6 Bedroom
3 Bathroom
1,538 sqft
Bungalow
Fireplace
None
Forced Air
Acreage
$1,390,000
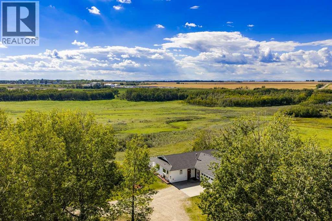
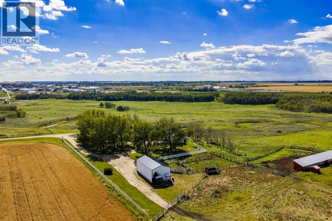
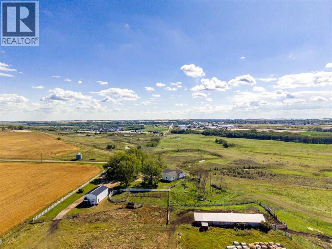
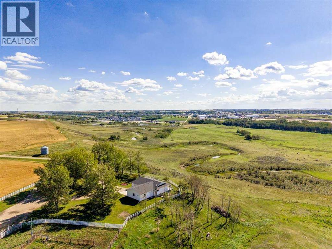
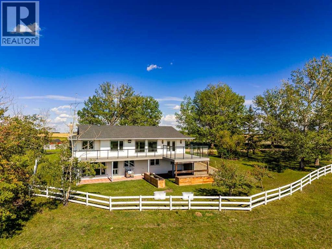
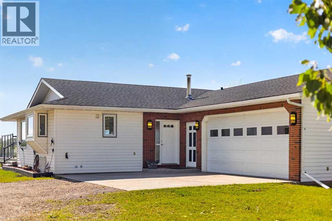
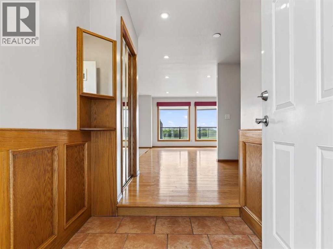
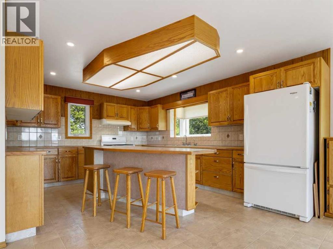
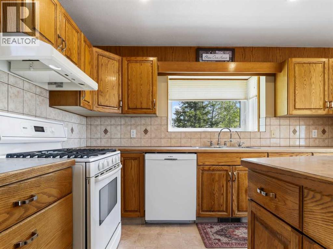
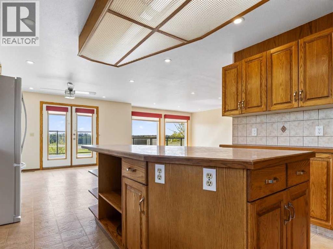
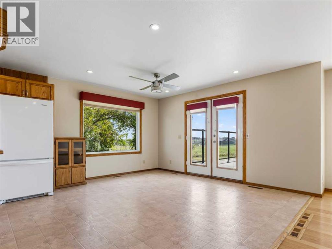
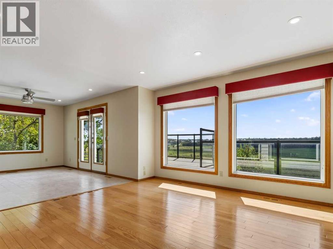
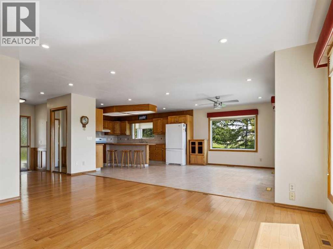
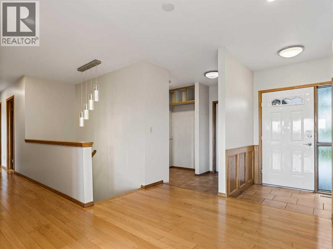
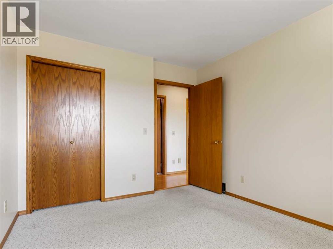
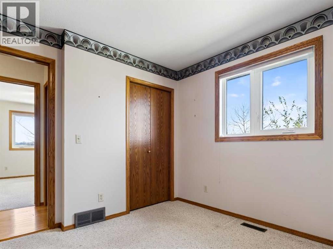
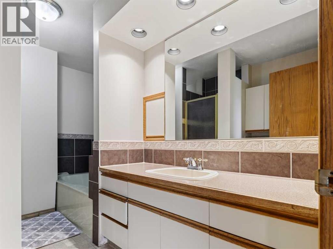
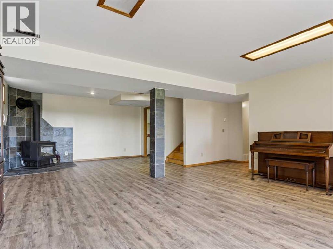
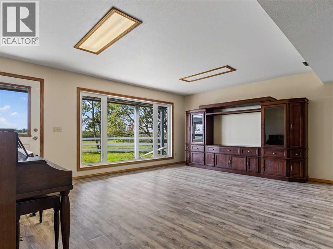
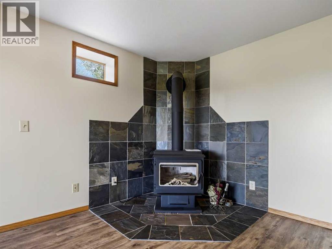
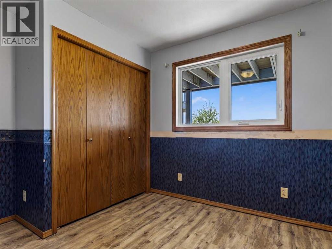
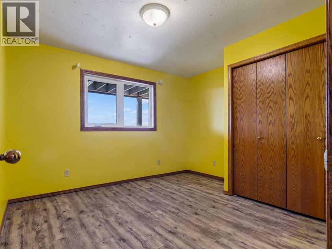
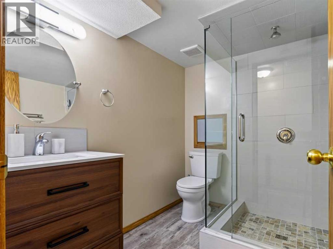
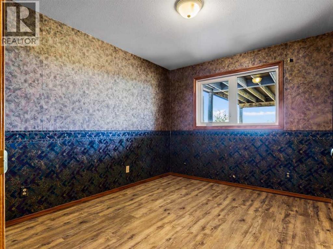
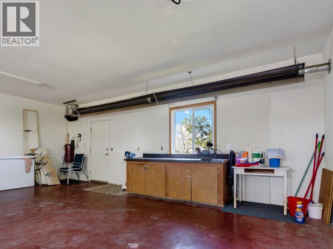
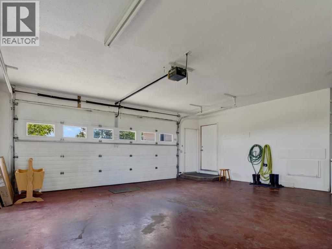
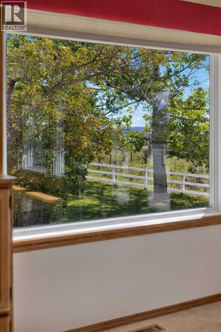
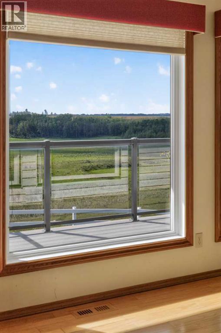
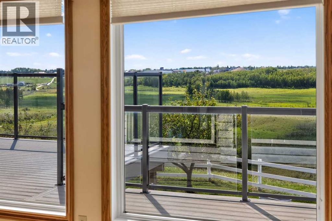
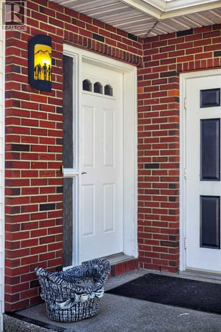
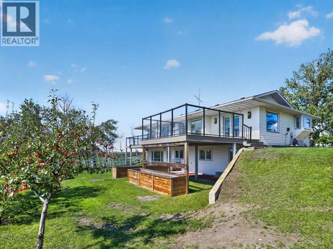
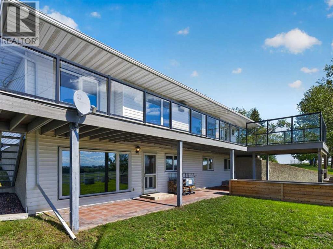
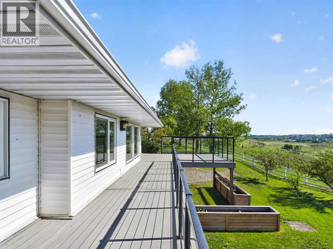
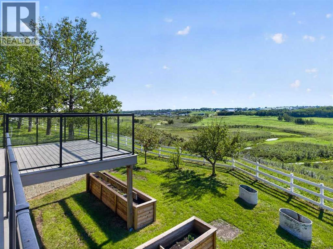
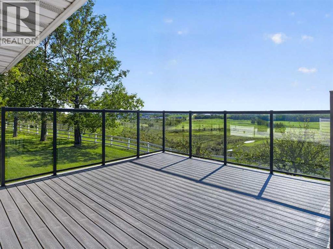
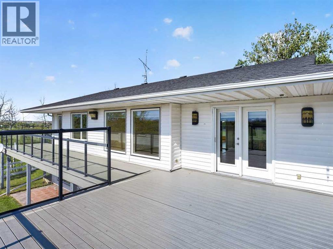
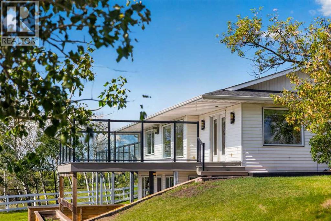
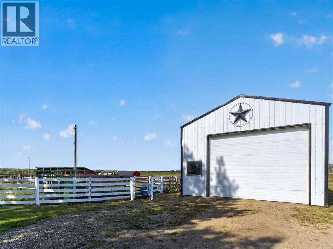
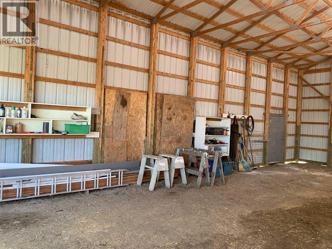
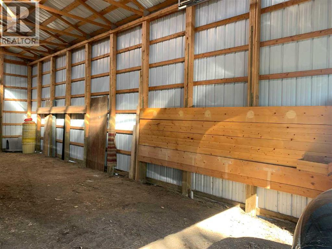
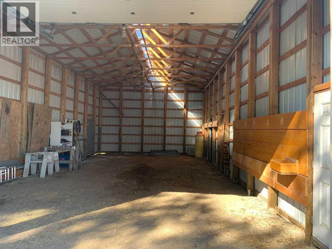
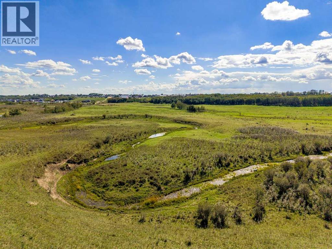
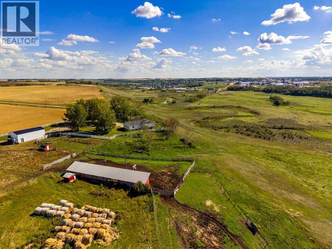
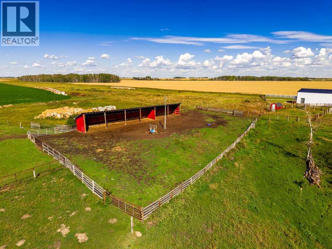
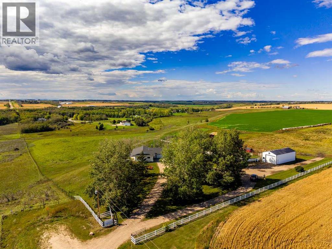
Looking for a weekend fun ranch? Or maybe it's time to put down country roots? ±94 ACRES | ROSEBUD RIVER FRONTAGE | BORDERING THE TOWN OF DIDSBURY | 6-BEDROOM WALKOUT BUNGALOW | 1,100+ SQ FT SHOP | CORRALS & FENCED PASTURE. Perched on the hill at Didsbury's town border with the Rosebud River winding along its western edge, this stunning ranch property delivers what almost nothing else in Central Alberta can: genuine country living with urban convenience at the gate. Escape the city and start fresh. The kids can ride their bikes to school, and the hospital, aquatic centre, arenas, golf and every daily errand are minutes away in Didsbury, with the QEII roughly 5 minutes out for an easy run to Calgary or Red Deer. The land is the headline: approximately 47 arable acres across the productive upland bench (hay, crops or rental income), with the balance in fenced coulee and creek pasture rolling down to the Rosebud, offering natural riding terrain with Rocky Mountain views to the west and big blue prairie skies in every direction. Corrals, windbreak shelter and handling facilities from a working cattle operation mean the horses move in the day you get the keys. Set among mature trees to take in the sweeping views, the walkout bungalow offers approx. 1,538 sq ft above grade, six bedrooms, 2.5 bathrooms and a fully developed lower level. The bright main floor features hardwood through the living areas, large view windows, and a kitchen with generous oak cabinetry, an eating bar and an easy connection to the dining area, where you can step straight out to the expansive deck and drink in the open sky. Three bedrooms up, including the primary, plus a 4-piece bath, 2-piece bath and a practical mudroom. Downstairs, the walkout level adds three more bedrooms, a 3-piece bath, laundry, abundant storage and a large rec room with fireplace, opening directly to the patio and backyard, ideal for a big family, teenagers or guests. Outside is where this property truly stands apart: a det ached shop of approx. 49' x 23' (1,100+ sq ft) for equipment, projects or a serious workspace, an oversized attached garage of approx. 27' x 25'8", fenced paddocks and outbuildings ready for animals and hobbies. Bring the toys. Quads, sleds, horse trailer, all of it. There is room to park, store and play. And here is the part you bank on: town-boundary land is a finite resource, and as Didsbury continues to grow toward this fence line, holding ±94 acres on the edge of town is a position that only gets stronger. Live the lifestyle today and let the land appreciation work quietly in the background. Rolling farmland, mountain sunsets, a river at the bottom of the pasture and a town at the front gate. Properties offering this combination almost never come to market. Book your private tour and come walk the land. Located in Mountain View County between Carstairs and Olds, this is the rare Didsbury acreage combining river frontage, mountain views, workable farmland and town-edge convenience on one title. (id:52806)
Property Details
|
MLS® Number
|
A2345498 |
|
Property Type
|
Single Family |
|
Features
|
Treed |
|
Parking Space Total
|
6 |
|
Structure
|
Deck |
Building
|
Bathroom Total
|
3 |
|
Bedrooms Above Ground
|
3 |
|
Bedrooms Below Ground
|
3 |
|
Bedrooms Total
|
6 |
|
Appliances
|
Refrigerator, Stove, Window Coverings |
|
Architectural Style
|
Bungalow |
|
Basement Development
|
Finished |
|
Basement Features
|
Walk Out |
|
Basement Type
|
Full (finished) |
|
Constructed Date
|
1986 |
|
Construction Material
|
Wood Frame |
|
Construction Style Attachment
|
Detached |
|
Cooling Type
|
None |
|
Exterior Finish
|
Brick, Vinyl Siding |
|
Fireplace Present
|
Yes |
|
Fireplace Total
|
1 |
|
Flooring Type
|
Carpeted, Hardwood, Linoleum |
|
Foundation Type
|
Poured Concrete |
|
Half Bath Total
|
1 |
|
Heating Fuel
|
Natural Gas |
|
Heating Type
|
Forced Air |
|
Stories Total
|
1 |
|
Size Interior
|
1,538 Sqft |
|
Total Finished Area
|
1538 Sqft |
|
Type
|
House |
|
Utility Water
|
Well |
Parking
Land
|
Acreage
|
Yes |
|
Fence Type
|
Fence |
|
Sewer
|
Septic Field, Septic Tank |
|
Size Irregular
|
94.14 |
|
Size Total
|
94.14 Ac|80 - 160 Acres |
|
Size Total Text
|
94.14 Ac|80 - 160 Acres |
|
Surface Water
|
Creek Or Stream |
|
Zoning Description
|
1 |
Rooms
| Level |
Type |
Length |
Width |
Dimensions |
|
Lower Level |
Recreational, Games Room |
|
|
26.58 Ft x 17.67 Ft |
|
Lower Level |
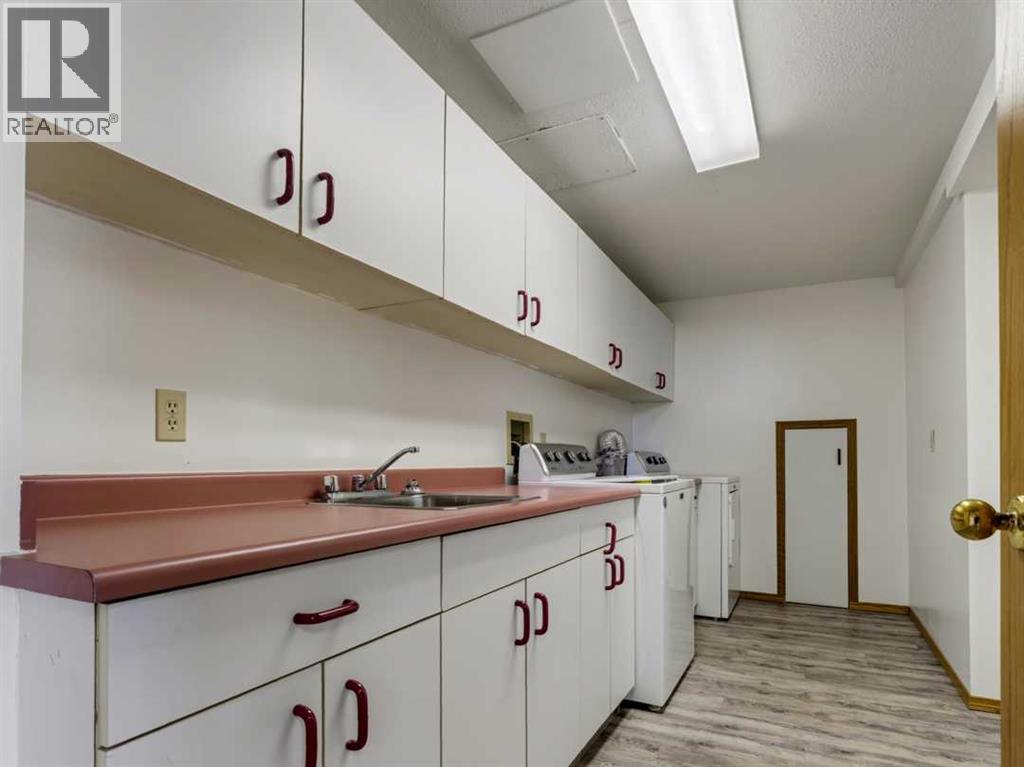
Laundry Room |
|
|
14.75 Ft x 7.58 Ft |
|
Lower Level |
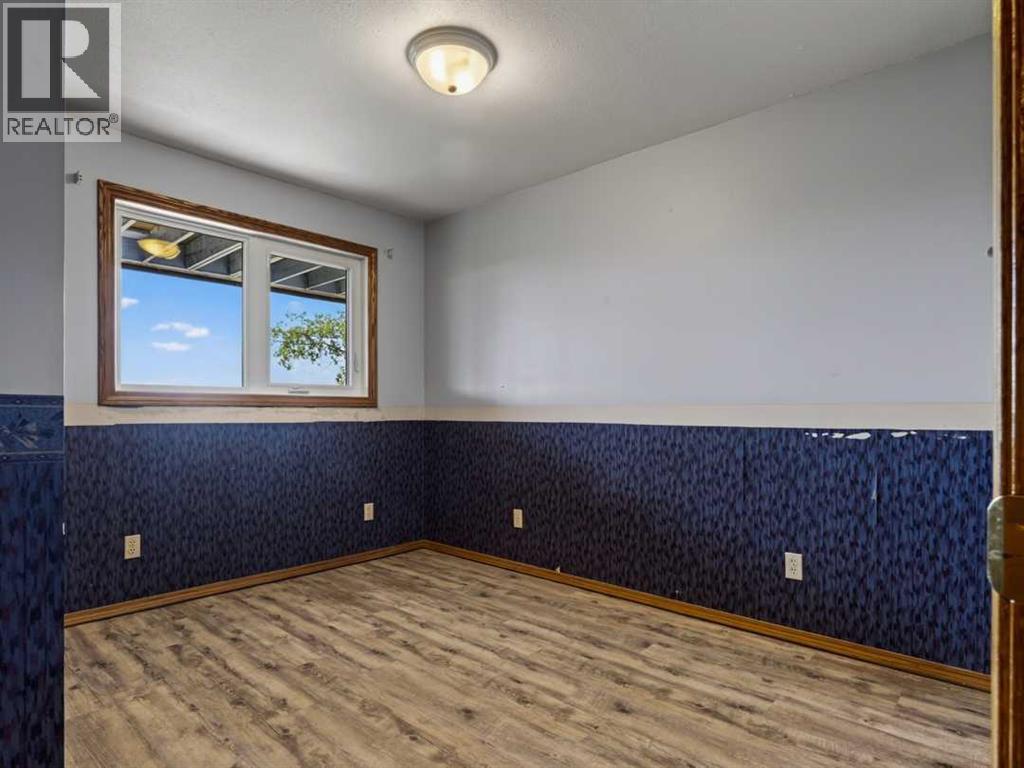
Bedroom |
|
|
12.00 Ft x 9.08 Ft |
|
Lower Level |
Bedroom |
|
|
11.75 Ft x 11.00 Ft |
|
Lower Level |
Bedroom |
|
|
10.92 Ft x 10.33 Ft |
|
Lower Level |
3pc Bathroom |
|
|
8.00 Ft x 5.75 Ft |
|
Lower Level |
Storage |
|
|
19.92 Ft x 11.92 Ft |
|
Lower Level |
Storage |
|
|
6.00 Ft x 4.58 Ft |
|
Main Level |
Kitchen |
|
|
13.92 Ft x 10.00 Ft |
|
Main Level |
Dining Room |
|
|
17.00 Ft x 14.00 Ft |
|
Main Level |
Living Room |
|
|
14.50 Ft x 13.33 Ft |
|
Main Level |
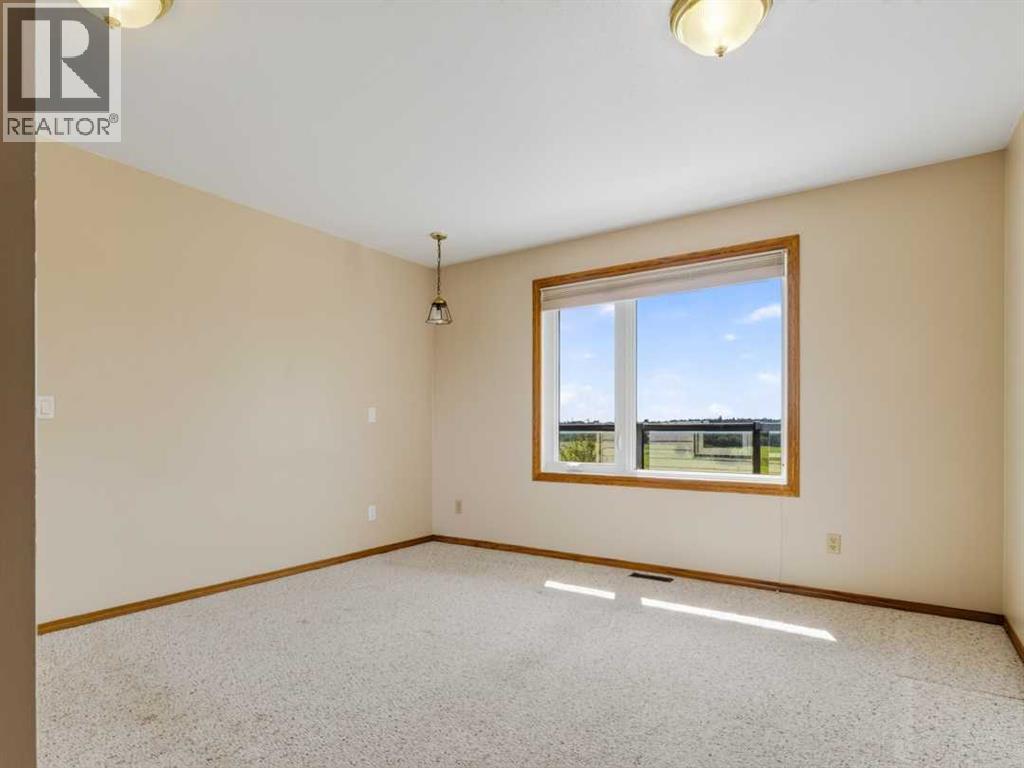
Primary Bedroom |
|
|
14.50 Ft x 12.83 Ft |
|
Main Level |
4pc Bathroom |
|
|
12.00 Ft x 8.25 Ft |
|
Main Level |
Bedroom |
|
|
10.33 Ft x 9.92 Ft |
|
Main Level |
Bedroom |
|
|
12.50 Ft x 10.00 Ft |
|
Main Level |
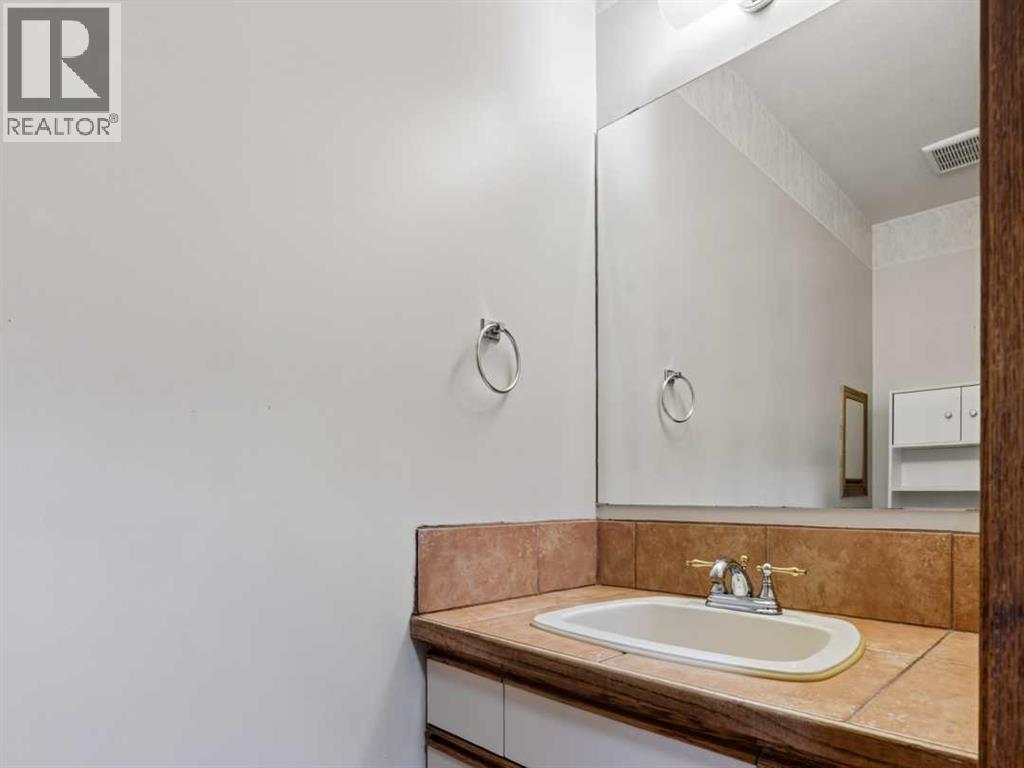
2pc Bathroom |
|
|
8.25 Ft x 3.08 Ft |
|
Main Level |
Other |
|
|
8.50 Ft x 8.25 Ft |
https://www.realtor.ca/real-estate/30328877/1542-township-road-314-rural-mountain-view-county