3 Bedroom
3 Bathroom
1,509 sqft
None
Forced Air
$540,000
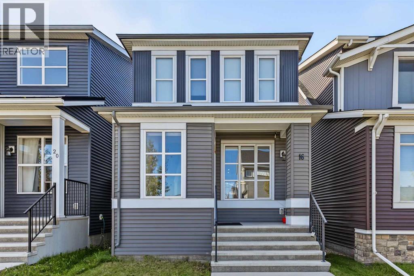
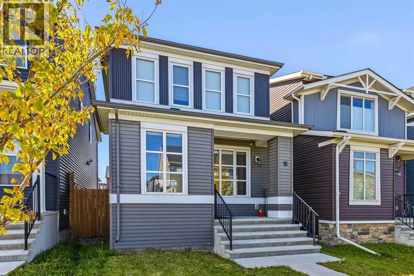
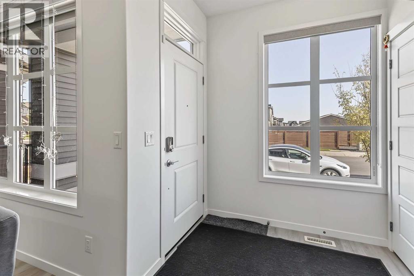
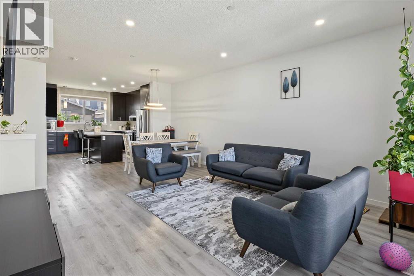
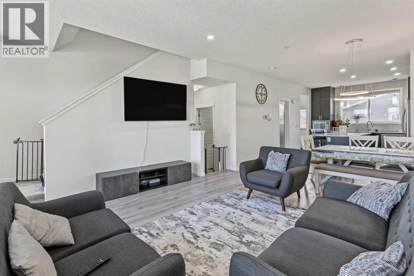
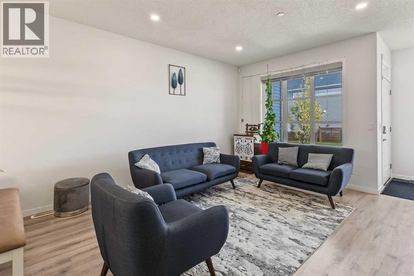
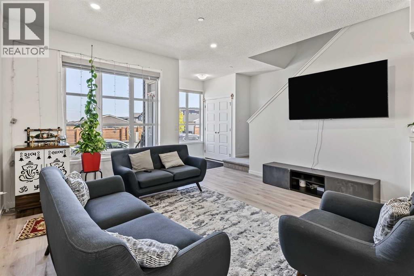
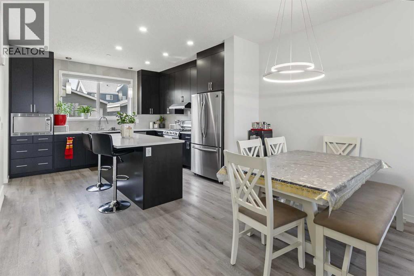
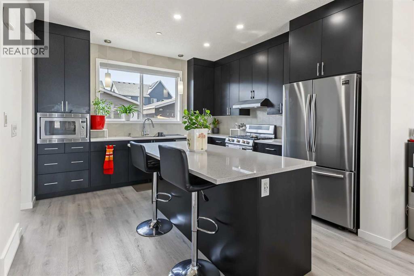
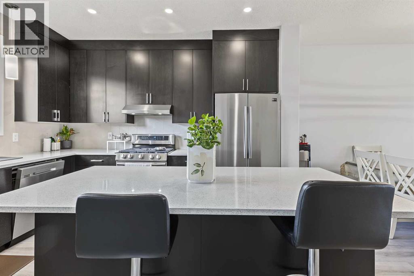
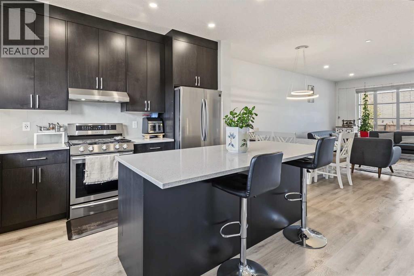
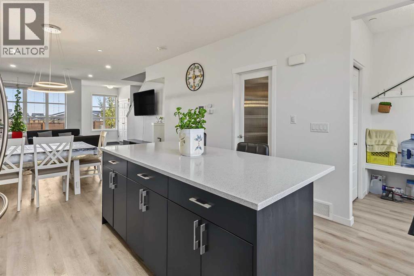
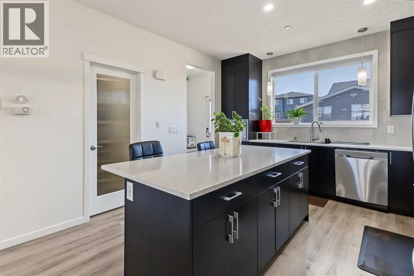
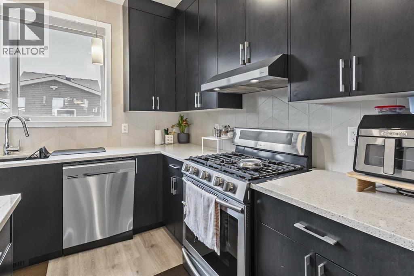
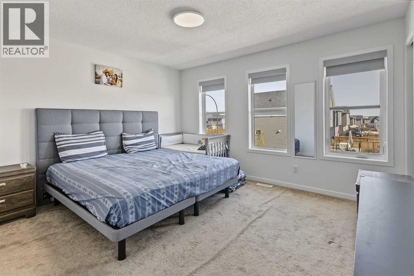
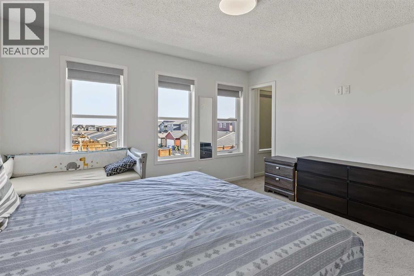
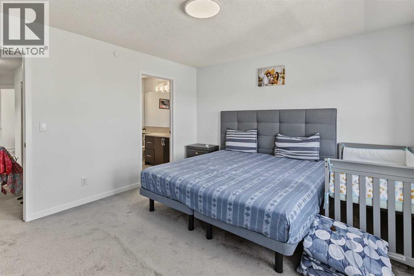
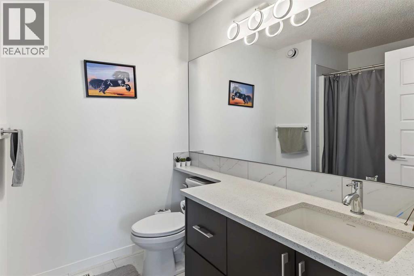
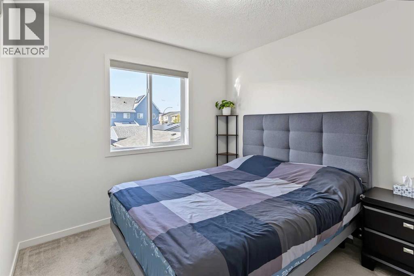
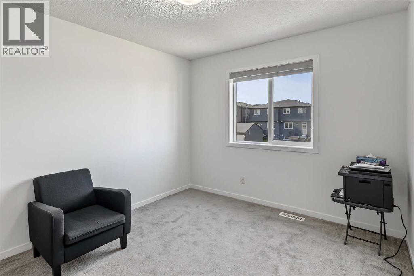
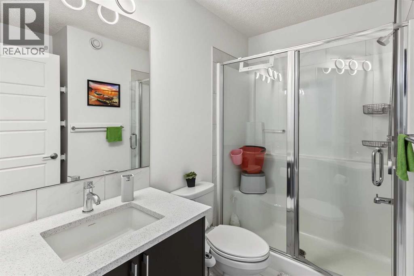
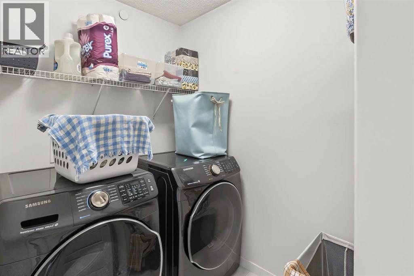
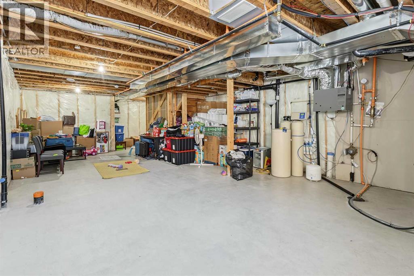
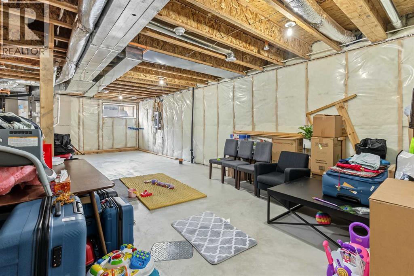
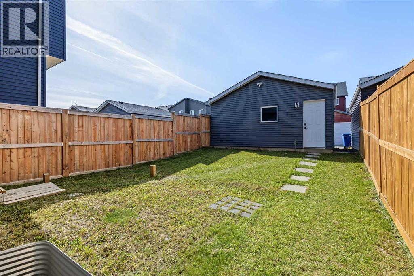
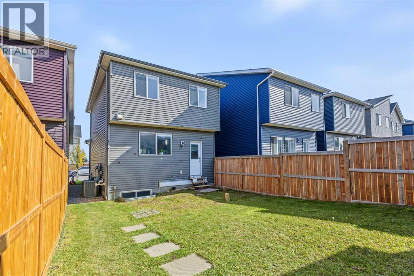
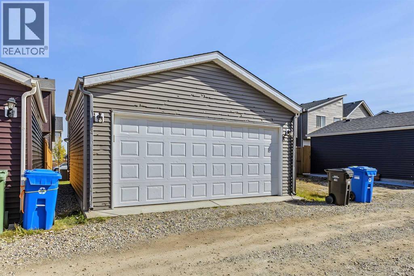
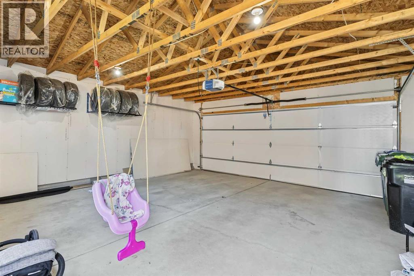
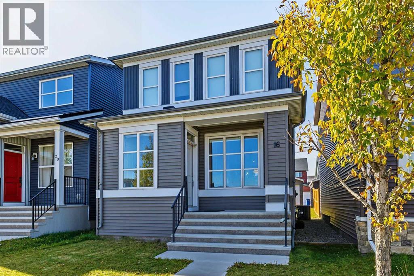
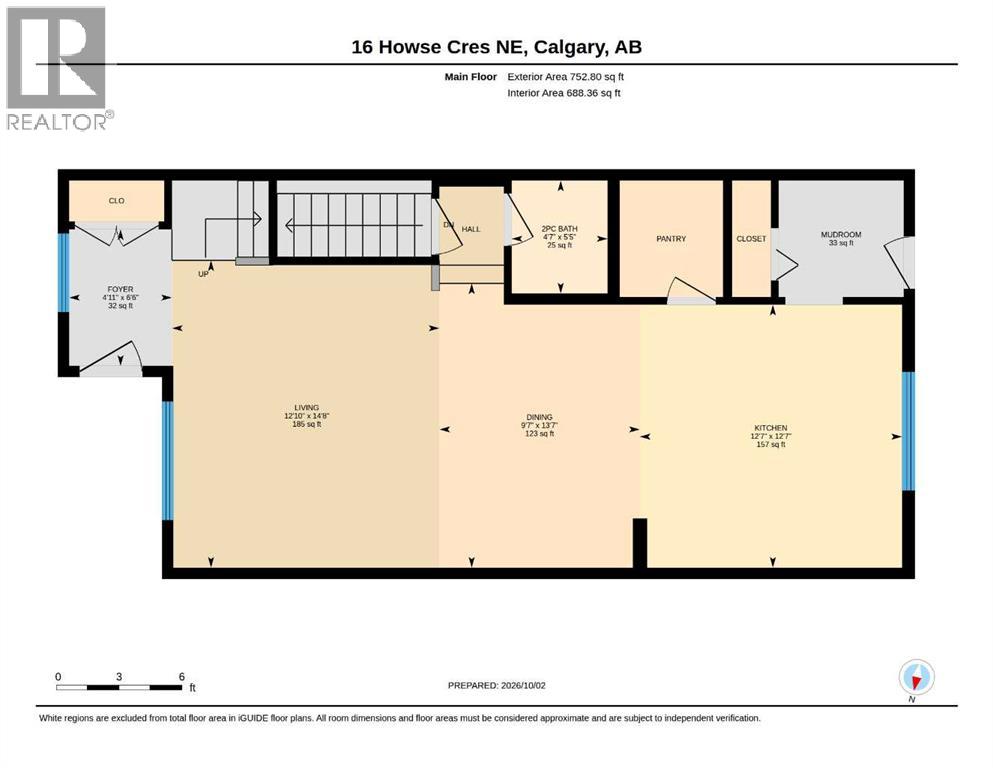
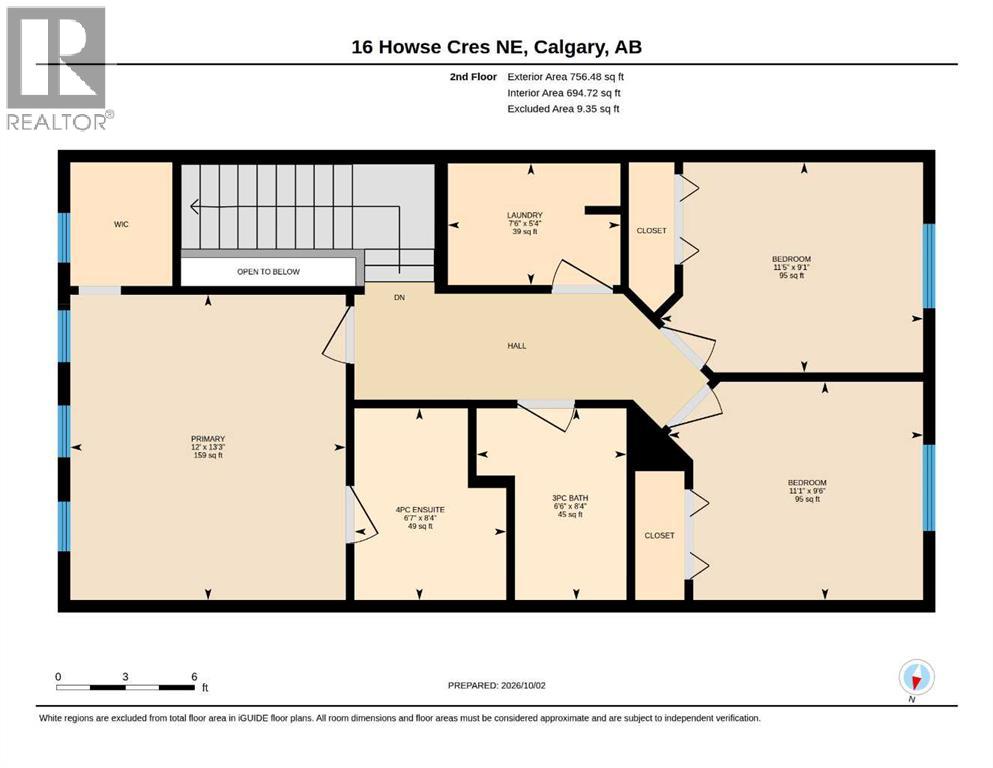
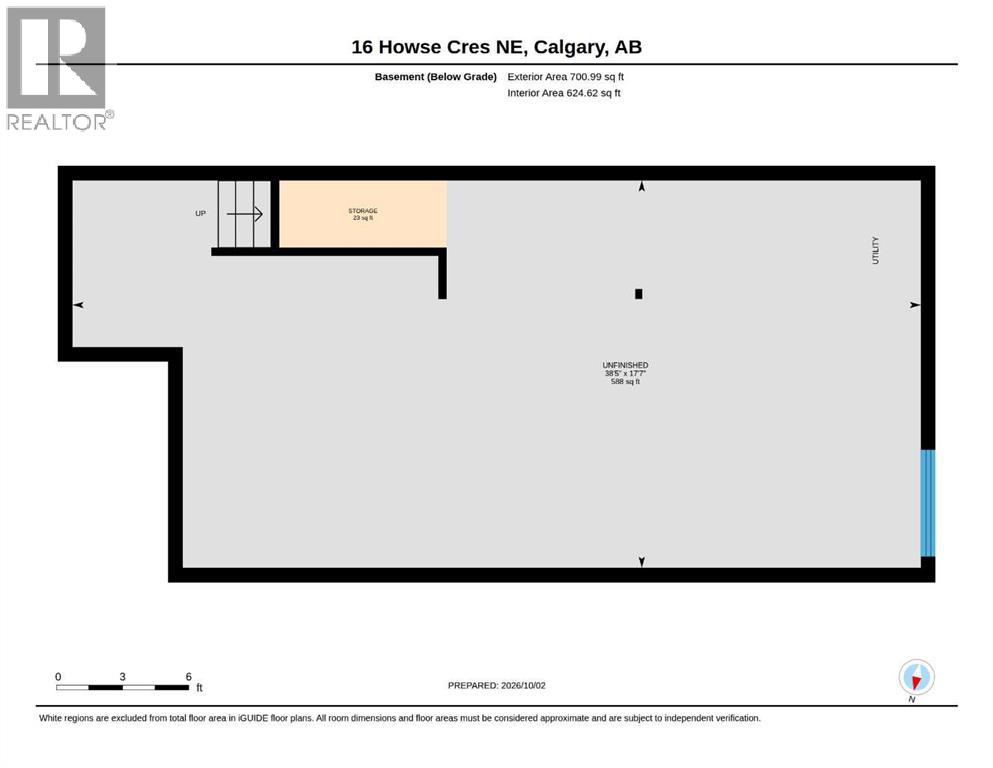
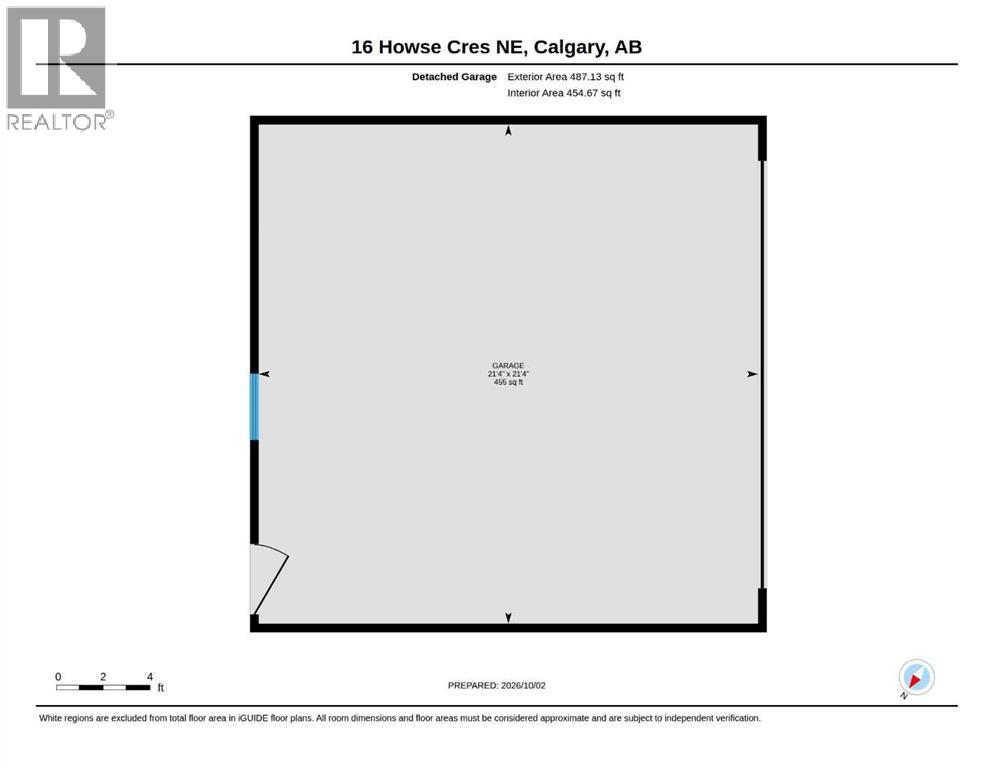
Welcome home to this inviting and affordable three-bedroom, two-storey home in the community of Livingston. A charming front entrance welcomes you into an open-concept main floor featuring plenty of natural light, high ceilings and vinyl flooring, a comfortable space to spend time with family or entertain friends. The kitchen features rich dark cabinetry, stainless steel appliances, quartz countertops and a generous island, with plenty of workspace for preparing meals. Upstairs, you’ll find three spacious bedrooms, including the primary bedroom with a walk-in closet and four-piece ensuite. Convenient upper-floor laundry makes everyday living a little easier. The unfinished basement awaits your ideas, offering room to grow and create a space that suits your needs. Enjoy the west-facing backyard and the convenience of a double detached garage. With easy access to Stoney Trail, bus routes and everyday amenities, this home brings together comfort, convenience and value. Call your favourite agent today to arrange a showing! (id:52806)
Property Details
|
MLS® Number
|
A2349789 |
|
Property Type
|
Single Family |
|
Community Name
|
Livingston |
|
Amenities Near By
|
Playground |
|
Features
|
See Remarks, No Animal Home |
|
Parking Space Total
|
2 |
|
Plan
|
1811881 |
|
Structure
|
None |
Building
|
Bathroom Total
|
3 |
|
Bedrooms Above Ground
|
3 |
|
Bedrooms Total
|
3 |
|
Appliances
|
None |
|
Basement Development
|
Unfinished |
|
Basement Type
|
Full (unfinished) |
|
Constructed Date
|
2019 |
|
Construction Material
|
Wood Frame |
|
Construction Style Attachment
|
Detached |
|
Cooling Type
|
None |
|
Flooring Type
|
Carpeted, Vinyl |
|
Foundation Type
|
Poured Concrete |
|
Half Bath Total
|
1 |
|
Heating Type
|
Forced Air |
|
Stories Total
|
2 |
|
Size Interior
|
1,509 Sqft |
|
Total Finished Area
|
1509.28 Sqft |
|
Type
|
House |
Parking
Land
|
Acreage
|
No |
|
Fence Type
|
Fence |
|
Land Amenities
|
Playground |
|
Size Irregular
|
270.00 |
|
Size Total
|
270 M2|0-4,050 Sqft |
|
Size Total Text
|
270 M2|0-4,050 Sqft |
|
Zoning Description
|
R-g |
Rooms
| Level |
Type |
Length |
Width |
Dimensions |
|
Main Level |
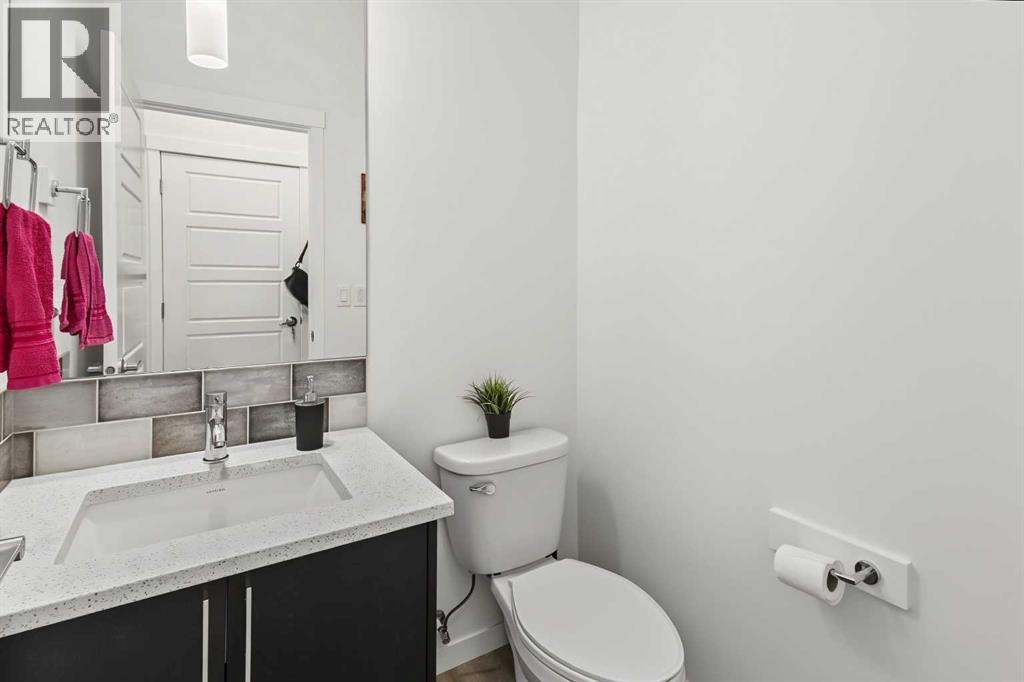
2pc Bathroom |
|
|
5.42 Ft x 4.58 Ft |
|
Main Level |
Dining Room |
|
|
13.58 Ft x 9.58 Ft |
|
Main Level |
Foyer |
|
|
6.50 Ft x 4.92 Ft |
|
Main Level |
Kitchen |
|
|
12.58 Ft x 12.58 Ft |
|
Main Level |
Living Room |
|
|
14.67 Ft x 12.83 Ft |
|
Upper Level |
3pc Bathroom |
|
|
8.33 Ft x 6.50 Ft |
|
Upper Level |
4pc Bathroom |
|
|
8.33 Ft x 6.58 Ft |
|
Upper Level |
Bedroom |
|
|
9.08 Ft x 11.42 Ft |
|
Upper Level |
Bedroom |
|
|
9.50 Ft x 11.08 Ft |
|
Upper Level |
Laundry Room |
|
|
5.33 Ft x 7.50 Ft |
|
Upper Level |
Primary Bedroom |
|
|
13.25 Ft x 12.00 Ft |
https://www.realtor.ca/real-estate/30369803/16-howse-crescent-ne-calgary-livingston