4 Bedroom
2 Bathroom
1,039 sqft
Bungalow
None
Forced Air
Fruit Trees, Landscaped
$515,000
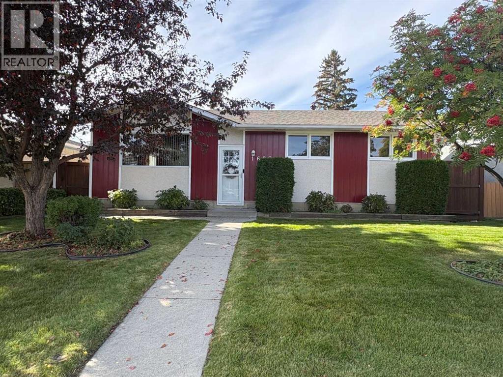
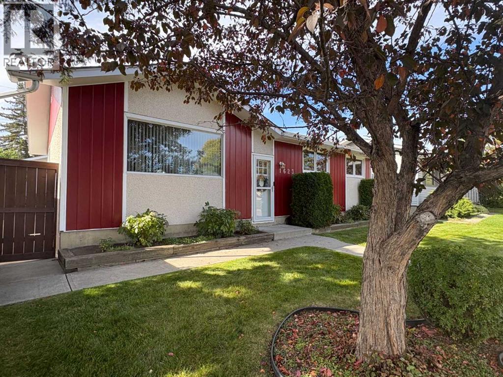
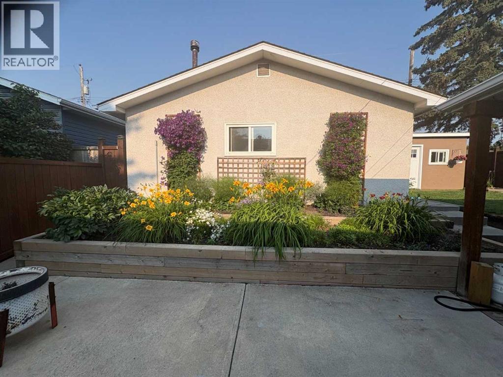
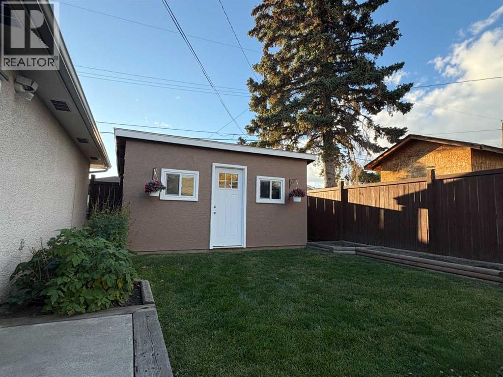
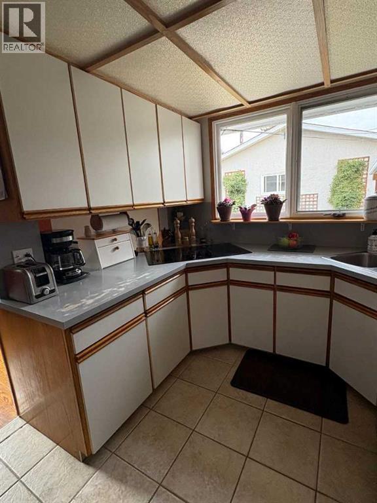
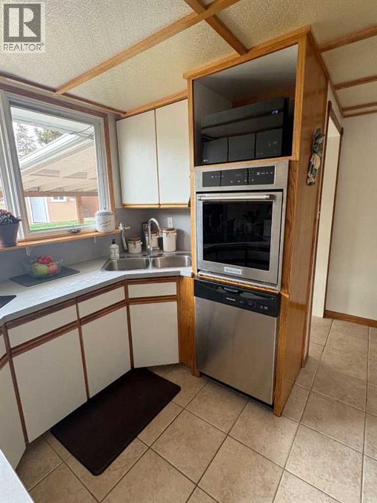
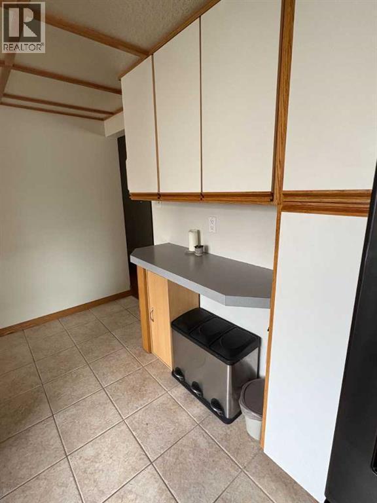
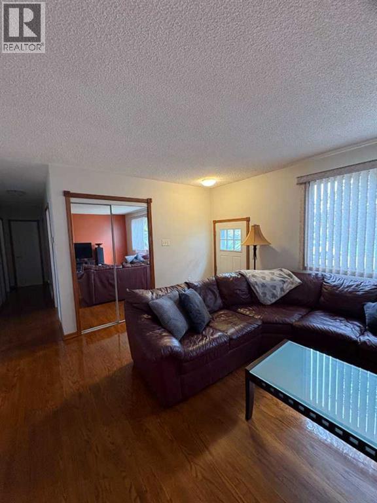
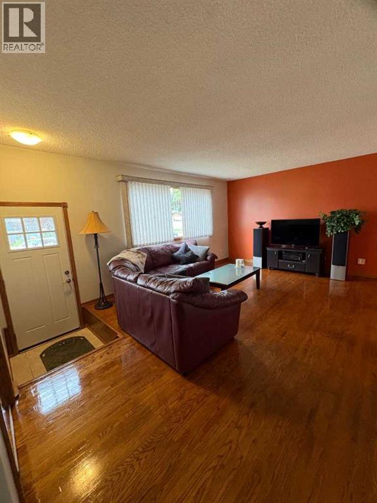
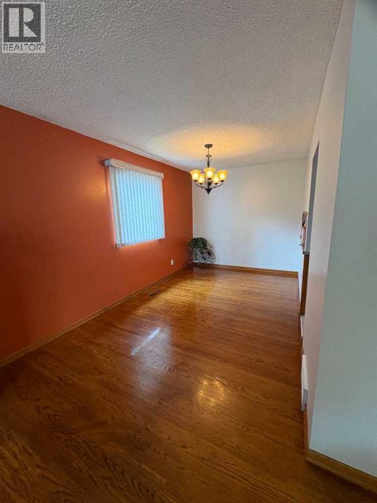
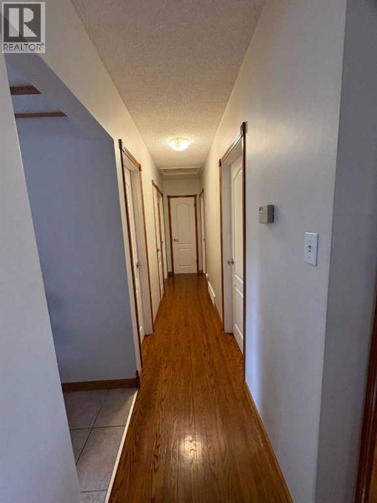
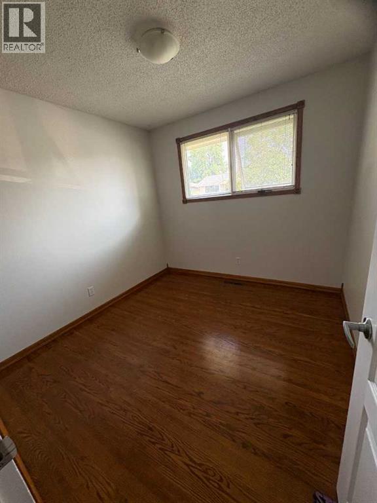
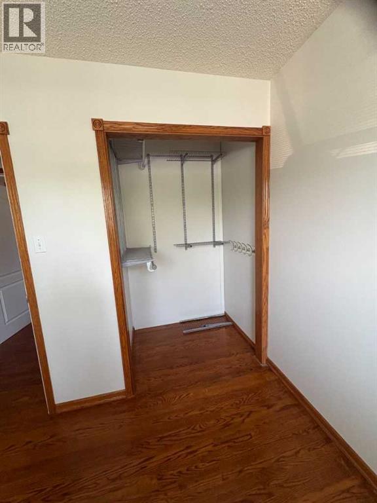
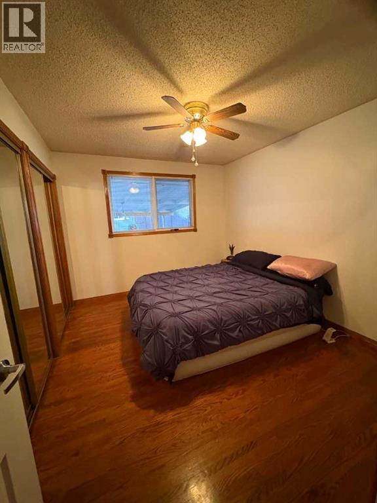
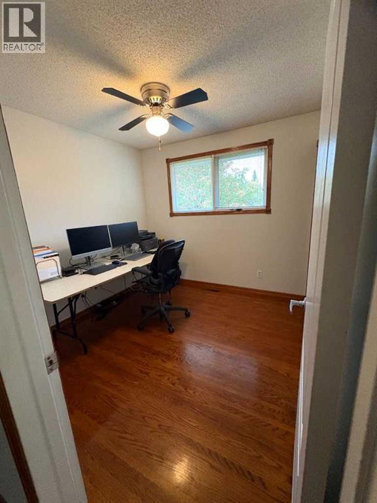
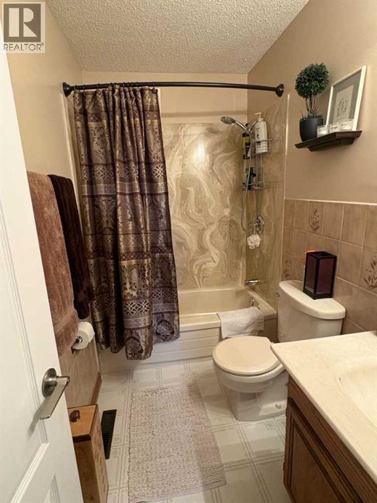
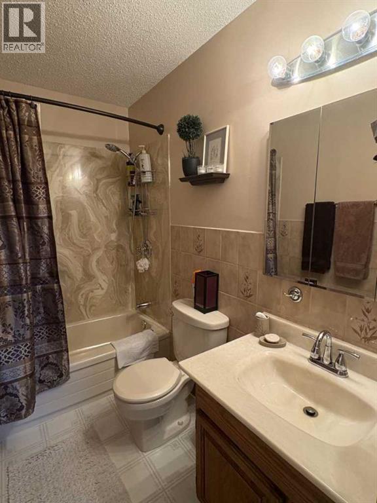
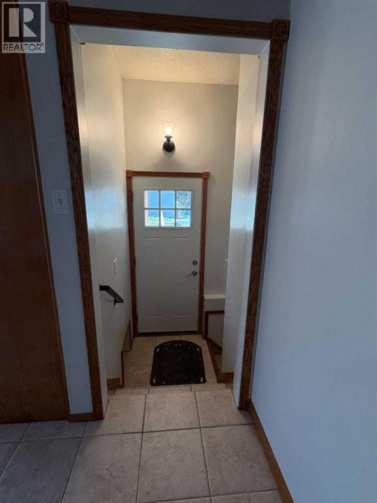
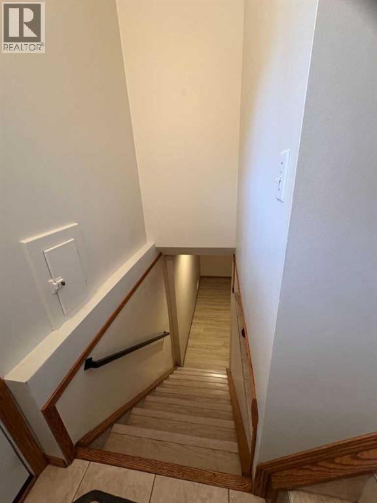
Click brochure link for more details** Perfect for families, this charming 4-bedroom, 2-bathroom bungalow is located in the desirable Radisson Heights neighbourhood in Southeast Calgary. Built in 1965, this solid 1,043 sqft home offers great bones and sits on a 50 x 104 ft landscaped lot with mature fruit trees, beautiful perennial flower beds and plenty of outdoor space. The sunny west-facing backyard features a covered deck, large cement pad and a spacious shed with electricity, while the oversized double heated garage provides plenty of room for parking, storage and projects. Inside, the main floor features 3 bedrooms, a 4pc bathroom and original hardwood floors. The developed basement features a 4th bedroom, 3pc bathroom and living area with entertainment unit. The exterior has been freshly painted and all interior walls have been thoroughly washed. The location is exceptionally convenient, with a secondary school just 2 blocks away, transit including bus service and a CTrain station approximately 1.5 blocks away, and a grocery store, pharmacy, liquor store and bank just 1 block away. Downtown Calgary is approximately 15 minutes away, making this a fantastic opportunity in a well-connected neighbourhood. (id:52806)
Property Details
|
MLS® Number
|
A2351221 |
|
Property Type
|
Single Family |
|
Community Name
|
Albert Park/Radisson Heights |
|
Amenities Near By
|
Golf Course, Playground, Schools, Shopping |
|
Community Features
|
Golf Course Development |
|
Features
|
Cul-de-sac, See Remarks, Back Lane, Closet Organizers, No Smoking Home |
|
Parking Space Total
|
2 |
|
Plan
|
2870jk |
|
Structure
|
Deck |
Building
|
Bathroom Total
|
2 |
|
Bedrooms Above Ground
|
3 |
|
Bedrooms Below Ground
|
1 |
|
Bedrooms Total
|
4 |
|
Appliances
|
Washer, Cooktop - Electric, Dishwasher, Dryer, Oven - Built-in |
|
Architectural Style
|
Bungalow |
|
Basement Development
|
Finished |
|
Basement Type
|
Full (finished) |
|
Constructed Date
|
1965 |
|
Construction Material
|
Wood Frame |
|
Construction Style Attachment
|
Detached |
|
Cooling Type
|
None |
|
Exterior Finish
|
Metal, Stucco |
|
Flooring Type
|
Hardwood |
|
Foundation Type
|
Poured Concrete |
|
Heating Fuel
|
Electric |
|
Heating Type
|
Forced Air |
|
Stories Total
|
1 |
|
Size Interior
|
1,039 Sqft |
|
Total Finished Area
|
1039.4 Sqft |
|
Type
|
House |
Parking
|
Detached Garage
|
2 |
|
Garage
|
|
|
Heated Garage
|
|
|
Other
|
|
|
Street
|
|
|
Oversize
|
|
Land
|
Acreage
|
No |
|
Fence Type
|
Fence |
|
Land Amenities
|
Golf Course, Playground, Schools, Shopping |
|
Landscape Features
|
Fruit Trees, Landscaped |
|
Size Frontage
|
15.24 M |
|
Size Irregular
|
488.00 |
|
Size Total
|
488 M2|4,051 - 7,250 Sqft |
|
Size Total Text
|
488 M2|4,051 - 7,250 Sqft |
|
Zoning Description
|
R-c1 |
Rooms
| Level |
Type |
Length |
Width |
Dimensions |
|
Basement |
Storage |
|
|
5.58 Ft x 3.83 Ft |
|
Basement |
Other |
|
|
8.83 Ft x 12.50 Ft |
|
Basement |
Family Room |
|
|
23.83 Ft x 11.42 Ft |
|
Basement |
Bedroom |
|
|
11.50 Ft x 11.67 Ft |
|
Basement |
3pc Bathroom |
|
|
12.17 Ft x 4.00 Ft |
|
Basement |
Pantry |
|
|
6.83 Ft x 4.92 Ft |
|
Main Level |
Kitchen |
|
|
8.83 Ft x 12.00 Ft |
|
Main Level |
4pc Bathroom |
|
|
4.92 Ft x 8.33 Ft |
|
Main Level |
Other |
|
|
4.33 Ft x 3.17 Ft |
|
Main Level |
Bedroom |
|
|
9.00 Ft x 9.33 Ft |
|
Main Level |
Primary Bedroom |
|
|
10.08 Ft x 12.00 Ft |
|
Main Level |
Bedroom |
|
|
9.00 Ft x 9.33 Ft |
|
Main Level |
Other |
|
|
3.58 Ft x 9.25 Ft |
|
Main Level |
Living Room |
|
|
14.42 Ft x 12.83 Ft |
|
Main Level |
Dining Room |
|
|
8.58 Ft x 12.50 Ft |
https://www.realtor.ca/real-estate/30385956/1623-rouleau-crescent-se-calgary-albert-parkradisson-heights