6 Bedroom
4 Bathroom
2,216 sqft
Bungalow
Fireplace
Central Air Conditioning
In Floor Heating
Acreage
$1,591,591
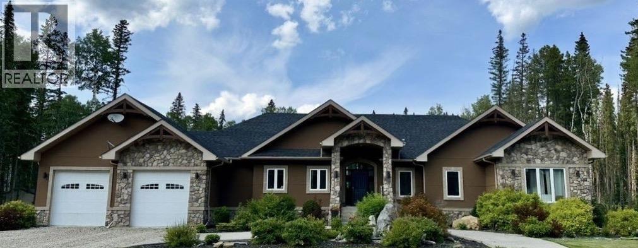
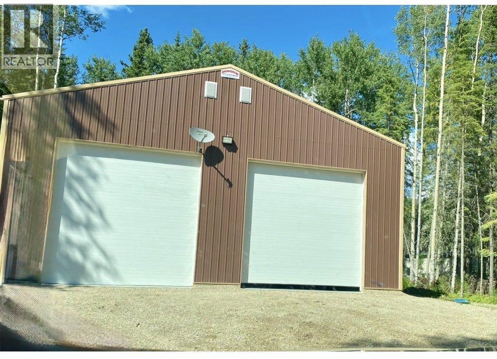
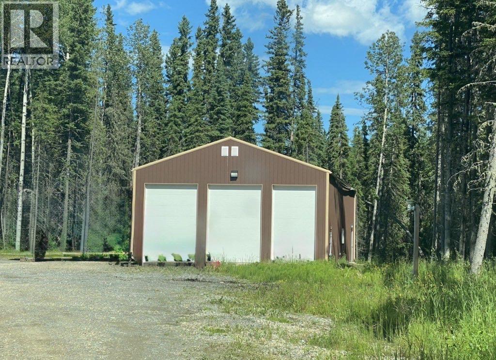
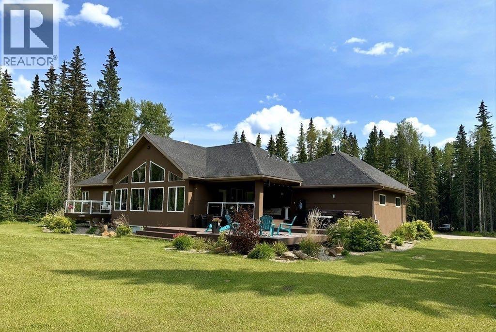
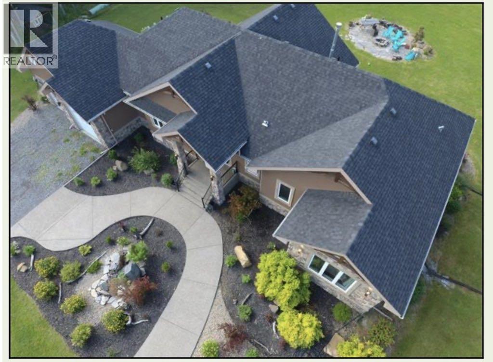
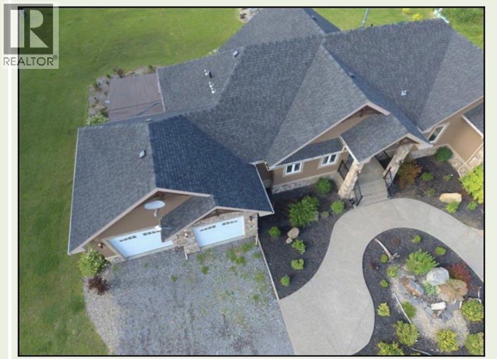
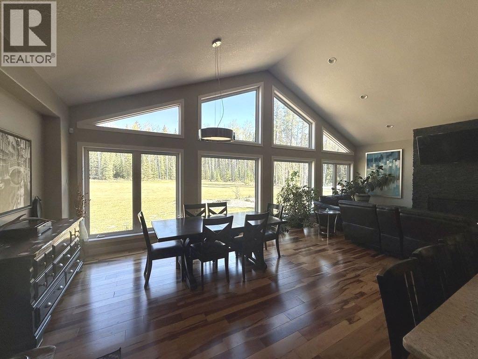
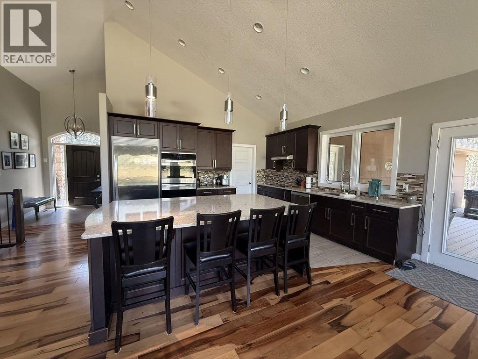
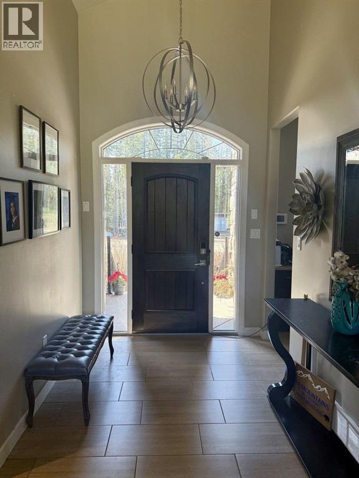
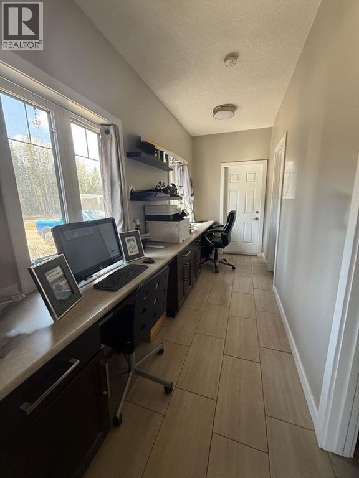
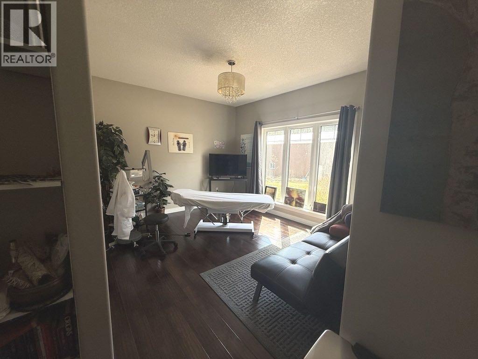
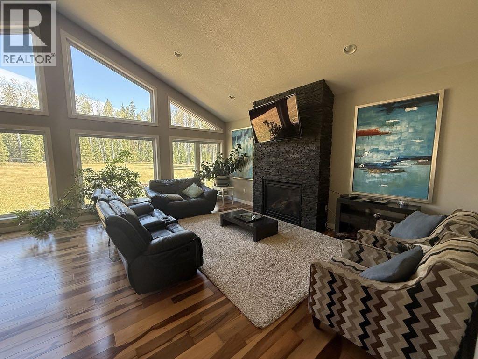
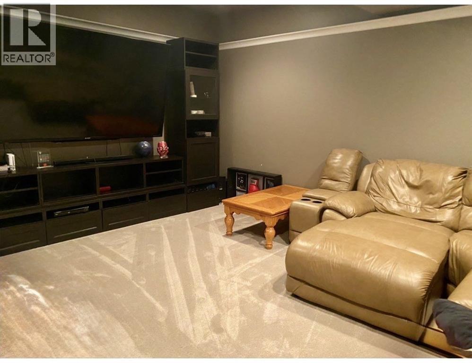
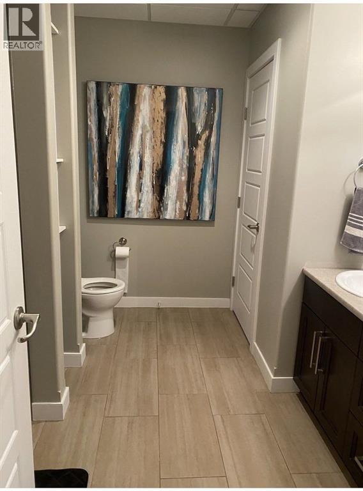
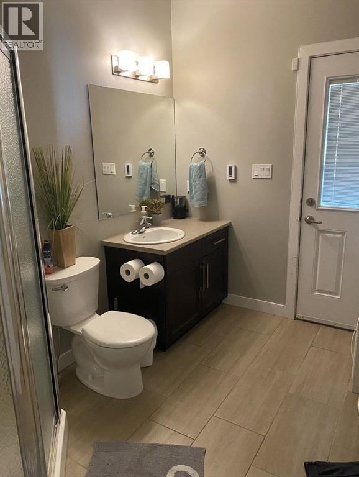
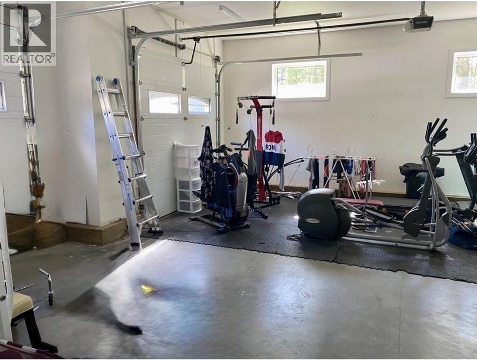
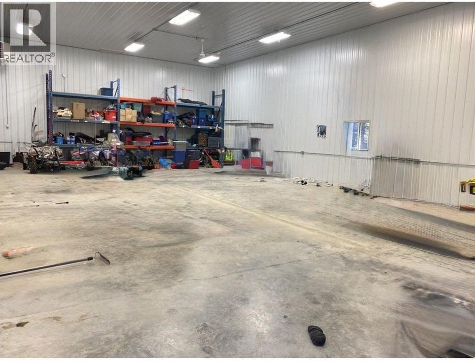
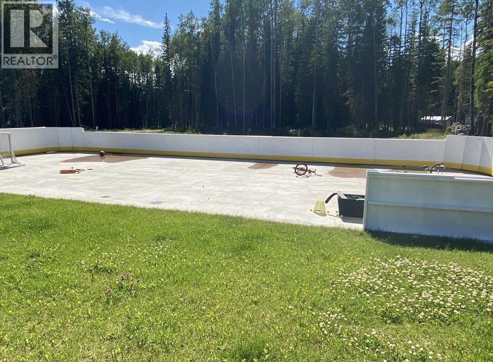
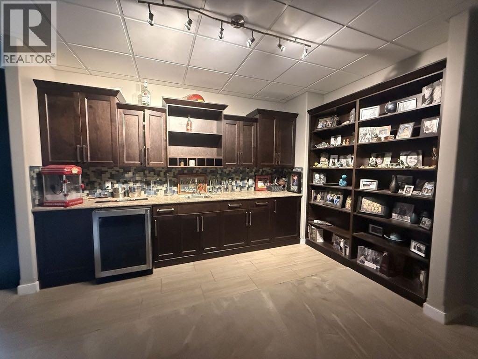
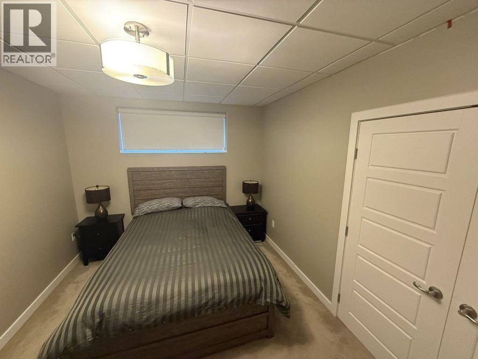
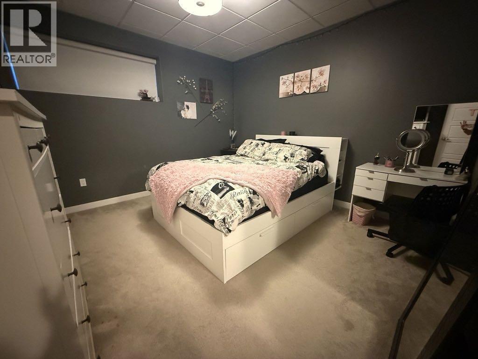
Executive home with two massive shops! Only minutes from Edson and close to pavement. This property offers the perfect blend of luxury living and commercial/industrial potential. 12 year old home with 6 large bedrooms,4 bathrooms, galley office, double attached garage, fully finished basement with a family room, bar and theatre room, 2 fully heated 36x60 shops, additional 30x60 concrete pad, cabin, natural spring and established garden in a extremely private setting. Perfect set up for contractors, business owner, trades, equipment storage, or anyone wanting space and privacy without sacrificing convenience. Listed below replacement value to build. (id:52806)
Property Details
|
MLS® Number
|
A2346426 |
|
Property Type
|
Single Family |
|
Features
|
See Remarks, Wet Bar |
|
Plan
|
1821867 |
|
Structure
|
Deck, See Remarks |
Building
|
Bathroom Total
|
4 |
|
Bedrooms Above Ground
|
3 |
|
Bedrooms Below Ground
|
3 |
|
Bedrooms Total
|
6 |
|
Amperage
|
200 Amp Service |
|
Appliances
|
Refrigerator, Dishwasher, Oven, Microwave, Freezer, Hood Fan, Window Coverings, Garage Door Opener, Washer/dryer Stack-up, Cooktop - Induction |
|
Architectural Style
|
Bungalow |
|
Basement Development
|
Finished |
|
Basement Type
|
Full (finished) |
|
Constructed Date
|
2014 |
|
Construction Style Attachment
|
Detached |
|
Cooling Type
|
Central Air Conditioning |
|
Exterior Finish
|
Stucco |
|
Fireplace Present
|
Yes |
|
Fireplace Total
|
1 |
|
Flooring Type
|
Hardwood |
|
Foundation Type
|
See Remarks |
|
Heating Fuel
|
Natural Gas |
|
Heating Type
|
In Floor Heating |
|
Stories Total
|
1 |
|
Size Interior
|
2,216 Sqft |
|
Total Finished Area
|
2215.62 Sqft |
|
Type
|
House |
|
Utility Power
|
200 Amp Service |
|
Utility Water
|
Well |
Parking
Land
|
Acreage
|
Yes |
|
Fence Type
|
Not Fenced |
|
Size Irregular
|
12.18 |
|
Size Total
|
12.18 Ac|10 - 49 Acres |
|
Size Total Text
|
12.18 Ac|10 - 49 Acres |
|
Zoning Description
|
Rd |
Rooms
| Level |
Type |
Length |
Width |
Dimensions |
|
Basement |
Bedroom |
|
|
13.00 Ft x 10.50 Ft |
|
Basement |
Bedroom |
|
|
13.00 Ft x 10.50 Ft |
|
Basement |
Bedroom |
|
|
12.50 Ft x 12.33 Ft |
|
Basement |
5pc Bathroom |
|
|
10.00 Ft x 11.00 Ft |
|
Basement |
Media |
|
|
14.00 Ft x 10.00 Ft |
|
Basement |
Recreational, Games Room |
|
|
20.00 Ft x 30.00 Ft |
|
Basement |
Other |
|
|
13.50 Ft x 13.50 Ft |
|
Basement |
Other |
|
|
13.67 Ft x 16.00 Ft |
|
Main Level |
Other |
|
|
7.00 Ft x 7.83 Ft |
|
Main Level |
Other |
|
|
7.50 Ft x 5.25 Ft |
|
Main Level |
Living Room |
|
|
16.00 Ft x 18.50 Ft |
|
Main Level |
Dining Room |
|
|
13.00 Ft x 13.50 Ft |
|
Main Level |
Kitchen |
|
|
15.00 Ft x 12.00 Ft |
|
Main Level |
Pantry |
|
|
7.00 Ft x 5.33 Ft |
|
Main Level |
Office |
|
|
15.25 Ft x 5.50 Ft |
|
Main Level |
4pc Bathroom |
|
|
6.83 Ft x 8.33 Ft |
|
Main Level |
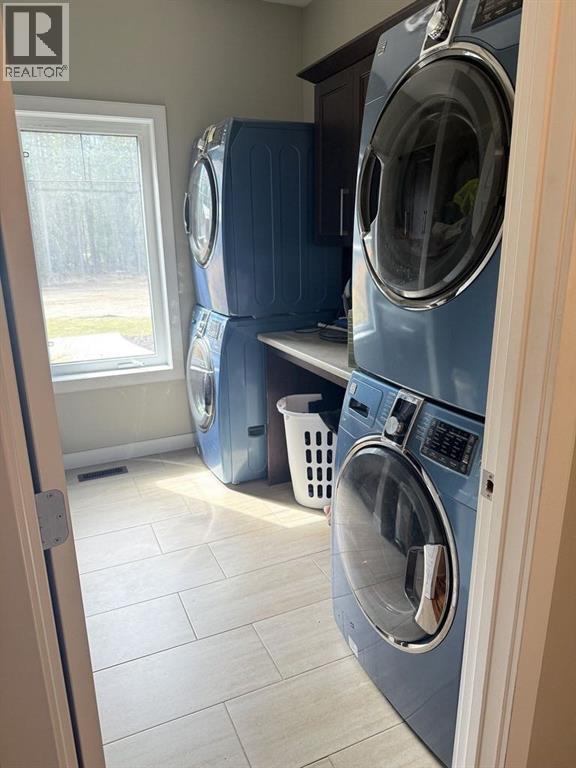
Laundry Room |
|
|
8.00 Ft x 9.00 Ft |
|
Main Level |
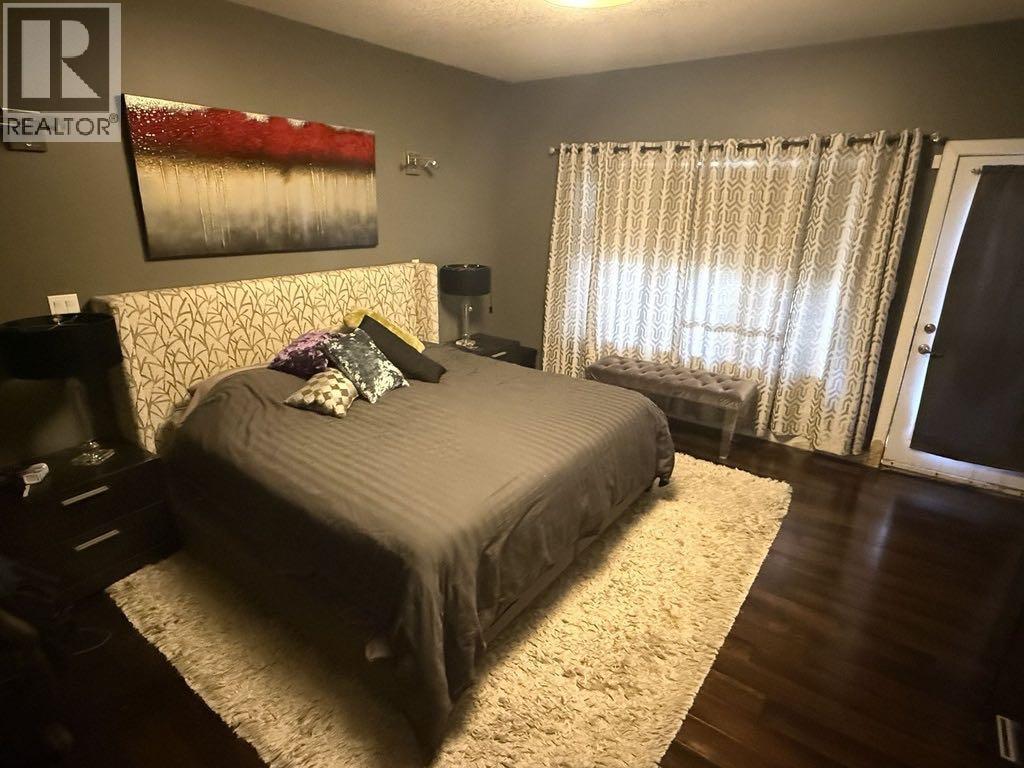
Primary Bedroom |
|
|
14.00 Ft x 16.00 Ft |
|
Main Level |
5pc Bathroom |
|
|
13.00 Ft x 10.00 Ft |
|
Main Level |
Bedroom |
|
|
12.25 Ft x 12.00 Ft |
|
Main Level |
Bedroom |
|
|
13.50 Ft x 11.50 Ft |
|
Main Level |
3pc Bathroom |
|
|
10.17 Ft x 7.00 Ft |
https://www.realtor.ca/real-estate/30313575/17312a-township-rd-535-edson