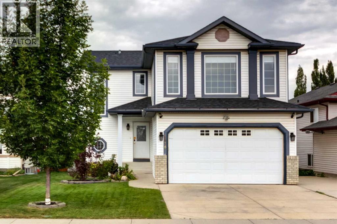
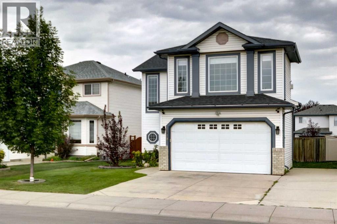
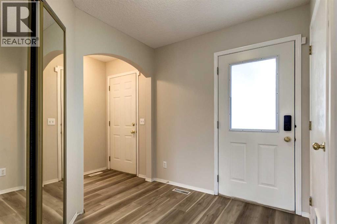
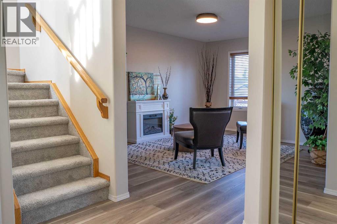
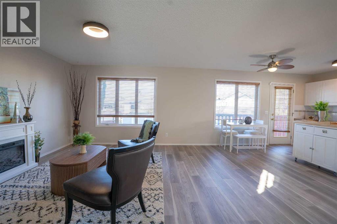
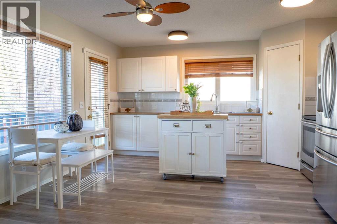
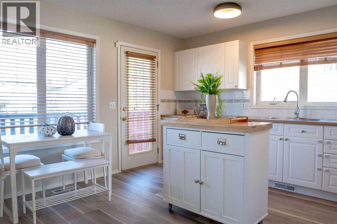
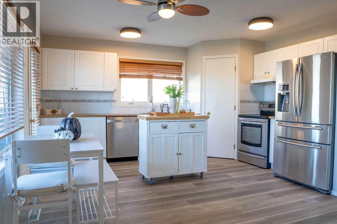
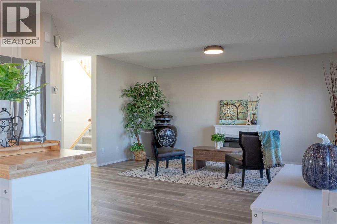
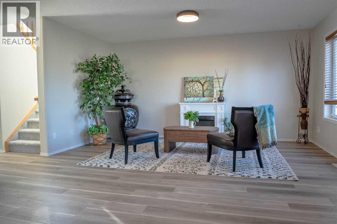
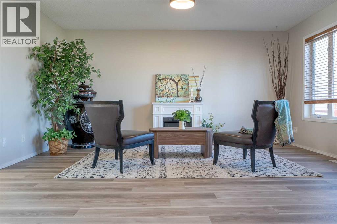
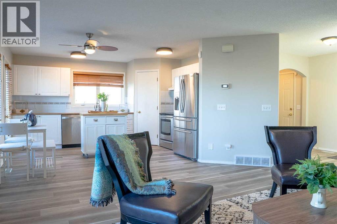
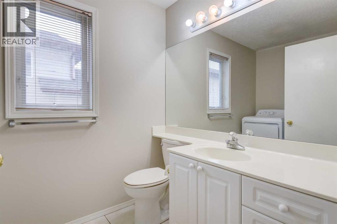
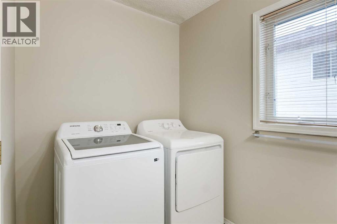
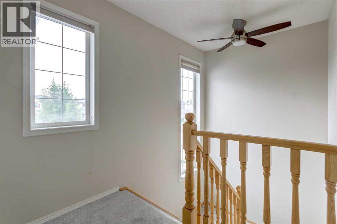
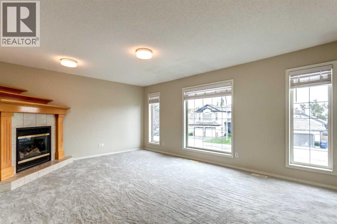
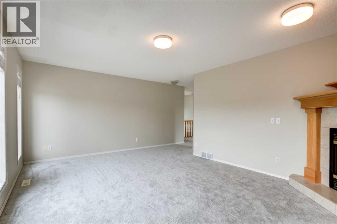
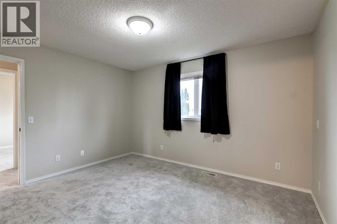
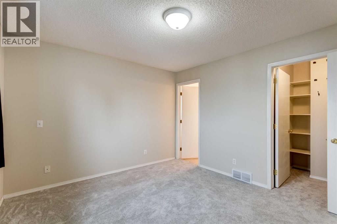
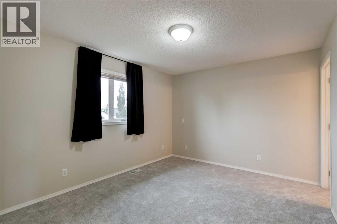
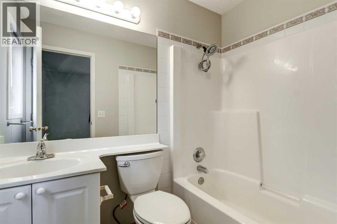
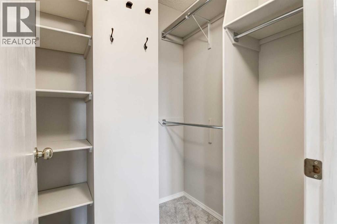
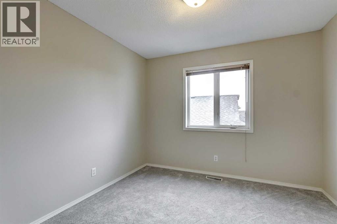
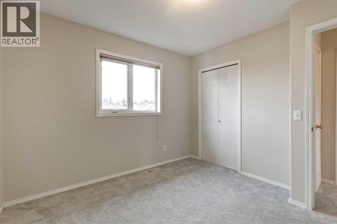
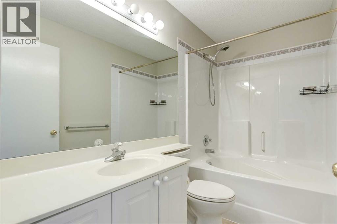
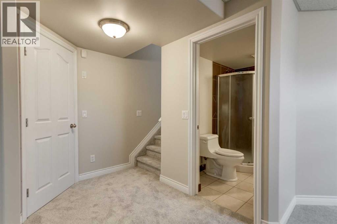
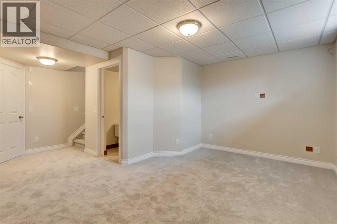
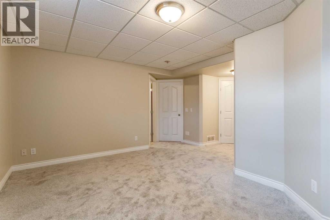
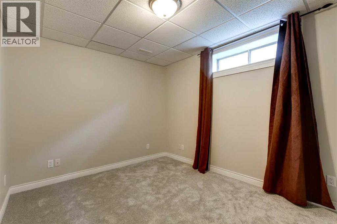
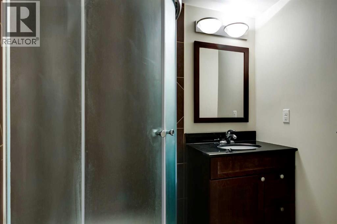
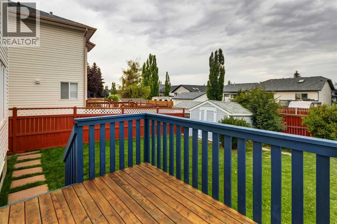
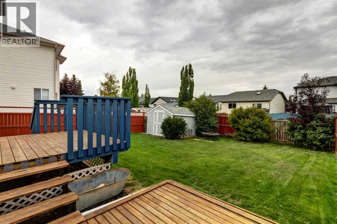
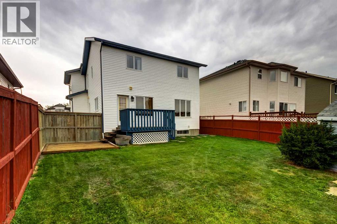
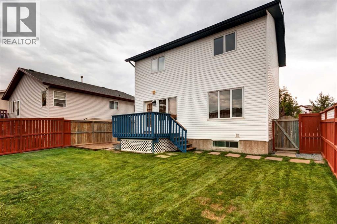
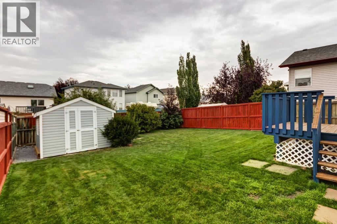
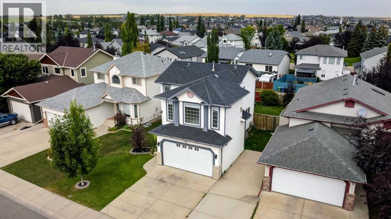
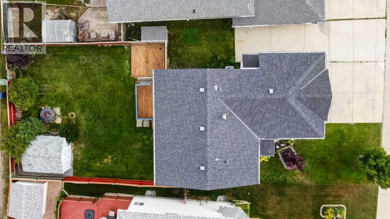
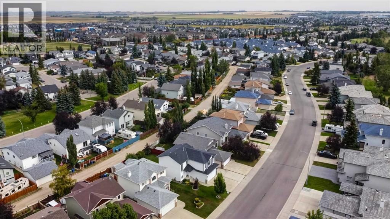
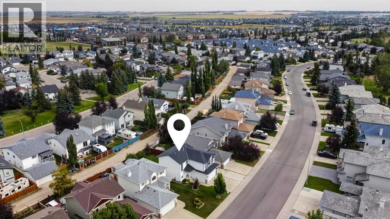
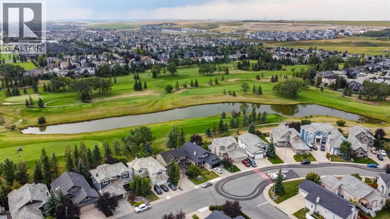
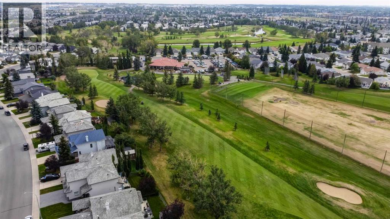
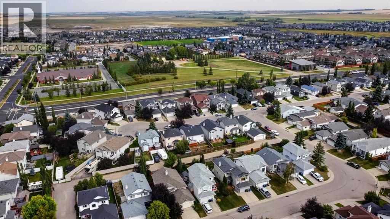
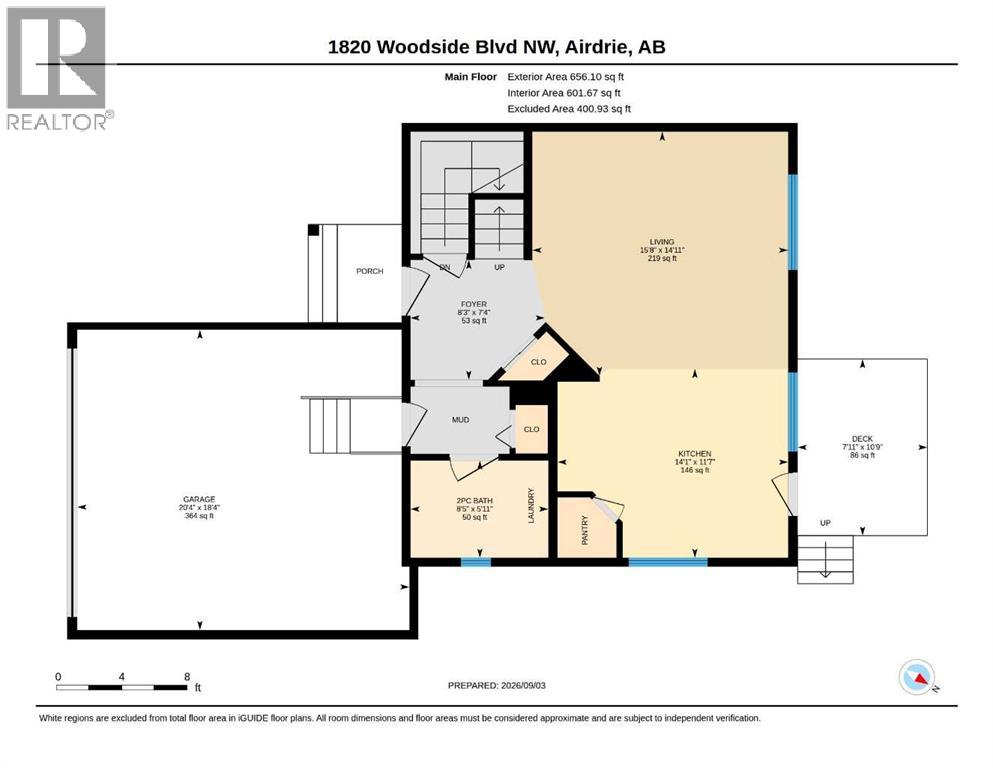
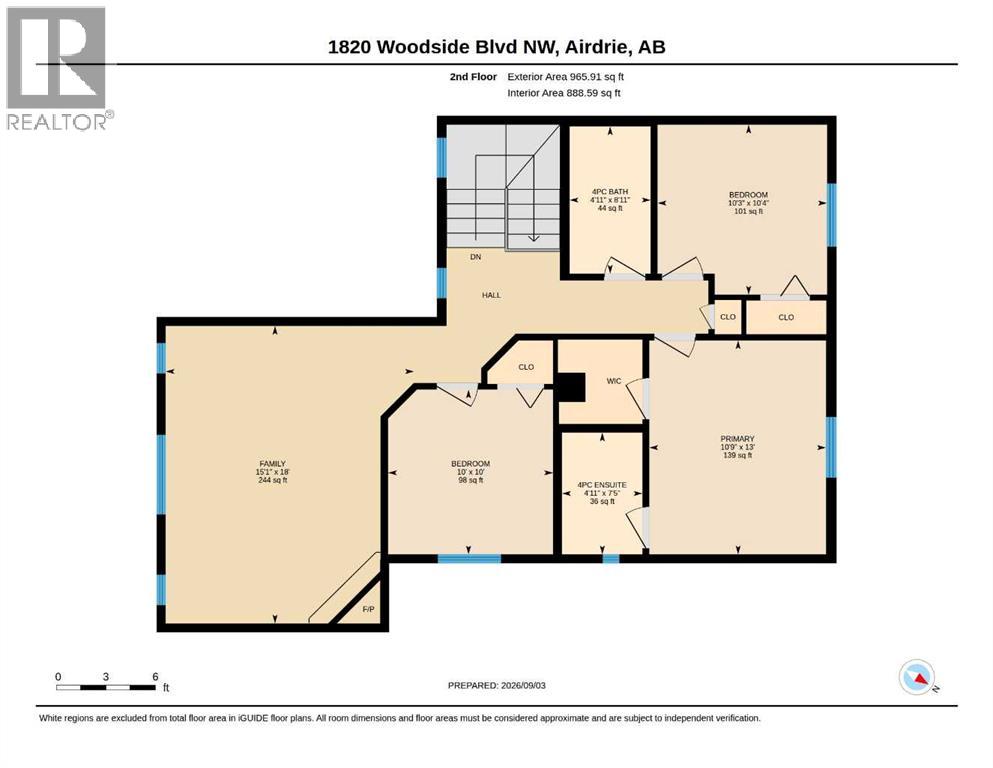
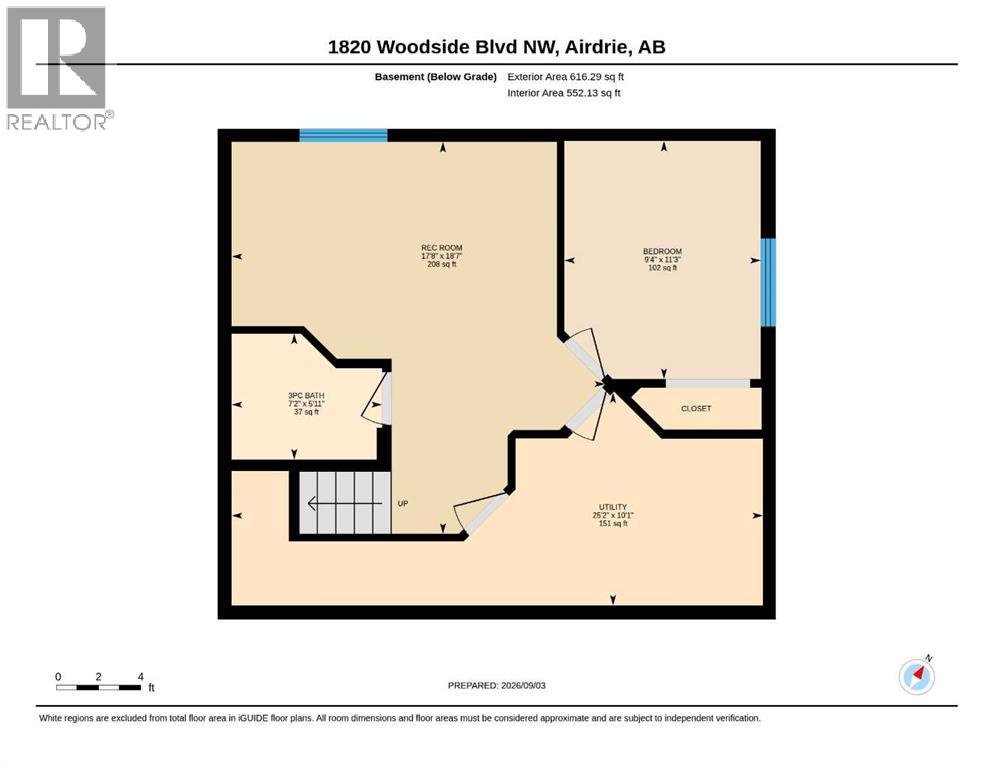
OPEN HOUSE Sunday October 18th from 2-4pm ** Your short list is about to get even shorter! Welcome home ~ a FULLY developed two-storey with a double attached garage, in the heart of Woodside, Airdrie’s beautifully established golf course community. Boasting fresh paint, new flooring, central A/C, new Hot water tank, an oversized driveway, AND a huge private backyard with Back Lane access! Step inside to an inviting open-concept main floor finished with upgraded NEW luxury vinyl plank flooring. The bright kitchen features classic white cabinetry, stainless steel appliances, a corner pantry, ceiling fan, and a large window over the sink to make dish duty more enjoyable. The adjoining living and dining spaces offer an easy flow for everyday living and entertaining, with a garden door leading to the back deck, patio area and yard. Completing this main level is a convenient mudroom with a closet and garage access, and a 2-pc powder room with tiled floors & a window, plus the thoughtfully tucked-away main floor laundry! Upstairs, new carpet runs throughout the 3 bedrooms, thoughtfully separated from the bonus room for added privacy. The spacious primary suite features a 4-pc ensuite and organized walk-in closet with custom built-in wood shelving & hanging racks. TWO additional bedrooms share a 4-pc bathroom with a soaker tub/shower combo and generous vanity storage. The separate bonus room is filled with natural light from large windows and anchored by a corner gas fireplace with a tiered wood mantle. This perfectly developed basement adds even more versatile living space with new carpet! A large rec room, 4th bedroom, and 3-pc bathroom with tiled floor and a corner shower. Outside, enjoy a huge, fully landscaped backyard accented with mature trees and shrubs, a charming wood fence, complete with a deck that steps down to a lower wood patio, storage shed, and back lane access for added convenience and privacy. With the golf course at its heart, mature streets, parks and e veryday amenities just minutes away, Woodside offers that established community lifestyle that people are searching hard for. Move-in-ready and impressively finished indoor and outdoor space, PLUS a fantastic location within Woodside… This home is an unbeatable opportunity that won’t last long - reach out today!! (id:52806)
2:00 pm
Ends at:4:00 pm
| MLS® Number | A2342076 |
| Property Type | Single Family |
| Community Name | Woodside |
| Amenities Near By | Golf Course, Park, Playground, Schools, Shopping |
| Community Features | Golf Course Development |
| Features | Back Lane, Closet Organizers, Level |
| Parking Space Total | 4 |
| Plan | 9812579 |
| Structure | Deck |
| Bathroom Total | 4 |
| Bedrooms Above Ground | 3 |
| Bedrooms Below Ground | 1 |
| Bedrooms Total | 4 |
| Appliances | Washer, Refrigerator, Dishwasher, Stove, Dryer, Hood Fan, Window Coverings |
| Basement Development | Finished |
| Basement Type | Full (finished) |
| Constructed Date | 1998 |
| Construction Material | Wood Frame |
| Construction Style Attachment | Detached |
| Cooling Type | Central Air Conditioning |
| Exterior Finish | Stone, Vinyl Siding |
| Fireplace Present | Yes |
| Fireplace Total | 1 |
| Flooring Type | Carpeted, Laminate, Tile |
| Foundation Type | Poured Concrete |
| Half Bath Total | 1 |
| Heating Type | Forced Air |
| Stories Total | 2 |
| Size Interior | 1,622 Sqft |
| Total Finished Area | 1622.01 Sqft |
| Type | House |
| Attached Garage | 2 |
| Acreage | No |
| Fence Type | Fence |
| Land Amenities | Golf Course, Park, Playground, Schools, Shopping |
| Landscape Features | Landscaped, Lawn |
| Size Depth | 33.42 M |
| Size Frontage | 13.75 M |
| Size Irregular | 433.40 |
| Size Total | 433.4 M2|4,051 - 7,250 Sqft |
| Size Total Text | 433.4 M2|4,051 - 7,250 Sqft |
| Zoning Description | R1 |
| Level | Type | Length | Width | Dimensions |
|---|---|---|---|---|
| Basement | 3pc Bathroom | 7.17 Ft x 5.92 Ft | ||
| Basement | Bedroom | 9.33 Ft x 11.25 Ft | ||
| Basement | Recreational, Games Room | 17.67 Ft x 18.58 Ft | ||
| Basement | Furnace | 25.17 Ft x 10.08 Ft | ||
| Main Level | 2pc Bathroom | 5.92 Ft x 8.42 Ft | ||
| Main Level | Foyer | 7.33 Ft x 8.25 Ft | ||
| Main Level | Kitchen | 11.58 Ft x 14.08 Ft | ||
| Main Level | Living Room | 14.92 Ft x 15.67 Ft | ||
| Upper Level | 4pc Bathroom | 8.92 Ft x 4.92 Ft | ||
| Upper Level | 4pc Bathroom | 7.42 Ft x 4.92 Ft | ||
| Upper Level | Bedroom | 10.00 Ft x 10.00 Ft | ||
| Upper Level | Bedroom | 10.33 Ft x 10.25 Ft | ||
| Upper Level | Primary Bedroom | 13.00 Ft x 10.75 Ft | ||
| Upper Level | Bonus Room | 18.00 Ft x 15.08 Ft |
https://www.realtor.ca/real-estate/30232343/1820-woodside-boulevard-nw-airdrie-woodside
Contact us for more information

The trademarks REALTOR®, REALTORS®, and the REALTOR® logo are controlled by The Canadian Real Estate Association (CREA) and identify real estate professionals who are members of CREA. The trademarks MLS®, Multiple Listing Service® and the associated logos are owned by The Canadian Real Estate Association (CREA) and identify the quality of services provided by real estate professionals who are members of CREA. The trademark DDF® is owned by The Canadian Real Estate Association (CREA) and identifies CREA's Data Distribution Facility (DDF®)