4 Bedroom
4 Bathroom
2,122 sqft
Fireplace
Central Air Conditioning
Forced Air
Landscaped, Underground Sprinkler
$789,900
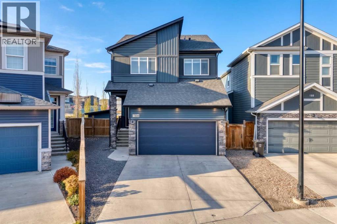
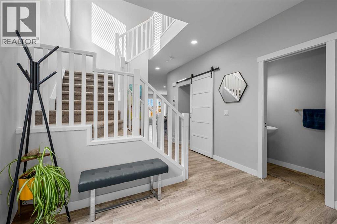
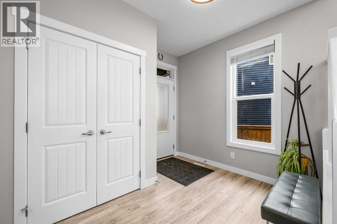
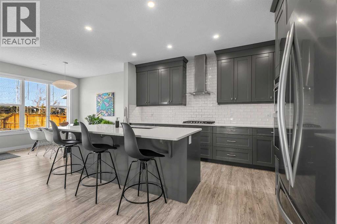
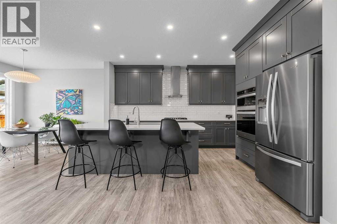
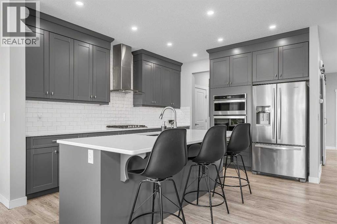
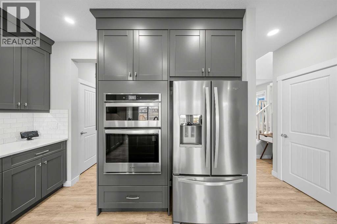
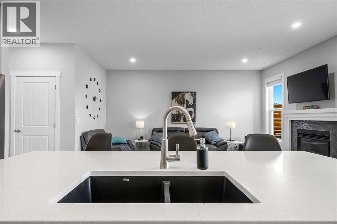
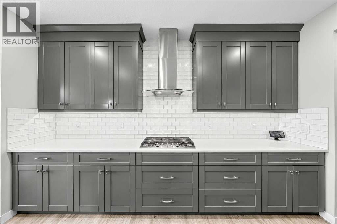
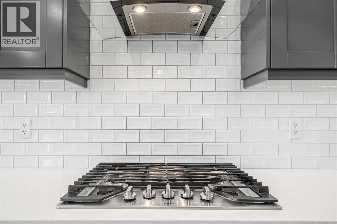
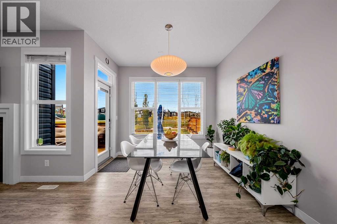
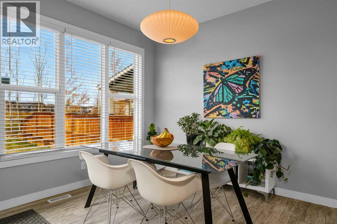
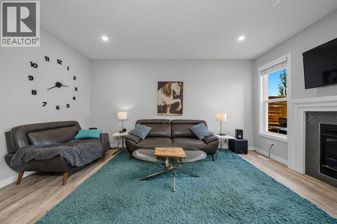
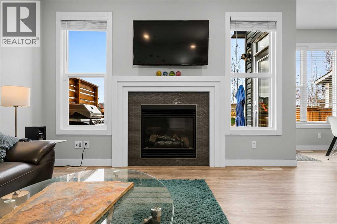
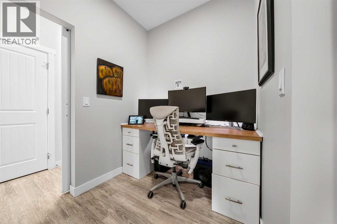
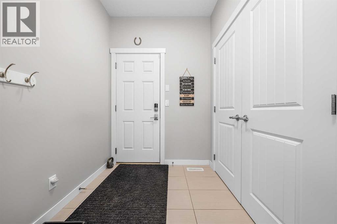
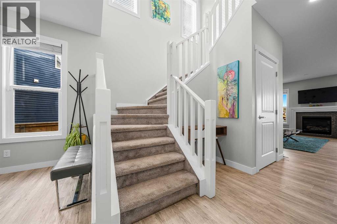
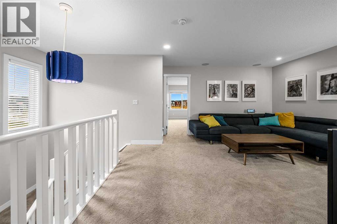
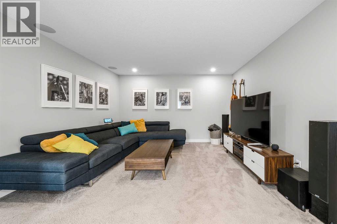
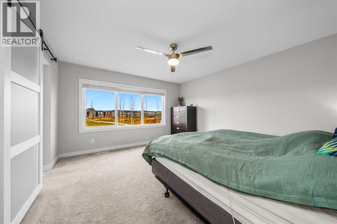
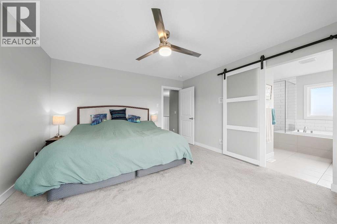
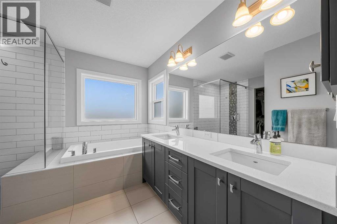
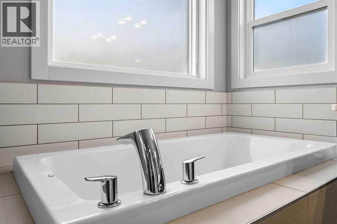
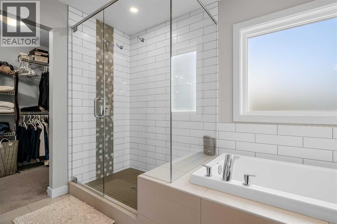
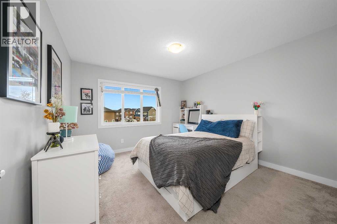
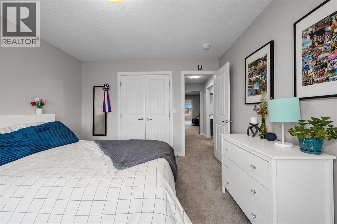
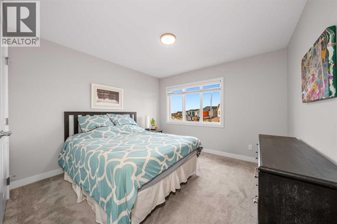
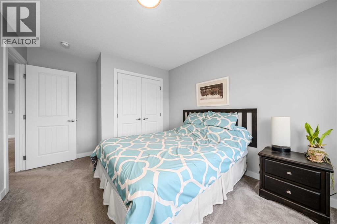
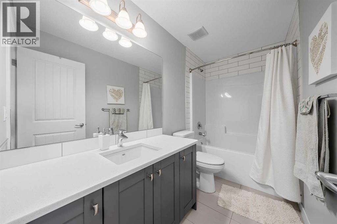
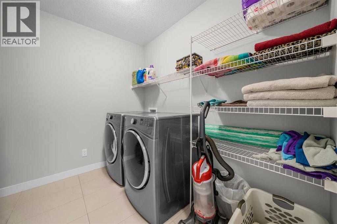
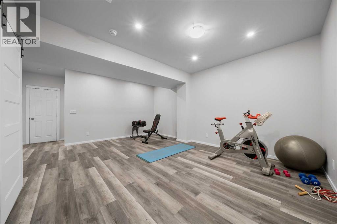
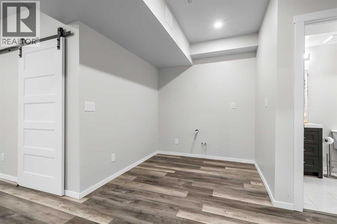
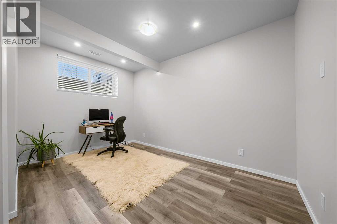
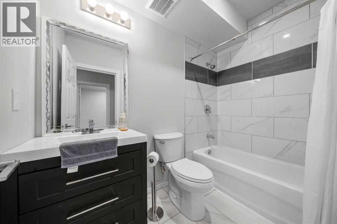
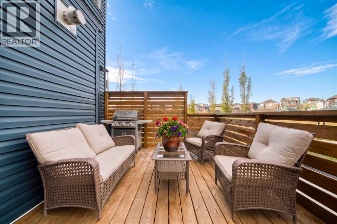
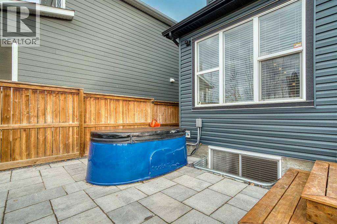
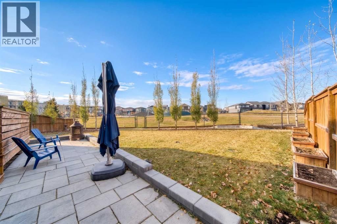
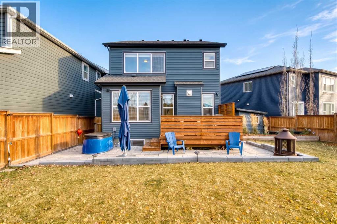
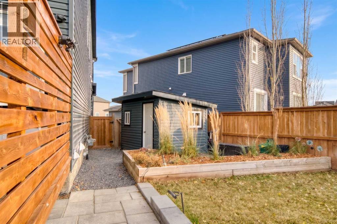
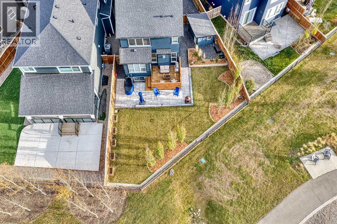
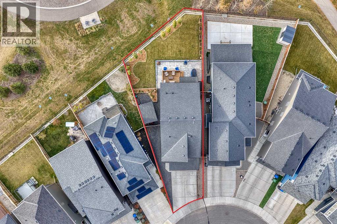
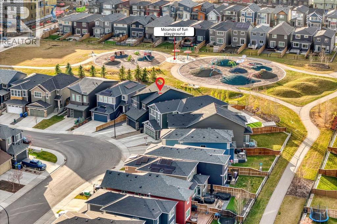
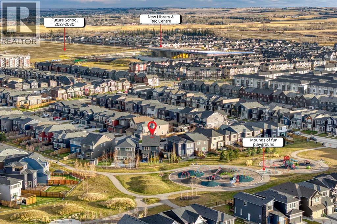
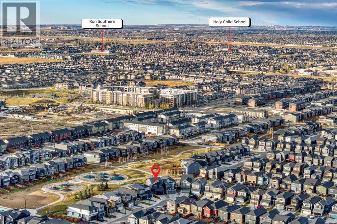
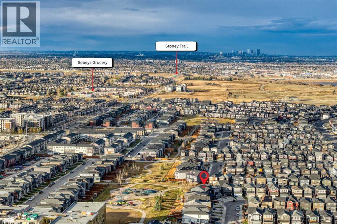
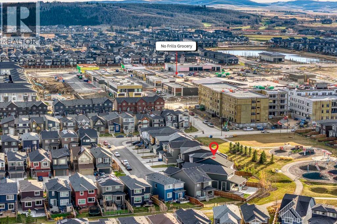
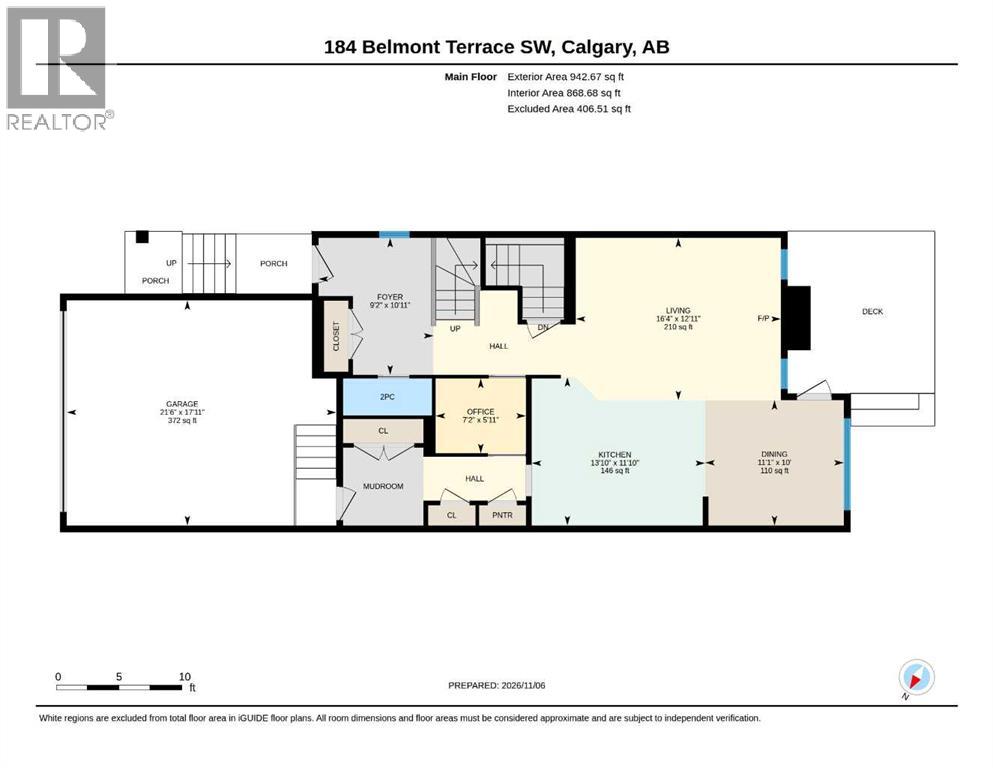
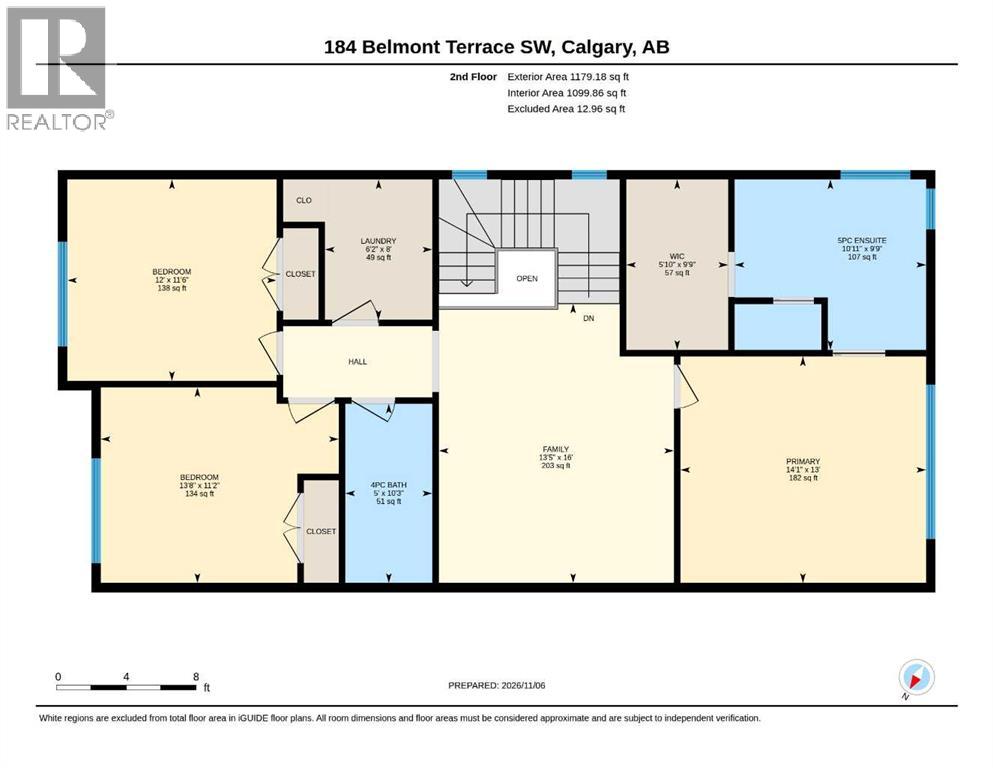
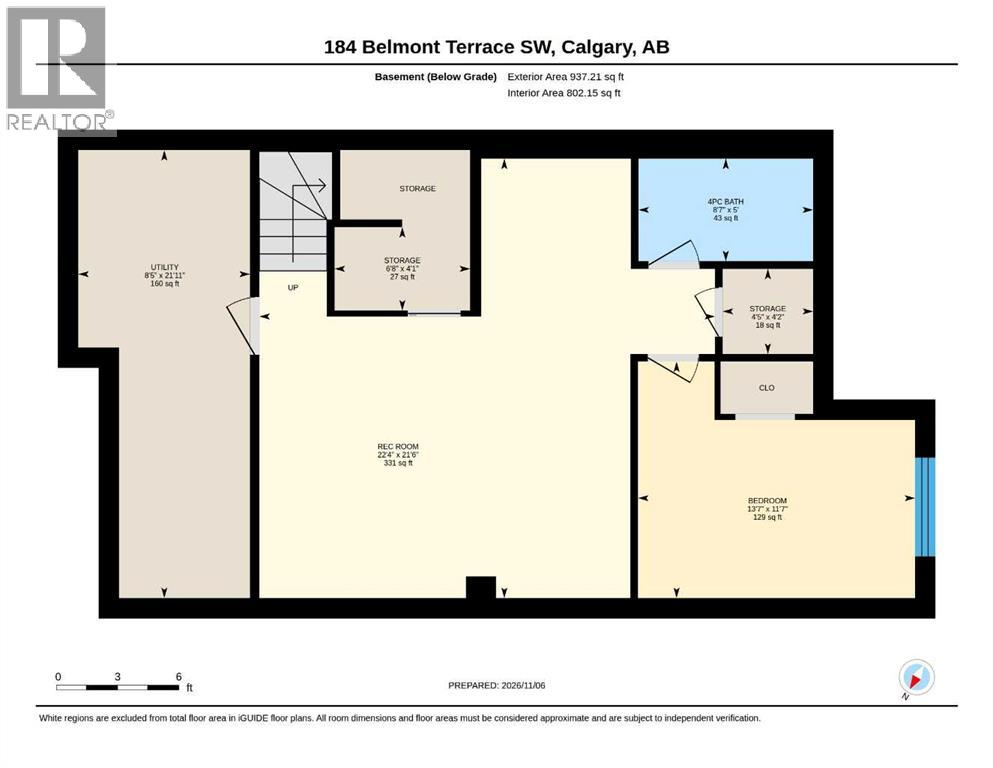
An extraordinary setting. An exceptional home. Positioned on Belmont’s largest yard and backing onto an expansive green space and playground, this stunning property pairs beautifully appointed interiors with an outdoor setting that is truly special.Offering well over 2,000 square feet above grade, plus additional living space on the lower level, this sun-filled four-bedroom home delivers an impressive blend of style, comfort and space. Natural light pours through the home, highlighting elegant quartz countertops, sleek stainless steel appliances and beautiful vinyl plank flooring. Inviting living spaces create a sophisticated backdrop for entertaining, while a dedicated main-floor office offers a quiet place to work.Upstairs, the spacious primary retreat provides a beautiful escape, complete with a five-piece ensuite. Two additional bedrooms, a four-piece bathroom, a generous bonus room and conveniently located laundry bring thoughtful functionality to this inviting upper level.The lower level extends the home’s versatility with a fourth bedroom, a four-piece bathroom and a spacious family room. A wet bar area awaits your finishing selections, offering the opportunity to add your own signature style.The outdoor space is the showpiece. An exceptionally large yard opens onto sweeping green-space views, creating a remarkable setting for summer entertaining, outdoor living and family memories. With a playground beyond the property, underground sprinklers and a large side-yard shed, this backyard offers both beauty and practicality.Central air conditioning and a double attached garage complete this exceptional offering in southwest Calgary’s growing community of Belmont. A beautiful home, an extraordinary yard and a setting that deserves to be experienced in person. (id:52806)
Property Details
|
MLS® Number
|
A2357344 |
|
Property Type
|
Single Family |
|
Community Name
|
Belmont |
|
Amenities Near By
|
Park, Playground, Schools, Shopping |
|
Features
|
Wet Bar, Pvc Window, No Neighbours Behind, No Smoking Home |
|
Parking Space Total
|
4 |
|
Plan
|
1810558 |
|
Structure
|
Deck |
Building
|
Bathroom Total
|
4 |
|
Bedrooms Above Ground
|
3 |
|
Bedrooms Below Ground
|
1 |
|
Bedrooms Total
|
4 |
|
Appliances
|
Washer, Refrigerator, Cooktop - Gas, Dishwasher, Dryer, Oven - Built-in, Hood Fan, Window Coverings, Garage Door Opener |
|
Basement Development
|
Finished |
|
Basement Type
|
Full (finished) |
|
Constructed Date
|
2018 |
|
Construction Material
|
Wood Frame |
|
Construction Style Attachment
|
Detached |
|
Cooling Type
|
Central Air Conditioning |
|
Exterior Finish
|
Stone, Vinyl Siding |
|
Fireplace Present
|
Yes |
|
Fireplace Total
|
1 |
|
Flooring Type
|
Carpeted, Vinyl Plank |
|
Foundation Type
|
Poured Concrete |
|
Half Bath Total
|
1 |
|
Heating Fuel
|
Natural Gas |
|
Heating Type
|
Forced Air |
|
Stories Total
|
2 |
|
Size Interior
|
2,122 Sqft |
|
Total Finished Area
|
2122 Sqft |
|
Type
|
House |
Parking
Land
|
Acreage
|
No |
|
Fence Type
|
Fence |
|
Land Amenities
|
Park, Playground, Schools, Shopping |
|
Landscape Features
|
Landscaped, Underground Sprinkler |
|
Size Depth
|
40.54 M |
|
Size Frontage
|
7.84 M |
|
Size Irregular
|
518.00 |
|
Size Total
|
518 M2|4,051 - 7,250 Sqft |
|
Size Total Text
|
518 M2|4,051 - 7,250 Sqft |
|
Zoning Description
|
R-1n |
Rooms
| Level |
Type |
Length |
Width |
Dimensions |
|
Second Level |
4pc Bathroom |
|
|
.00 Ft x .00 Ft |
|
Second Level |
5pc Bathroom |
|
|
.00 Ft x .00 Ft |
|
Second Level |
Bedroom |
|
|
13.67 Ft x 11.17 Ft |
|
Second Level |
Bedroom |
|
|
12.00 Ft x 11.50 Ft |
|
Second Level |
Bonus Room |
|
|
16.00 Ft x 13.42 Ft |
|
Second Level |
Laundry Room |
|
|
8.00 Ft x 6.17 Ft |
|
Second Level |
Primary Bedroom |
|
|
14.08 Ft x 13.00 Ft |
|
Second Level |
Other |
|
|
9.75 Ft x 5.83 Ft |
|
Lower Level |
4pc Bathroom |
|
|
.00 Ft x .00 Ft |
|
Lower Level |
Bedroom |
|
|
13.58 Ft x 11.58 Ft |
|
Lower Level |
Family Room |
|
|
22.33 Ft x 21.00 Ft |
|
Lower Level |
Other |
|
|
4.08 Ft x 6.67 Ft |
|
Main Level |
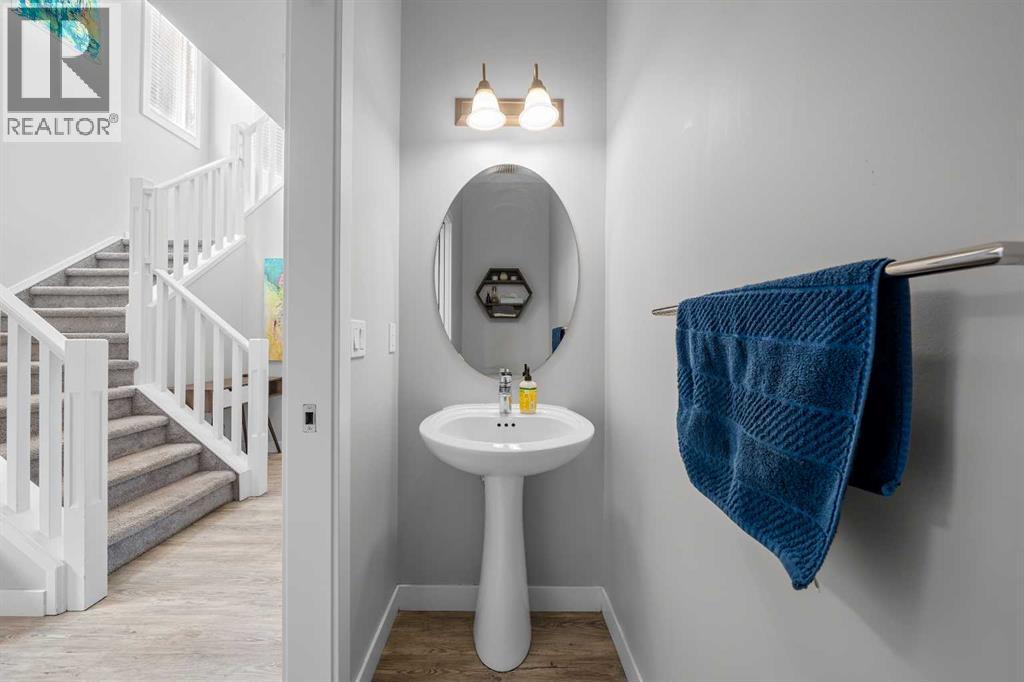
2pc Bathroom |
|
|
.00 Ft x .00 Ft |
|
Main Level |
Dining Room |
|
|
11.08 Ft x 10.00 Ft |
|
Main Level |
Foyer |
|
|
10.92 Ft x 9.17 Ft |
|
Main Level |
Kitchen |
|
|
13.83 Ft x 11.83 Ft |
|
Main Level |
Living Room |
|
|
16.33 Ft x 11.83 Ft |
|
Main Level |
Office |
|
|
7.17 Ft x 5.92 Ft |
https://www.realtor.ca/real-estate/30490316/184-belmont-terrace-sw-calgary-belmont