3 Bedroom
3 Bathroom
1,605 sqft
Fireplace
None
Forced Air
$609,900
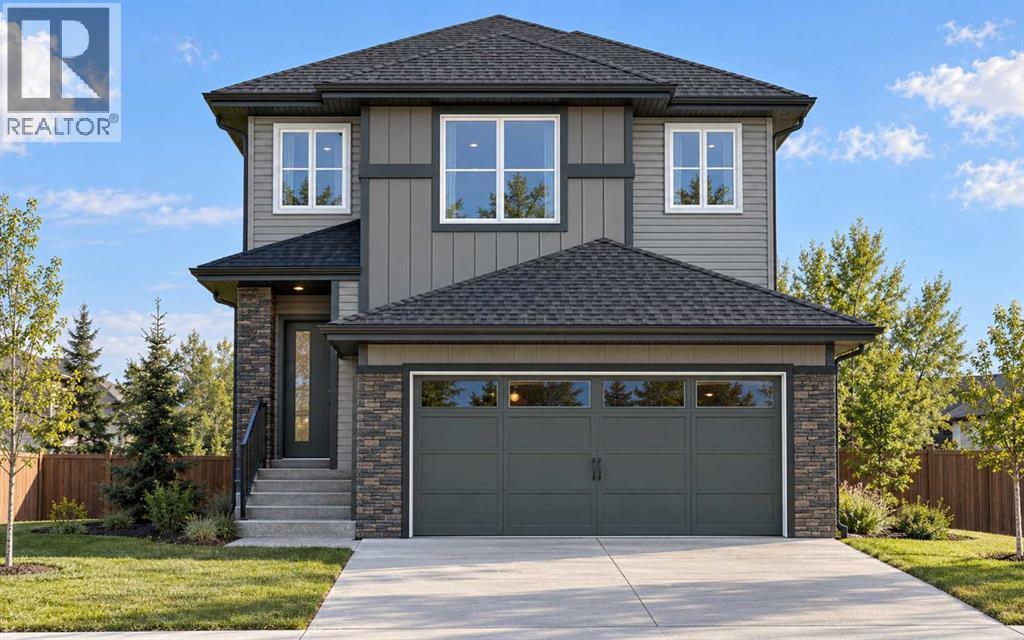
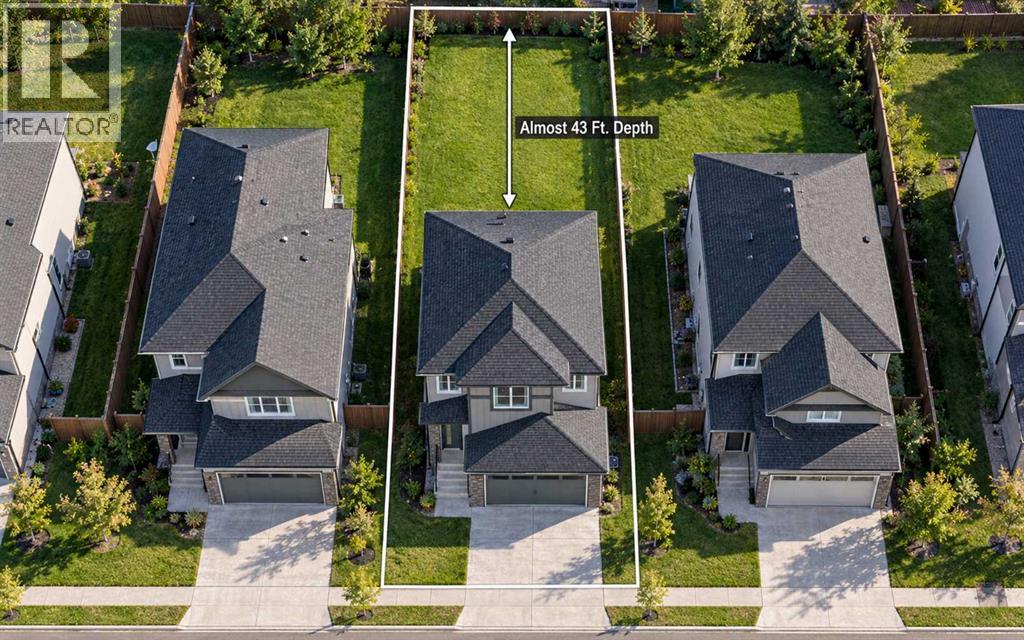
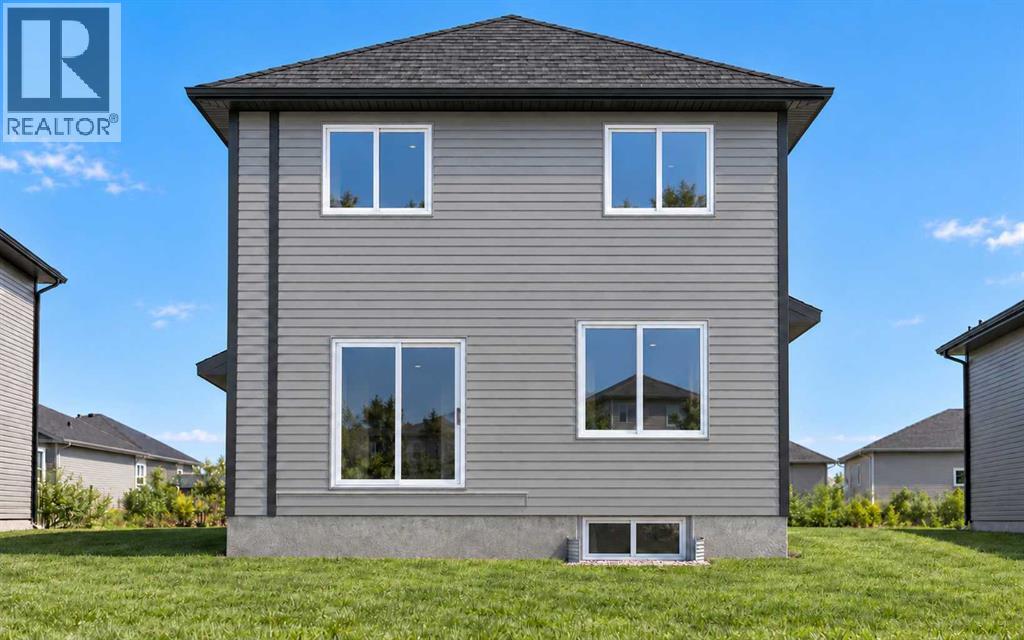
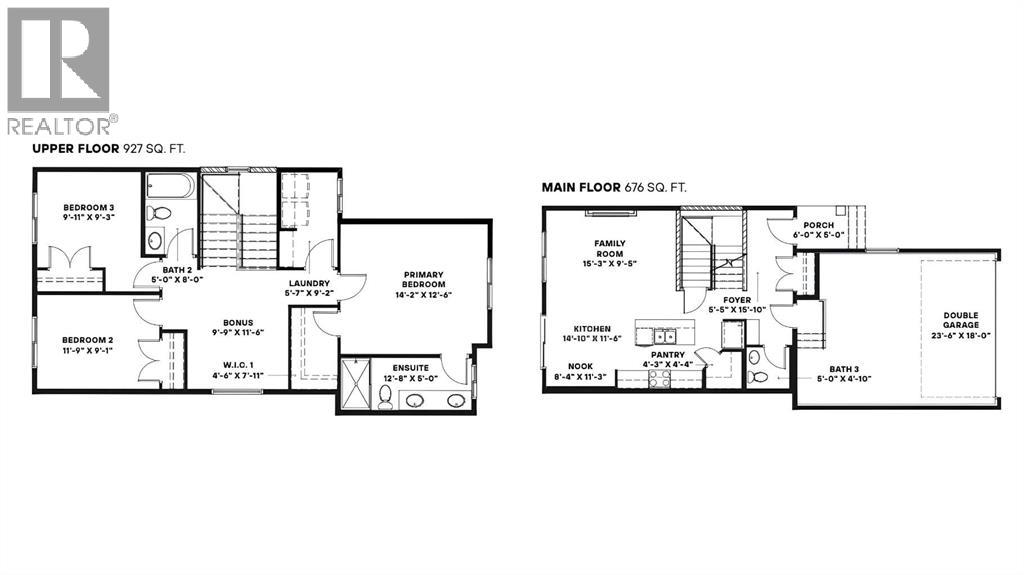
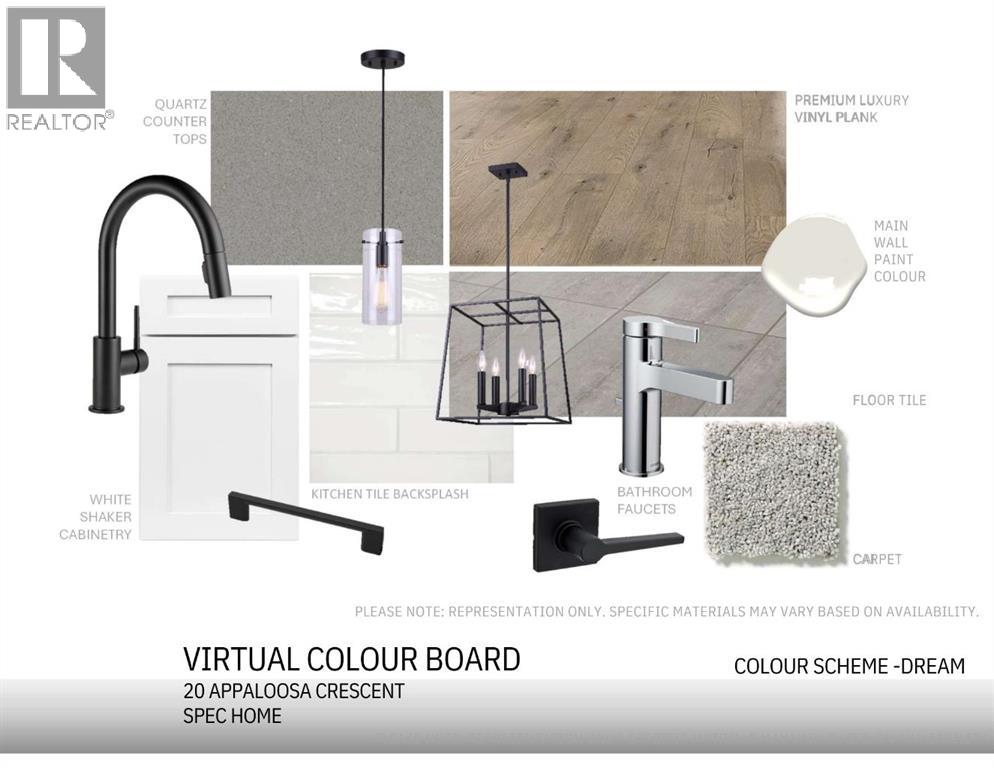
FRONT DOUBLE GARAGE | Over 1,600 Sq. Ft. | Backyard Over 43 Ft. Deep | 3 Beds | 2.5 Baths | Upstairs Bonus Room | Basement Side Entry | Early December Possession! Discover exceptional value in this BRAND-NEW HOME, with the opportunity for eligible first-time home buyers to bring the amount payable BELOW $600,000 through the FIRST-TIME HOME BUYERS’ GST REBATE, subject to eligibility and agreement with the builder. Scheduled for EARLY DECEMBER POSSESSION, this home offers the opportunity to settle in just before the holidays! A standout feature is the DEEP LOT WITH A BACKYARD OVER 43 FT. DEEP—a sought-after find in newer developments, offering generous space for outdoor entertaining, gardening and children’s play. Inside, the OPEN-CONCEPT MAIN FLOOR connects the family room, dining area and kitchen for comfortable everyday living and gatherings. An ELECTRIC FIREPLACE anchors the family room, while the dining area’s PATIO SLIDER provides easy backyard access, complemented by an INSTALLED BBQ GAS LINE for summer grilling. The functional L-SHAPED KITCHEN features QUARTZ COUNTERTOPS, ALL KITCHEN APPLIANCES INCLUDED and a SPACIOUS PANTRY. Upstairs offers 3 spacious bedrooms and a CENTRAL BONUS ROOM, ideal for family movie nights, a children’s play area or a comfortable study space, along with convenient UPPER-FLOOR LAUNDRY. The primary bedroom includes a private ENSUITE WITH DUAL VANITY AND UPGRADED STANDING SHOWER. The unfinished basement offers future development potential with an UPGRADED 9 FT. FOUNDATION HEIGHT, SIDE ENTRY AND 2 EGRESS WINDOWS. Enjoy the everyday convenience of a FRONT ATTACHED DOUBLE GARAGE, complete with a GAS LINE ROUGH-IN FOR A FUTURE GARAGE HEATER, at an attractive price point. THE LIST PRICE INCLUDES GST. Exterior images are conceptual. Book your showing today to explore the layout, discover the backyard’s potential and get all your questions answered! (id:52806)
Property Details
|
MLS® Number
|
A2350678 |
|
Property Type
|
Single Family |
|
Community Name
|
Heartland |
|
Amenities Near By
|
Park, Playground, Schools, Shopping |
|
Features
|
No Animal Home, No Smoking Home, Gas Bbq Hookup |
|
Parking Space Total
|
4 |
|
Plan
|
2510006 |
|
Structure
|
See Remarks |
Building
|
Bathroom Total
|
3 |
|
Bedrooms Above Ground
|
3 |
|
Bedrooms Total
|
3 |
|
Appliances
|
Washer, Refrigerator, Range - Electric, Dishwasher, Dryer, Microwave Range Hood Combo |
|
Basement Development
|
Unfinished |
|
Basement Features
|
Separate Entrance |
|
Basement Type
|
Full (unfinished) |
|
Constructed Date
|
2026 |
|
Construction Material
|
Poured Concrete, Wood Frame |
|
Construction Style Attachment
|
Detached |
|
Cooling Type
|
None |
|
Exterior Finish
|
Concrete, Stone, Vinyl Siding |
|
Fire Protection
|
Smoke Detectors |
|
Fireplace Present
|
Yes |
|
Fireplace Total
|
1 |
|
Flooring Type
|
Carpeted, Ceramic Tile, Vinyl Plank |
|
Foundation Type
|
Poured Concrete |
|
Half Bath Total
|
1 |
|
Heating Fuel
|
Natural Gas |
|
Heating Type
|
Forced Air |
|
Stories Total
|
2 |
|
Size Interior
|
1,605 Sqft |
|
Total Finished Area
|
1605.02 Sqft |
|
Type
|
House |
Parking
|
Concrete
|
|
|
Attached Garage
|
2 |
Land
|
Acreage
|
No |
|
Fence Type
|
Not Fenced |
|
Land Amenities
|
Park, Playground, Schools, Shopping |
|
Size Depth
|
35.75 M |
|
Size Frontage
|
10.46 M |
|
Size Irregular
|
3853.91 |
|
Size Total
|
3853.91 Sqft|0-4,050 Sqft |
|
Size Total Text
|
3853.91 Sqft|0-4,050 Sqft |
|
Zoning Description
|
R-ld |
Rooms
| Level |
Type |
Length |
Width |
Dimensions |
|
Main Level |
Eat In Kitchen |
|
|
14.83 Ft x 11.50 Ft |
|
Main Level |
Dining Room |
|
|
11.25 Ft x 8.33 Ft |
|
Main Level |
Living Room |
|
|
15.25 Ft x 9.42 Ft |
|
Main Level |
Foyer |
|
|
15.83 Ft x 5.42 Ft |
|
Main Level |
2pc Bathroom |
|
|
5.00 Ft x 4.83 Ft |
|
Upper Level |
Bonus Room |
|
|
11.50 Ft x 9.75 Ft |
|
Upper Level |
Laundry Room |
|
|
9.17 Ft x 5.58 Ft |
|
Upper Level |
Primary Bedroom |
|
|
14.17 Ft x 12.50 Ft |
|
Upper Level |
Bedroom |
|
|
11.75 Ft x 9.08 Ft |
|
Upper Level |
Bedroom |
|
|
9.92 Ft x 9.25 Ft |
|
Upper Level |
5pc Bathroom |
|
|
12.67 Ft x 5.00 Ft |
|
Upper Level |
4pc Bathroom |
|
|
8.00 Ft x 5.00 Ft |
https://www.realtor.ca/real-estate/30383614/20-appaloosa-crescent-cochrane-heartland