3 Bedroom
2 Bathroom
750 sqft
Bi-Level
None
Forced Air
Lawn
$489,000
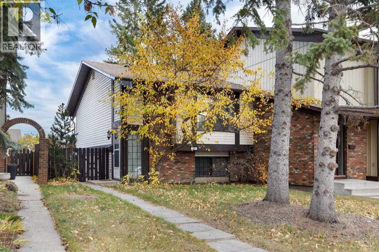
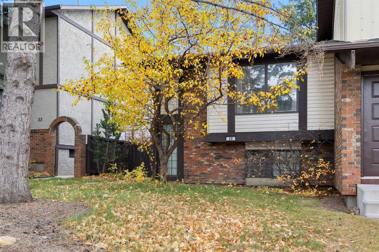
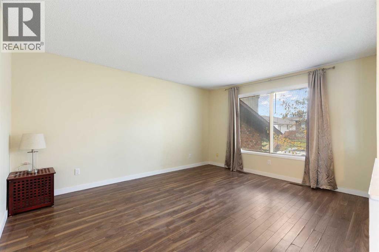
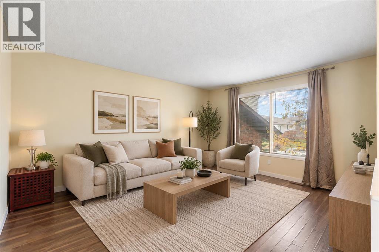
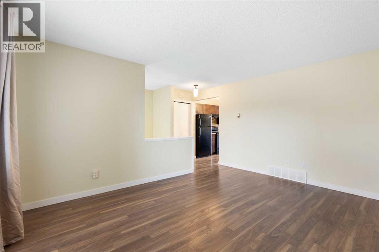
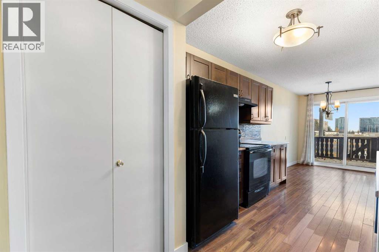
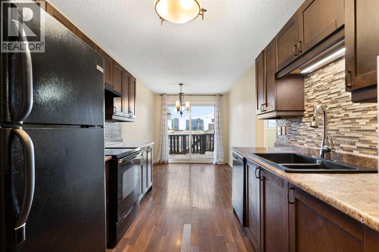
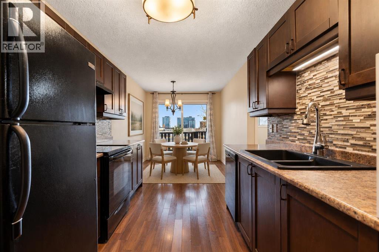
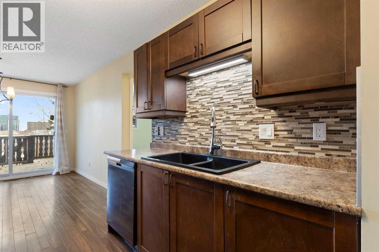
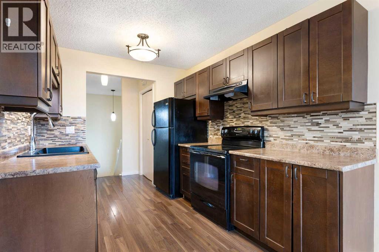
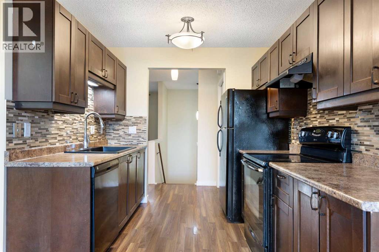
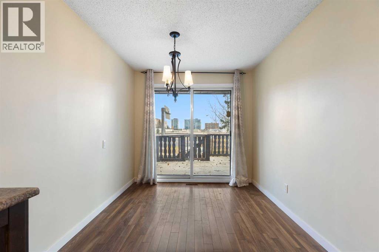
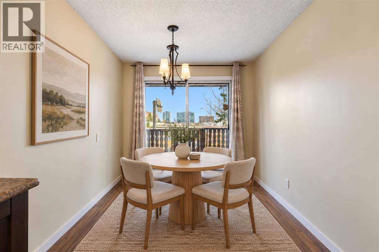
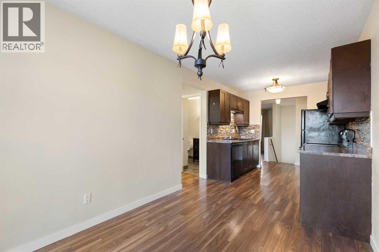
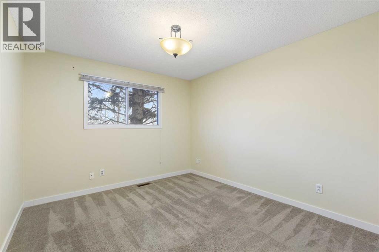
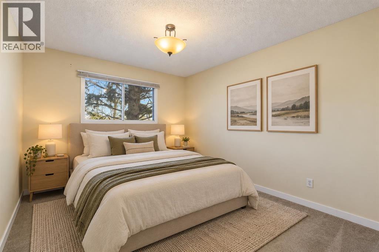
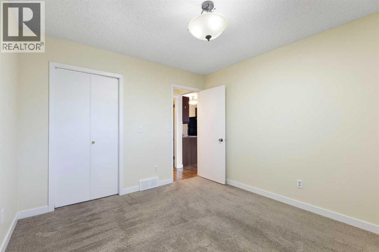
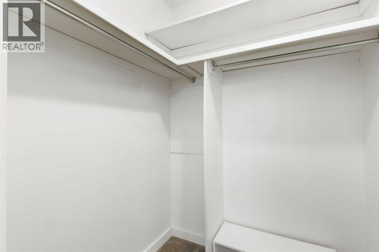
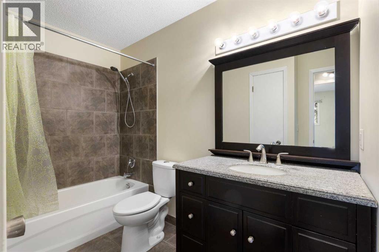
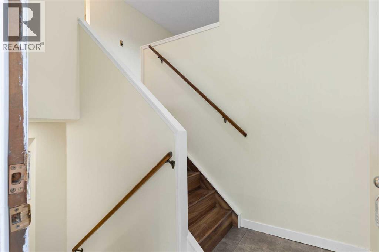
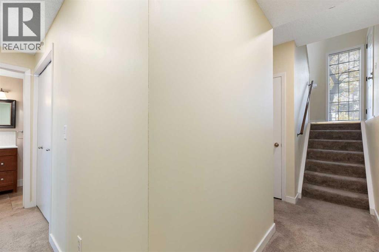
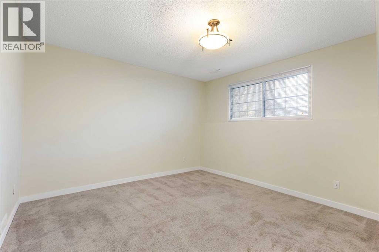
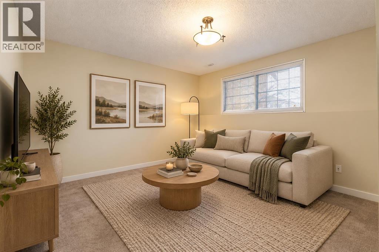
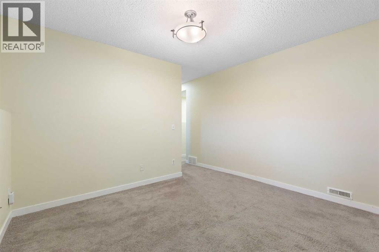
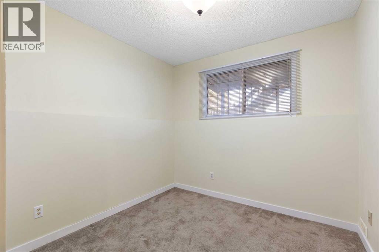
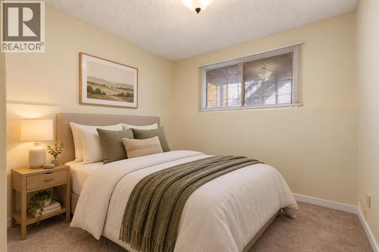
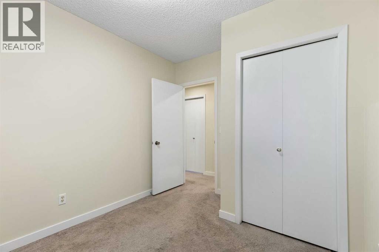
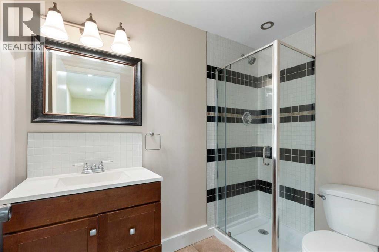
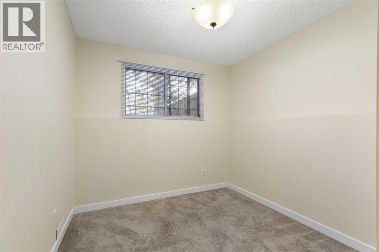
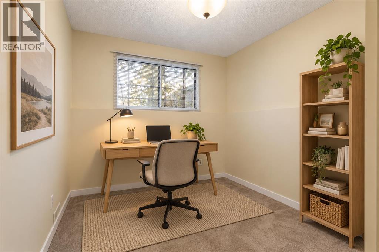
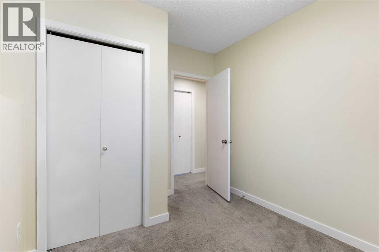
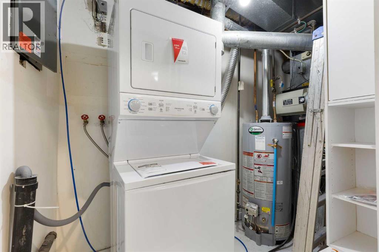
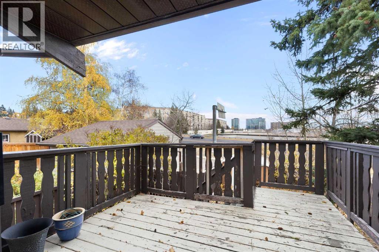
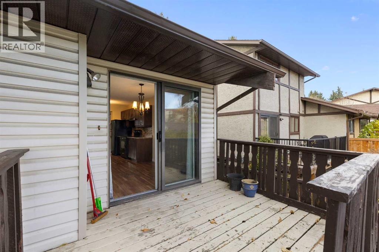
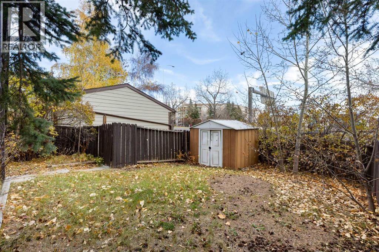
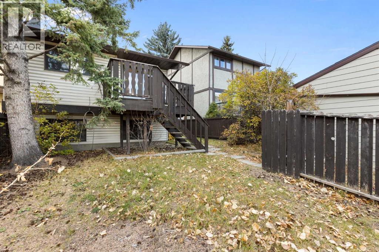
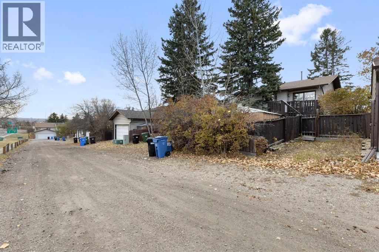
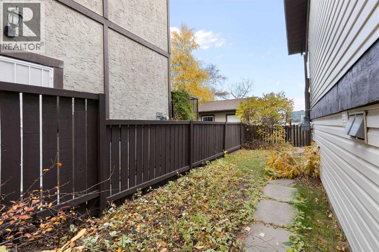
Looking for a rental that’s easy to fill and easy to own? This Dalhousie half duplex is a short walk from Dalhousie Station LRT, with the University of Calgary, Foothills Medical Centre and SAIT all a quick train or drive away. That means a deep, steady pool of tenants: students, hospital staff and young professionals who want to live near transit. Add no condo fees, a roof replaced in the last few years, R-C2 zoning and a vacant home ready for quick possession, and the numbers start to make a lot of sense.The bi-level layout works well for renting. The main floor has a large, bright living room with space for a full sectional, a galley kitchen that keeps everything close, and a dining area that opens onto the deck and fenced backyard. The primary bedroom is also on this level, with a walk-in closet and the main 4-piece bathroom just steps away.Downstairs, two more bedrooms, a rec room and a 3-piece bathroom give the home a second level of living. With three bedrooms and two full bathrooms, housemates aren’t lined up for one shower in the morning, which matters when people share. The laundry room has a new washer and dryer, and a separate storage room keeps extra gear out of the way. A parking pad adds off-street parking.For a buy-and-hold investor, the location does a lot of the work. Dalhousie Station puts downtown, the university and the hospital a short commute away, and the grocery store, shops and restaurants at the station are a few minutes’ walk. Schools, parks, pathways and quick access to Crowchild Trail round out a community that has stayed in demand for decades. Homes this close to the LRT and a major university tend to stay popular with renters, which supports both rents and long-term value.Not an investor? The same features make it a smart first purchase, or a home for parents helping a university student get set up, with room to rent out a bedroom or two to help carry the costs.The home is vacant, so there’s no tenant to work around and no lease to wait out. Set your own rents, choose your own tenants and start from day one. Book your private showing today. (id:52806)
Property Details
|
MLS® Number
|
A2353669 |
|
Property Type
|
Single Family |
|
Community Name
|
Dalhousie |
|
Amenities Near By
|
Park, Playground, Schools, Shopping |
|
Features
|
See Remarks |
|
Parking Space Total
|
1 |
|
Plan
|
7911089 |
|
Structure
|
Deck |
Building
|
Bathroom Total
|
2 |
|
Bedrooms Above Ground
|
1 |
|
Bedrooms Below Ground
|
2 |
|
Bedrooms Total
|
3 |
|
Appliances
|
Washer, Refrigerator, Dishwasher, Stove, Dryer, Hood Fan, Window Coverings |
|
Architectural Style
|
Bi-level |
|
Basement Development
|
Finished |
|
Basement Type
|
Full (finished) |
|
Constructed Date
|
1978 |
|
Construction Material
|
Wood Frame |
|
Construction Style Attachment
|
Semi-detached |
|
Cooling Type
|
None |
|
Exterior Finish
|
Brick, Vinyl Siding |
|
Flooring Type
|
Carpeted, Ceramic Tile, Laminate |
|
Foundation Type
|
Poured Concrete |
|
Heating Type
|
Forced Air |
|
Size Interior
|
750 Sqft |
|
Total Finished Area
|
750.14 Sqft |
|
Type
|
Duplex |
Parking
Land
|
Acreage
|
No |
|
Fence Type
|
Fence |
|
Land Amenities
|
Park, Playground, Schools, Shopping |
|
Landscape Features
|
Lawn |
|
Size Depth
|
33.58 M |
|
Size Frontage
|
9.09 M |
|
Size Irregular
|
307.00 |
|
Size Total
|
307 M2|0-4,050 Sqft |
|
Size Total Text
|
307 M2|0-4,050 Sqft |
|
Zoning Description
|
R-c2 |
Rooms
| Level |
Type |
Length |
Width |
Dimensions |
|
Lower Level |
3pc Bathroom |
|
|
4.92 Ft x 8.00 Ft |
|
Lower Level |
Bedroom |
|
|
8.83 Ft x 10.75 Ft |
|
Lower Level |
Bedroom |
|
|
8.67 Ft x 10.75 Ft |
|
Lower Level |
Recreational, Games Room |
|
|
12.17 Ft x 12.25 Ft |
|
Lower Level |
Furnace |
|
|
9.42 Ft x 4.75 Ft |
|
Main Level |
4pc Bathroom |
|
|
10.42 Ft x 6.42 Ft |
|
Main Level |
Dining Room |
|
|
8.50 Ft x 9.83 Ft |
|
Main Level |
Kitchen |
|
|
8.50 Ft x 10.17 Ft |
|
Main Level |
Living Room |
|
|
17.00 Ft x 14.92 Ft |
|
Main Level |
Primary Bedroom |
|
|
10.42 Ft x 11.58 Ft |
https://www.realtor.ca/real-estate/30437326/20-dalhousie-crescent-nw-calgary-dalhousie