3 Bedroom
3 Bathroom
1,507 sqft
Fireplace
None
Forced Air
Landscaped
$459,900
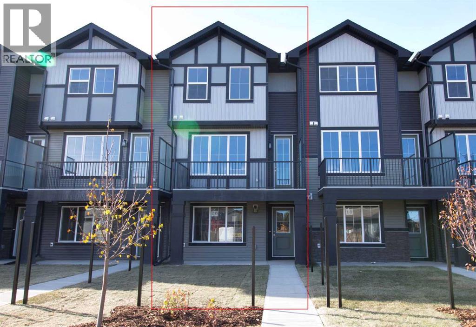
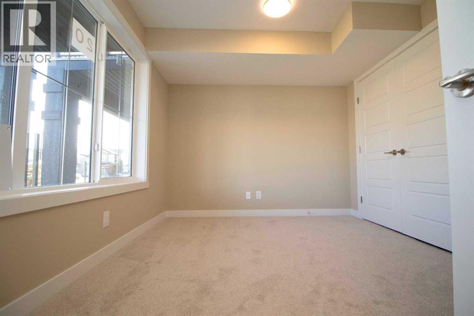
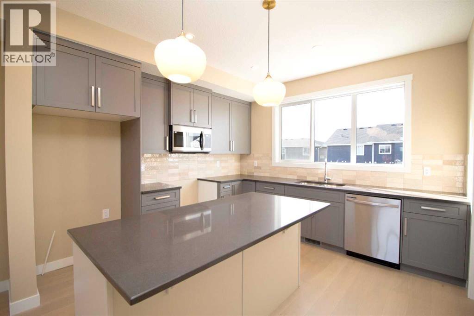
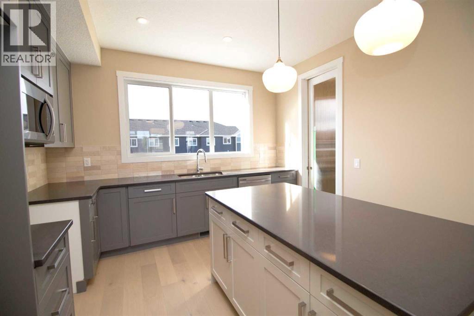
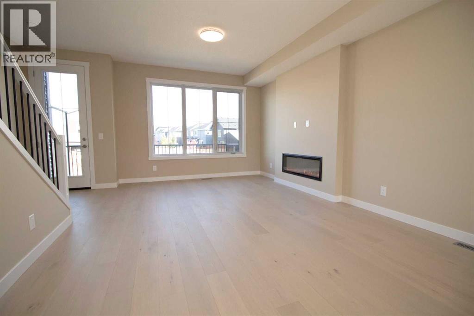
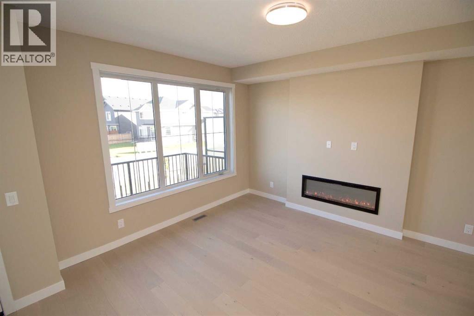
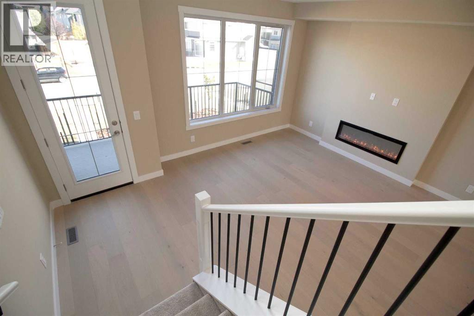
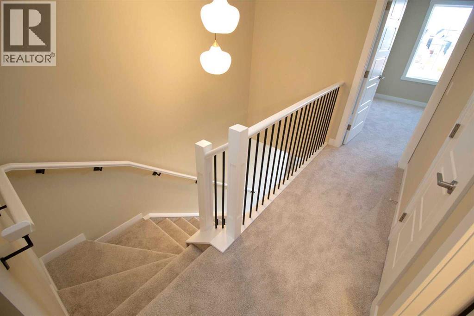
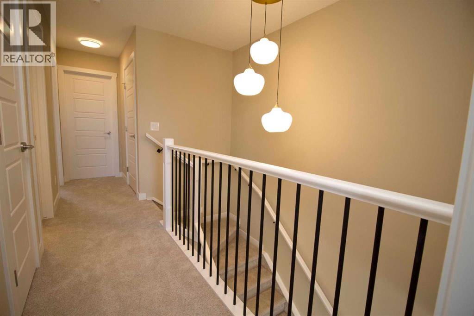
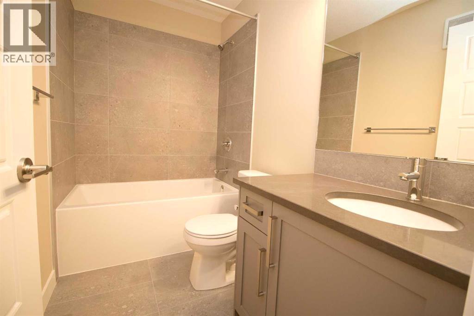
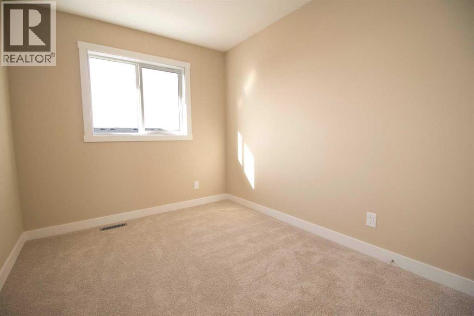
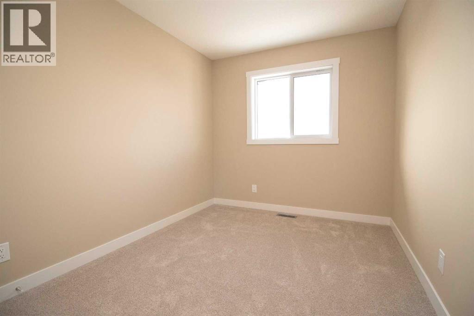
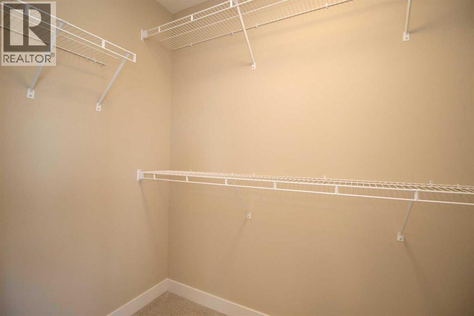
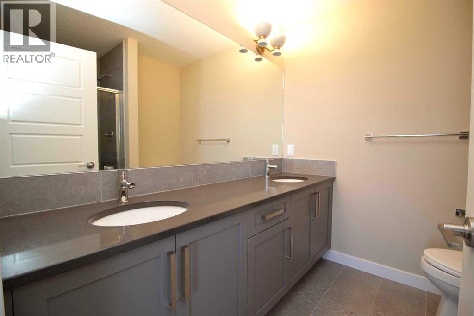
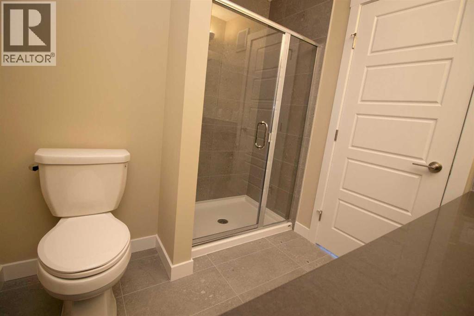
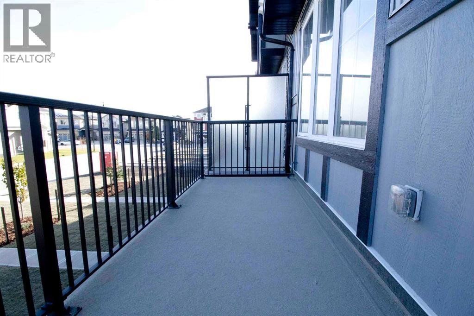
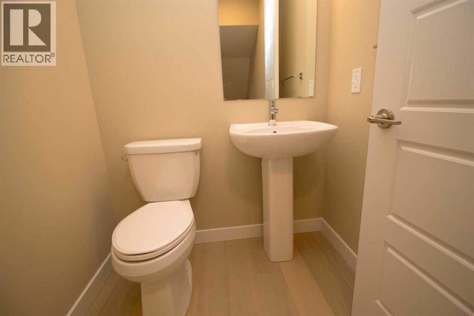
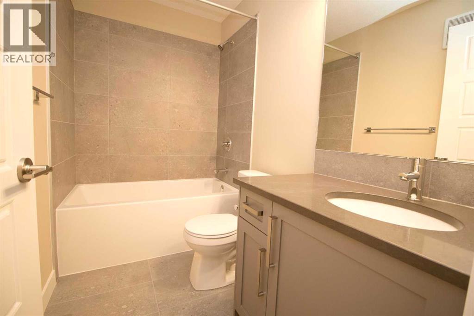
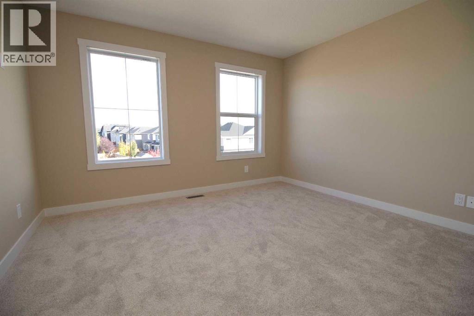
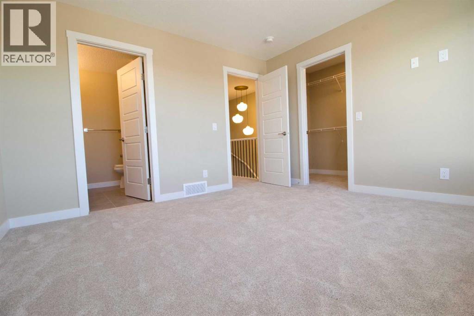
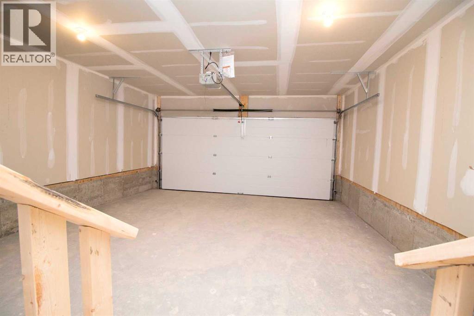
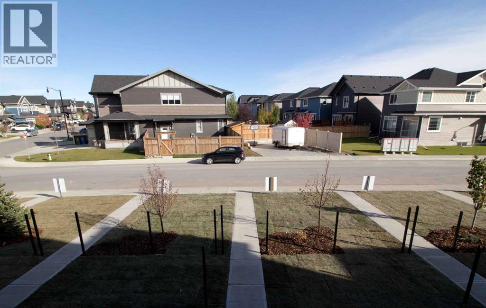
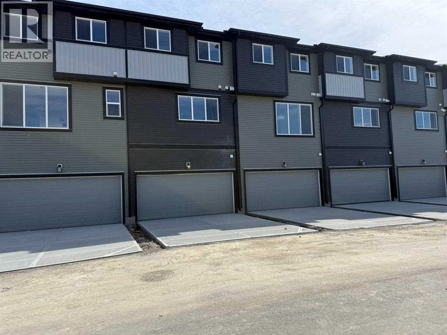
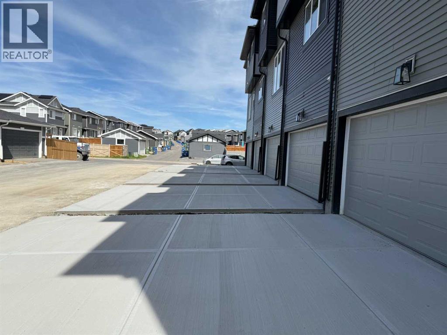
Excellent Value in Sunset Ridge...Introducing the Edinburgh by Douglas Homes Master Builder, a stylish 1,500+ sq. ft. three-storey townhouse offering 3 bedrooms, 2.5 bathrooms, a double-attached garage with full concrete driveway, all with - No Condo Fees…Thoughtfully designed for modern living, the ground level features a versatile flex room, ideal for a home office, fitness area, media room or hobby space.Upstairs, the bright open-concept main floor features 9' ceilings, engineered hardwood flooring and a comfortable living area centred around an electric fireplace.The contemporary kitchen is finished with quartz countertops, stainless-steel appliances and a spacious island, creating a natural gathering place for everyday meals and entertaining.The upper level offers three bedrooms, including a spacious primary suite with a walk-in closet and private ensuite, along with the convenience of upper-floor laundry.Outside, the home comes complete with full landscaping, a raised treated-wood deck and concrete patio, giving you finished outdoor spaces to enjoy from the day you move in.Located in the family-friendly community of Sunset Ridge, you're close to RancheView School, parks, playgrounds and the community's extensive pathway system, with convenient access into Cochrane, Calgary and west toward the mountains.… Quick Possession Available… Key Highlights || Three-Storey Townhouse | 3 Bedrooms | 2.5 Bathrooms | No Condo Fees | Double-Attached Garage | Full Concrete Driveway | Ground-Level Flex Room | Full Landscaping | 9' Main-Floor Ceiling | Quartz Countertops | Engineered Hardwood on Main | Upper-Floor Laundry | Electric Fireplace | Raised Treated-Wood Deck | Concrete Patio (id:52806)
Property Details
|
MLS® Number
|
A2350109 |
|
Property Type
|
Single Family |
|
Community Name
|
Sunset Ridge |
|
Amenities Near By
|
Park, Playground, Schools |
|
Features
|
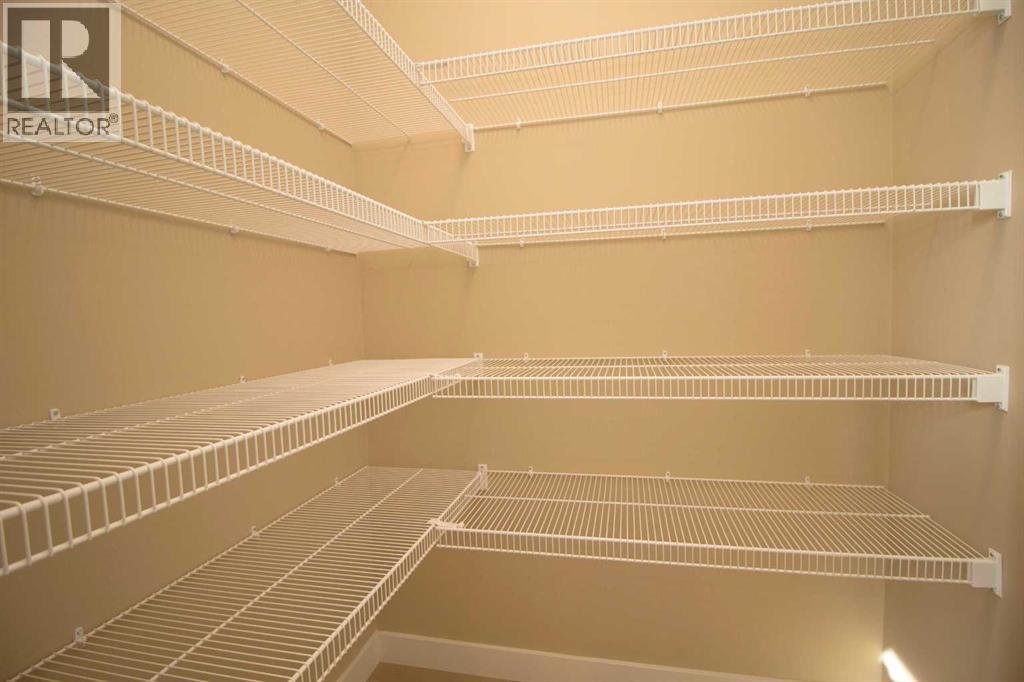
Treed, Back Lane, Closet Organizers |
|
Parking Space Total
|
4 |
|
Plan
|
2311703 |
Building
|
Bathroom Total
|
3 |
|
Bedrooms Above Ground
|
3 |
|
Bedrooms Total
|
3 |
|
Appliances
|
Refrigerator, Range - Gas, Dishwasher, Microwave Range Hood Combo |
|
Basement Type
|
None |
|
Constructed Date
|
2026 |
|
Construction Material
|
Wood Frame |
|
Construction Style Attachment
|
Attached |
|
Cooling Type
|
None |
|
Fireplace Present
|
Yes |
|
Fireplace Total
|
1 |
|
Flooring Type
|
Carpeted, Ceramic Tile, Laminate |
|
Foundation Type
|
Poured Concrete |
|
Half Bath Total
|
1 |
|
Heating Type
|
Forced Air |
|
Stories Total
|
3 |
|
Size Interior
|
1,507 Sqft |
|
Total Finished Area
|
1507 Sqft |
|
Type
|
Row / Townhouse |
Parking
Land
|
Acreage
|
No |
|
Fence Type
|
Fence |
|
Land Amenities
|
Park, Playground, Schools |
|
Landscape Features
|
Landscaped |
|
Size Depth
|
32.75 M |
|
Size Frontage
|
5.5 M |
|
Size Irregular
|
180.13 |
|
Size Total
|
180.13 M2|0-4,050 Sqft |
|
Size Total Text
|
180.13 M2|0-4,050 Sqft |
|
Zoning Description
|
R-md |
Rooms
| Level |
Type |
Length |
Width |
Dimensions |
|
Second Level |
Great Room |
|
|
12.83 Ft x 13.67 Ft |
|
Second Level |
Other |
|
|
12.83 Ft x 10.33 Ft |
|
Main Level |
2pc Bathroom |
|
|
Measurements not available |
|
Main Level |
Other |
|
|
9.33 Ft x 9.75 Ft |
|
Upper Level |
Primary Bedroom |
|
|
12.42 Ft x 11.50 Ft |
|
Upper Level |
Bedroom |
|
|
8.58 Ft x 19.83 Ft |
|
Upper Level |
Bedroom |
|
|
8.42 Ft x 10.42 Ft |
|
Upper Level |
4pc Bathroom |
|
|
Measurements not available |
|
Upper Level |
4pc Bathroom |
|
|
Measurements not available |
|
Upper Level |
Kitchen |
|
|
12.08 Ft x 10.33 Ft |
https://www.realtor.ca/real-estate/30372852/20-sundown-place-cochrane-sunset-ridge