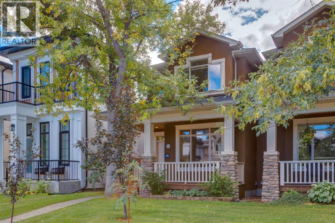
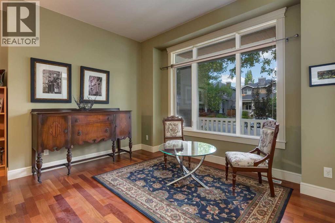
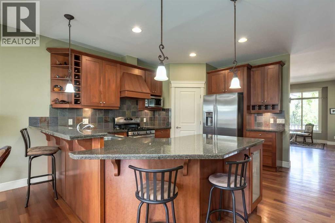
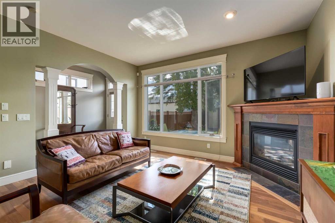
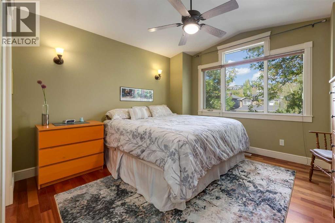
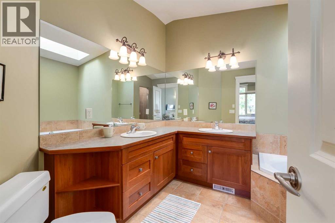
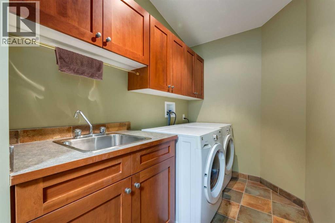
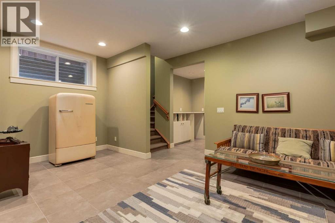
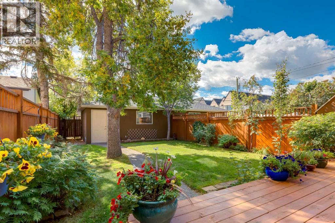
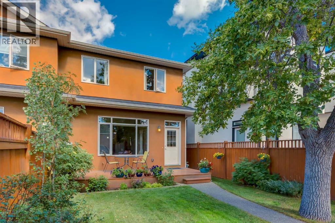
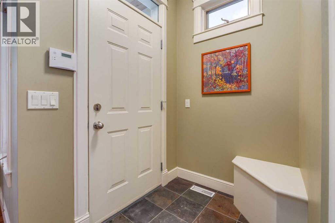
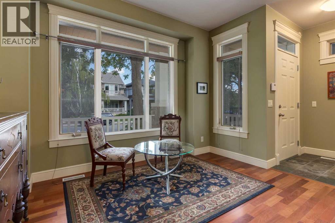
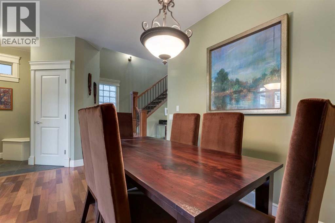
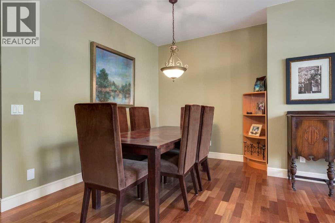
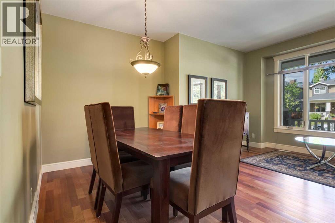
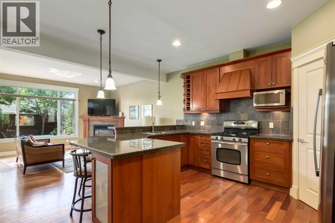
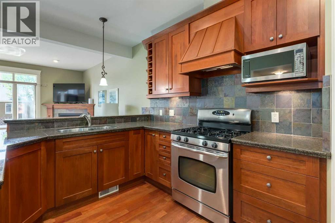
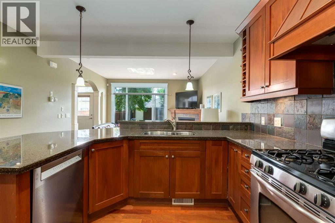
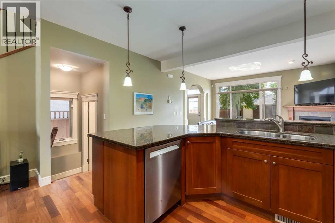
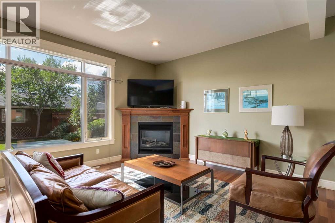
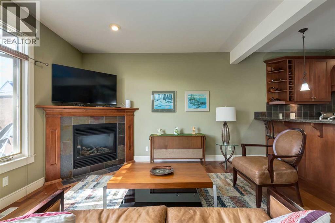
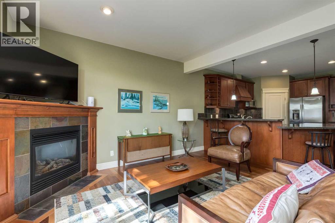
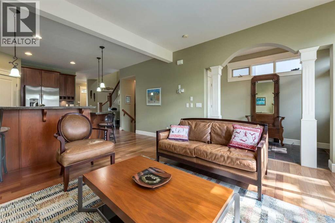
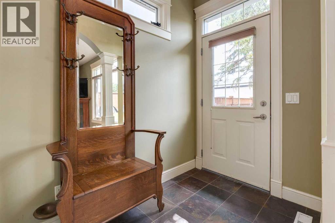
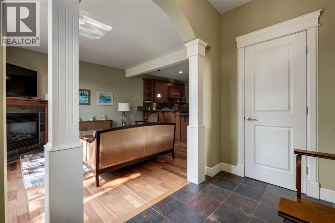
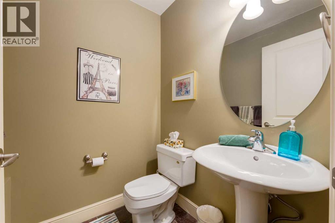
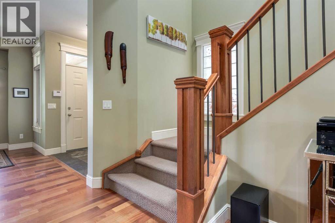
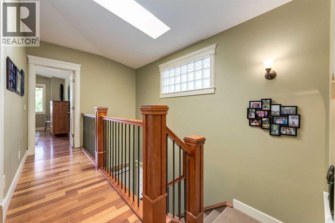
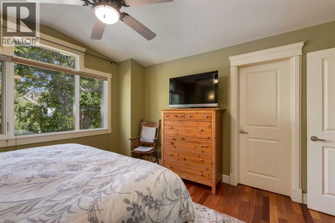
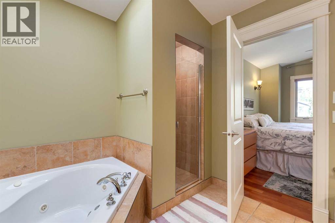
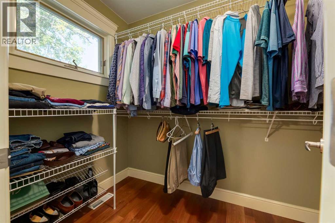
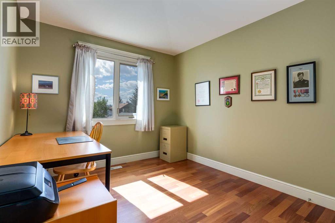
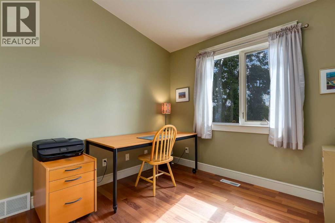
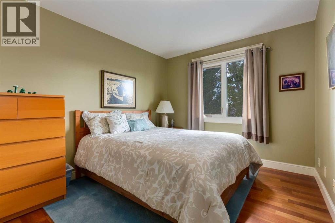
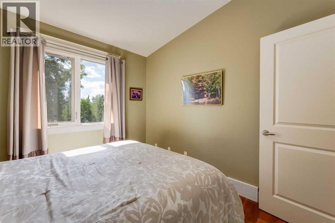
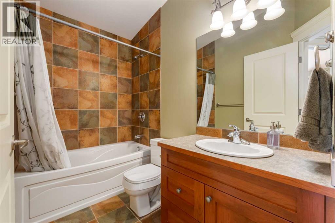
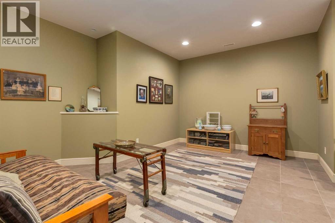
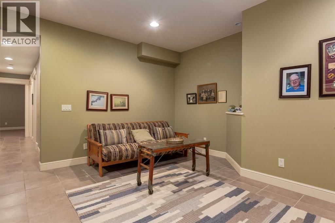
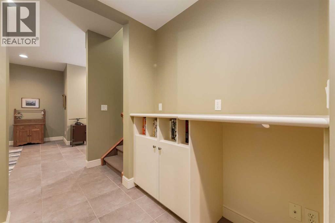
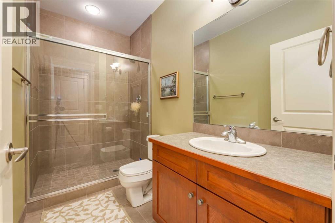
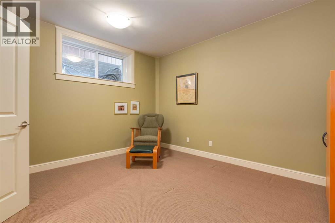
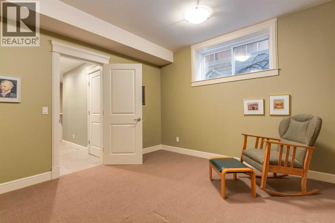
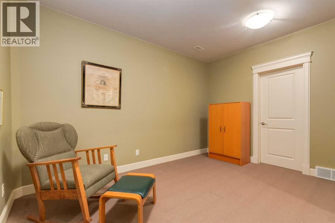
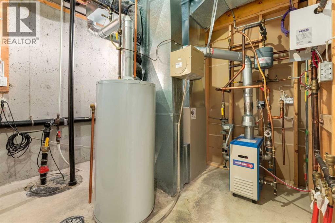
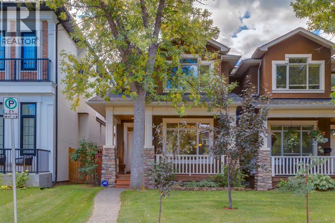
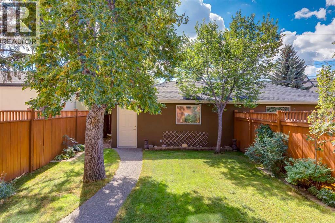
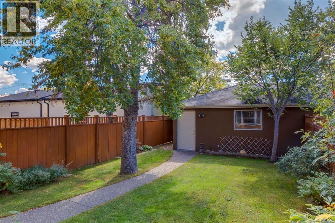
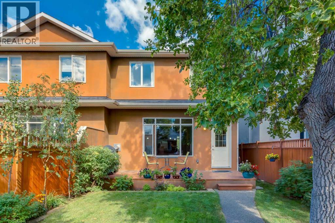
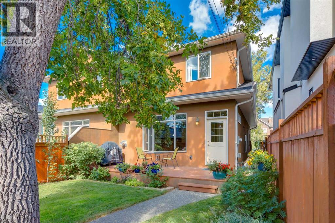
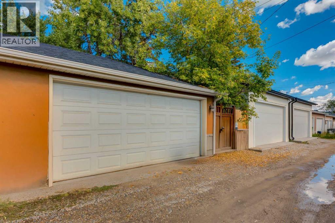
OPEN HOUSE SATURDAY, SEPT 26th, 2-4 pm. Welcome to this stunning home in one of the district's most sought-after locations. Featuring a beautifully landscaped front yard and a sunny, south-facing backyard, this property offers incredible curb appeal. Step inside to a grand foyer featuring a generous walk-in front closet. The main floor shines with site-finished hardwood floors throughout and includes elegant formal living and dining rooms. At the heart of the home is a bright, open-concept great room complete with a cozy gas fireplace and direct access to the south deck. The expansive kitchen is a culinary delight, featuring a walk-in pantry, gas stove, granite countertops, and an oversized sit-at island with plenty of prep space. A practical mudroom and a 2-piece powder room complete the main level. Upstairs, the home feels incredibly spacious and bright thanks to vaulted ceilings, two skylights, and beautiful hardwood floors. The upper level hosts a convenient laundry room and three bedrooms, including a luxurious primary retreat with a walk-in closet and a spa-like 6-piece ensuite featuring dual sinks, a custom shower, and a relaxing jetted tub. Two additional large bedrooms share a 4-piece family bath. The fully developed lower level offers the ultimate comfort with in-floor hot water heating, a spacious family room, plenty of storage, and a private fourth bedroom with a large walk-in closet and a 3-piece bathroom with a custom shower. Location and convenience simply can't get any better. You're minutes from the vibrant heart of Kensington, the scenic Bow River pathways, and the downtown core. Active families will enjoy immediate access to local parks, off-leash areas, the community outdoor pool and the sportsplex at the West Hillhurst Community Association. Daily life is effortless with top educational institutions like Queen Elizabeth Elementary, Jr. & Sr. High School, SAIT and the U of C nearby, along with exceptional local amenities including North Hill Cent re, a Calgary Public Library, and major medical centres. Plus, commuting across the city is a breeze, with quick access to the LRT and major transportation corridors like 16th Avenue, Memorial Drive, and Crowchild Trail. (id:52806)
2:00 pm
Ends at:4:00 pm
| MLS® Number | A2340742 |
| Property Type | Single Family |
| Community Name | West Hillhurst |
| Amenities Near By | Park, Playground, Recreation Nearby, Schools, Shopping |
| Features | Treed, Back Lane, Closet Organizers, Level |
| Parking Space Total | 2 |
| Plan | 0412202 |
| Structure | Deck |
| Bathroom Total | 4 |
| Bedrooms Above Ground | 3 |
| Bedrooms Below Ground | 1 |
| Bedrooms Total | 4 |
| Appliances | Refrigerator, Gas Stove(s), Dishwasher, Microwave, Garburator, Window Coverings, Garage Door Opener, Washer & Dryer |
| Basement Development | Finished |
| Basement Type | Full (finished) |
| Constructed Date | 2004 |
| Construction Material | Wood Frame |
| Construction Style Attachment | Semi-detached |
| Cooling Type | None |
| Exterior Finish | Stone, Stucco |
| Fireplace Present | Yes |
| Fireplace Total | 1 |
| Flooring Type | Carpeted, Hardwood, Tile |
| Foundation Type | Poured Concrete |
| Half Bath Total | 1 |
| Heating Fuel | Natural Gas |
| Heating Type | Other, Forced Air, In Floor Heating |
| Stories Total | 2 |
| Size Interior | 1,845 Sqft |
| Total Finished Area | 1845.4 Sqft |
| Type | Duplex |
| Detached Garage | 2 |
| Acreage | No |
| Fence Type | Fence |
| Land Amenities | Park, Playground, Recreation Nearby, Schools, Shopping |
| Landscape Features | Landscaped, Lawn |
| Size Depth | 39.7 M |
| Size Frontage | 7.6 M |
| Size Irregular | 300.00 |
| Size Total | 300 M2|0-4,050 Sqft |
| Size Total Text | 300 M2|0-4,050 Sqft |
| Zoning Description | R-cg |
| Level | Type | Length | Width | Dimensions |
|---|---|---|---|---|
| Second Level | Primary Bedroom | 12.00 Ft x 12.00 Ft | ||
| Second Level | Other | 8.42 Ft x 5.17 Ft | ||
| Second Level | 6pc Bathroom | 10.42 Ft x 9.00 Ft | ||
| Second Level | Bedroom | 11.50 Ft x 9.67 Ft | ||
| Second Level | Other | 5.17 Ft x 5.08 Ft | ||
| Second Level | Bedroom | 10.42 Ft x 9.67 Ft | ||
| Second Level | 4pc Bathroom | 8.33 Ft x 4.92 Ft | ||
| Second Level | Laundry Room | 10.42 Ft x 5.50 Ft | ||
| Basement | Family Room | 18.67 Ft x 15.67 Ft | ||
| Basement | Bedroom | 13.33 Ft x 11.67 Ft | ||
| Basement | Other | 11.67 Ft x 4.92 Ft | ||
| Basement | 3pc Bathroom | 9.58 Ft x 4.92 Ft | ||
| Basement | Furnace | 10.75 Ft x 9.58 Ft | ||
| Main Level | Foyer | 6.17 Ft x 5.42 Ft | ||
| Main Level | Living Room | 11.92 Ft x 9.17 Ft | ||
| Main Level | Dining Room | 10.33 Ft x 8.08 Ft | ||
| Main Level | Kitchen | 14.58 Ft x 10.58 Ft | ||
| Main Level | Family Room | 14.08 Ft x 14.00 Ft | ||
| Main Level | 2pc Bathroom | 5.17 Ft x 5.00 Ft | ||
| Main Level | Other | 9.92 Ft x 5.58 Ft |
https://www.realtor.ca/real-estate/30264719/2023a-6-avenue-nw-calgary-west-hillhurst
Contact us for more information

The trademarks REALTOR®, REALTORS®, and the REALTOR® logo are controlled by The Canadian Real Estate Association (CREA) and identify real estate professionals who are members of CREA. The trademarks MLS®, Multiple Listing Service® and the associated logos are owned by The Canadian Real Estate Association (CREA) and identify the quality of services provided by real estate professionals who are members of CREA. The trademark DDF® is owned by The Canadian Real Estate Association (CREA) and identifies CREA's Data Distribution Facility (DDF®)