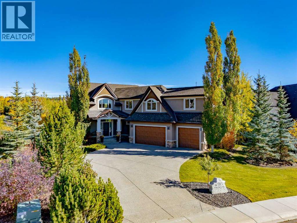
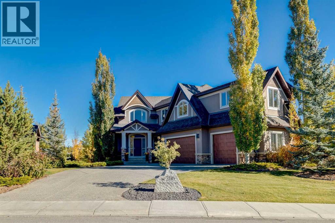
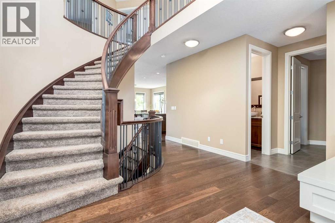
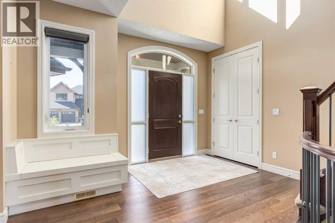
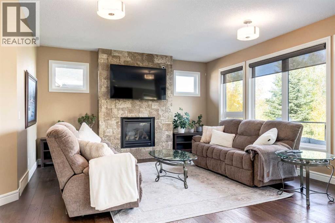
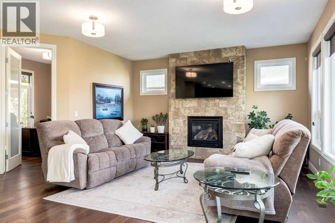
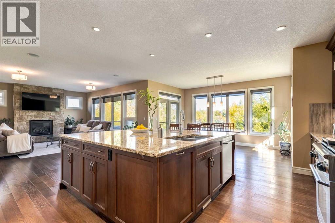
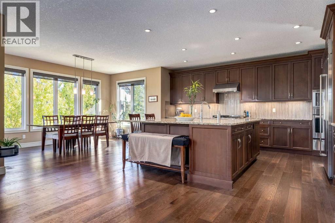
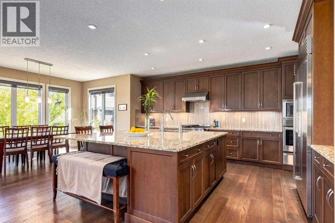
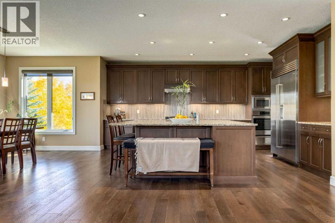
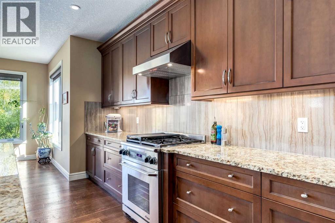
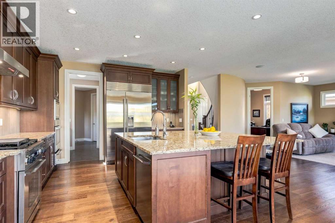
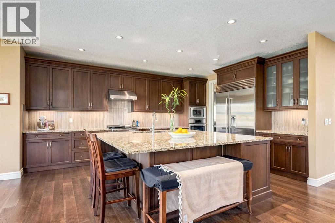
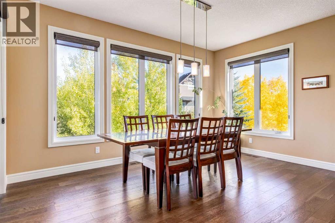
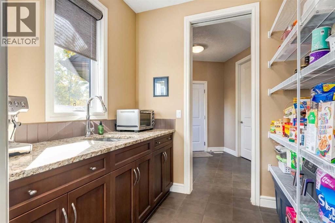
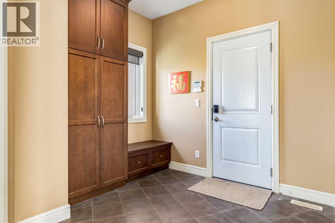
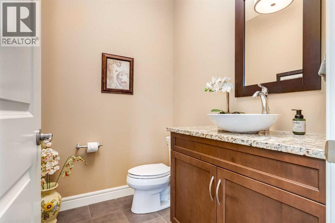
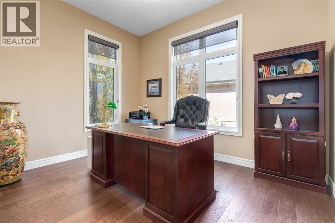
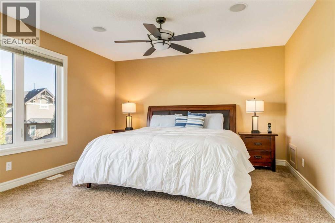
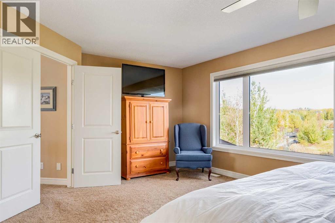
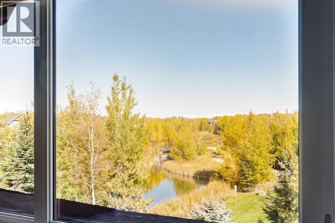
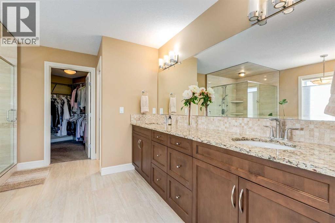
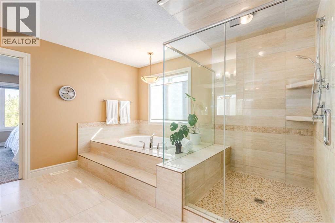
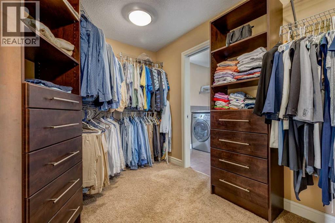
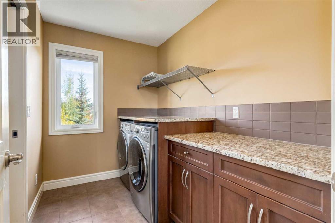
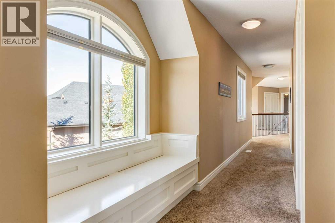
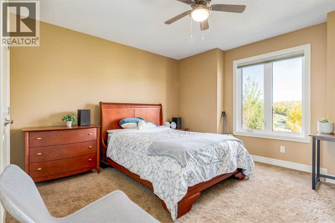
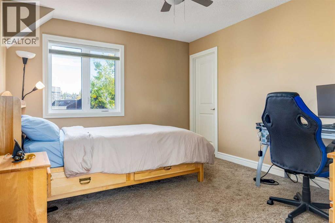
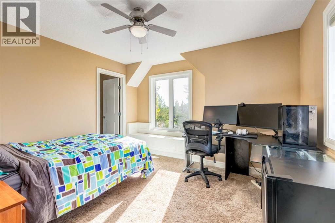
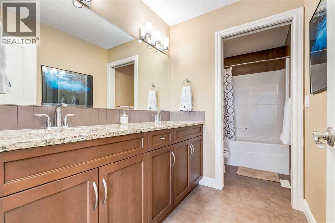
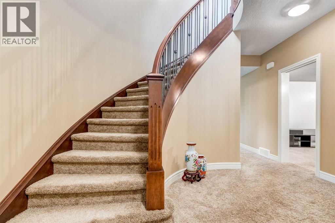
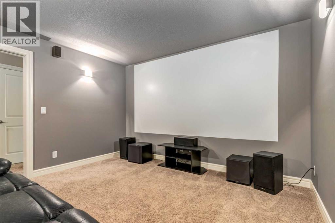
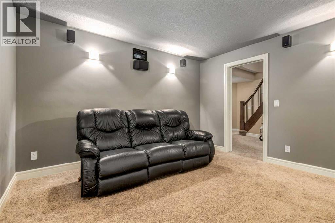
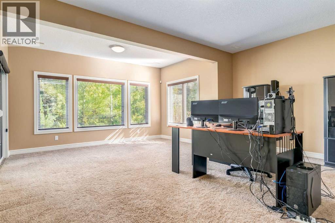
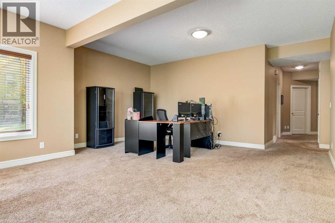
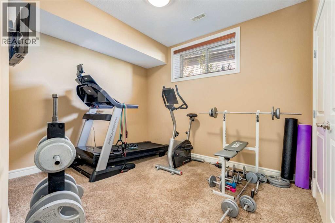
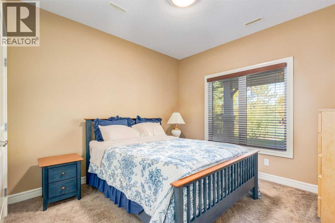
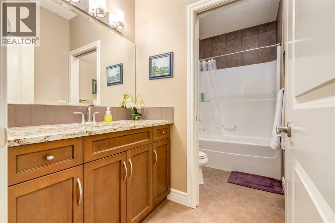
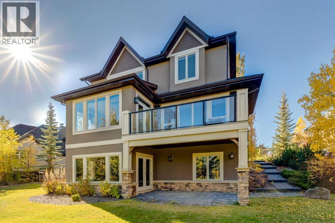
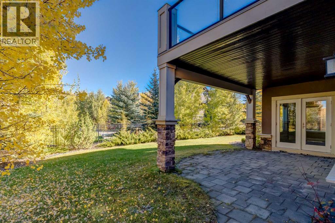
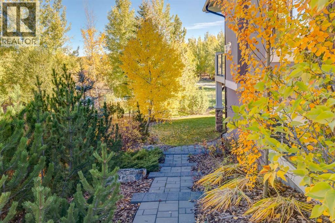
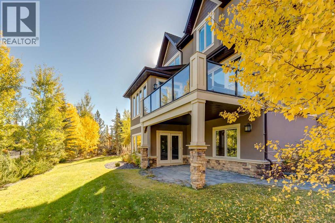
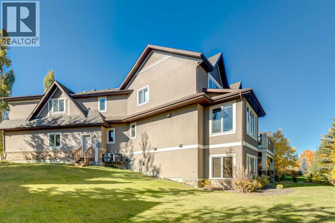
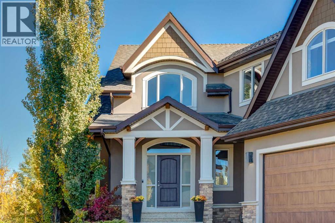
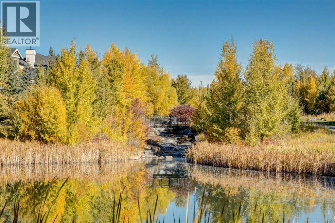
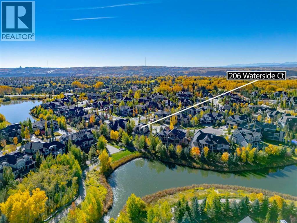
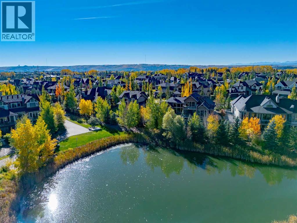
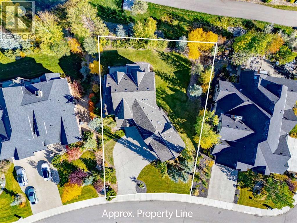
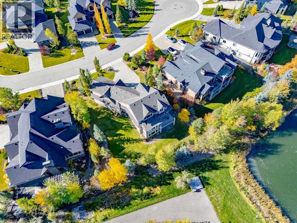
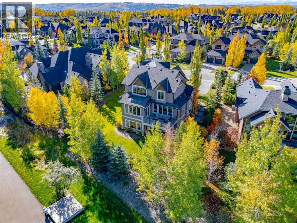
Refined luxury in Watermark. This custom-built estate offers over 4,200 sq. ft. of impeccably maintained living space, where premium finishes, exceptional craftsmanship and thoughtful design define every room. Created for both gracious entertaining and large family living, the home makes a lasting impression from the moment you step inside. Curved staircases, rich hardwood flooring and dramatic views of the pond behind the property anchor an expansive open-concept layout filled with natural light. The chef-inspired kitchen is beautifully appointed with custom cabinetry, granite countertops, an oversized island, and premium stainless Bosch & Sub-Zero appliances, including a warming drawer. A walk-through butler's pantry with a prep sink, a spacious mudroom and a dedicated office complete the main level. Upstairs, the luxurious primary retreat features incredible pond views as you wake to start your day, a spa-inspired 5-piece ensuite and a walk-in closet that connects to your upper floor laundry. Three additional bedrooms and a full bathroom with double vanity are perfect for the growing family. The professionally developed lower walkout level is well appointed with a dedicated theatre room, two additional bedrooms/gym, a full bathroom, an expansive family room and a walkout to your professionally landscaped backyard. With six bedrooms in total, there is room for everyone to spread out and gather. Step outside to your private backyard with access to the pathway, the perfect setting for morning coffee or evening gatherings. Additional features include a cul-de-sac location, central A/C, an integrated sound system and an oversized triple attached garage all situated on .30 of an acre of land. A rare opportunity to own a remarkable residence where sophistication, comfort and functionality come together in harmonious balance. This one is perfect for the family looking to grow some roots in the community, and is a must-see!! (id:52806)
1:00 pm
Ends at:4:00 pm
| MLS® Number | A2350449 |
| Property Type | Single Family |
| Community Name | Watermark |
| Amenities Near By | Park, Playground, Schools, Shopping |
| Features | Cul-de-sac, No Smoking Home |
| Parking Space Total | 6 |
| Plan | 1210765 |
| Structure | Deck |
| Bathroom Total | 4 |
| Bedrooms Above Ground | 4 |
| Bedrooms Below Ground | 2 |
| Bedrooms Total | 6 |
| Appliances | Washer, Refrigerator, Cooktop - Gas, Dishwasher, Dryer, Microwave, Oven - Built-in, Window Coverings, Garage Door Opener |
| Basement Development | Finished |
| Basement Features | Walk Out |
| Basement Type | Full (finished) |
| Constructed Date | 2012 |
| Construction Material | Wood Frame |
| Construction Style Attachment | Detached |
| Cooling Type | Central Air Conditioning |
| Fireplace Present | Yes |
| Fireplace Total | 1 |
| Flooring Type | Carpeted, Hardwood, Tile |
| Foundation Type | Poured Concrete |
| Half Bath Total | 1 |
| Heating Type | Forced Air |
| Stories Total | 2 |
| Size Interior | 3,117 Sqft |
| Total Finished Area | 3116.7 Sqft |
| Type | House |
| Utility Water | Municipal Water |
| Attached Garage | 3 |
| Acreage | No |
| Fence Type | Partially Fenced |
| Land Amenities | Park, Playground, Schools, Shopping |
| Landscape Features | Landscaped, Underground Sprinkler |
| Sewer | Municipal Sewage System |
| Size Frontage | 23.79 M |
| Size Irregular | 0.30 |
| Size Total | 0.3 Ac|10,890 - 21,799 Sqft (1/4 - 1/2 Ac) |
| Size Total Text | 0.3 Ac|10,890 - 21,799 Sqft (1/4 - 1/2 Ac) |
| Surface Water | Creek Or Stream |
| Zoning Description | R-c1 |
| Level | Type | Length | Width | Dimensions |
|---|---|---|---|---|
| Lower Level | Family Room | 19.75 Ft x 17.25 Ft | ||
| Lower Level | Bedroom | 11.50 Ft x 9.33 Ft | ||
| Lower Level | Bedroom | 11.00 Ft x 11.00 Ft | ||
| Lower Level | Media | 11.00 Ft x 11.00 Ft | ||
| Lower Level | 4pc Bathroom | 10.92 Ft x 5.50 Ft | ||
| Main Level | Kitchen | 17.33 Ft x 13.33 Ft | ||
| Main Level | Living Room | 18.00 Ft x 15.08 Ft | ||
| Main Level | Dining Room | 14.92 Ft x 9.00 Ft | ||
| Main Level | Den | 12.50 Ft x 9.92 Ft | ||
| Main Level | 2pc Bathroom | 6.50 Ft x 5.25 Ft | ||
| Main Level | Foyer | 13.00 Ft x 9.17 Ft | ||
| Main Level | Other | 9.50 Ft x 8.92 Ft | ||
| Main Level | Pantry | 7.50 Ft x 6.92 Ft | ||
| Upper Level | Primary Bedroom | 19.00 Ft x 13.00 Ft | ||
| Upper Level | 5pc Bathroom | 13.25 Ft x 12.50 Ft | ||
| Upper Level | Bedroom | 13.67 Ft x 12.17 Ft | ||
| Upper Level | Bedroom | 13.42 Ft x 11.08 Ft | ||
| Upper Level | Bedroom | 12.50 Ft x 12.25 Ft | ||
| Upper Level | 5pc Bathroom | 12.75 Ft x 5.42 Ft | ||
| Upper Level | Laundry Room | 9.08 Ft x 6.00 Ft |
https://www.realtor.ca/real-estate/30369756/206-waterside-court-rural-rocky-view-county-watermark
Contact us for more information

The trademarks REALTOR®, REALTORS®, and the REALTOR® logo are controlled by The Canadian Real Estate Association (CREA) and identify real estate professionals who are members of CREA. The trademarks MLS®, Multiple Listing Service® and the associated logos are owned by The Canadian Real Estate Association (CREA) and identify the quality of services provided by real estate professionals who are members of CREA. The trademark DDF® is owned by The Canadian Real Estate Association (CREA) and identifies CREA's Data Distribution Facility (DDF®)