4 Bedroom
4 Bathroom
2,216 sqft
Fireplace
Central Air Conditioning
Forced Air
Fruit Trees, Landscaped
$849,900
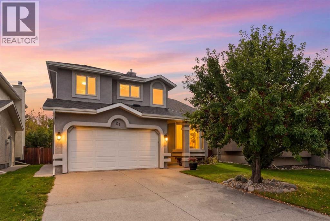
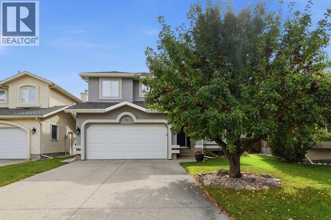
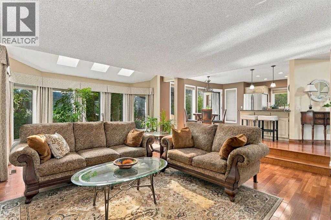
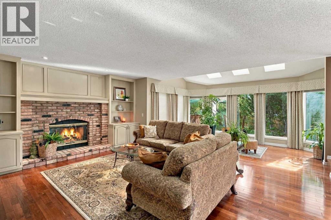
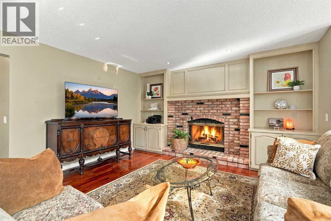
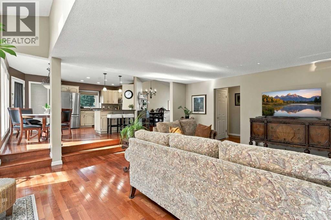
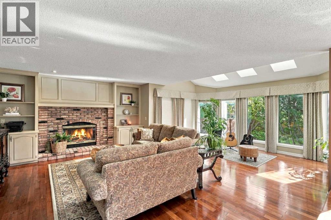
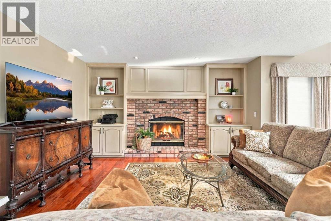
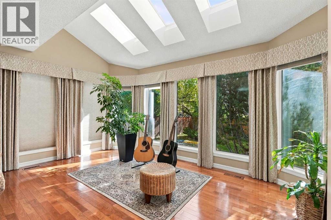
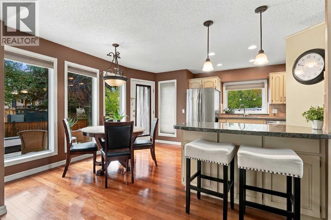
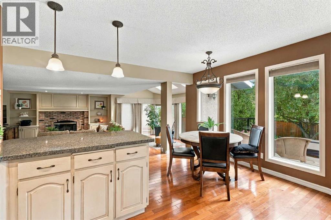
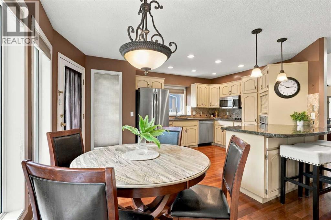
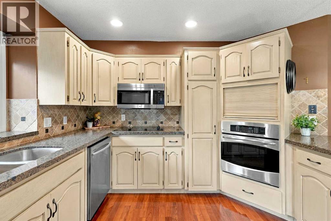
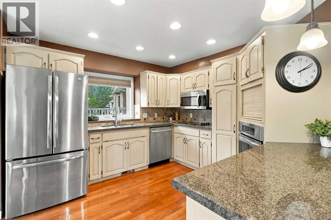
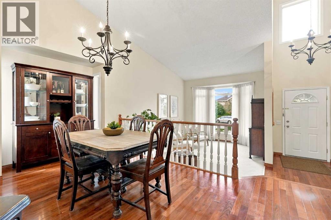
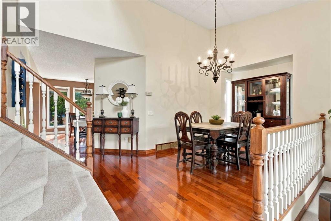
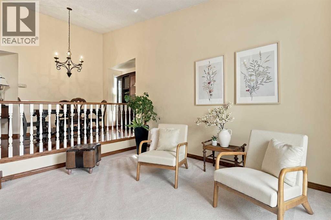
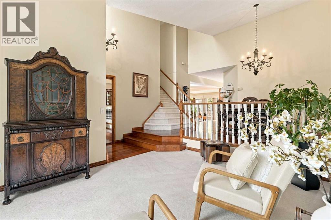
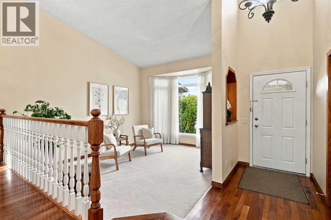
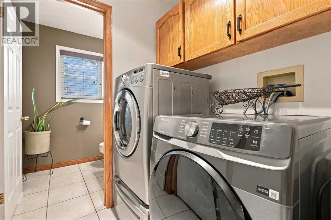
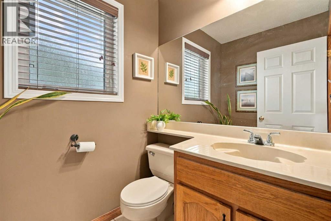
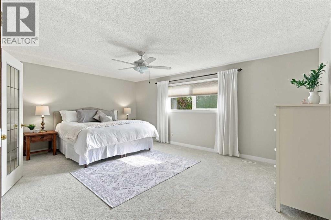
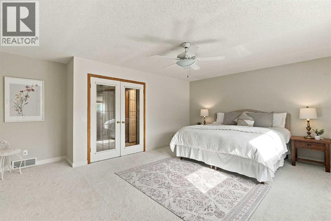
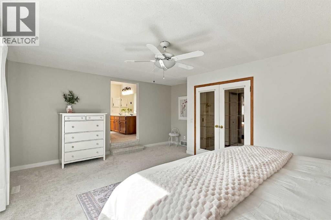
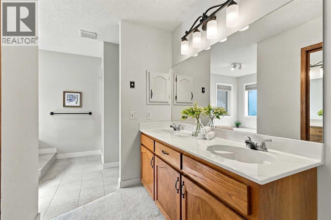
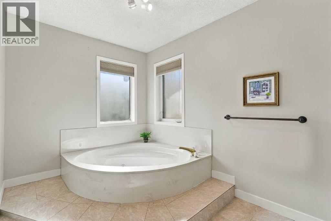
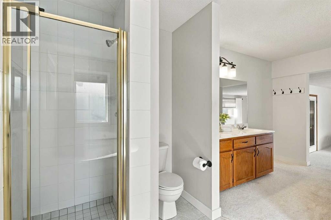
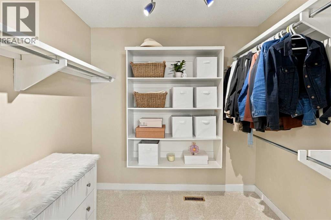
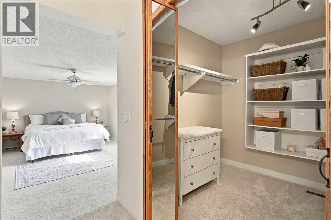
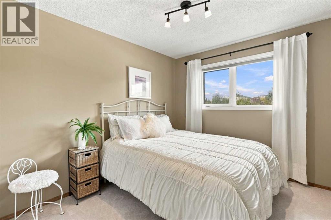
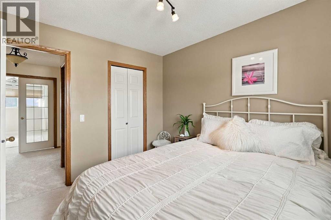
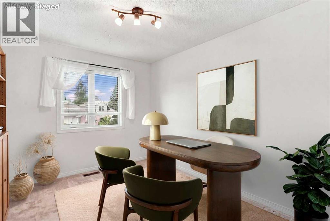
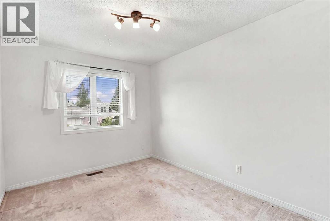
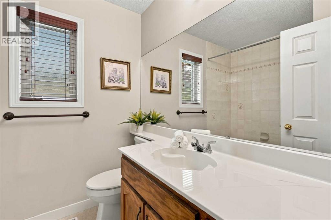
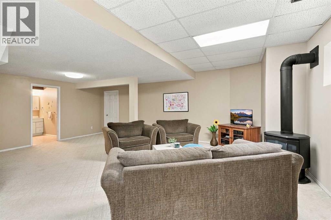
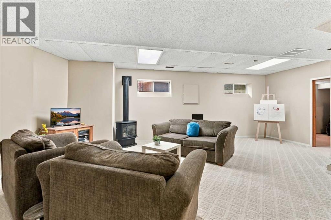
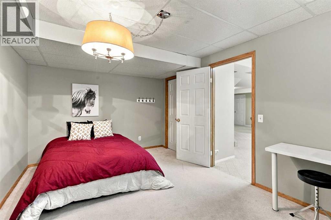
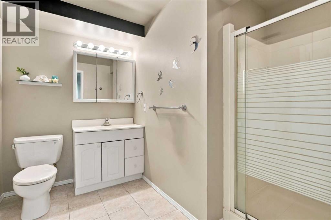
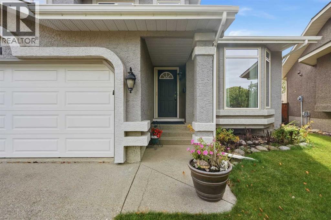
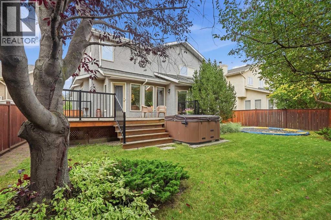
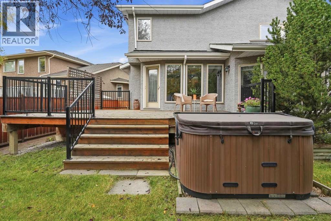
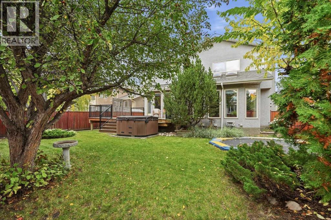
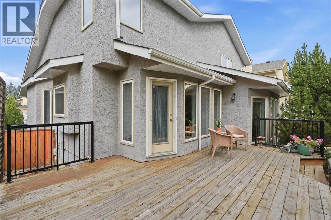
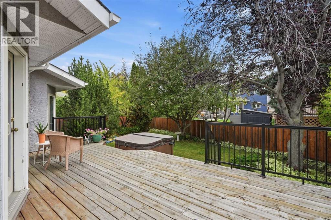
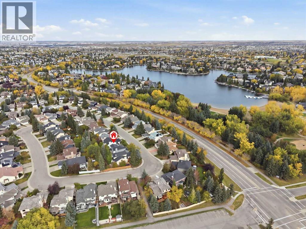
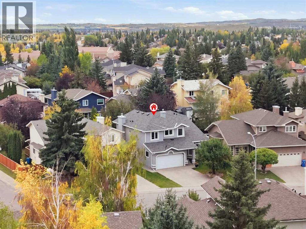
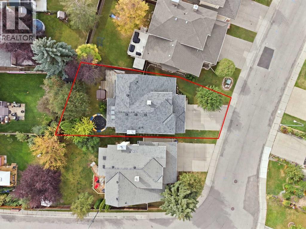
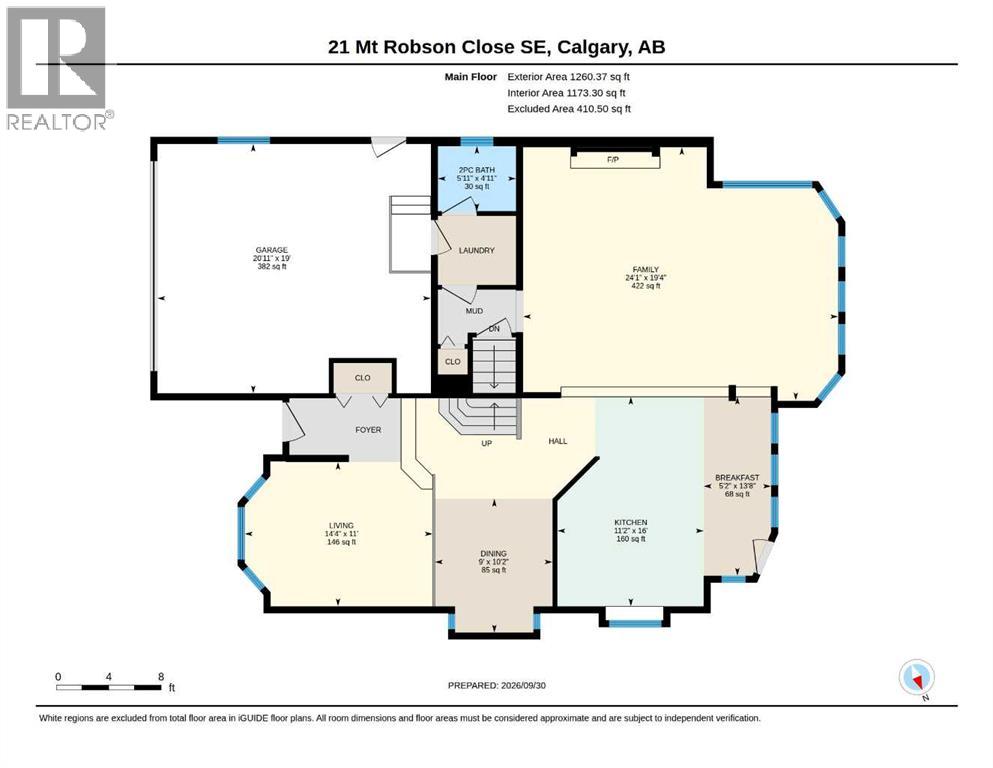
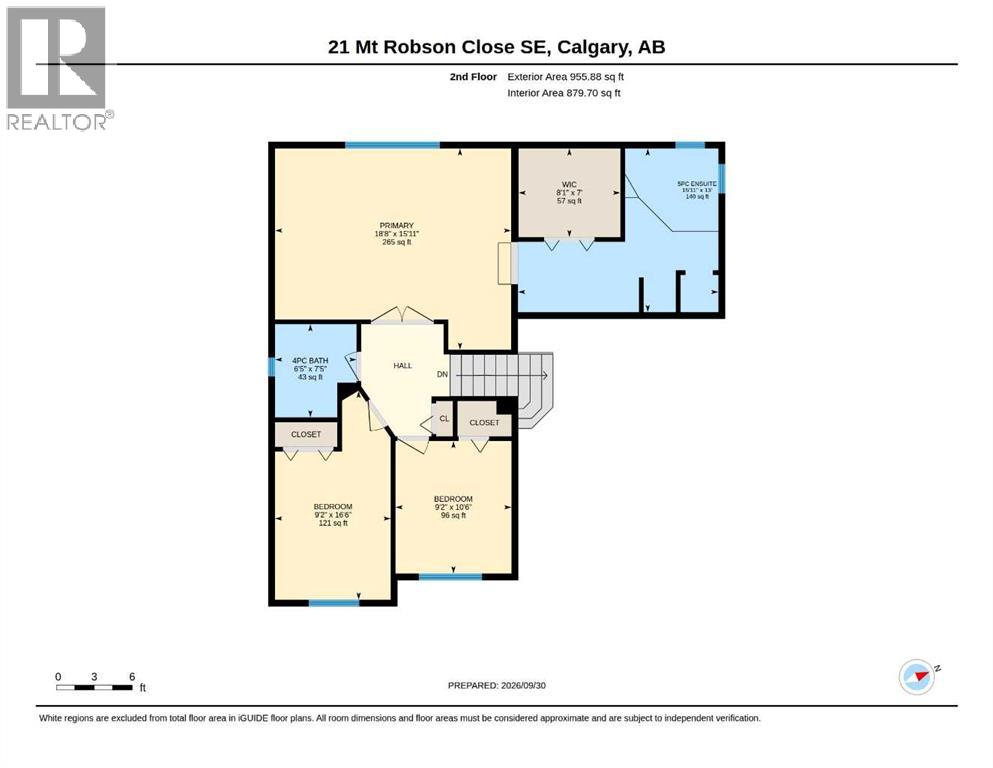
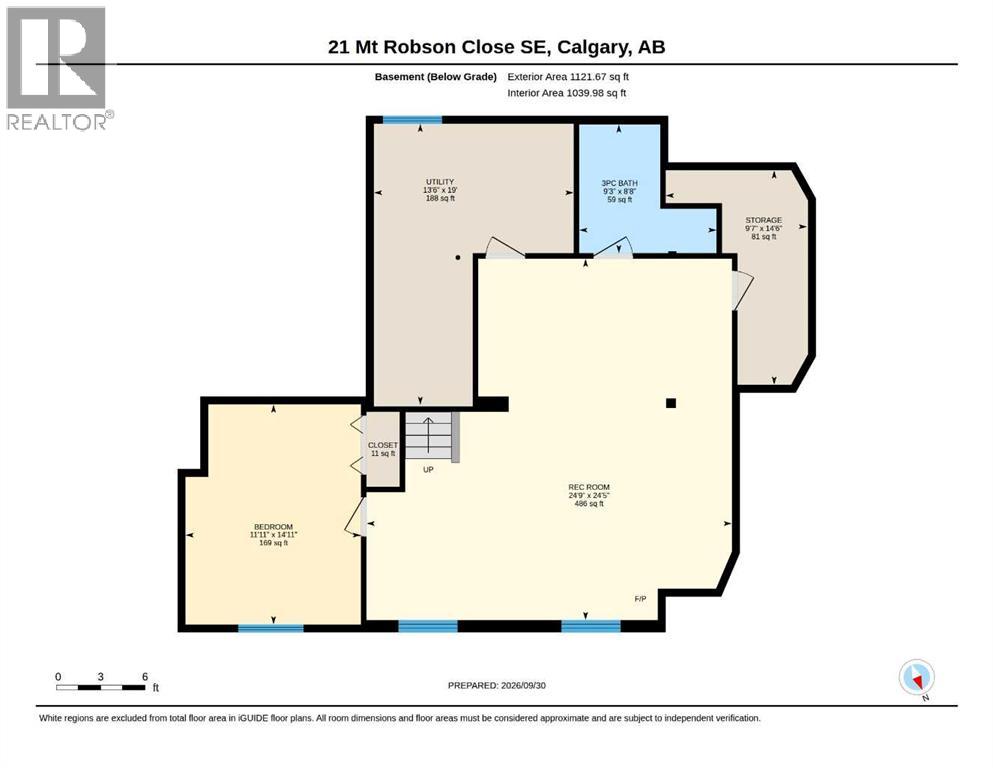
LAKE ACCESS! Fantastic home in one of the most desirable locations in the McKenzie Lake community, just steps from the K–9school, Fish Creek Pathway, McKenzie Lake Golf Course, and of course, McKenzie Lake itself! Situated on a beautiful lot with a private, sunny south facing backyard, this spacious home offers 4 bedrooms, 3.5 baths, and plenty of room for the whole family. The main floor welcomes you with abright front living room featuring vaulted ceilings and a large bay window, perfect for reading and conversation, along with a good-sized dining roomfor entertaining friends and family in a traditional setting. Beautiful ¾" oak hardwood flooring runs throughout the main level. The kitchen, breakfastnook, and spacious family room are where all the action happens! This huge open-concept area features a brick wood-burning fireplace with built-inbookshelves, skylights, and windows spanning the entire backyard, filling the space with cheerful natural light and views of the outdoors. The kitchenoffers granite countertops, a garden window over the sink, plenty of cupboard and counter space, and stainless steel appliances. off thebreakfast nook there is a large south-facing deck, perfect for enjoying the backyard and sunshine. The back hall provides access to the double garageand includes a convenient 2-piece powder room and a laundry room with pedestals for the washer and dryer. (The washer pedestal is currently storedin the garage.) Upstairs, you'll find 3 good-sized bedrooms, including a massive primary suite with a 5-piece ensuite and large walk-in closet, plus amain 4-piece bathroom. The basement offers a large recreation room for family activities, a spacious 4th bedroom, a 3-piece bathroom, and plenty ofstorage space. The private backyard is beautifully landscaped with mature trees and shrubs and features an in-ground trampoline and a hot tub justoff the deck. The hot tub was working the last time it was filled, but it has been empty for the past coupl e of seasons and is therefore being sold "as is." Numerous updates have been completed, including a new furnace (2024), hot water tank (2025), new roof (2020), new deck (2021), and deckrailings (2024). Additional features include triple-pane windows, central air conditioning, an electric heater in the garage, built-in shelving, and aMoen pressure valve on the water lines for added safety and protection. (id:52806)
Property Details
|
MLS® Number
|
A2349441 |
|
Property Type
|
Single Family |
|
Community Name
|
McKenzie Lake |
|
Amenities Near By
|
Park, Schools, Shopping, Water Nearby |
|
Community Features
|
Lake Privileges |
|
Features
|
Treed, Gas Bbq Hookup, Parking |
|
Parking Space Total
|
4 |
|
Plan
|
8910144 |
|
Structure
|
Deck |
Building
|
Bathroom Total
|
4 |
|
Bedrooms Above Ground
|
3 |
|
Bedrooms Below Ground
|
1 |
|
Bedrooms Total
|
4 |
|
Amenities
|
Clubhouse |
|
Appliances
|
Washer, Refrigerator, Cooktop - Electric, Dishwasher, Dryer, Microwave Range Hood Combo, Oven - Built-in |
|
Basement Development
|
Finished |
|
Basement Type
|
Full (finished) |
|
Constructed Date
|
1989 |
|
Construction Material
|
Wood Frame |
|
Construction Style Attachment
|
Detached |
|
Cooling Type
|
Central Air Conditioning |
|
Exterior Finish
|
Stucco |
|
Fireplace Present
|
Yes |
|
Fireplace Total
|
2 |
|
Flooring Type
|
Carpeted, Hardwood, Tile |
|
Foundation Type
|
Poured Concrete |
|
Half Bath Total
|
1 |
|
Heating Fuel
|
Natural Gas |
|
Heating Type
|
Forced Air |
|
Stories Total
|
2 |
|
Size Interior
|
2,216 Sqft |
|
Total Finished Area
|
2216.25 Sqft |
|
Type
|
House |
Parking
Land
|
Acreage
|
No |
|
Fence Type
|
Fence |
|
Land Amenities
|
Park, Schools, Shopping, Water Nearby |
|
Landscape Features
|
Fruit Trees, Landscaped |
|
Size Depth
|
36.32 M |
|
Size Frontage
|
12.71 M |
|
Size Irregular
|
531.00 |
|
Size Total
|
531 M2|4,051 - 7,250 Sqft |
|
Size Total Text
|
531 M2|4,051 - 7,250 Sqft |
|
Zoning Description
|
R-c1 |
Rooms
| Level |
Type |
Length |
Width |
Dimensions |
|
Second Level |
4pc Bathroom |
|
|
6.42 Ft x 7.42 Ft |
|
Second Level |
5pc Bathroom |
|
|
15.92 Ft x 13.00 Ft |
|
Second Level |
Bedroom |
|
|
9.17 Ft x 16.50 Ft |
|
Second Level |
Bedroom |
|
|
9.17 Ft x 10.50 Ft |
|
Second Level |
Primary Bedroom |
|
|
18.67 Ft x 15.92 Ft |
|
Second Level |
Other |
|
|
8.08 Ft x 7.00 Ft |
|
Basement |
3pc Bathroom |
|
|
8.67 Ft x 9.25 Ft |
|
Basement |
Bedroom |
|
|
14.92 Ft x 11.92 Ft |
|
Basement |
Recreational, Games Room |
|
|
24.42 Ft x 24.75 Ft |
|
Basement |
Storage |
|
|
14.50 Ft x 9.58 Ft |
|
Main Level |
2pc Bathroom |
|
|
4.92 Ft x 5.92 Ft |
|
Main Level |
Breakfast |
|
|
13.67 Ft x 5.17 Ft |
|
Main Level |
Dining Room |
|
|
10.17 Ft x 9.00 Ft |
|
Main Level |
Family Room |
|
|
19.33 Ft x 24.08 Ft |
|
Main Level |
Kitchen |
|
|
16.00 Ft x 11.17 Ft |
|
Main Level |
Living Room |
|
|
11.00 Ft x 14.33 Ft |
https://www.realtor.ca/real-estate/30354865/21-mt-robson-close-se-calgary-mckenzie-lake