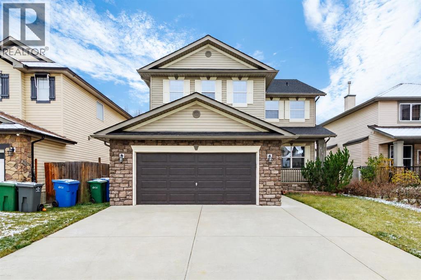
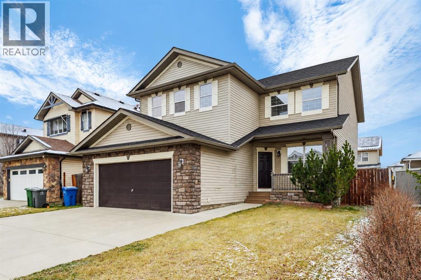
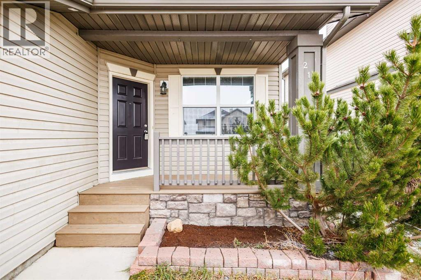
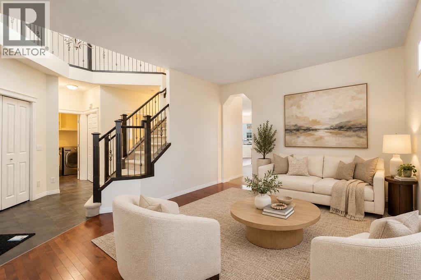
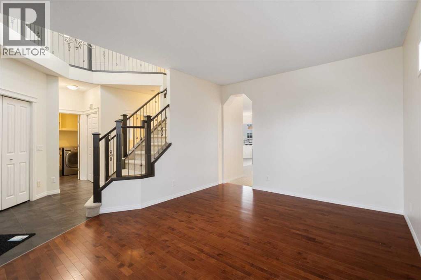
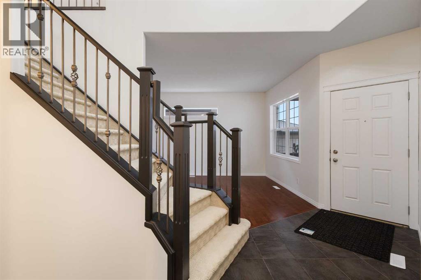
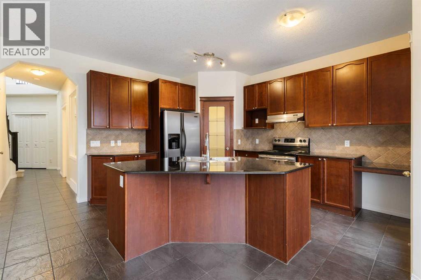
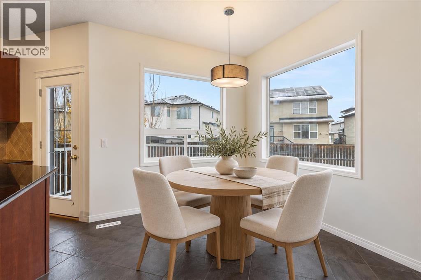
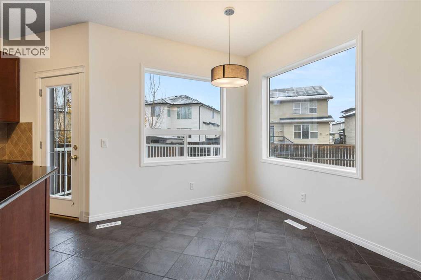
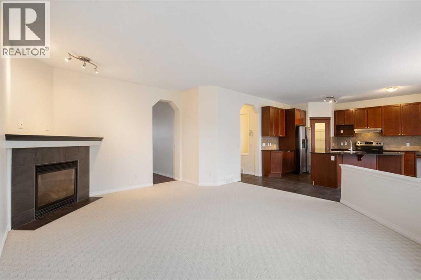
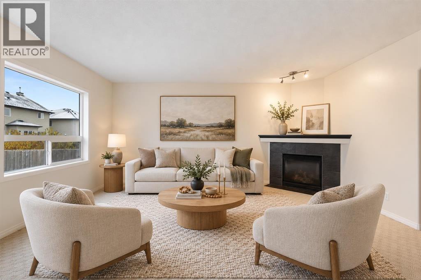
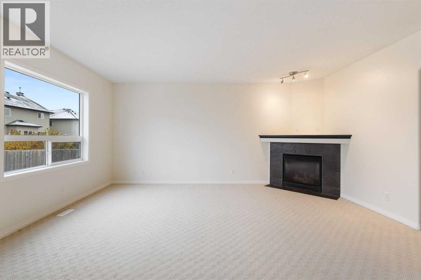
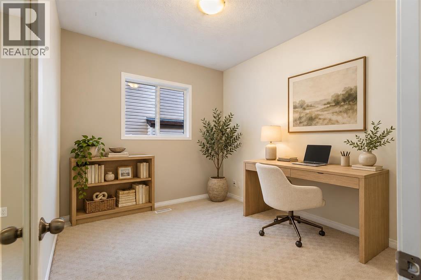
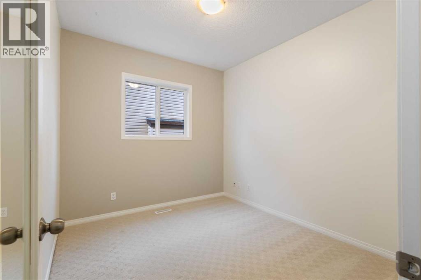
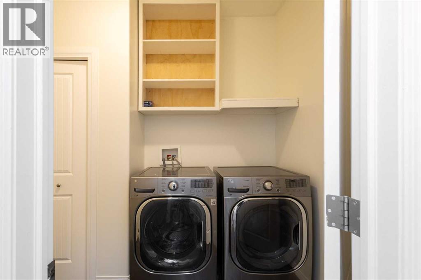
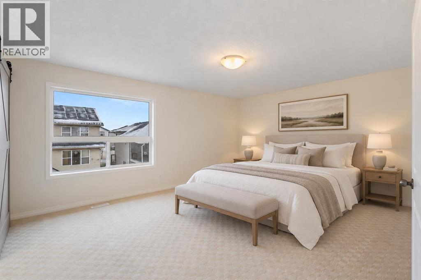
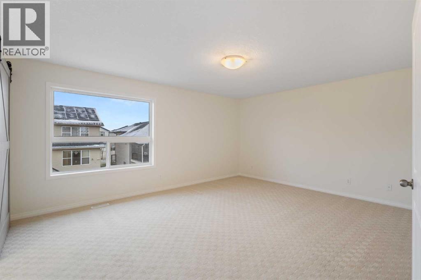
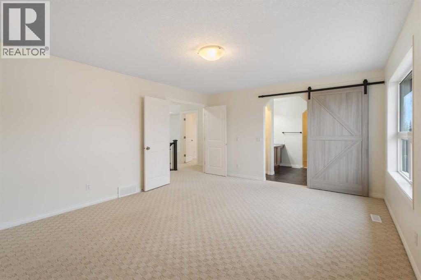
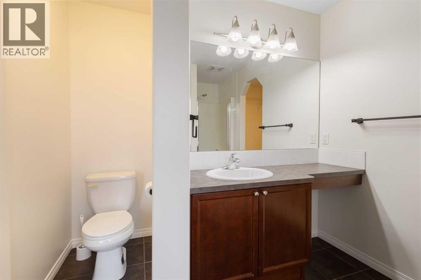
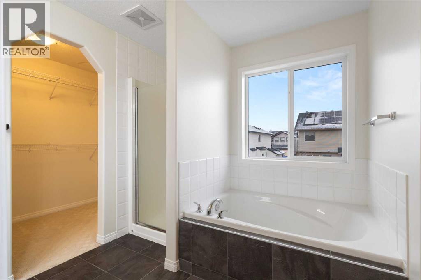
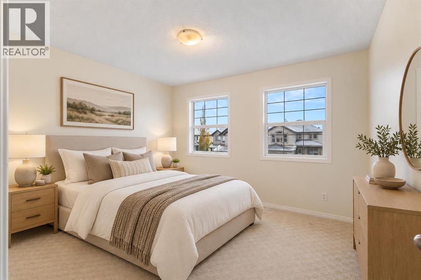
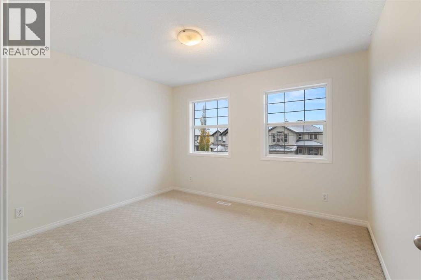
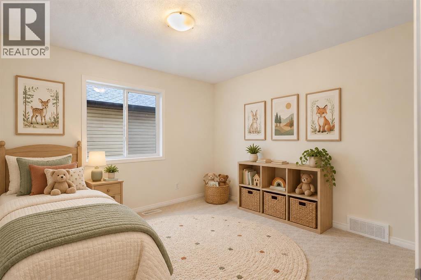
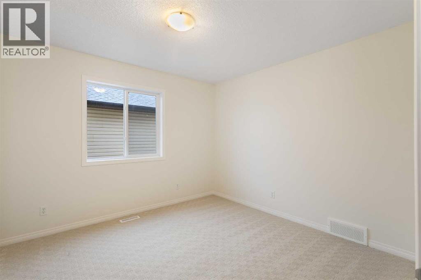
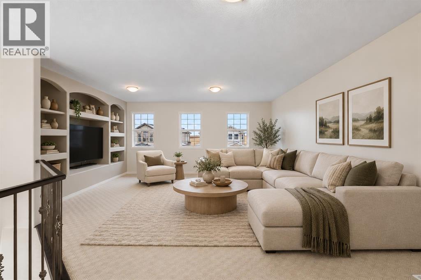
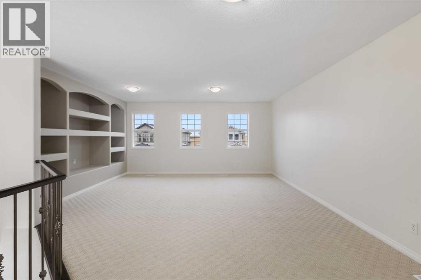
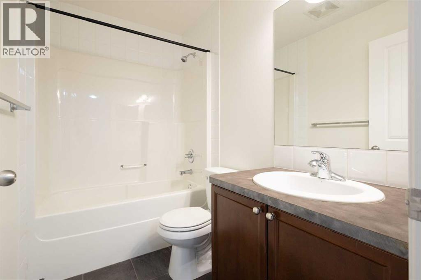
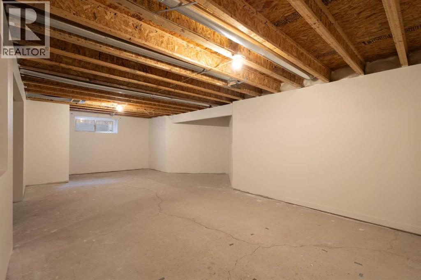
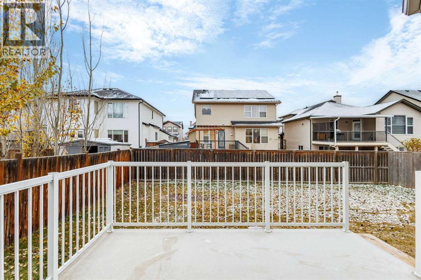
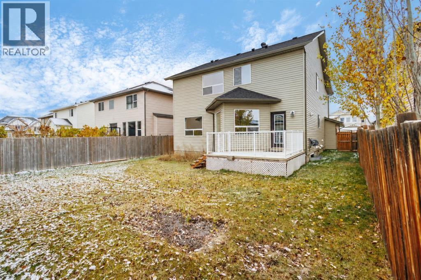
OPEN HOUSE Saturday Nov. 7th 1:00-3:00p.m. Over 2,500 sq. ft. above grade, fresh paint throughout, and a brand-new roof installed in October 2026! This spacious 3-bedroom, 2.5-bath home in Westmere offers a main-floor office, separate living and family rooms, an expansive upstairs bonus room, and a fenced backyard with a deck. High ceilings enhance the main floor, with distinct spaces to gather, entertain, or work from home. The kitchen features an island, ample cabinetry, and a walk-in pantry, while the adjoining dining area opens onto the rear deck. A gas fireplace adds warmth to the family room, and the separate front living room provides another inviting space to relax. A dedicated office and main-floor laundry complete the level. Upstairs, the generous bonus room offers plenty of space for movie nights, a play area, or a games room. The spacious primary bedroom includes a walk-in closet and private 4-piece ensuite. Two additional bedrooms and another full bathroom complete the upper floor. Outside, enjoy a deck for outdoor dining and a fenced yard with room to garden or play. The double attached garage provides parking and storage, while the full, partially finished basement offers additional usable space and potential for future development. Close to shopping, playgrounds, and pathways, with immediate possession available! (id:52806)
1:00 pm
Ends at:3:00 pm
OPEN HOUSE Saturday, November 7, 1-3 PM! Come explore this spacious Westmere home featuring fresh paint throughout, a brand-new roof, 3 bedrooms, 2.5 bathrooms, a main-floor office and a large upstairs bonus room. With separate living and family rooms, a partially finished basement and a double attached garage, there's plenty of room to spread out. Stop by and take a look!
| MLS® Number | A2355001 |
| Property Type | Single Family |
| Community Name | Westmere |
| Amenities Near By | Playground, Shopping |
| Features | No Animal Home, No Smoking Home, Level |
| Parking Space Total | 4 |
| Plan | 0612535 |
| Structure | Deck |
| Bathroom Total | 3 |
| Bedrooms Above Ground | 3 |
| Bedrooms Total | 3 |
| Appliances | Refrigerator, Dishwasher, Stove, Washer & Dryer |
| Basement Development | Partially Finished |
| Basement Type | Full (partially Finished) |
| Constructed Date | 2007 |
| Construction Material | Wood Frame |
| Construction Style Attachment | Detached |
| Cooling Type | None |
| Exterior Finish | Vinyl Siding |
| Fireplace Present | Yes |
| Fireplace Total | 1 |
| Flooring Type | Carpeted, Hardwood, Tile |
| Foundation Type | Poured Concrete |
| Half Bath Total | 1 |
| Heating Fuel | Natural Gas |
| Heating Type | Forced Air |
| Stories Total | 2 |
| Size Interior | 2,501 Sqft |
| Total Finished Area | 2500.87 Sqft |
| Type | House |
| Attached Garage | 2 |
| Acreage | No |
| Fence Type | Fence |
| Land Amenities | Playground, Shopping |
| Size Frontage | 13 M |
| Size Irregular | 5512.00 |
| Size Total | 5512 Sqft|4,051 - 7,250 Sqft |
| Size Total Text | 5512 Sqft|4,051 - 7,250 Sqft |
| Zoning Description | R-1 |
| Level | Type | Length | Width | Dimensions |
|---|---|---|---|---|
| Basement | Furnace | 9.92 Ft x 19.75 Ft | ||
| Main Level | Living Room | 11.83 Ft x 15.50 Ft | ||
| Main Level | Kitchen | 11.17 Ft x 13.75 Ft | ||
| Main Level | Dining Room | 9.83 Ft x 9.00 Ft | ||
| Main Level | Foyer | 5.17 Ft x 3.83 Ft | ||
| Main Level | Family Room | 15.75 Ft x 17.83 Ft | ||
| Main Level | Office | 9.33 Ft x 10.58 Ft | ||
| Main Level | Laundry Room | 6.17 Ft x 10.00 Ft | ||
| Main Level | Bonus Room | 16.00 Ft x 21.42 Ft | ||
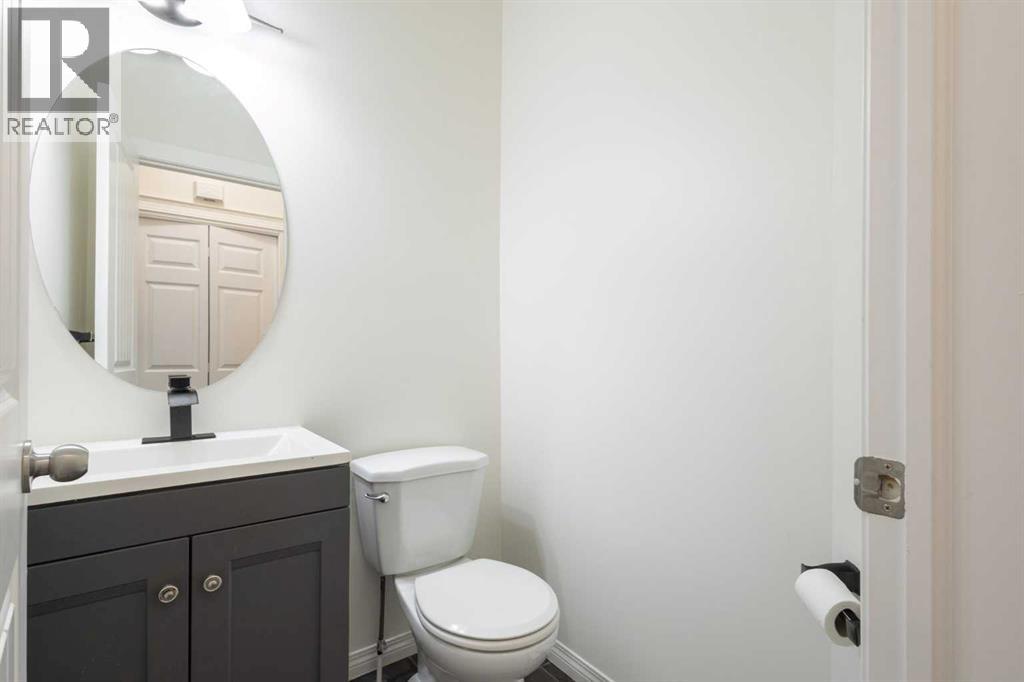
| Main Level | 2pc Bathroom | 4.42 Ft x 4.58 Ft | ||
| Main Level | Pantry | 3.58 Ft x 4.08 Ft | ||
| Upper Level | Primary Bedroom | 13.58 Ft x 17.00 Ft | ||
| Upper Level | Bedroom | 10.58 Ft x 12.00 Ft | ||
| Upper Level | Bedroom | 10.83 Ft x 11.83 Ft | ||
| Upper Level | Other | 5.00 Ft x 9.83 Ft | ||
| Upper Level | 4pc Bathroom | 4.92 Ft x 8.00 Ft | ||
| Upper Level | 4pc Bathroom | 9.83 Ft x 8.17 Ft |
https://www.realtor.ca/real-estate/30464788/219-willowmere-way-chestermere-westmere
Contact us for more information

The trademarks REALTOR®, REALTORS®, and the REALTOR® logo are controlled by The Canadian Real Estate Association (CREA) and identify real estate professionals who are members of CREA. The trademarks MLS®, Multiple Listing Service® and the associated logos are owned by The Canadian Real Estate Association (CREA) and identify the quality of services provided by real estate professionals who are members of CREA. The trademark DDF® is owned by The Canadian Real Estate Association (CREA) and identifies CREA's Data Distribution Facility (DDF®)