3 Bedroom
2 Bathroom
1,184 sqft
Mobile Home
None
Forced Air
Acreage
$639,000
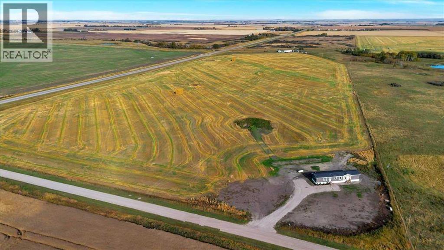
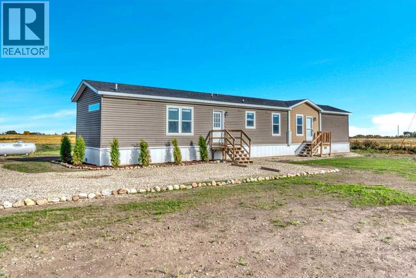
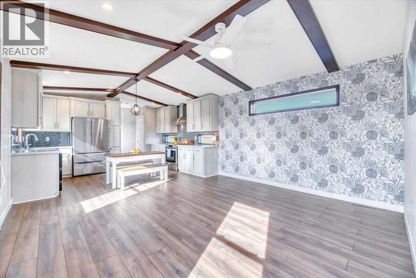
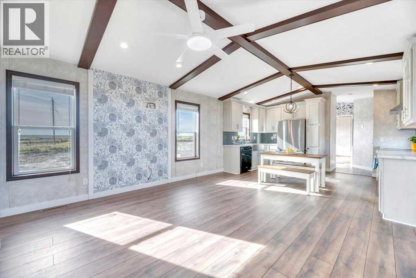
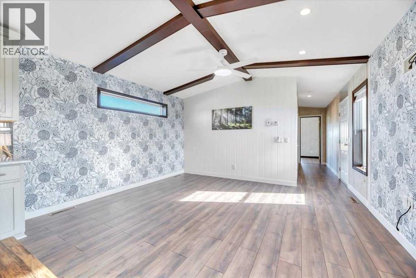
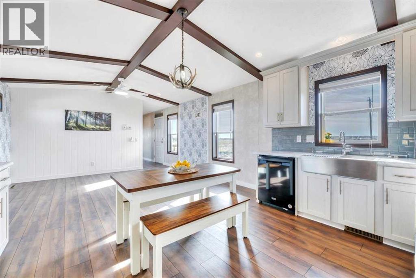
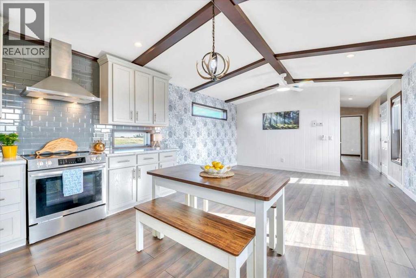
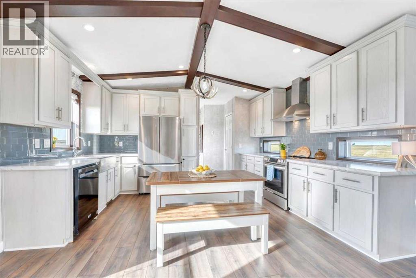
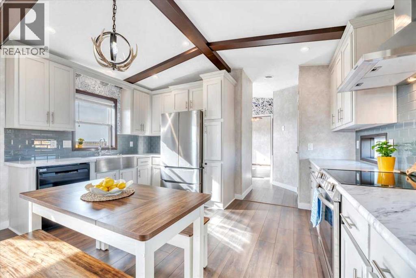
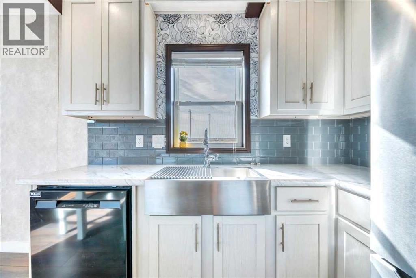
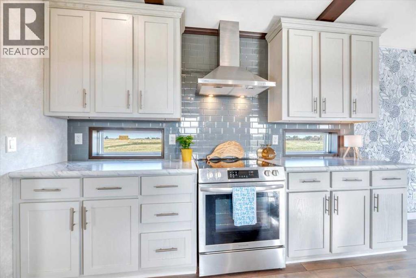
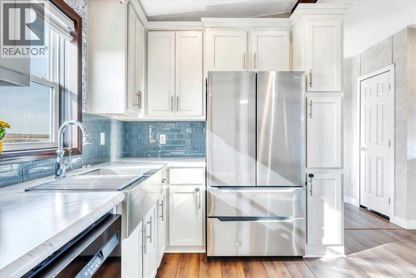
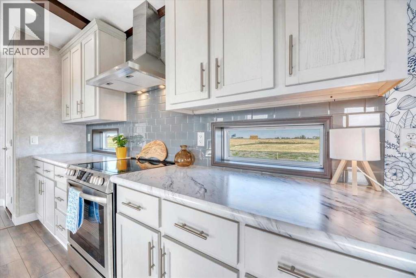
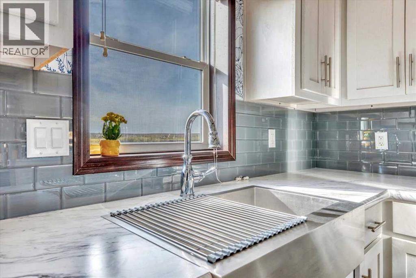
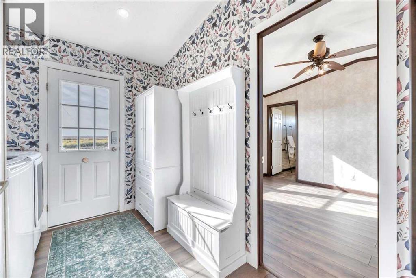
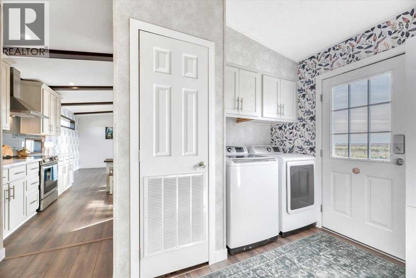
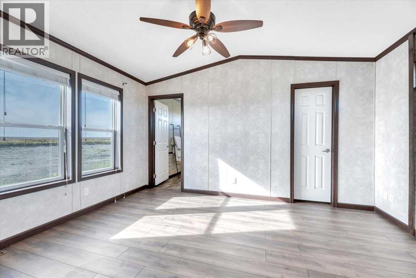
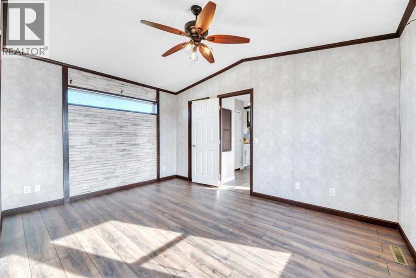
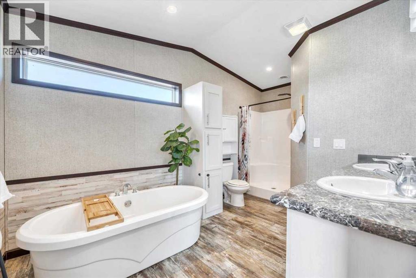
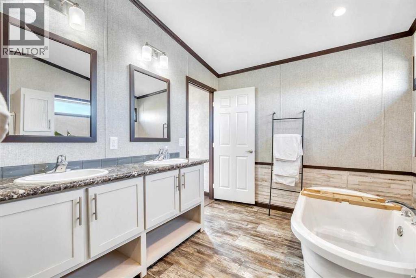
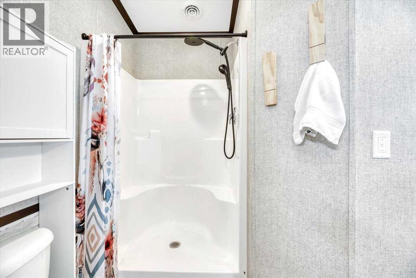
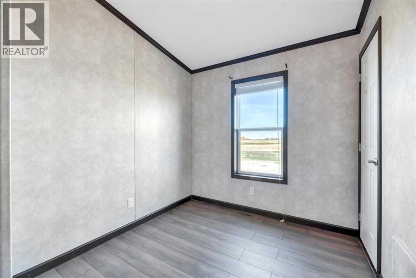
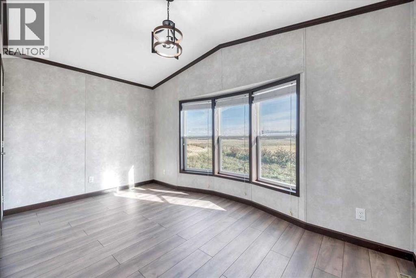
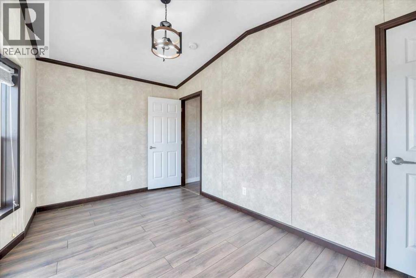
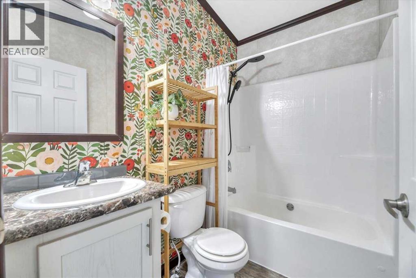
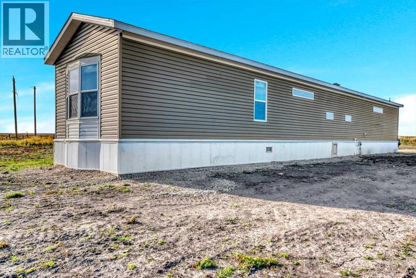
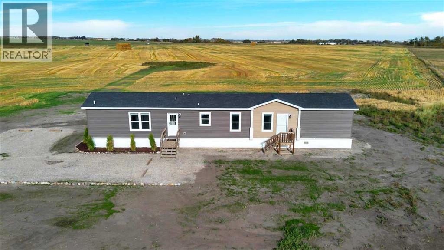
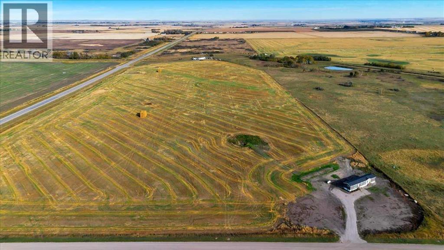
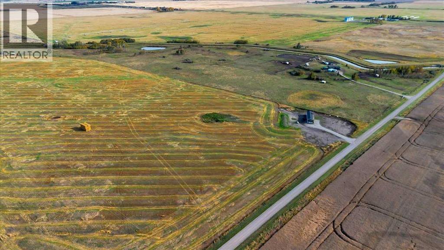
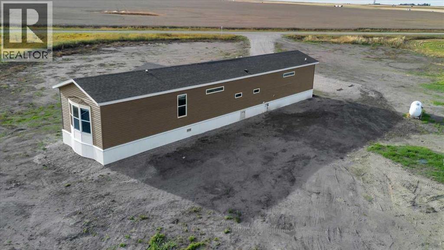
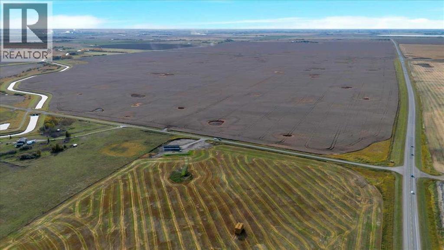
Say hello to 5 acres of freedom and the cutest little start to your rural-living dreams. This adorable manufactured home is full of character and thoughtful updates, making it a great starter acreage for anyone ready to trade city life for a little more space, peace and possibility.Inside, you’ll find new flooring, new appliances, a new hot water tank and fun wallpaper that gives the home so much personality. Plus, some of the biggest rural essentials are already taken care of with a brand-new well and septic system.Outside is where the possibilities really open up. Build a shop, plant a garden, add outbuildings, let the kids run, collect farm-fresh eggs or finally get that mini Highland cow you’ve been talking about. Spend your days watching prairie sunrises and sunsets and your nights under the stars.Whether you’re dreaming of a hobby farm, looking for an affordable way into acreage living or simply craving more room to breathe, this sweet property is full of potential and ready for its next chapter. (id:52806)
Property Details
|
MLS® Number
|
A2349664 |
|
Property Type
|
Single Family |
|
Features
|
Pvc Window, No Neighbours Behind, No Animal Home, No Smoking Home, Level |
|
Structure
|
None |
Building
|
Bathroom Total
|
2 |
|
Bedrooms Above Ground
|
3 |
|
Bedrooms Total
|
3 |
|
Appliances
|
Washer, Refrigerator, Dishwasher, Stove, Dryer |
|
Architectural Style
|
Mobile Home |
|
Basement Type
|
None |
|
Constructed Date
|
2017 |
|
Construction Style Attachment
|
Detached |
|
Cooling Type
|
None |
|
Exterior Finish
|
Vinyl Siding |
|
Flooring Type
|
Vinyl Plank |
|
Foundation Type
|
Piled |
|
Heating Type
|
Forced Air |
|
Stories Total
|
1 |
|
Size Interior
|
1,184 Sqft |
|
Total Finished Area
|
1184.36 Sqft |
|
Type
|
Manufactured Home |
|
Utility Water
|
Well |
Parking
Land
|
Acreage
|
Yes |
|
Fence Type
|
Not Fenced |
|
Sewer
|
Mound |
|
Size Irregular
|
5.00 |
|
Size Total
|
5 Ac|5 - 9.99 Acres |
|
Size Total Text
|
5 Ac|5 - 9.99 Acres |
|
Zoning Description
|
Ag |
Rooms
| Level |
Type |
Length |
Width |
Dimensions |
|
Main Level |
4pc Bathroom |
|
|
7.33 Ft x 5.08 Ft |
|
Main Level |
5pc Bathroom |
|
|
14.33 Ft x 8.75 Ft |
|
Main Level |
Bedroom |
|
|
10.50 Ft x 8.00 Ft |
|
Main Level |
Kitchen |
|
|
14.33 Ft x 11.58 Ft |
|
Main Level |
Laundry Room |
|
|
11.58 Ft x 8.25 Ft |
|
Main Level |
Living Room |
|
|
14.42 Ft x 12.50 Ft |
|
Main Level |
Primary Bedroom |
|
|
14.42 Ft x 10.50 Ft |
|
Main Level |
Bedroom |
|
|
14.33 Ft x 9.00 Ft |
https://www.realtor.ca/real-estate/30360137/224065-range-rd-262-rural-wheatland-county