Maintenance, Caretaker, Common Area Maintenance, Insurance, Interior Maintenance, Ground Maintenance, Property Management, Reserve Fund Contributions, Waste Removal, Water
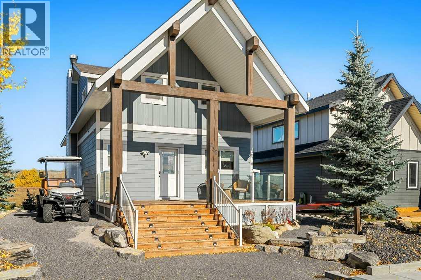
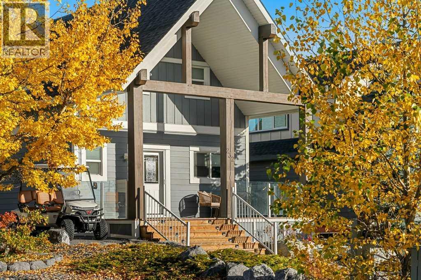
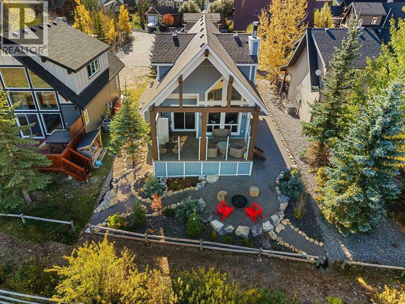
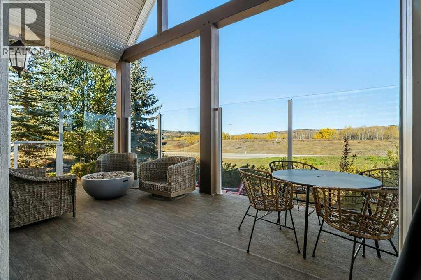
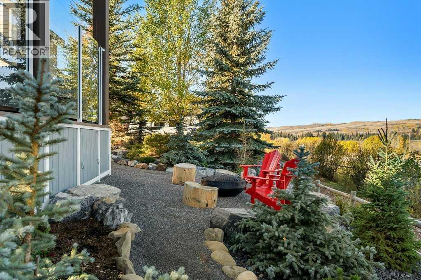
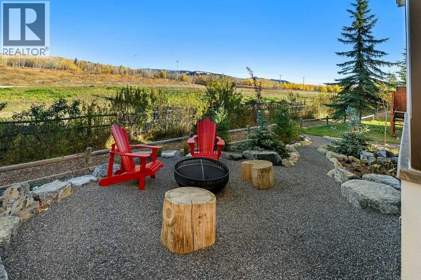
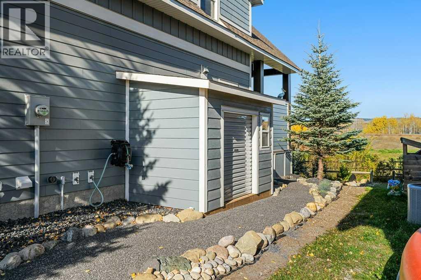
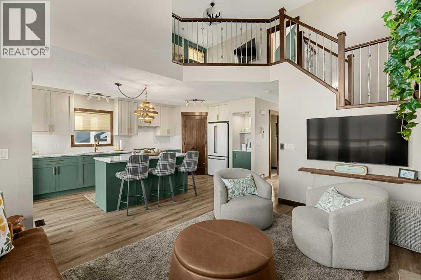
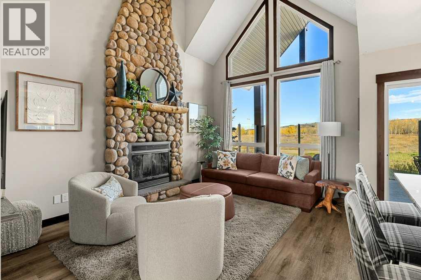
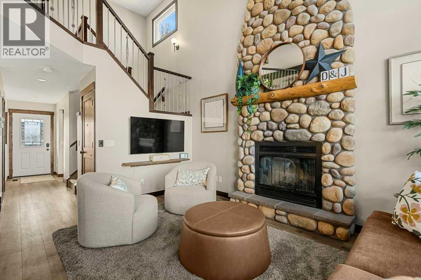
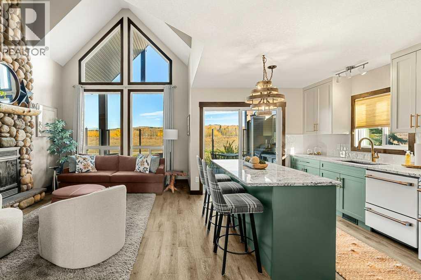
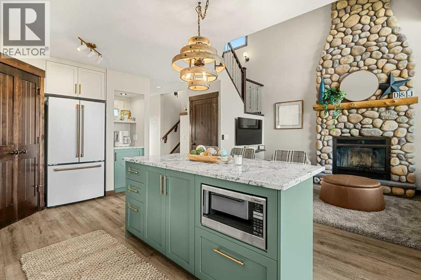
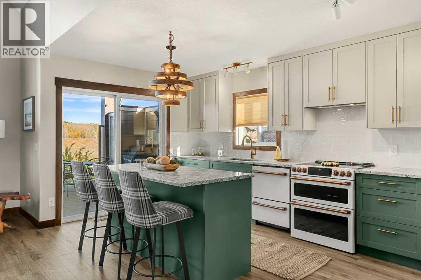
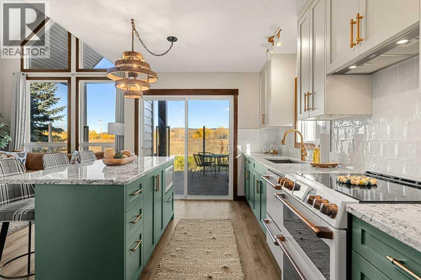
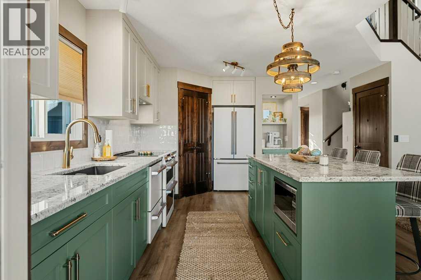
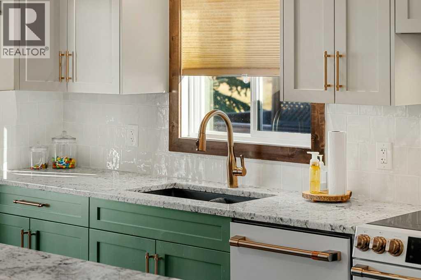
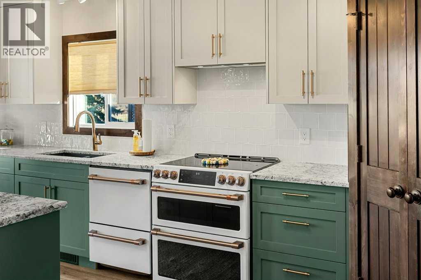
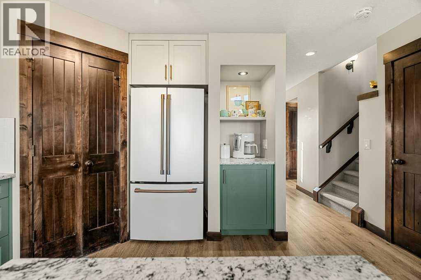
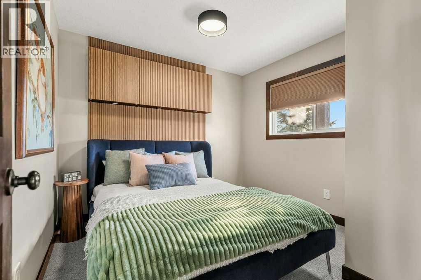
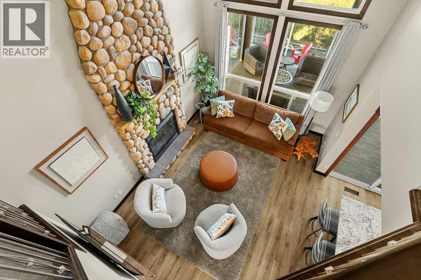
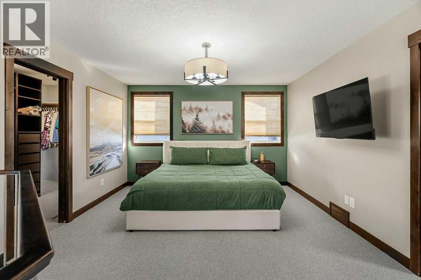
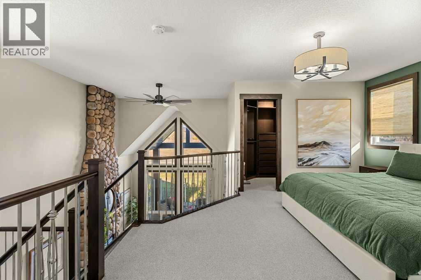
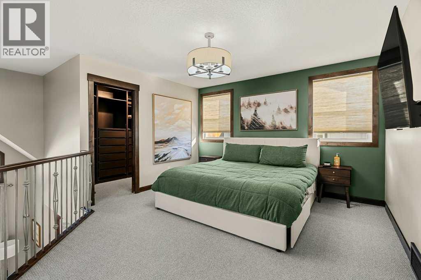
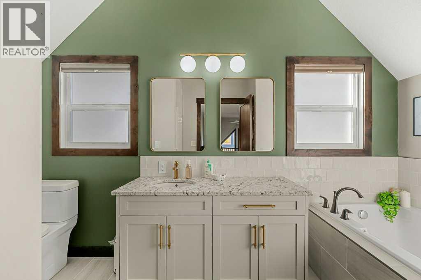
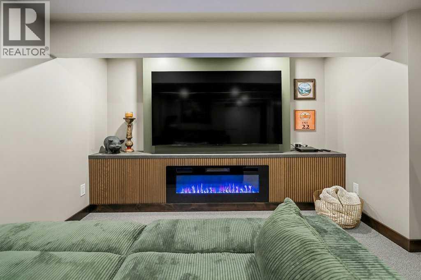
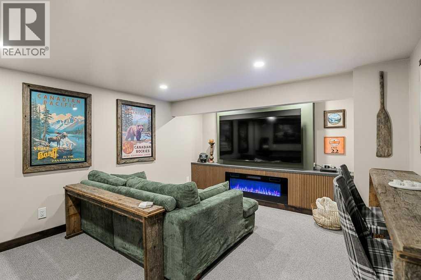
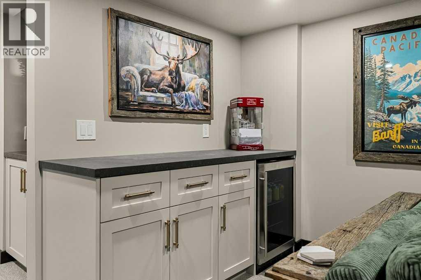
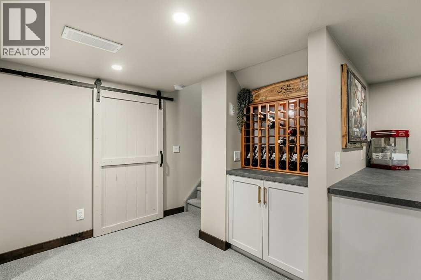
$253.03 MonthlyWelcome to your turnkey lakeside sanctuary at 232 Cottageclub Crescent, nestled in the highly desirable, private gated community of CottageClub at Ghost Lake. Spanning 3 bedrooms and 3 bathrooms, this exceptional home has been completely and flawlessly renovated from top to bottom, offering an uncompromised blend of modern luxury and peaceful retreat.Arrive to immaculate curb appeal highlighting landscaping perfection, a stunning new front cedar deck, and a professionally poured concrete pad that includes architectural plans to build a single small car or toy garage. Step inside to discover a bright, open interior illuminated by gorgeous kitchen, new designer light fixtures, premium luxury vinyl floors, brand-new carpet, elegant new tiling, and custom interior doors throughout. The stunningly refinished kitchen boasts high-end appliances and a beautiful built-in coffee bar, which flows effortlessly into a custom-designed wine bar—ideal for hosting friends and family. (id:52806)
11:00 am
Ends at:1:00 pm
| MLS® Number | A2351936 |
| Property Type | Single Family |
| Community Name | Cottage Club at Ghost Lake |
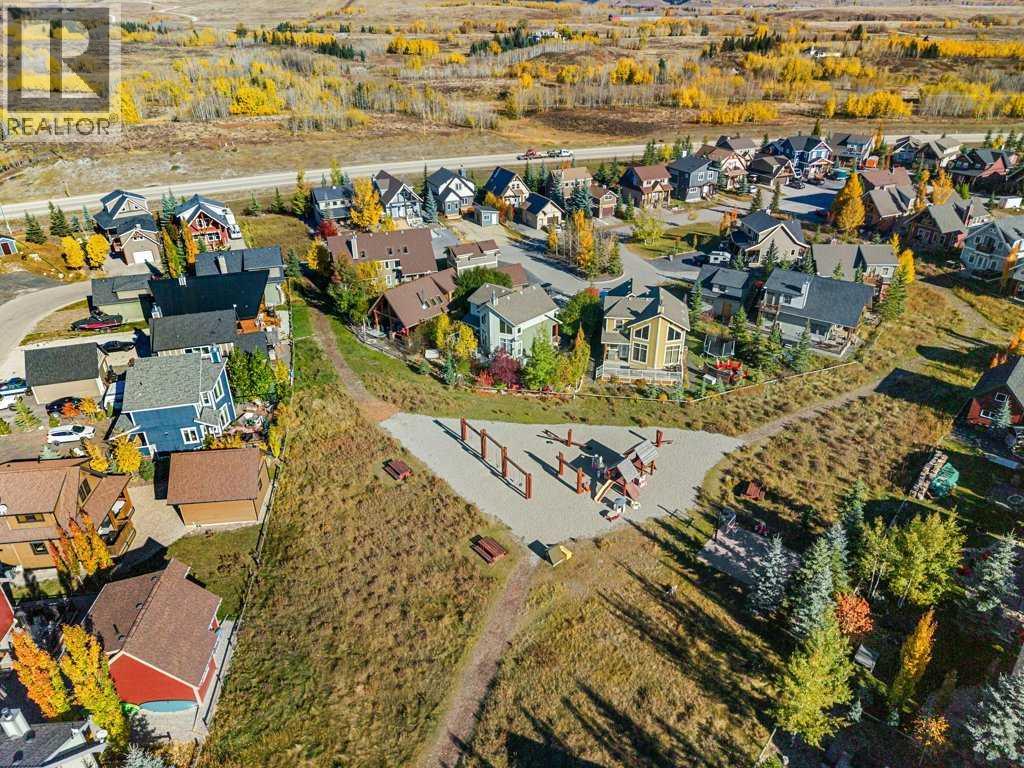
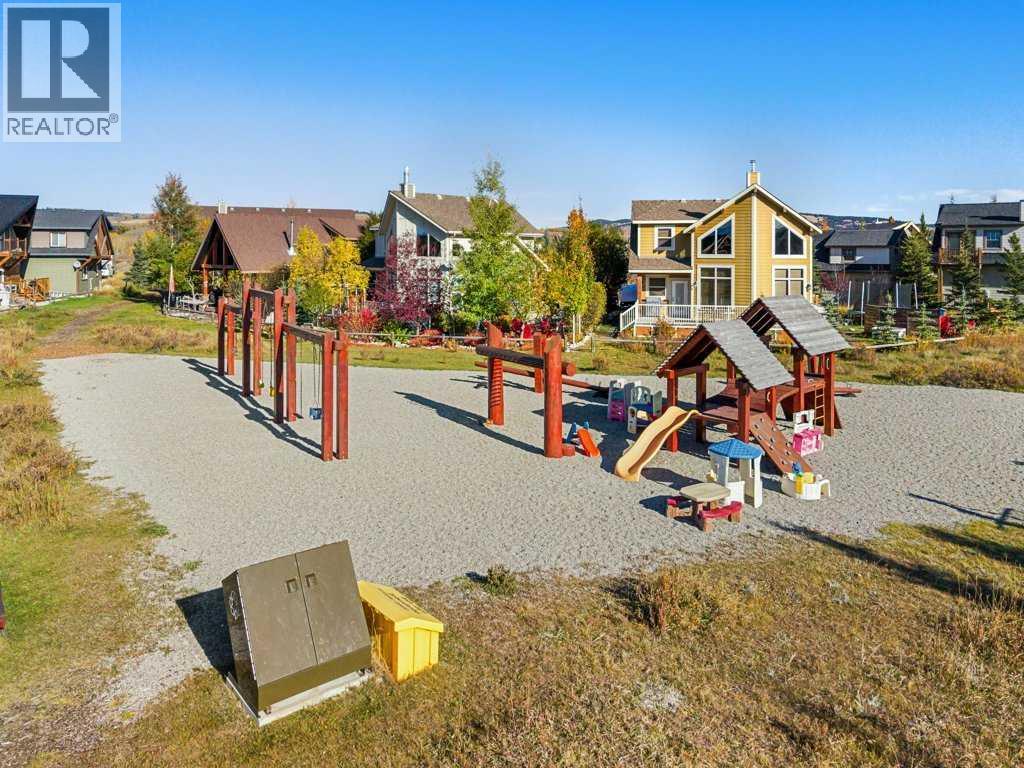
| Amenities Near By | Park, Playground, Recreation Nearby, Water Nearby |
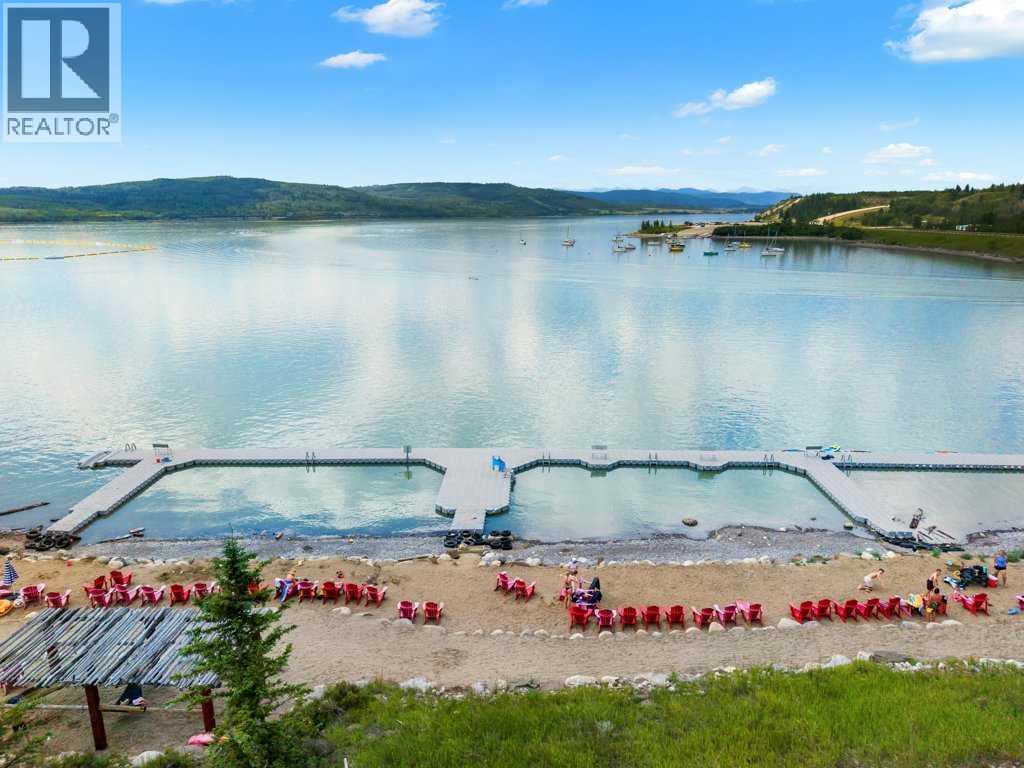
| Community Features | Lake Privileges, Pets Allowed |
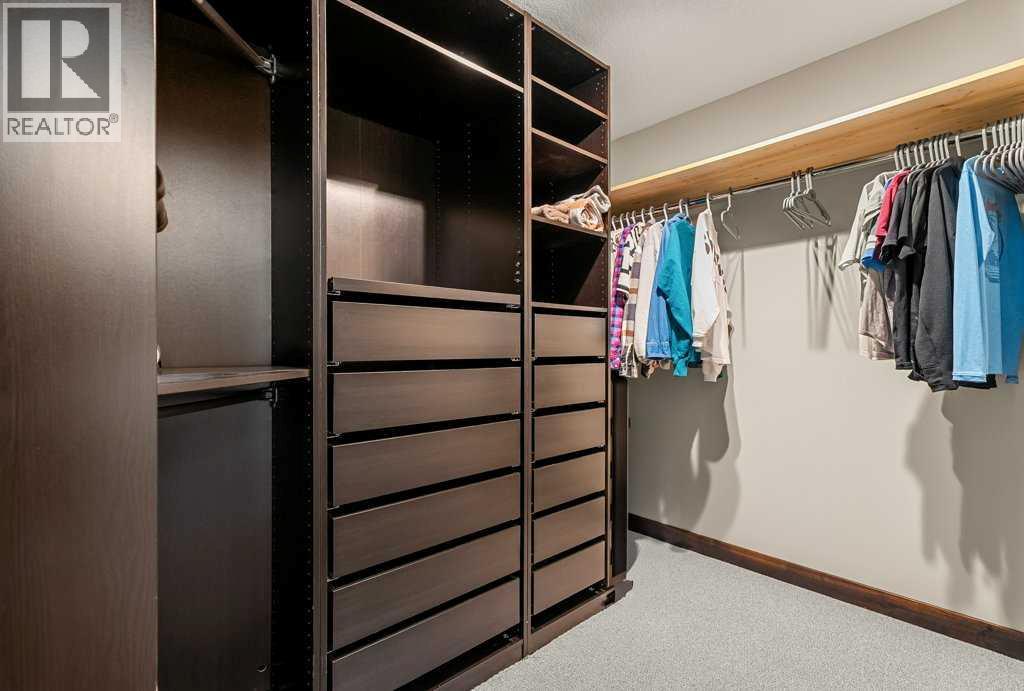
| Features | Closet Organizers |
| Parking Space Total | 6 |
| Plan | 0914699 |
| Structure | Deck |
| Bathroom Total | 3 |
| Bedrooms Above Ground | 2 |
| Bedrooms Below Ground | 1 |
| Bedrooms Total | 3 |
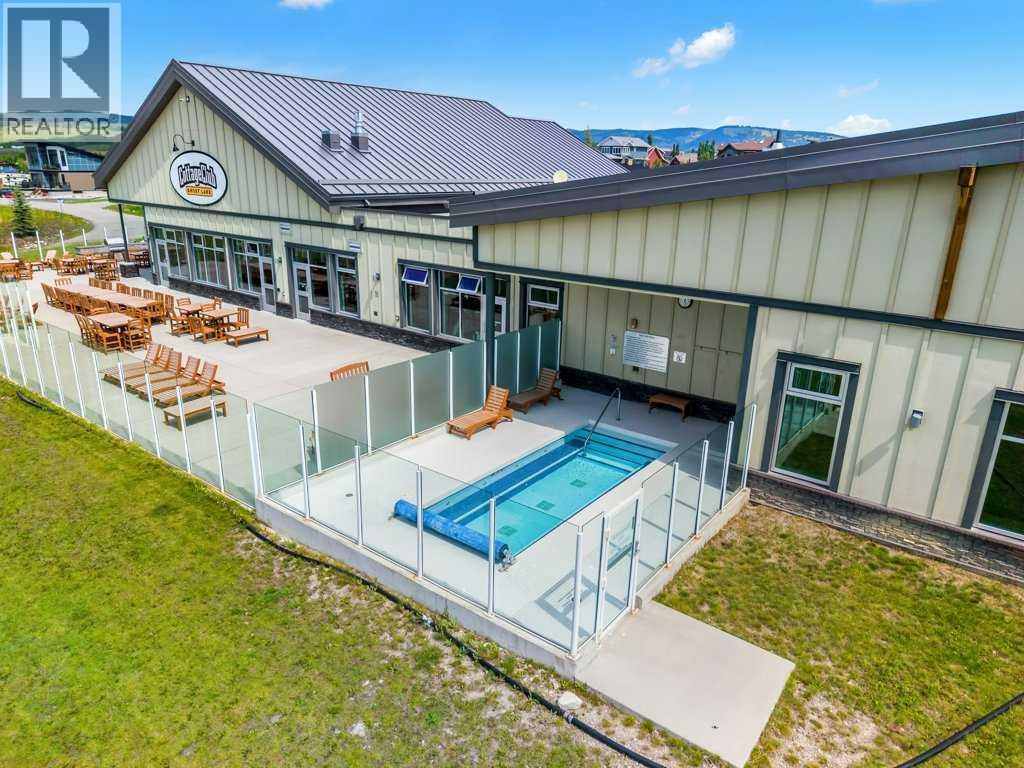
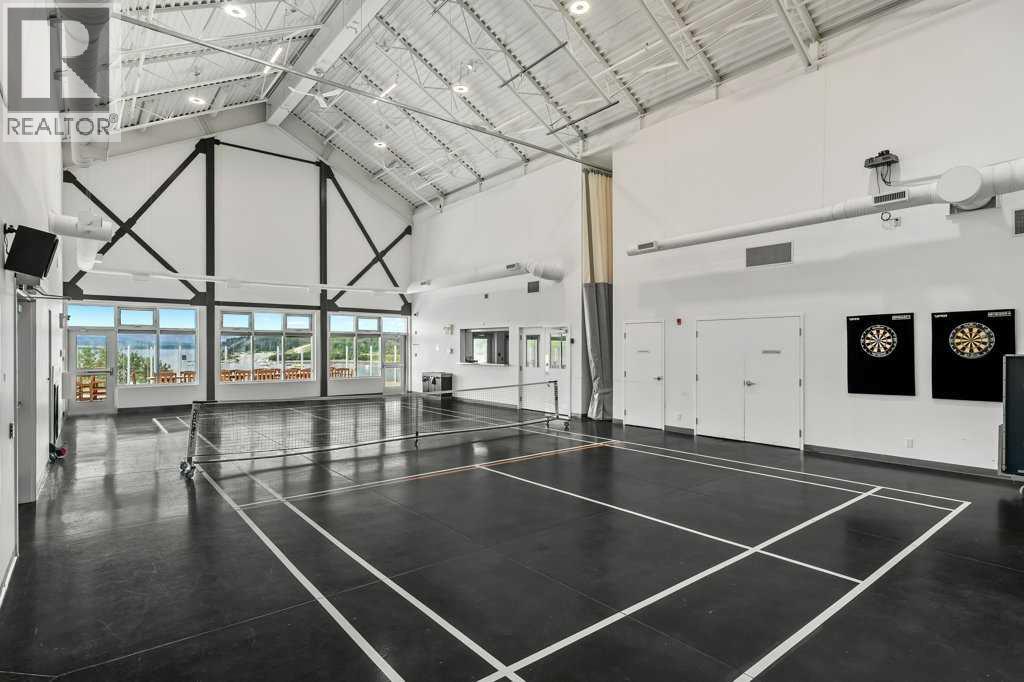
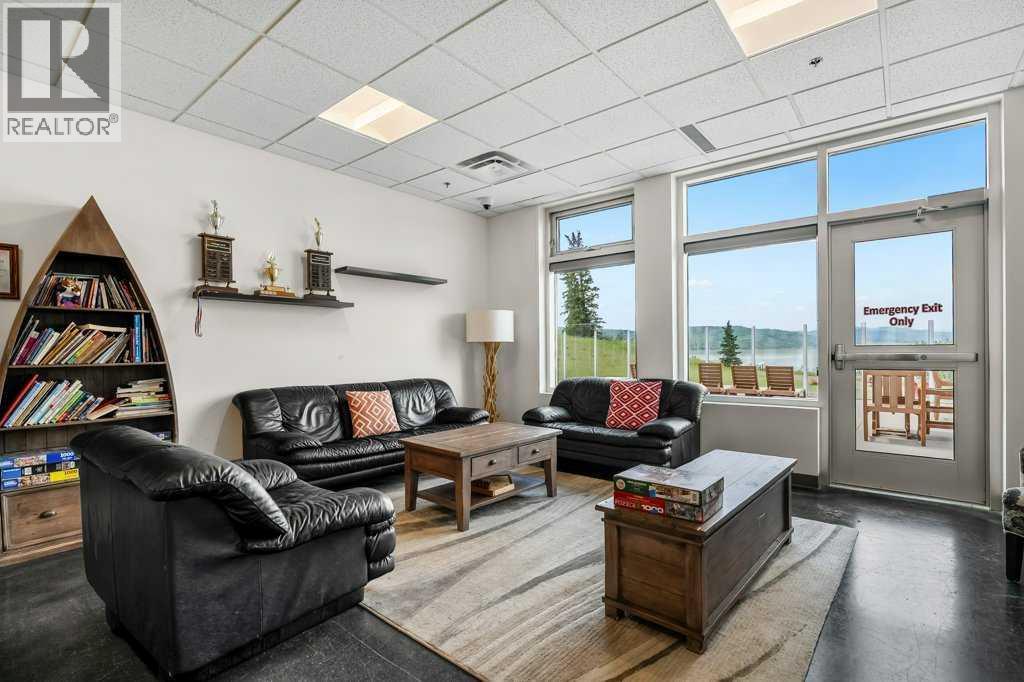
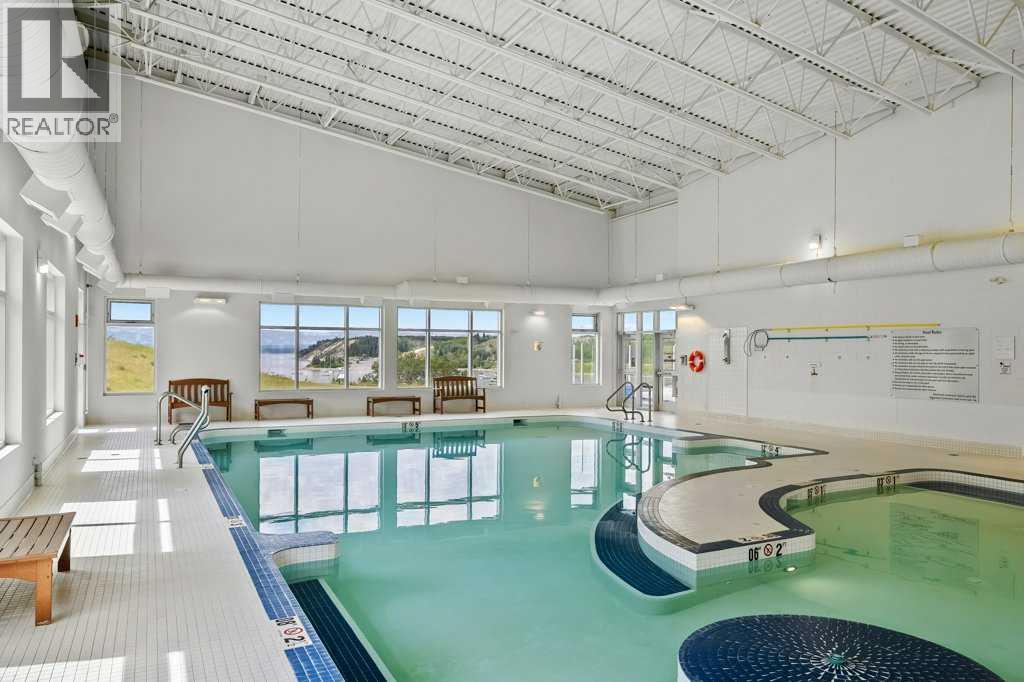
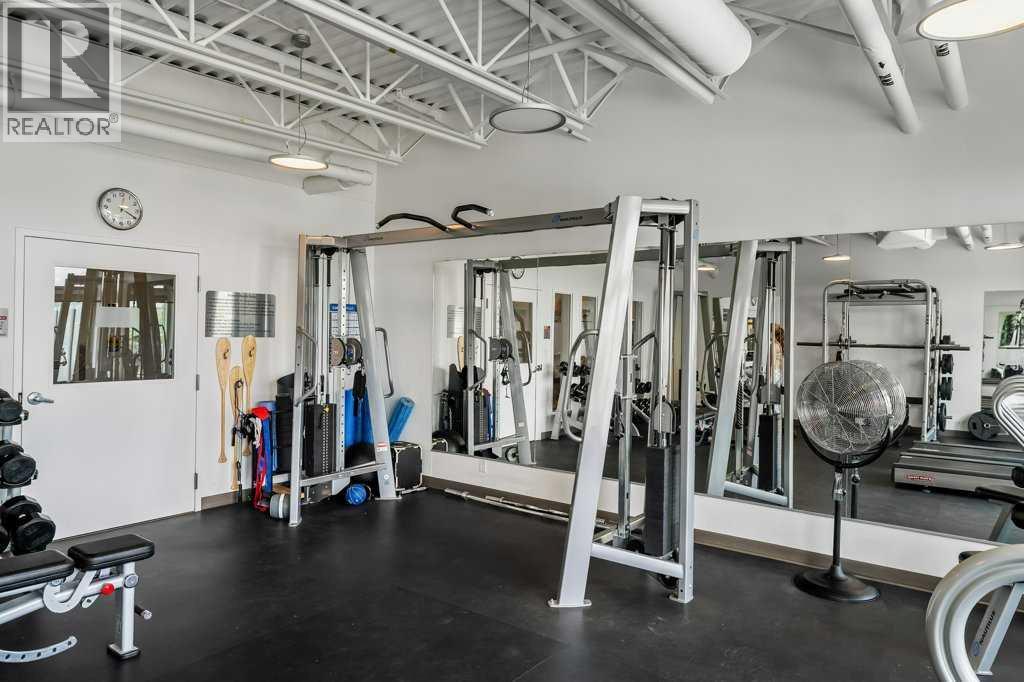
| Amenities | Clubhouse, Exercise Centre, Swimming, Party Room, Recreation Centre, Whirlpool |
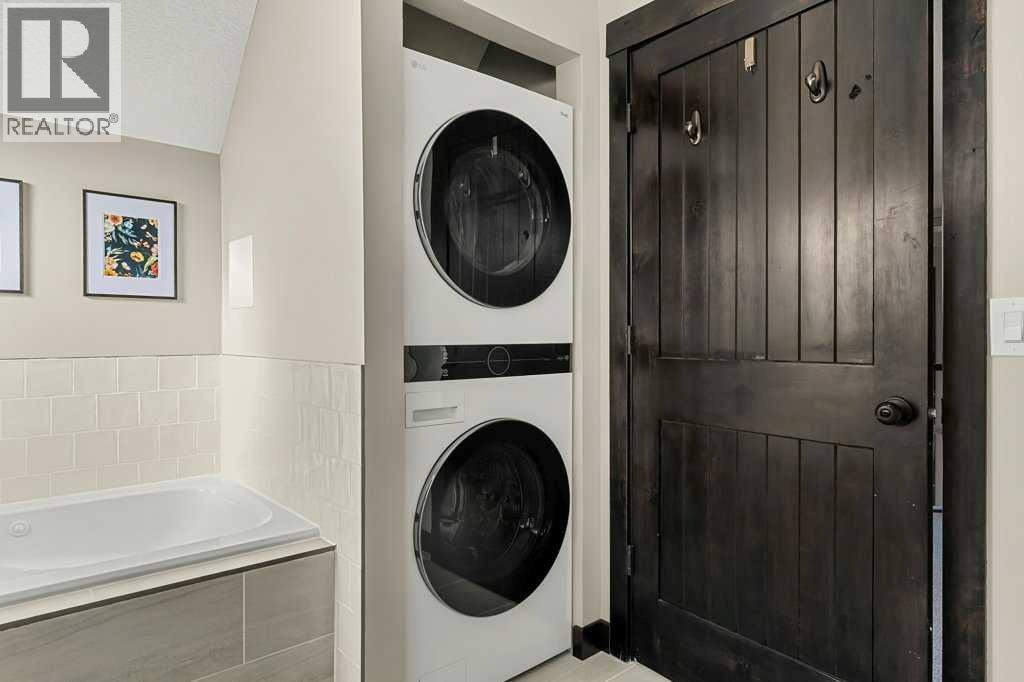
| Appliances | Refrigerator, Oven - Electric, Dishwasher, Microwave, Washer & Dryer |
| Basement Development | Finished |
| Basement Type | Full (finished) |
| Constructed Date | 2012 |
| Construction Material | Poured Concrete |
| Construction Style Attachment | Detached |
| Cooling Type | Central Air Conditioning |
| Exterior Finish | Composite Siding, Concrete |
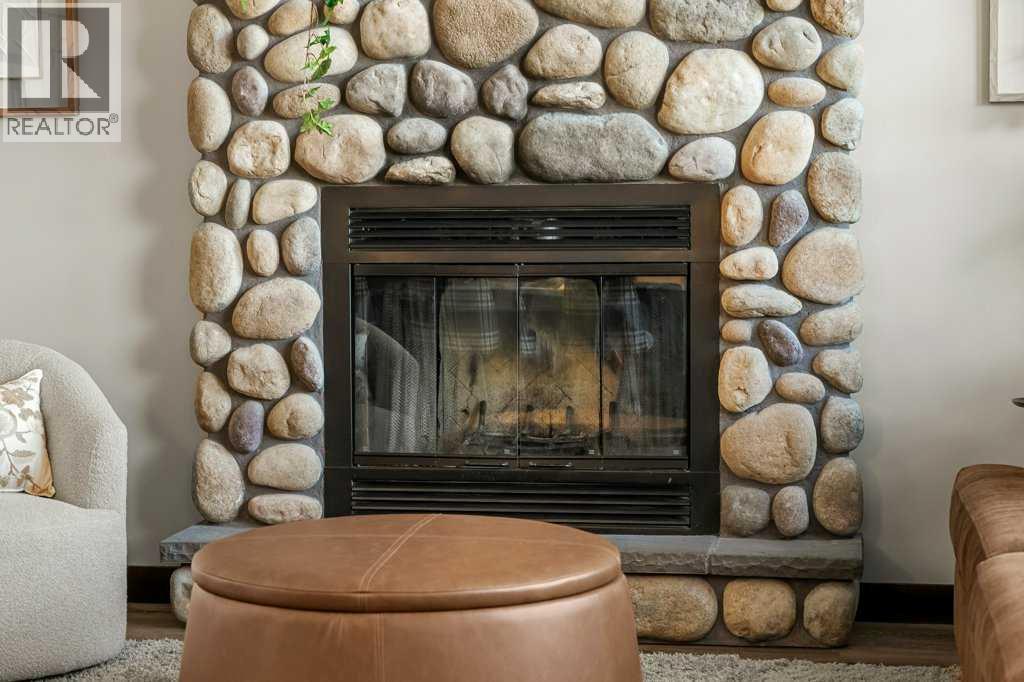
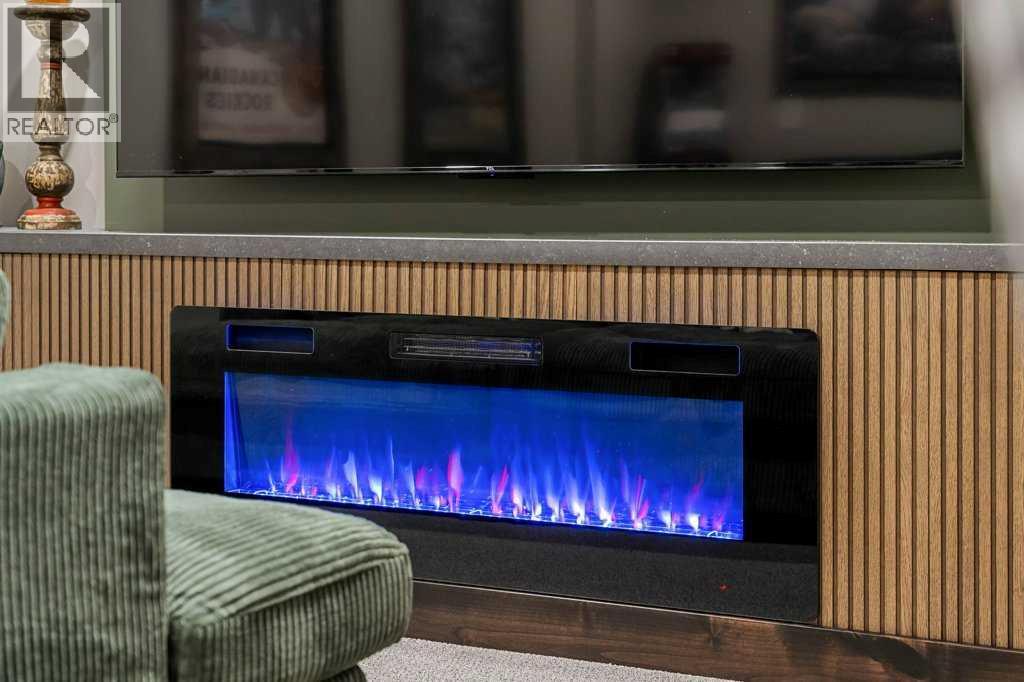
| Fireplace Present | Yes |
| Fireplace Total | 1 |
| Flooring Type | Carpeted, Ceramic Tile, Marble/granite/quartz, Vinyl Plank |
| Foundation Type | Poured Concrete |
| Half Bath Total | 1 |
| Heating Fuel | Electric, Wood |
| Heating Type | Forced Air, Wood Stove |
| Stories Total | 2 |
| Size Interior | 1,121 Sqft |
| Total Finished Area | 1120.78 Sqft |
| Type | House |
| Utility Water | Private Utility |
| Garage | |
| Attached Garage |
| Acreage | No |
| Fence Type | Partially Fenced |
| Land Amenities | Park, Playground, Recreation Nearby, Water Nearby |
| Landscape Features | Landscaped |
| Sewer | Holding Tank |
| Size Frontage | 4.12 M |
| Size Irregular | 0.11 |
| Size Total | 0.11 Ac|4,051 - 7,250 Sqft |
| Size Total Text | 0.11 Ac|4,051 - 7,250 Sqft |
| Zoning Description | Dc123 |
| Level | Type | Length | Width | Dimensions |
|---|---|---|---|---|
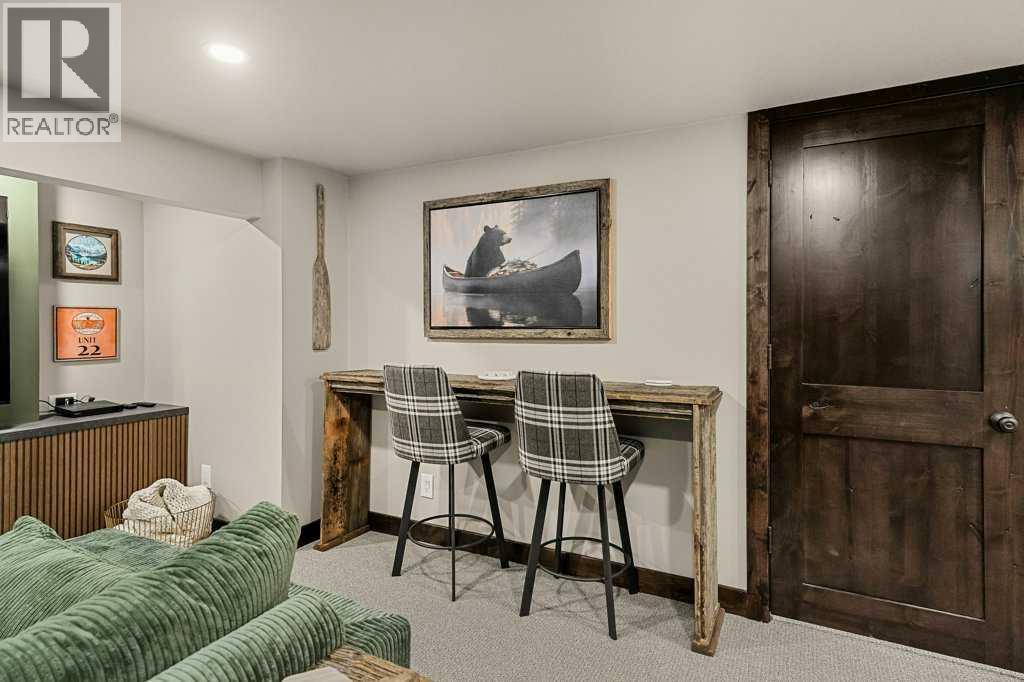
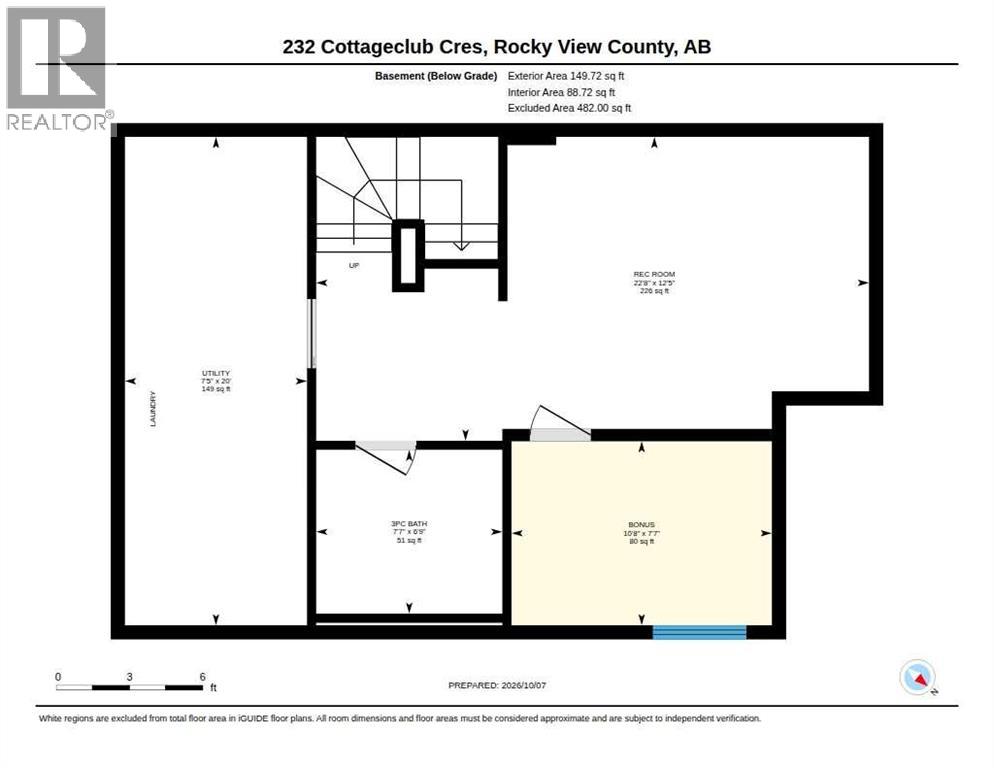
| Basement | Recreational, Games Room | 22.50 Ft x 12.42 Ft | ||
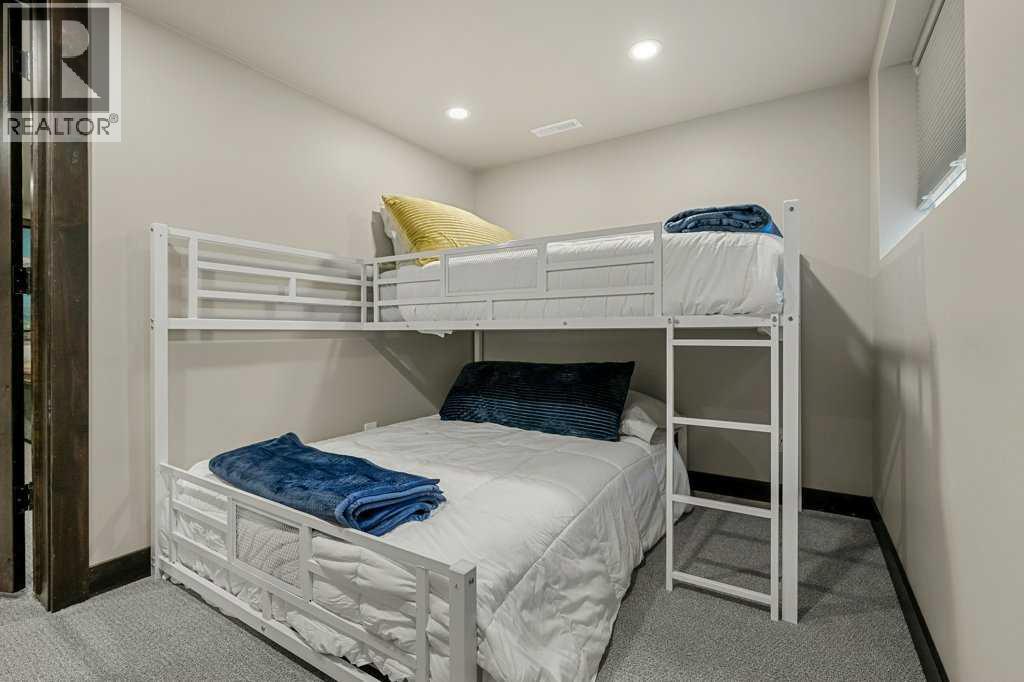
| Basement | Bedroom | 10.67 Ft x 7.58 Ft | ||
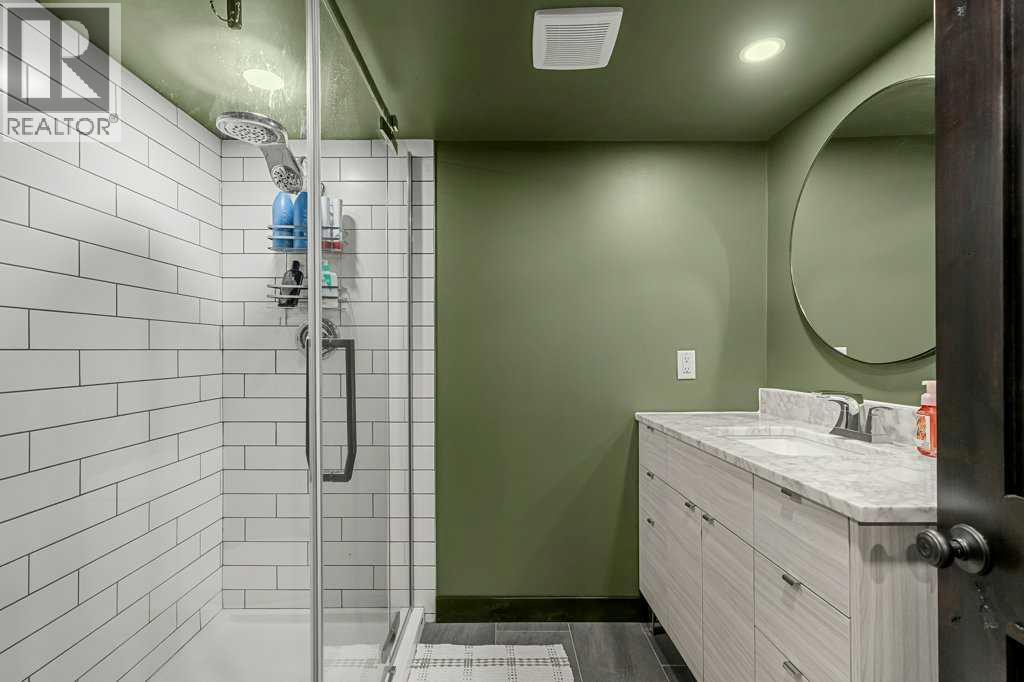
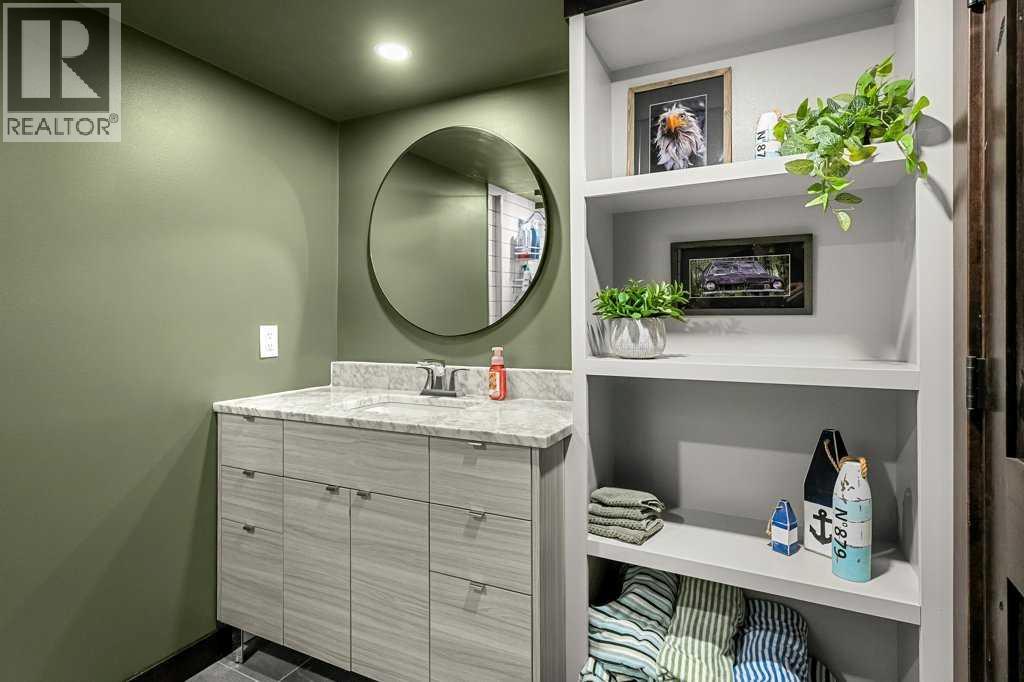
| Basement | 3pc Bathroom | 7.58 Ft x 6.75 Ft | ||
| Basement | Furnace | 7.42 Ft x 20.00 Ft | ||
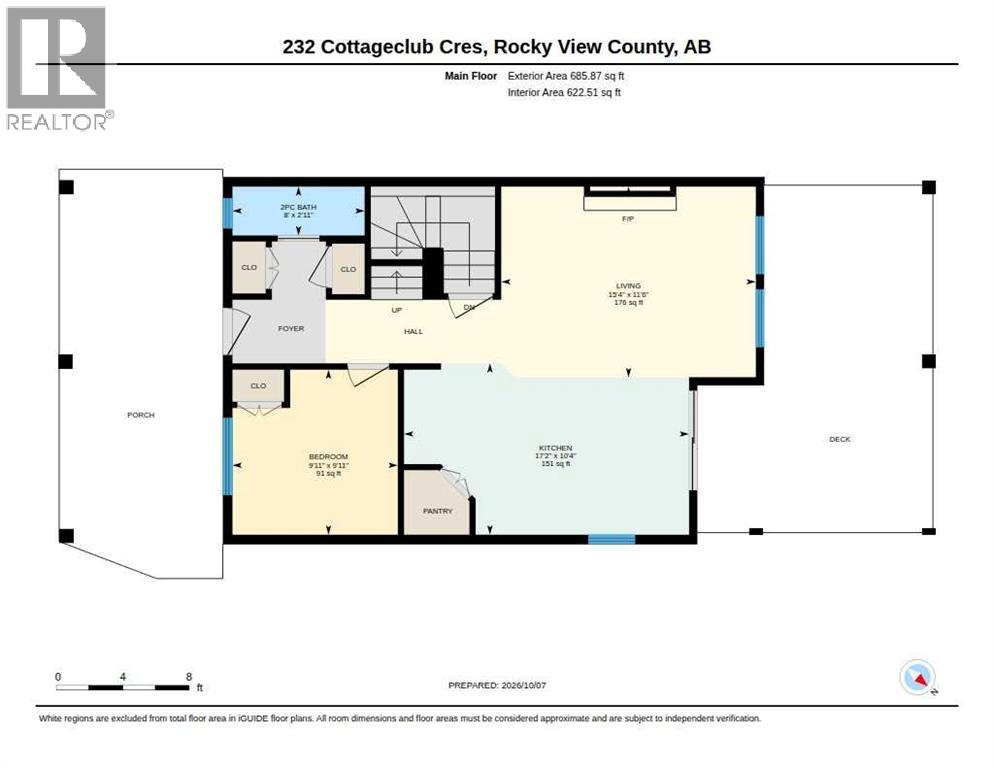
| Main Level | Kitchen | 17.17 Ft x 10.33 Ft | ||
| Main Level | Living Room | 15.33 Ft x 11.50 Ft | ||
| Main Level | Bedroom | 9.92 Ft x 9.92 Ft | ||
| Main Level | 2pc Bathroom | 8.00 Ft x 2.92 Ft | ||
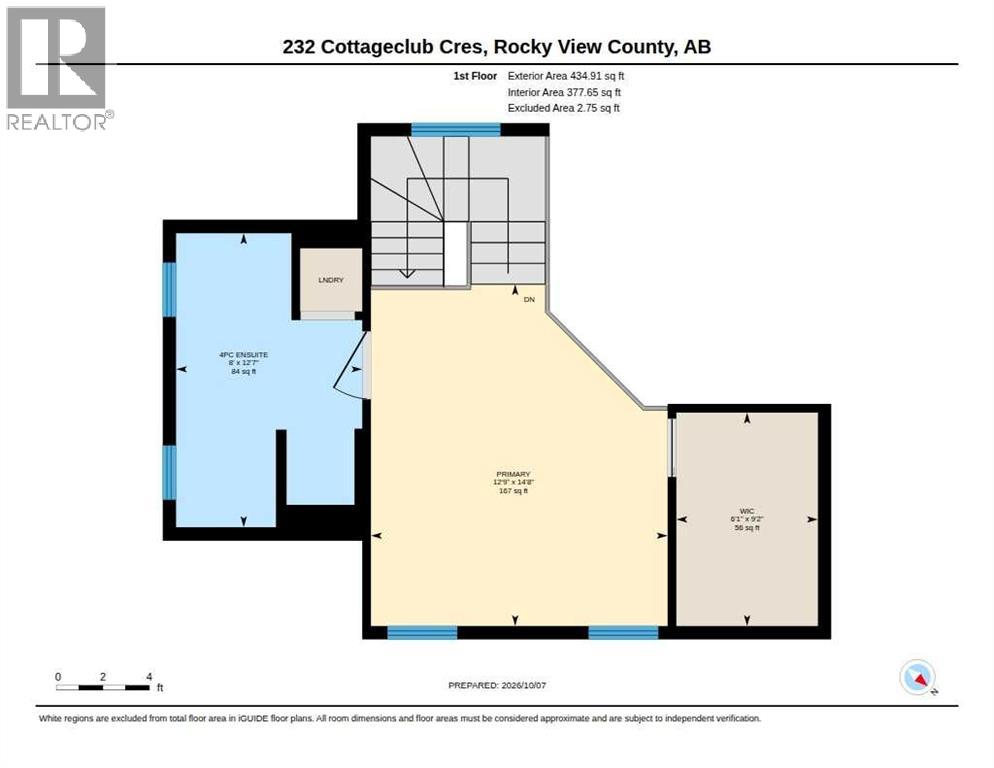
| Upper Level | Primary Bedroom | 12.75 Ft x 14.67 Ft | ||
| Upper Level | Other | 6.08 Ft x 9.17 Ft | ||
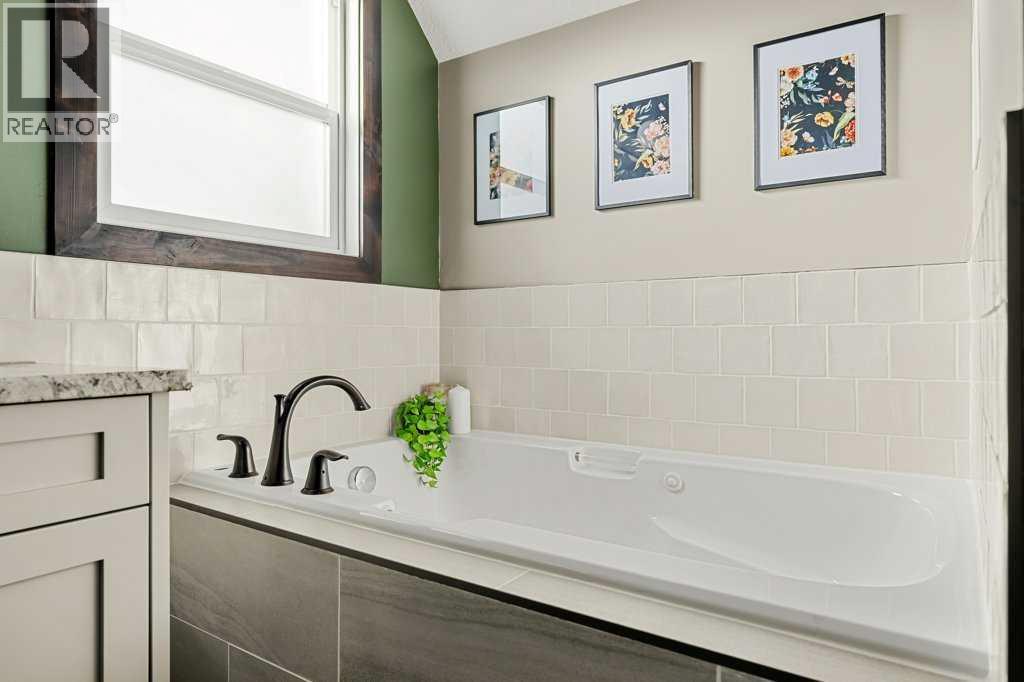
| Upper Level | 4pc Bathroom | 8.00 Ft x 12.58 Ft |
Contact us for more information

The trademarks REALTOR®, REALTORS®, and the REALTOR® logo are controlled by The Canadian Real Estate Association (CREA) and identify real estate professionals who are members of CREA. The trademarks MLS®, Multiple Listing Service® and the associated logos are owned by The Canadian Real Estate Association (CREA) and identify the quality of services provided by real estate professionals who are members of CREA. The trademark DDF® is owned by The Canadian Real Estate Association (CREA) and identifies CREA's Data Distribution Facility (DDF®)