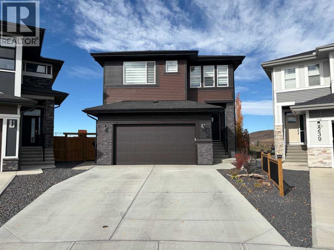
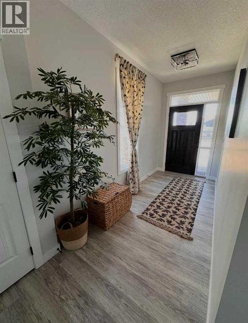
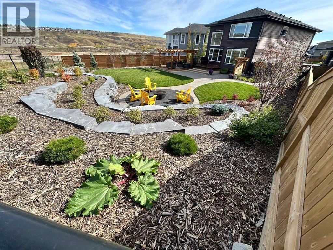
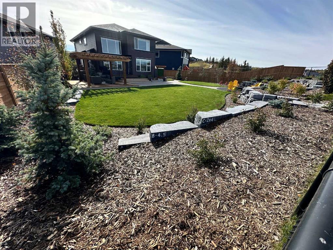
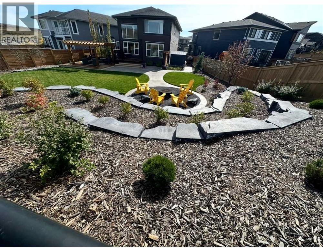
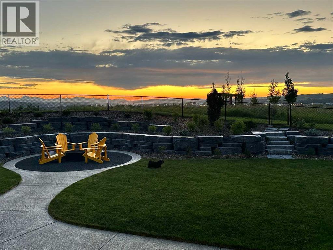
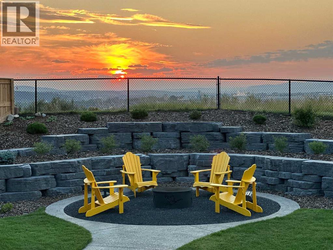
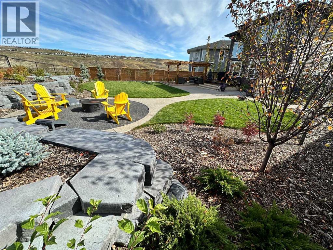
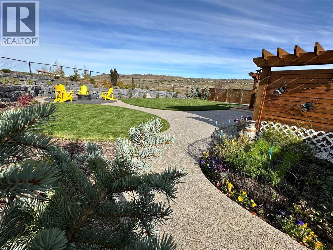
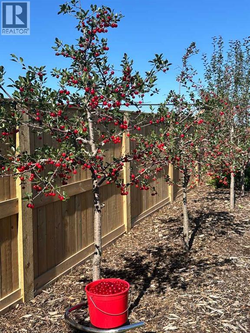
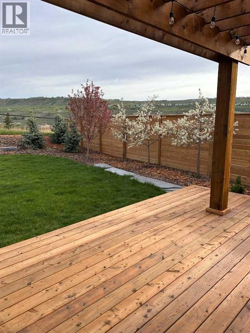
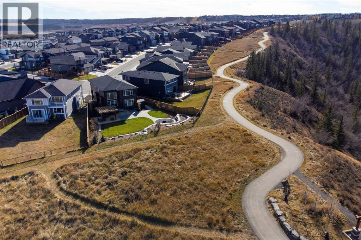
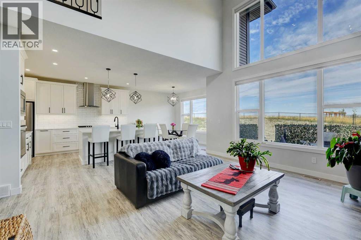
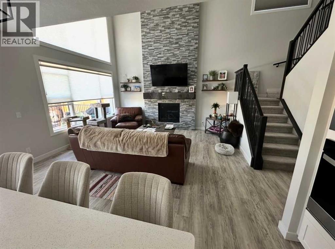
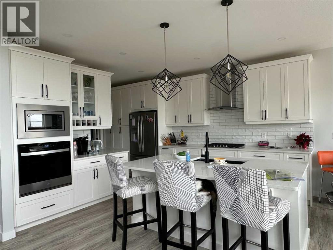
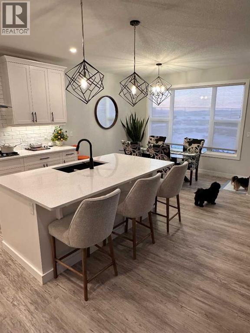
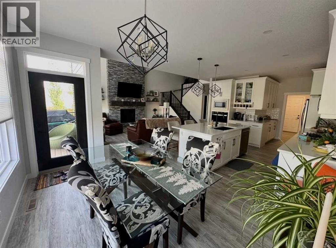
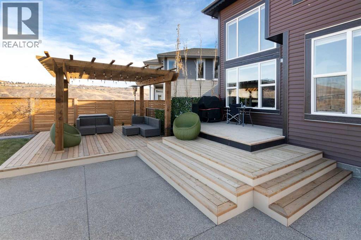
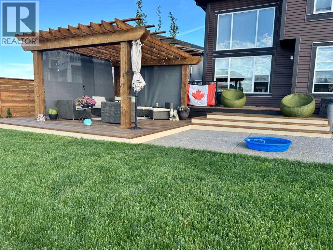
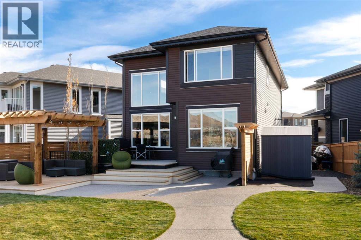
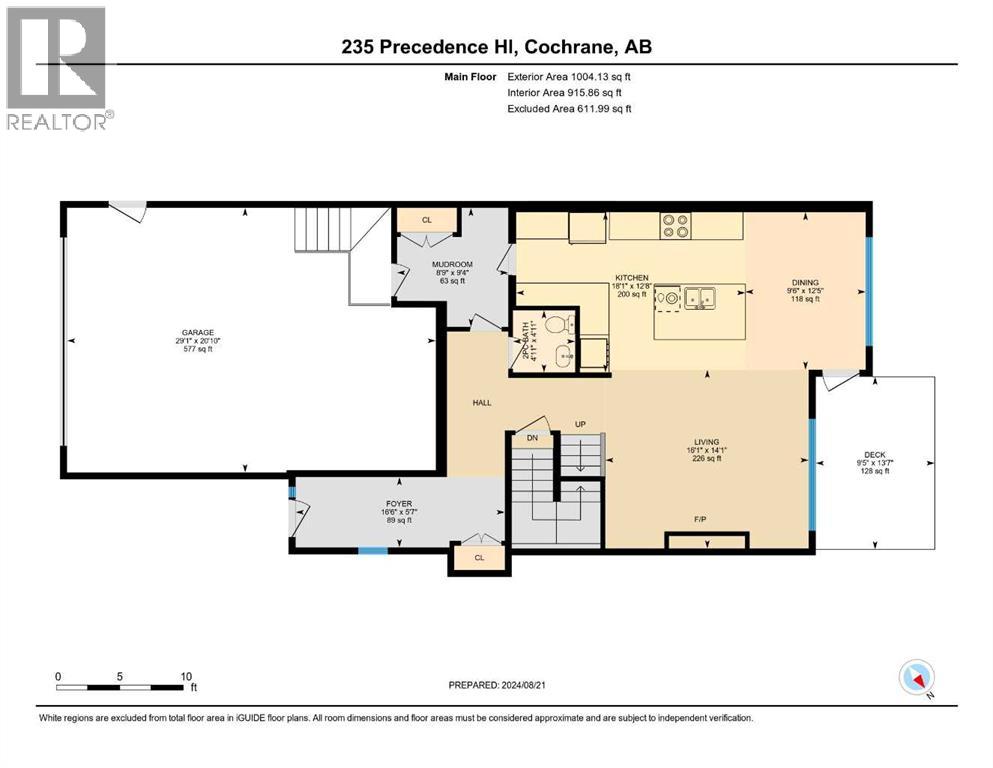
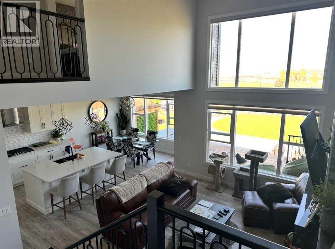
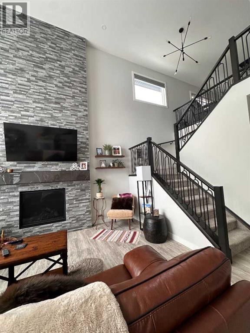
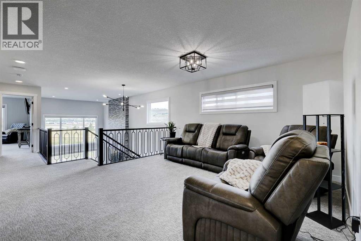
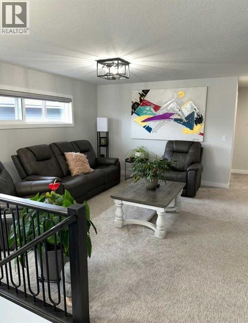
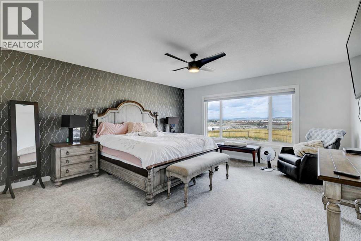
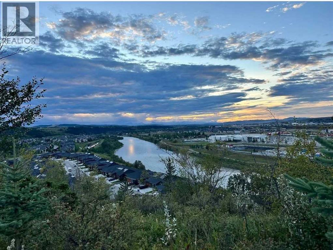
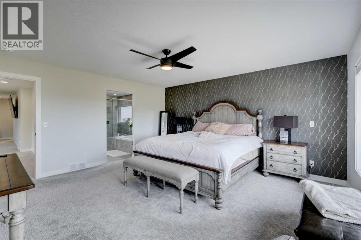
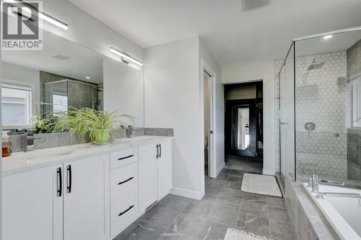
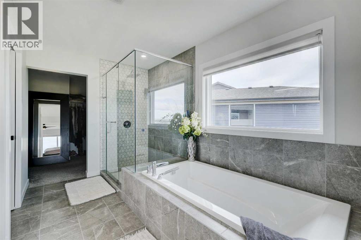
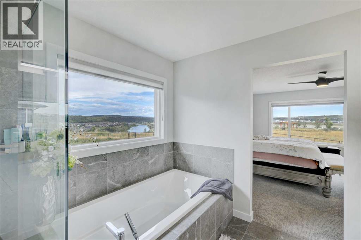
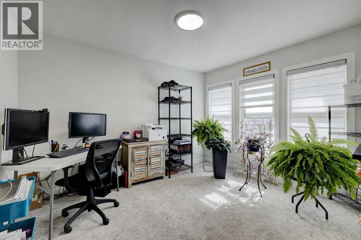
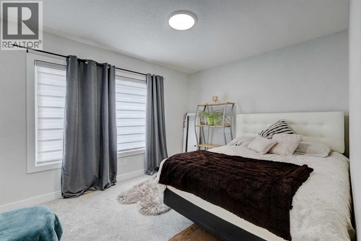
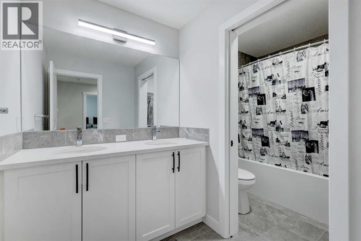
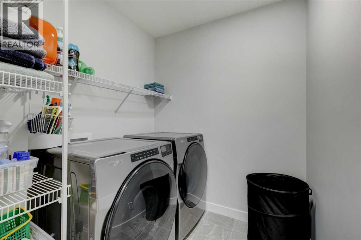
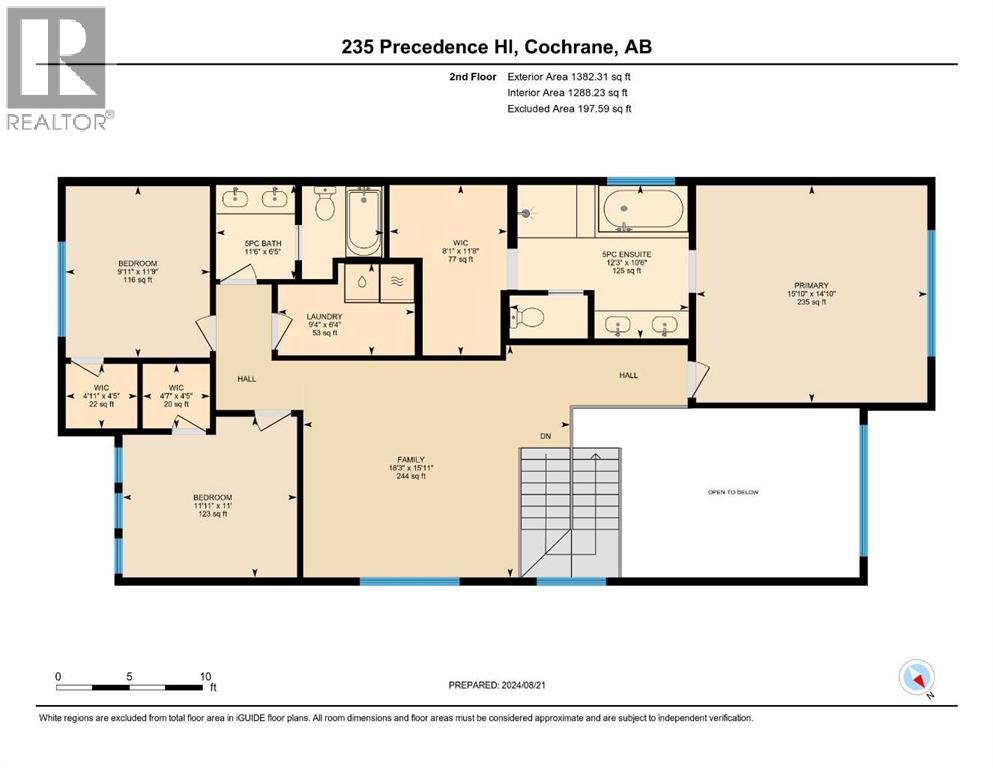
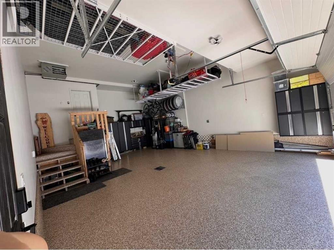
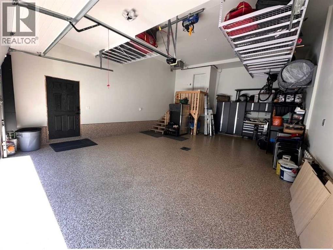
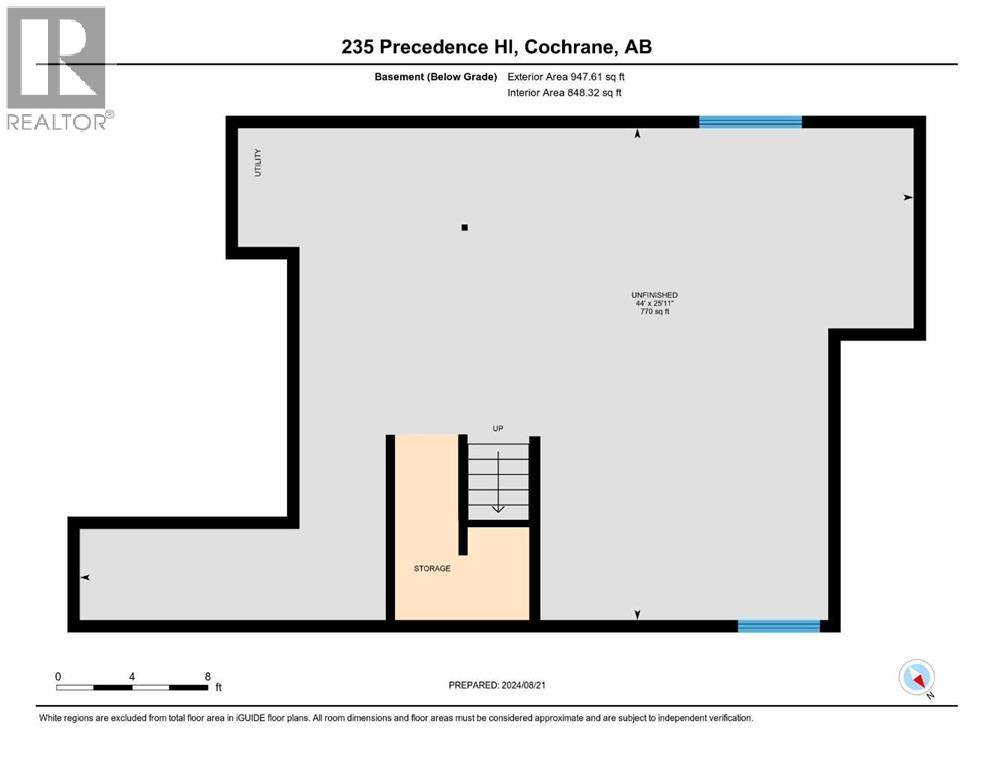
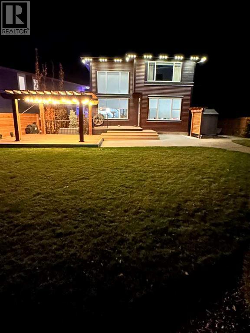
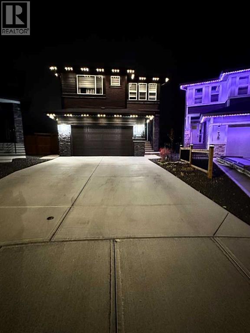
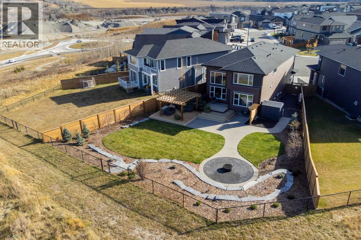
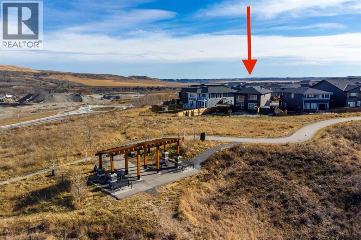
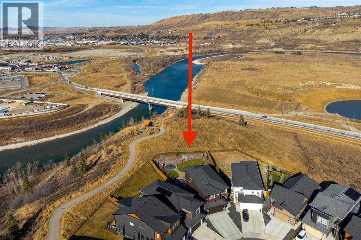
OPEN HOUSES: Saturday and Sunday, October 17 and 18, from 11 a.m. to 3 p.m. Set on 0.22 acres, this custom-built two-storey Trico home captures sweeping views of the mountains, river, town and Cochrane Big Hill. A northwest-facing wall of windows fills the open-concept kitchen, sitting area and living room with floor to ceiling fireplace. The main floor also features a spacious mudroom and pantry with access to the oversized 29 x 20 heated double garage and workspace, complete with epoxy flooring and a floor drain for easy maintenance. Upstairs, you’ll find a large bonus room, laundry room, a primary suite with scenic views, a five-piece ensuite and walk-in closet, plus two additional bedrooms and another five-piece bathroom. The lower level is ready for your vision. Outside, the professionally landscaped backyard offers a picturesque, finished retreat with a large pergola, fruit trees, a shed and a fire pit—ideal for gatherings with family and friends. Contact us to arrange a viewing and discover everything this exceptional Precedence home has to offer. (id:52806)
11:00 am
Ends at:3:00 pm
11:00 am
Ends at:3:00 pm
| MLS® Number | A2352647 |
| Property Type | Single Family |
| Community Name | Precedence |
| Amenities Near By | Park, Schools, Shopping |
| Features | Other, Pvc Window, No Neighbours Behind, No Smoking Home, Gazebo, Gas Bbq Hookup |
| Parking Space Total | 4 |
| Plan | 2111866 |
| Structure | Deck |
| View Type | View |
| Bathroom Total | 3 |
| Bedrooms Above Ground | 3 |
| Bedrooms Total | 3 |
| Appliances | Refrigerator, Cooktop - Gas, Dishwasher, Microwave, Oven - Built-in, Hood Fan, Window Coverings, Garage Door Opener, Washer & Dryer |
| Basement Development | Unfinished |
| Basement Type | Full (unfinished) |
| Constructed Date | 2023 |
| Construction Material | Wood Frame |
| Construction Style Attachment | Detached |
| Cooling Type | None |
| Exterior Finish | Composite Siding, Stone, Vinyl Siding |
| Fireplace Present | Yes |
| Fireplace Total | 1 |
| Flooring Type | Carpeted, Ceramic Tile, Vinyl Plank |
| Foundation Type | Poured Concrete |
| Half Bath Total | 1 |
| Heating Fuel | Natural Gas |
| Heating Type | Forced Air |
| Stories Total | 2 |
| Size Interior | 2,386 Sqft |
| Total Finished Area | 2386.44 Sqft |
| Type | House |
| Attached Garage | 2 |
| Garage | |
| Heated Garage |
| Acreage | No |
| Fence Type | Fence |
| Land Amenities | Park, Schools, Shopping |
| Landscape Features | Fruit Trees, Lawn, Underground Sprinkler |
| Size Depth | 76.1 M |
| Size Frontage | 23.41 M |
| Size Irregular | 885.56 |
| Size Total | 885.56 M2|7,251 - 10,889 Sqft |
| Size Total Text | 885.56 M2|7,251 - 10,889 Sqft |
| Zoning Description | R-ld |
| Level | Type | Length | Width | Dimensions |
|---|---|---|---|---|
| Main Level | 2pc Bathroom | 4.92 Ft x 4.92 Ft | ||
| Main Level | Dining Room | 12.42 Ft x 9.50 Ft | ||
| Main Level | Foyer | 5.58 Ft x 16.50 Ft | ||
| Main Level | Kitchen | 12.67 Ft x 18.08 Ft | ||
| Main Level | Living Room | 14.08 Ft x 16.08 Ft | ||
| Main Level | Other | 9.33 Ft x 8.75 Ft | ||
| Upper Level | 5pc Bathroom | 6.42 Ft x 11.50 Ft | ||
| Upper Level | 5pc Bathroom | 10.50 Ft x 12.25 Ft | ||
| Upper Level | Bedroom | 11.00 Ft x 11.92 Ft | ||
| Upper Level | Bedroom | 11.75 Ft x 9.92 Ft | ||
| Upper Level | Bonus Room | 15.92 Ft x 18.25 Ft | ||
| Upper Level | Laundry Room | 6.33 Ft x 9.33 Ft | ||
| Upper Level | Primary Bedroom | 14.83 Ft x 15.83 Ft |
https://www.realtor.ca/real-estate/30413323/235-precedence-hill-cochrane-precedence
Contact us for more information

The trademarks REALTOR®, REALTORS®, and the REALTOR® logo are controlled by The Canadian Real Estate Association (CREA) and identify real estate professionals who are members of CREA. The trademarks MLS®, Multiple Listing Service® and the associated logos are owned by The Canadian Real Estate Association (CREA) and identify the quality of services provided by real estate professionals who are members of CREA. The trademark DDF® is owned by The Canadian Real Estate Association (CREA) and identifies CREA's Data Distribution Facility (DDF®)