4 Bedroom
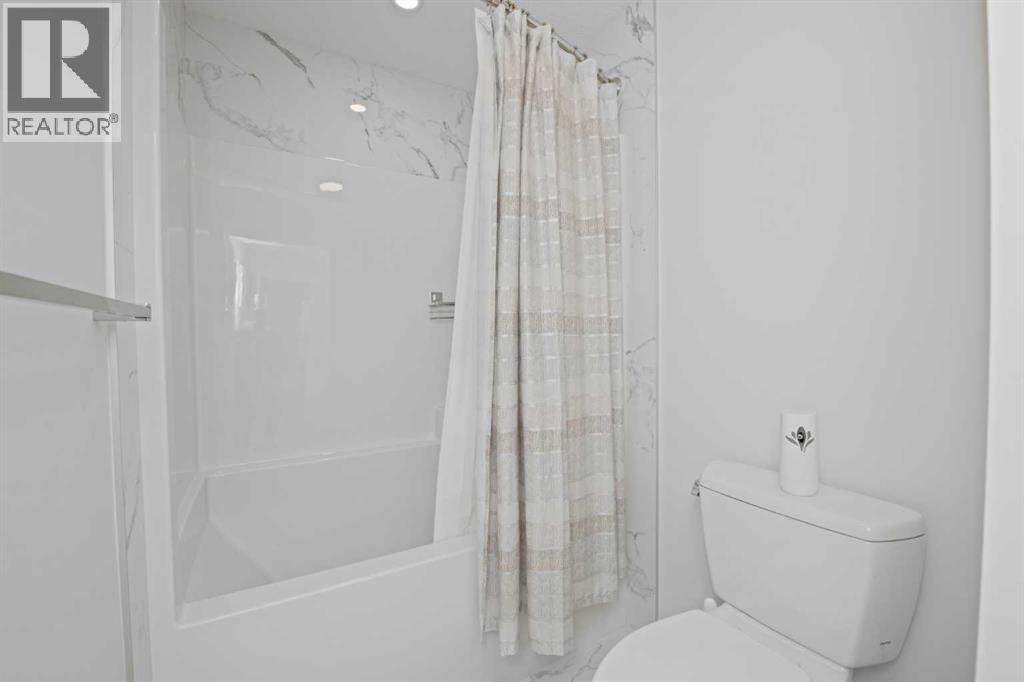
3 Bathroom
2,618 sqft
Fireplace
Central Air Conditioning
Forced Air
$890,000
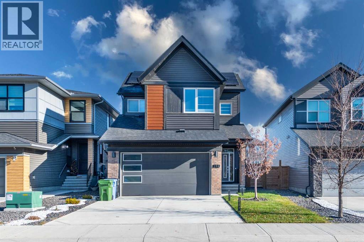
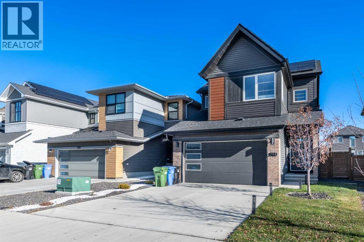
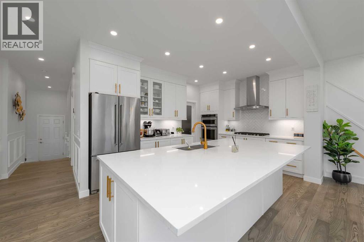
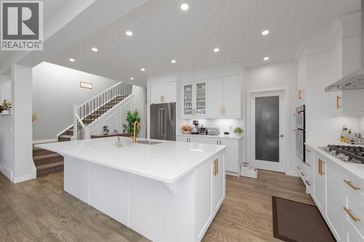
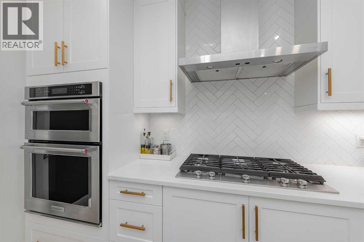
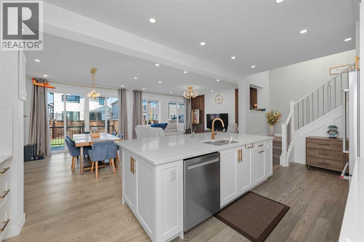
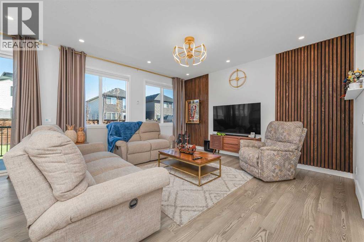
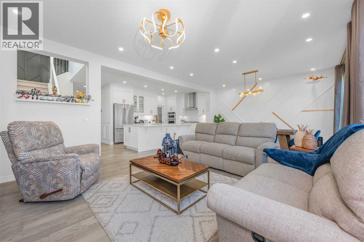
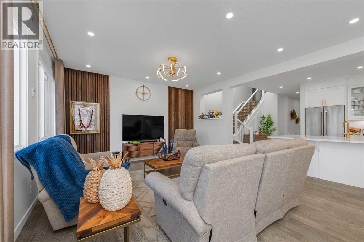
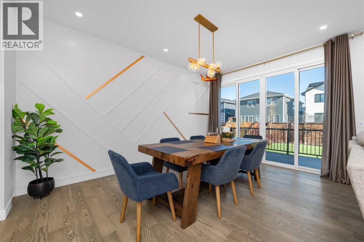
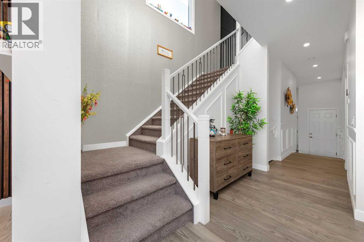
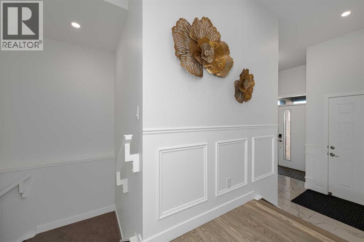
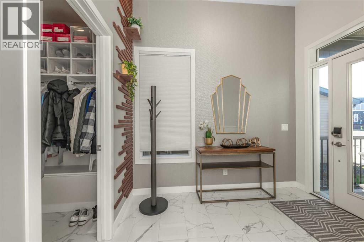
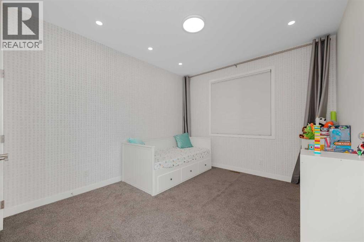
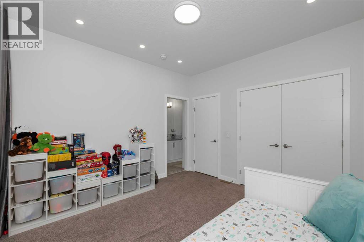
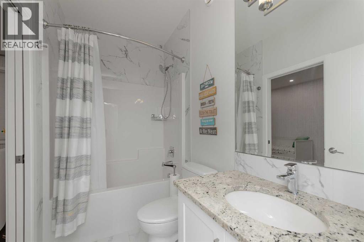
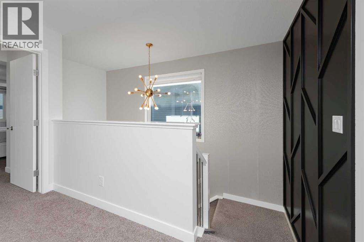
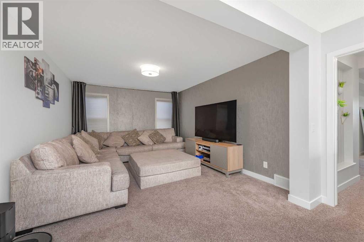
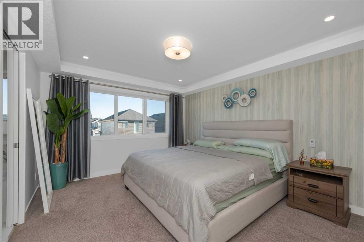
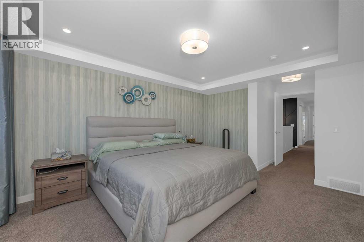
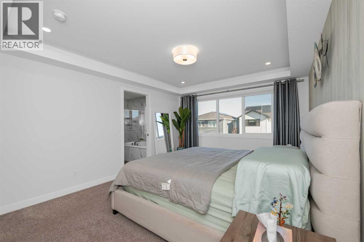
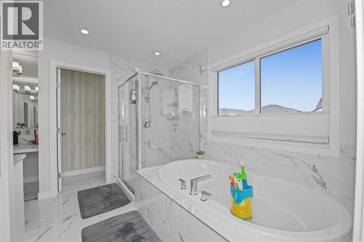
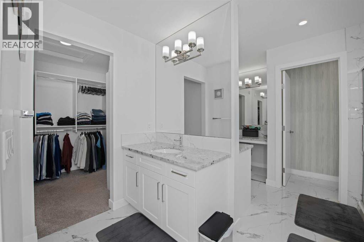
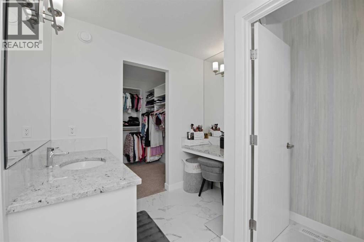
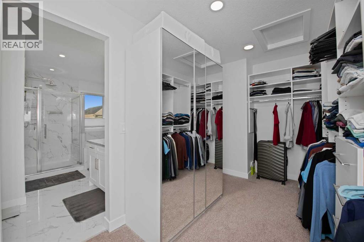
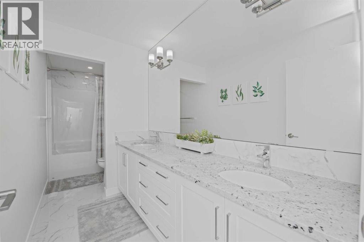
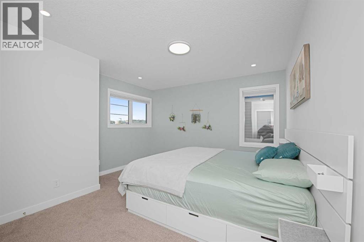
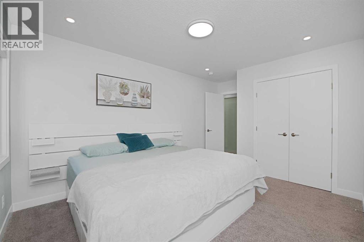
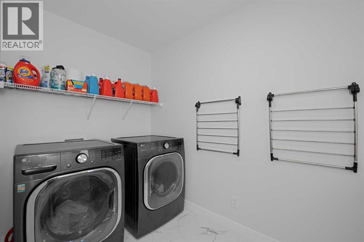
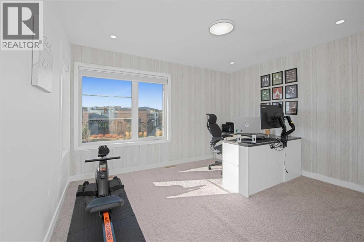
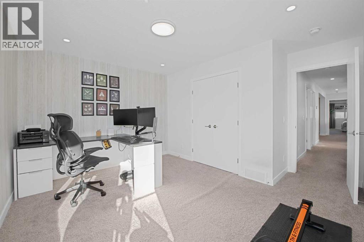
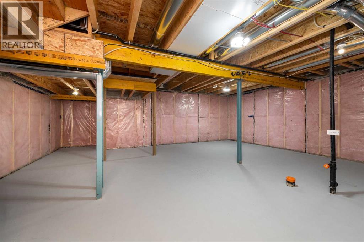
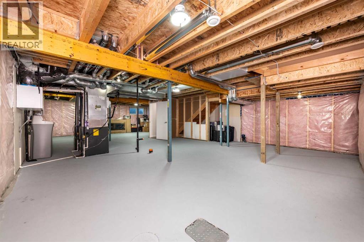
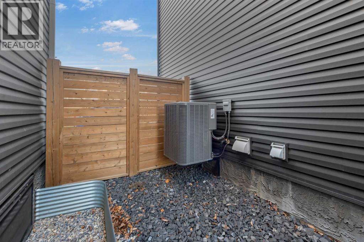
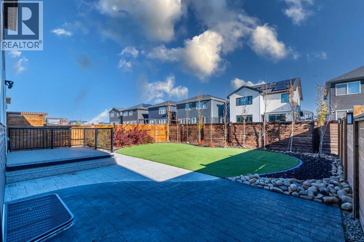
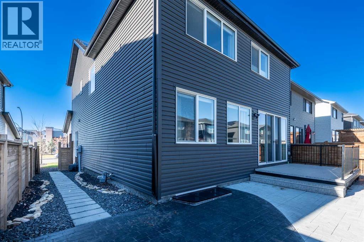
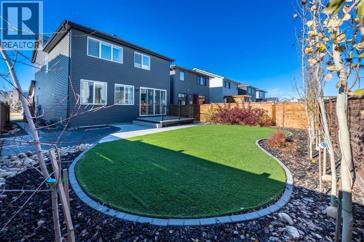
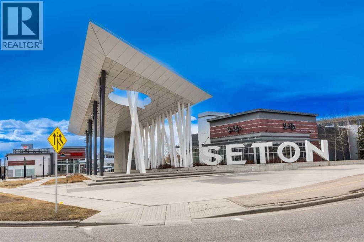
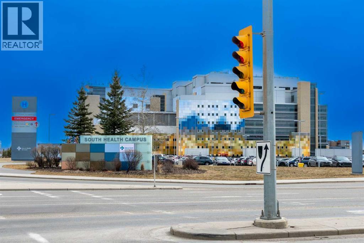
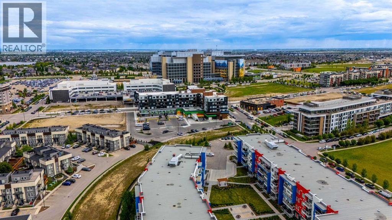
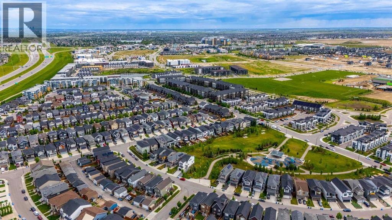
STUNNING 2,600+ SQFT SETON HOME | 4 BED | 10.2 KW SOLAR | A/C | TESLA CHARGER | LUXURY BACKYARDWelcome to this exceptionally upgraded, over 2,600 SQFT luxury home in the sought-after community of Seton! This stunning two-storey home with a double attached front garage offers the perfect combination of modern elegance, energy efficiency, and thoughtful design. Featuring 4 spacious bedrooms and a full 4-piece bathroom on the main floor, including a convenient main-floor bedroom ideal for guests or multigenerational living. The beautifully designed kitchen is equipped with premium high-end KitchenAid appliances, complemented by elegant finishes, stylish accent walls, and an inviting open-concept layout. Upstairs, you'll find 3 generously sized bedrooms, including a luxurious primary retreat featuring a spa-inspired 5-piece ensuite with a relaxing soaker tub and dual vanities. This home is loaded with premium upgrades, including a 10.2 kW solar panel system, central air conditioning, water softener, Tesla wall charger, motorized blinds on select windows, and a convenient separate side entrance. Step outside into your own private backyard oasis, professionally upgraded for exceptional outdoor living with a spacious deck, concrete patio, artificial turf with a mini putting green, decorative stonework, and beautiful privacy aspen trees with drip irrigation. The fully developed, fenced backyard offers an incredibly low-maintenance lifestyle while providing the perfect setting for entertaining, relaxing, or enjoying a round of mini golf right at home. With its impressive list of upgrades, energy-efficient features, premium appliances, and beautifully landscaped outdoor space, this remarkable Seton home truly stands out. A rare opportunity to own a move-in-ready home where luxury, comfort, and functionality come together! (id:52806)
Property Details
|
MLS® Number
|
A2357445 |
|
Property Type
|
Single Family |
|
Community Name
|
Seton |
|
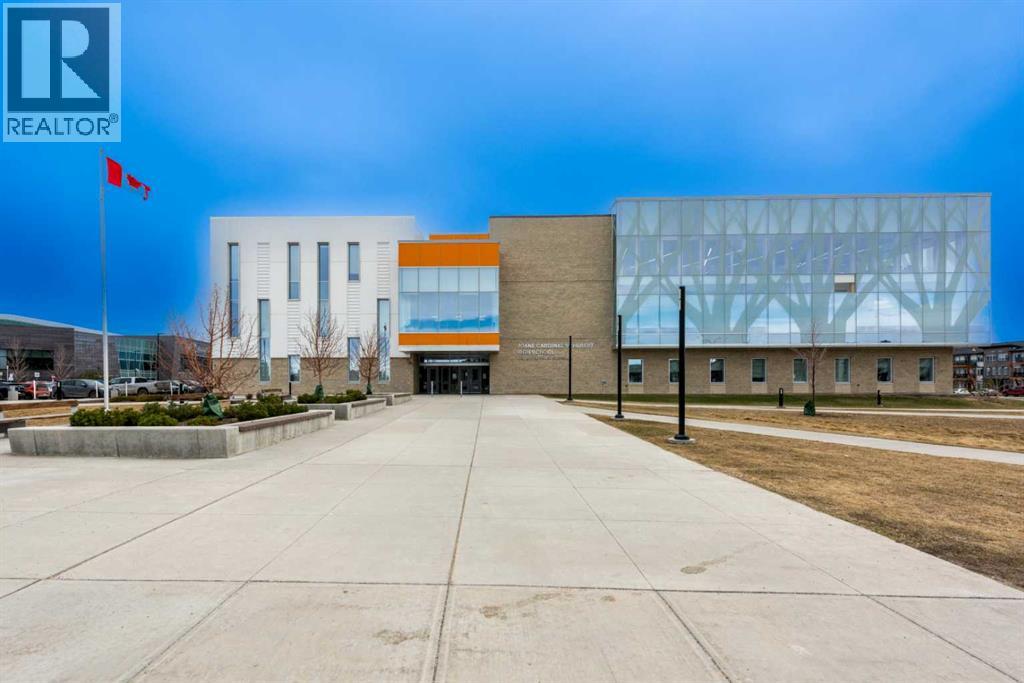
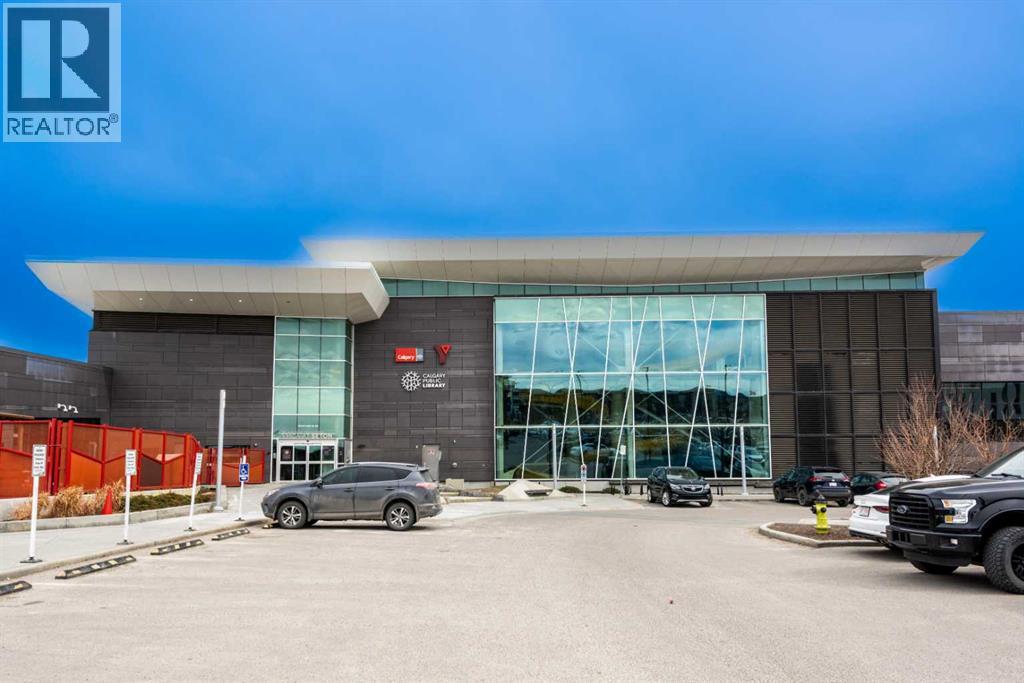
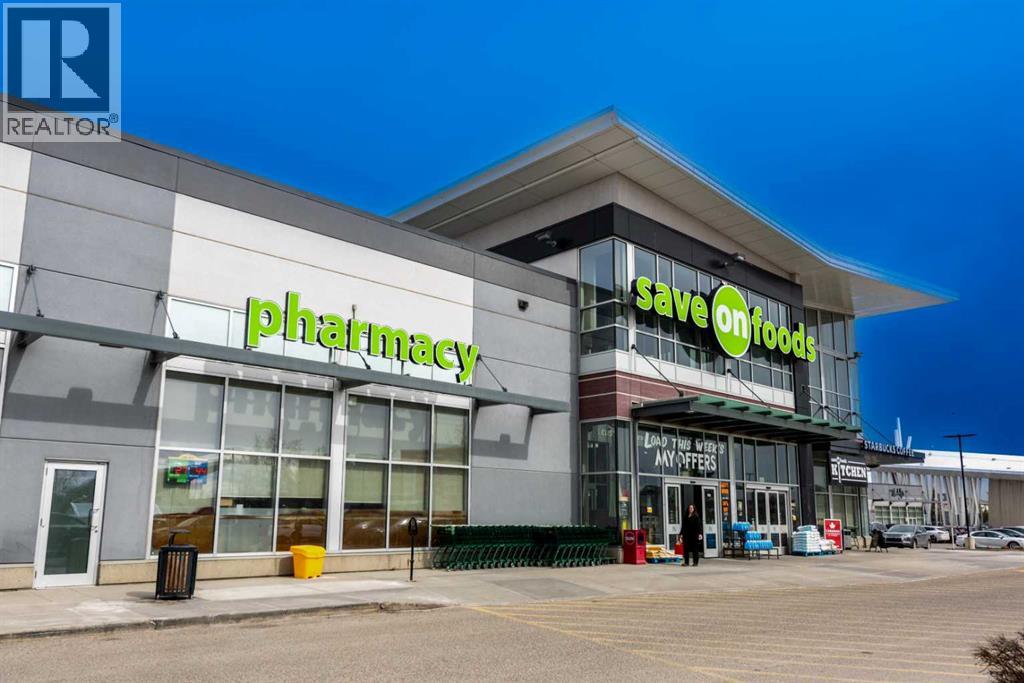
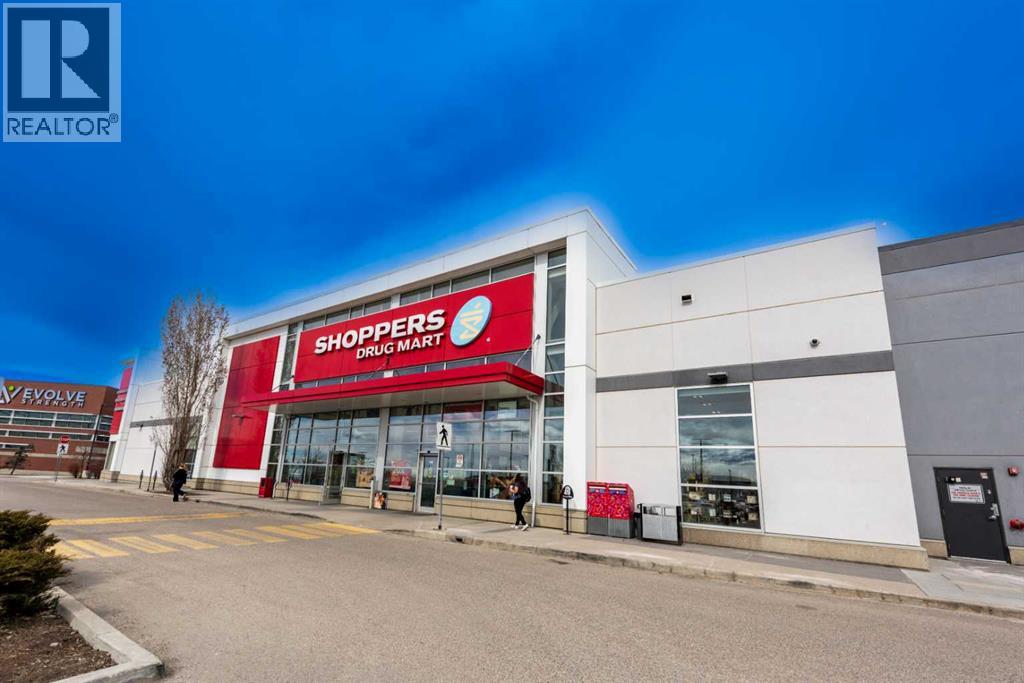
Amenities Near By
|
Park, Playground, Schools, Shopping |
|
Features
|
No Animal Home, No Smoking Home |
|
Parking Space Total
|
4 |
|
Plan
|
2011914 |
|
Structure
|
Deck |
Building
|
Bathroom Total
|
3 |
|
Bedrooms Above Ground
|
4 |
|
Bedrooms Total
|
4 |
|
Appliances
|
Refrigerator, Range - Gas, Dishwasher, Oven - Built-in, Washer & Dryer |
|
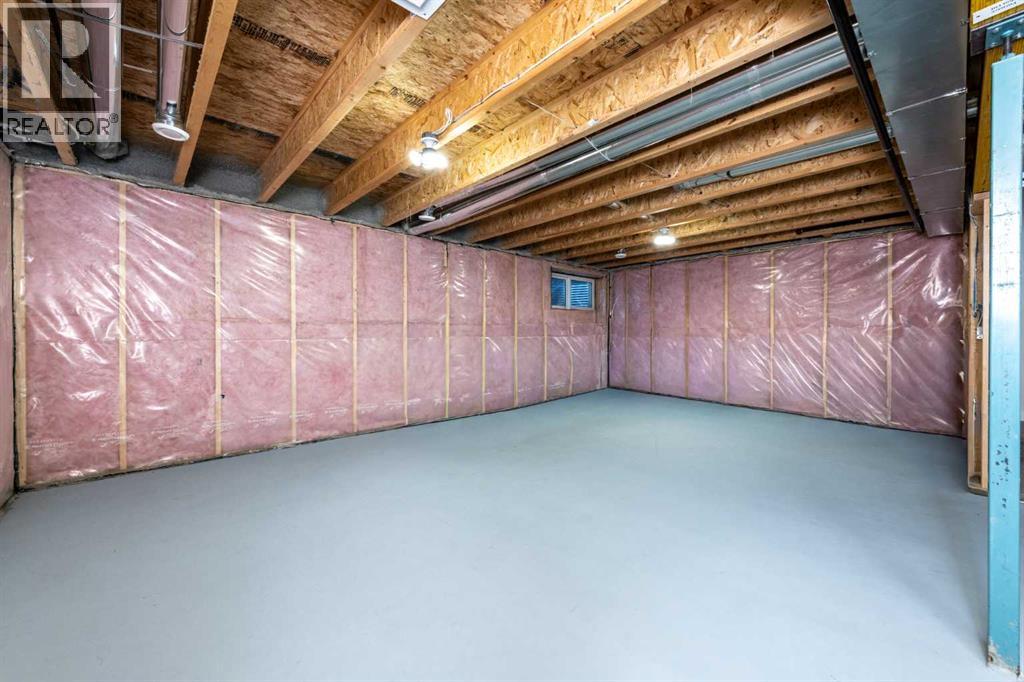
Basement Development
|
Unfinished |
|
Basement Features
|
Separate Entrance |
|
Basement Type
|
Full (unfinished) |
|
Constructed Date
|
2021 |
|
Construction Material
|
Poured Concrete, Wood Frame |
|
Construction Style Attachment
|
Detached |
|
Cooling Type
|
Central Air Conditioning |
|
Exterior Finish
|
Concrete |
|
Fireplace Present
|
Yes |
|
Fireplace Total
|
1 |
|
Flooring Type
|
Carpeted, Ceramic Tile, Vinyl Plank |
|
Foundation Type
|
Poured Concrete |
|
Heating Fuel
|
Natural Gas |
|
Heating Type
|
Forced Air |
|
Stories Total
|
2 |
|
Size Interior
|
2,618 Sqft |
|
Total Finished Area
|
2618 Sqft |
|
Type
|
House |
Parking
Land
|
Acreage
|
No |
|
Fence Type
|
Fence |
|
Land Amenities
|
Park, Playground, Schools, Shopping |
|
Size Depth
|
37.81 M |
|
Size Frontage
|
10.68 M |
|
Size Irregular
|
428.00 |
|
Size Total
|
428 M2|4,051 - 7,250 Sqft |
|
Size Total Text
|
428 M2|4,051 - 7,250 Sqft |
|
Zoning Description
|
R-g |
Rooms
| Level |
Type |
Length |
Width |
Dimensions |
|
Main Level |
4pc Bathroom |
|
|
8.50 Ft x 4.92 Ft |
|
Main Level |
Bedroom |
|
|
12.25 Ft x 12.17 Ft |
|
Main Level |
Dining Room |
|
|
12.00 Ft x 15.50 Ft |
|
Main Level |
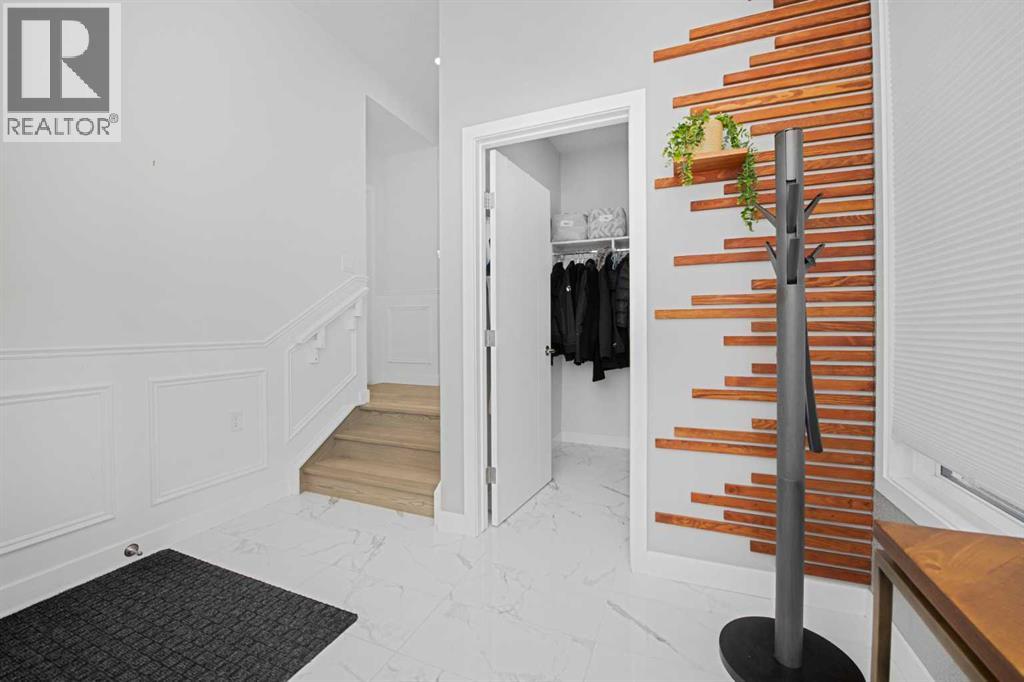
Foyer |
|
|
6.08 Ft x 9.42 Ft |
|
Main Level |
Kitchen |
|
|
20.83 Ft x 11.33 Ft |
|
Main Level |
Living Room |
|
|
12.83 Ft x 15.50 Ft |
|
Upper Level |
5pc Bathroom |
|
|
14.92 Ft x 5.08 Ft |
|
Upper Level |
5pc Bathroom |
|
|
13.08 Ft x 11.75 Ft |
|
Upper Level |
Bedroom |
|
|
12.92 Ft x 13.58 Ft |
|
Upper Level |
Bedroom |
|
|
15.42 Ft x 12.42 Ft |
|
Upper Level |
Family Room |
|
|
14.67 Ft x 12.08 Ft |
|
Upper Level |
Laundry Room |
|
|
5.75 Ft x 10.58 Ft |
|
Upper Level |
Primary Bedroom |
|
|
11.50 Ft x 19.25 Ft |
|
Upper Level |
Storage |
|
|
5.75 Ft x 5.00 Ft |
|
Upper Level |
Other |
|
|
14.67 Ft x 7.08 Ft |
https://www.realtor.ca/real-estate/30492354/244-seton-road-se-calgary-seton