4 Bedroom
4 Bathroom
1,412 sqft
Fireplace
None
Forced Air
$532,000
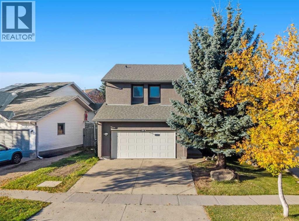
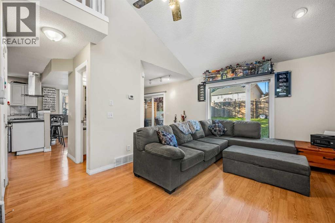
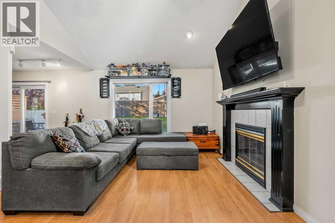
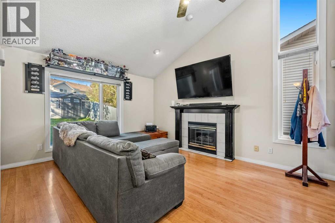
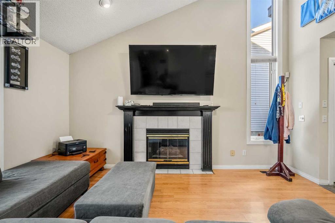
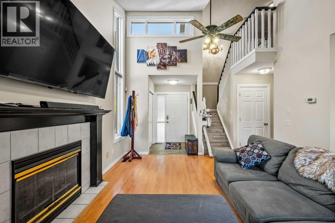
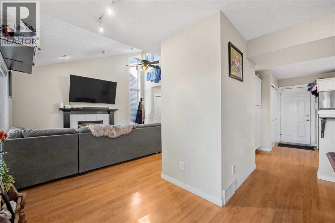
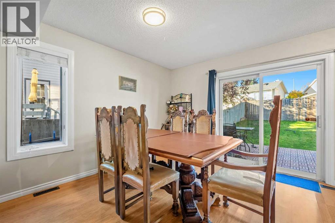
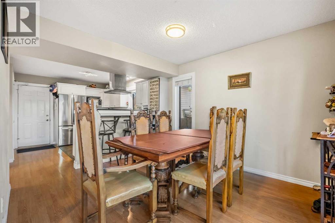
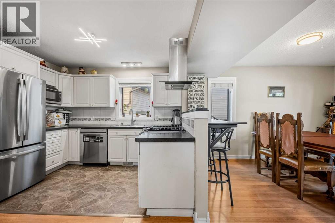
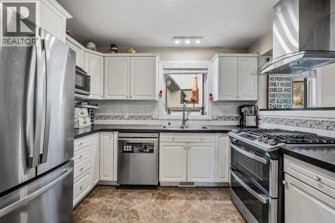
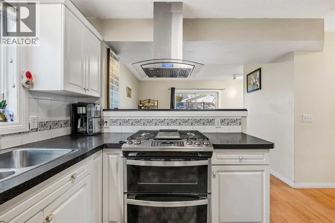
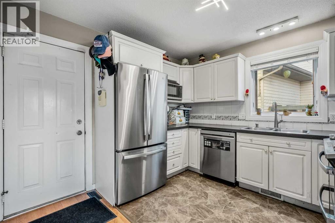
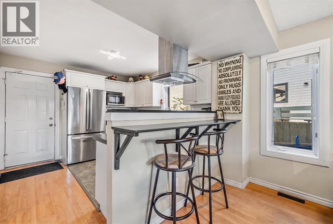
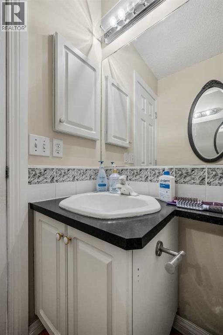
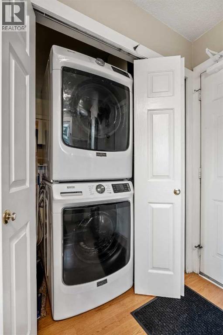
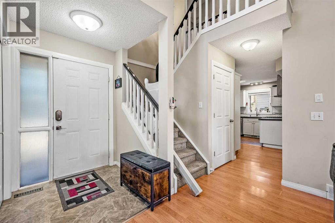
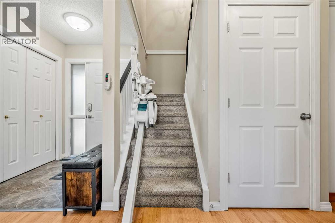
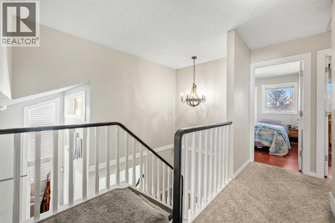
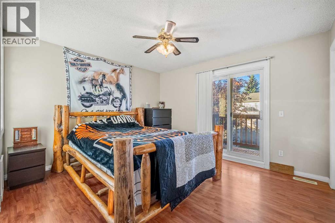
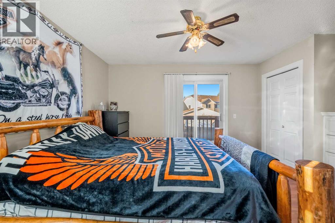
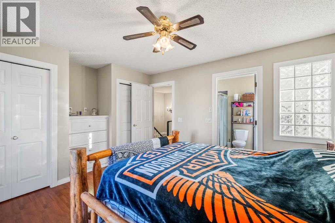
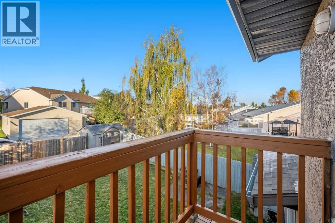
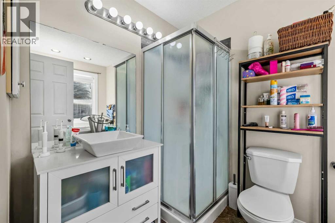
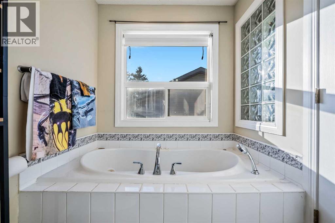
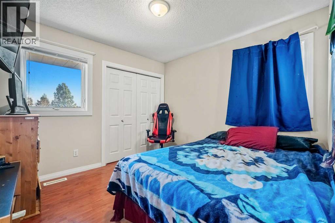
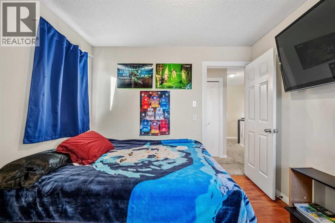
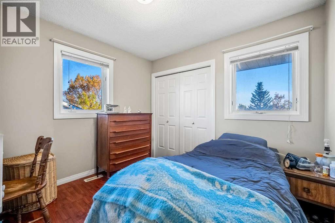
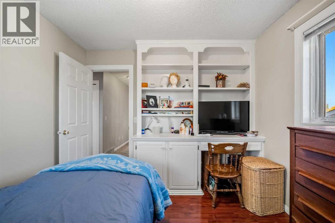
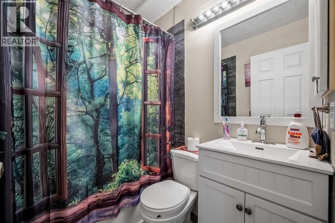
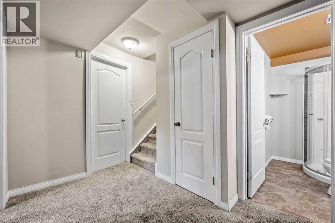
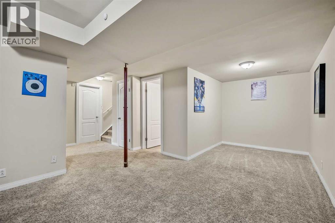
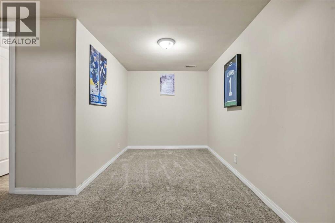
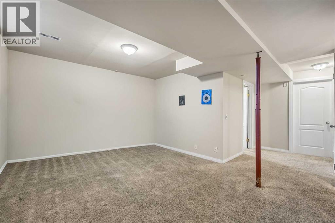
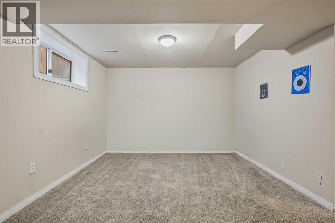
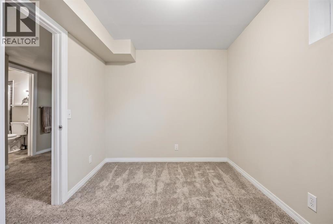
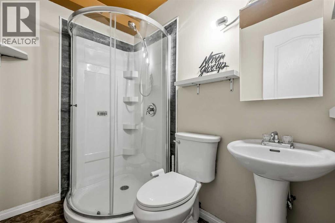
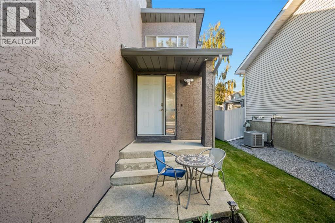
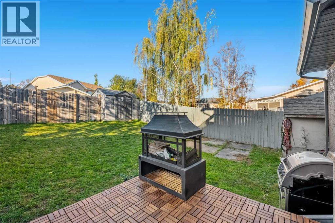
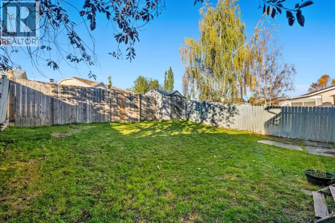
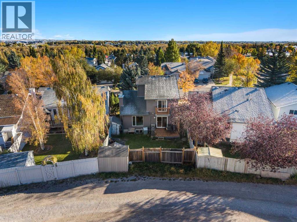
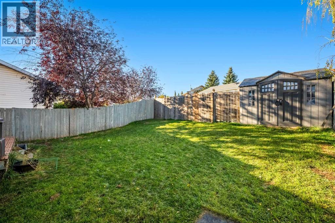
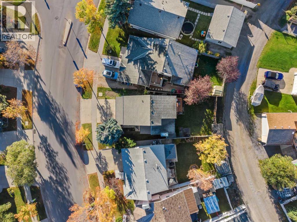
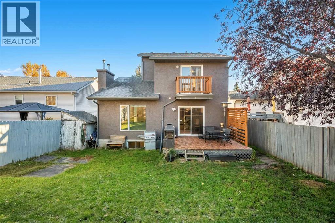
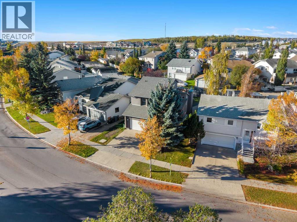
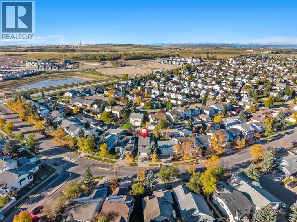
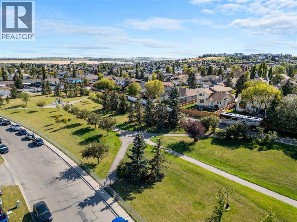
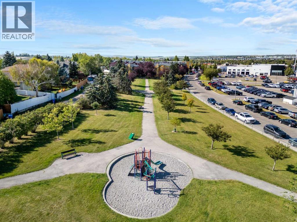
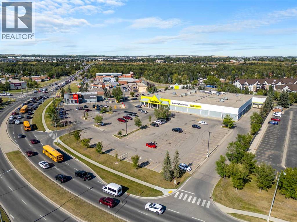
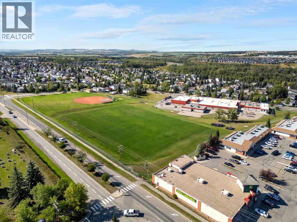
Welcome to 25 Sheep River Drive in Okotoks, a well-appointed family home offering a functional layout, plenty of living space, a fully finished basement, and a great backyard in an established community.The main floor welcomes you with warm hardwood flooring and a bright, comfortable living room centred around a gas fireplace—an inviting space for relaxing or entertaining. The adjoining dining area provides direct access to the backyard, while the kitchen features white cabinetry, dark countertops, stainless steel appliances, a gas range, decorative backsplash, and a peninsula with additional seating. A convenient 2-piece powder room and main-floor laundry complete this level.Upstairs, you’ll find three bedrooms and two full bathrooms. The primary bedroom offers plenty of natural light, access to a private balcony overlooking the backyard, and a 4-piece ensuite featuring a separate shower and relaxing corner soaker tub. Two additional bedrooms and another 4-piece bathroom complete the upper level, providing a practical layout for families.The fully finished basement adds even more usable living space with a large recreation room that’s ready for movie nights, a games area, home gym, or additional family space. A fourth bedroom and 3-piece bathroom make the lower level an excellent option for teenagers, overnight guests, or extended family.Outside, the fenced backyard provides plenty of lawn space for children, pets, gardening, and summer entertaining, along with a patio area for barbecuing and relaxing outdoors. The double attached garage provides additional parking and storage.One of the highlights of this location is its connection to the outdoor lifestyle Okotoks is known for. The Sheep River Valley runs through town as an important natural corridor, complemented by an extensive network of pathways and trails for walking, cycling, running, and enjoying the outdoors. Okotoks offers the charm of a smaller community while providing an impressive range of everyday amenities, including grocery stores, restaurants, cafés, shopping, schools, parks, playgrounds, sports facilities, and community services. The Okotoks Recreation Centre adds year-round swimming, fitness, skating, curling, and other recreational opportunities, while the town’s shopping districts make everyday errands convenient. With four bedrooms, three-and-a-half bathrooms, a finished basement, double attached garage, private backyard, and easy access to the Sheep River lifestyle, this is a fantastic opportunity to enjoy everything Okotoks has to offer. (id:52806)
Property Details
|
MLS® Number
|
A2349134 |
|
Property Type
|
Single Family |
|
Community Name
|
Sheep River Ridge |
|
Amenities Near By
|
Park, Playground, Schools, Shopping |
|
Features
|
Back Lane |
|
Parking Space Total
|
4 |
|
Plan
|
9211855 |
|
Structure
|
Deck |
Building
|
Bathroom Total
|
4 |
|
Bedrooms Above Ground
|
3 |
|
Bedrooms Below Ground
|
1 |
|
Bedrooms Total
|
4 |
|
Appliances
|
Refrigerator, Gas Stove(s), Dishwasher, Window Coverings, Garage Door Opener, Washer & Dryer |
|
Basement Development
|
Finished |
|
Basement Type
|
Full (finished) |
|
Constructed Date
|
1993 |
|
Construction Material
|
Wood Frame |
|
Construction Style Attachment
|
Detached |
|
Cooling Type
|
None |
|
Exterior Finish
|
Stucco |
|
Fireplace Present
|
Yes |
|
Fireplace Total
|
1 |
|
Flooring Type
|
Carpeted, Laminate |
|
Foundation Type
|
Poured Concrete |
|
Half Bath Total
|
1 |
|
Heating Fuel
|
Natural Gas |
|
Heating Type
|
Forced Air |
|
Stories Total
|
2 |
|
Size Interior
|
1,412 Sqft |
|
Total Finished Area
|
1411.92 Sqft |
|
Type
|
House |
Parking
Land
|
Acreage
|
No |
|
Fence Type
|
Fence |
|
Land Amenities
|
Park, Playground, Schools, Shopping |
|
Size Depth
|
33 M |
|
Size Frontage
|
16.02 M |
|
Size Irregular
|
4553.00 |
|
Size Total
|
4553 Sqft|4,051 - 7,250 Sqft |
|
Size Total Text
|
4553 Sqft|4,051 - 7,250 Sqft |
|
Zoning Description
|
Tn |
Rooms
| Level |
Type |
Length |
Width |
Dimensions |
|
Basement |
3pc Bathroom |
|
|
4.83 Ft x 7.17 Ft |
|
Basement |
Bedroom |
|
|
10.83 Ft x 7.83 Ft |
|
Basement |
Recreational, Games Room |
|
|
19.50 Ft x 22.58 Ft |
|
Basement |
Furnace |
|
|
9.25 Ft x 15.00 Ft |
|
Main Level |
2pc Bathroom |
|
|
4.33 Ft x 4.42 Ft |
|
Main Level |
Dining Room |
|
|
10.42 Ft x 12.75 Ft |
|
Main Level |
Kitchen |
|
|
10.42 Ft x 10.50 Ft |
|
Main Level |
Living Room |
|
|
17.58 Ft x 15.25 Ft |
|
Upper Level |
4pc Bathroom |
|
|
6.58 Ft x 4.83 Ft |
|
Upper Level |
4pc Bathroom |
|
|
9.33 Ft x 6.08 Ft |
|
Upper Level |
Bedroom |
|
|
9.92 Ft x 10.00 Ft |
|
Upper Level |
Bedroom |
|
|
9.92 Ft x 10.00 Ft |
|
Upper Level |
Primary Bedroom |
|
|
15.08 Ft x 11.58 Ft |
https://www.realtor.ca/real-estate/30344884/25-sheep-river-drive-okotoks-sheep-river-ridge