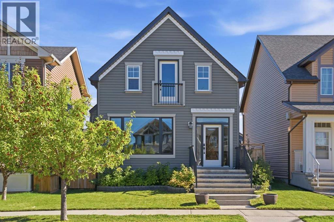
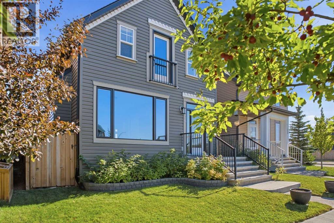
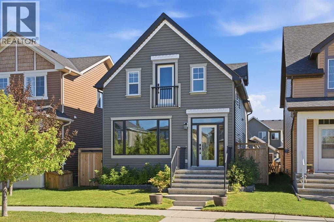
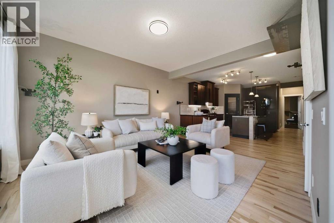
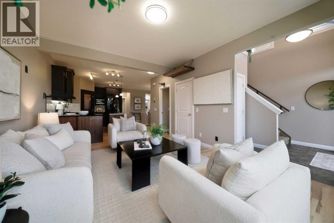
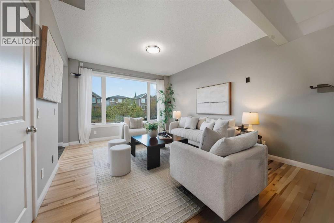
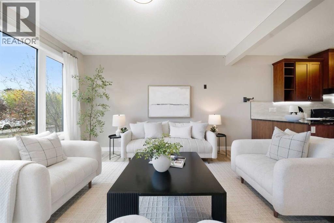
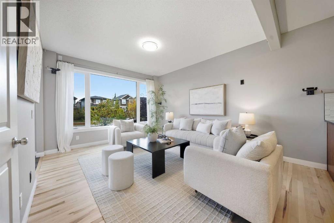
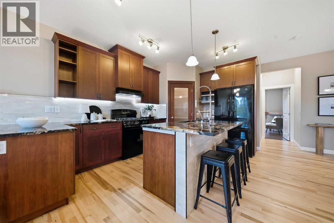
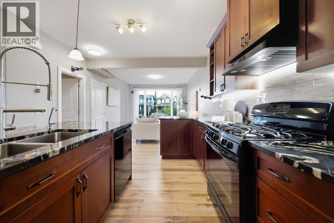
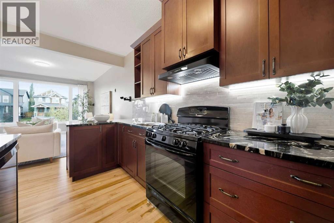
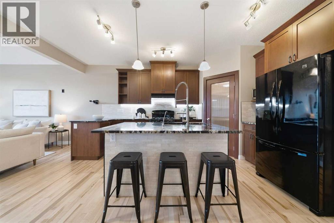
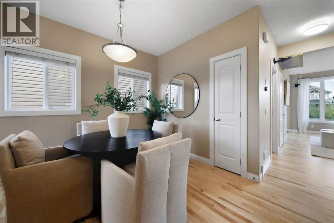
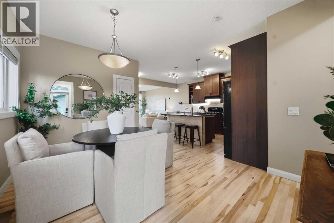
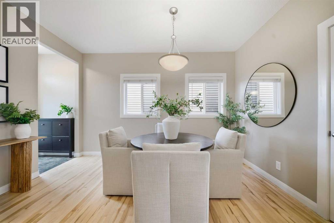
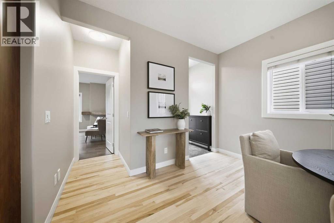
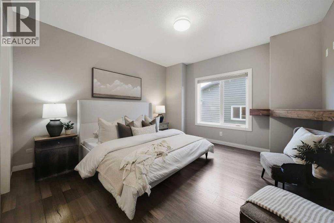
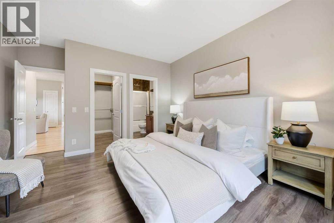
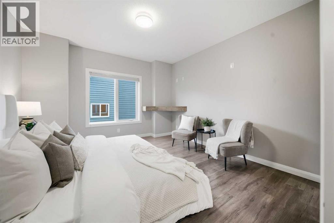
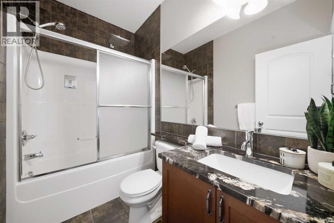
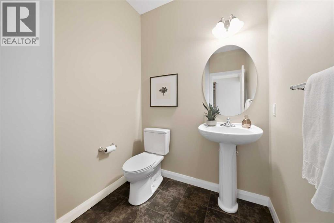
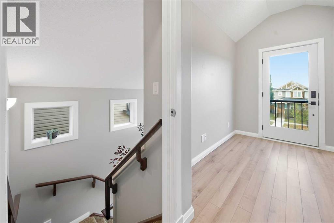
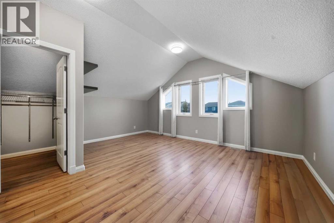
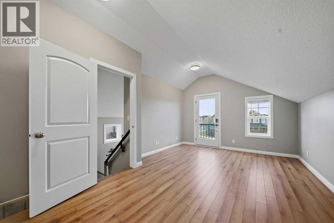
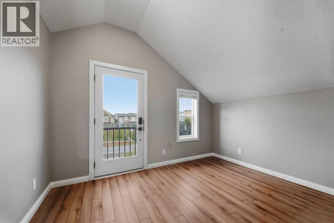
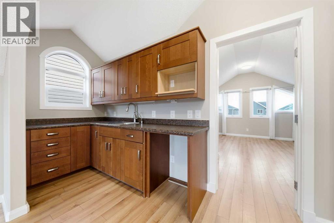
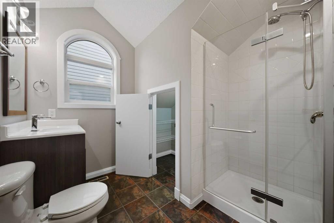
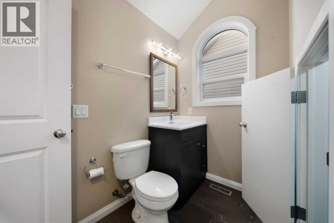
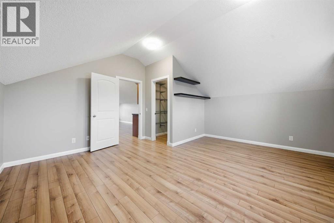
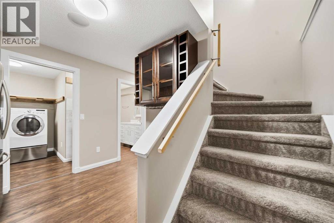
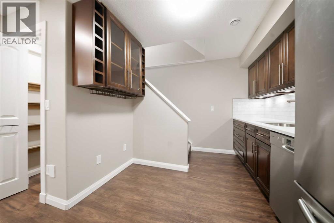
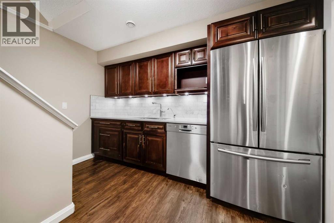
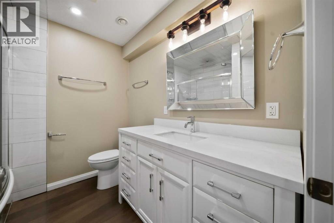
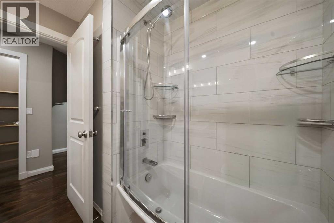
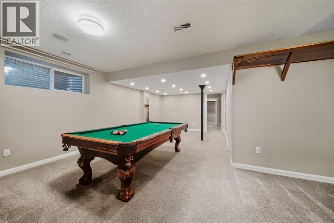
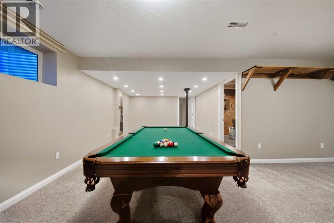
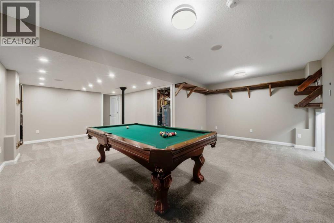
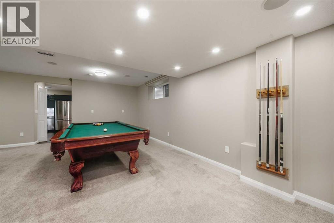
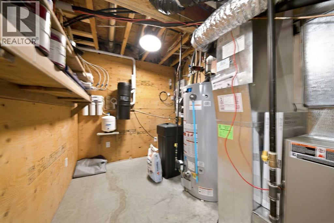
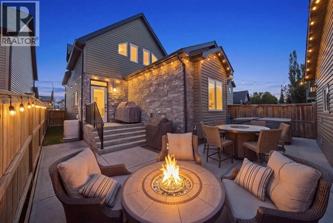
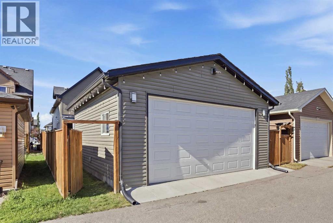
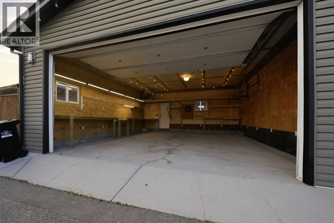
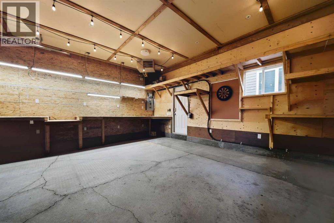
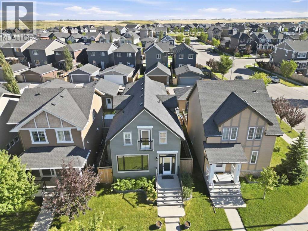
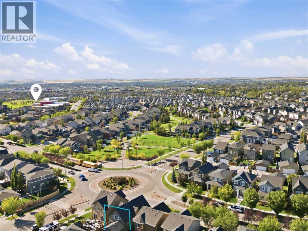
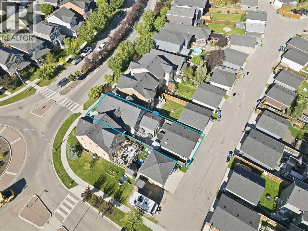
Welcome to 2534 Ravenswood View, an exceptional home boasting over $200,000 in premium upgrades and finishes in one of Airdrie’s most coveted SE neighborhoods. Ideal for young professionals, growing families, or downsizers, this versatile property features beautifully refinished main-floor hardwood, granite countertops in the kitchen and ensuite bathroom. Main floor master with custom built-in closet cabinetry. The thoughtfully designed layout easily offers 3 bedrooms, 4 bathrooms, and a spacious bonus room—with seamless potential to configure as 4 bedrooms plus a den.At the center of it all is a mechanic or hobbyist’s dream: a massive 24x24 ft garage equipped with an oversized door, side-mount opening mechanism, heater, extensive storage and work bench, and Wallbox EV charging readiness. The fully finished basement is engineered for ultimate entertainment, complete with a wet bar and full surround-sound wiring. Outside, enjoy low-maintenance landscaping, multiple outdoor natural gas hookups and a hot tub ready for summer hosting. Modern comfort is fully covered year-round with central air conditioning, a water softener, purifier, and a humidification system.Contact your agent to get a full upgrade list and book your private viewing. (id:52806)
1:30 pm
Ends at:3:00 pm
| MLS® Number | A2345040 |
| Property Type | Single Family |
| Community Name | Ravenswood |
| Amenities Near By | Schools, Shopping |
| Communication Type | Fiber, Cable Internet Access |
| Features | Back Lane, Wet Bar, Pvc Window, Closet Organizers, No Smoking Home, Gas Bbq Hookup |
| Parking Space Total | 2 |
| Plan | 0915731 |
| Structure | Deck |
| Bathroom Total | 4 |
| Bedrooms Above Ground | 2 |
| Bedrooms Below Ground | 1 |
| Bedrooms Total | 3 |
| Appliances | Water Softener, Gas Stove(s), Dishwasher, Dryer, Microwave, Garburator, Garage Door Opener, Washer & Dryer |
| Basement Development | Finished |
| Basement Type | Full (finished) |
| Constructed Date | 2010 |
| Construction Material | Poured Concrete, Wood Frame |
| Construction Style Attachment | Detached |
| Cooling Type | Central Air Conditioning |
| Exterior Finish | Concrete, Stone, Vinyl Siding |
| Flooring Type | Carpeted, Hardwood, Tile, Vinyl Plank |
| Foundation Type | Poured Concrete |
| Half Bath Total | 1 |
| Heating Fuel | Natural Gas |
| Heating Type | Central Heating, Forced Air |
| Stories Total | 2 |
| Size Interior | 1,800 Sqft |
| Total Finished Area | 1800 Sqft |
| Type | House |
| Utility Water | Municipal Water |
| Detached Garage | 2 |
| Garage | |
| Heated Garage | |
| Oversize |
| Acreage | No |
| Fence Type | Fence |
| Land Amenities | Schools, Shopping |
| Sewer | Municipal Sewage System |
| Size Frontage | 8.1 M |
| Size Irregular | 333.00 |
| Size Total | 333 M2|0-4,050 Sqft |
| Size Total Text | 333 M2|0-4,050 Sqft |
| Zoning Description | R1-l |
| Level | Type | Length | Width | Dimensions |
|---|---|---|---|---|
| Second Level | 3pc Bathroom | 8.33 Ft x 8.00 Ft | ||
| Second Level | Bedroom | 17.00 Ft x 15.17 Ft | ||
| Second Level | Bonus Room | 22.50 Ft x 12.00 Ft | ||
| Second Level | Other | 8.75 Ft x 5.08 Ft | ||
| Basement | 4pc Bathroom | 7.92 Ft x 7.42 Ft | ||
| Basement | Other | 11.33 Ft x 5.58 Ft | ||
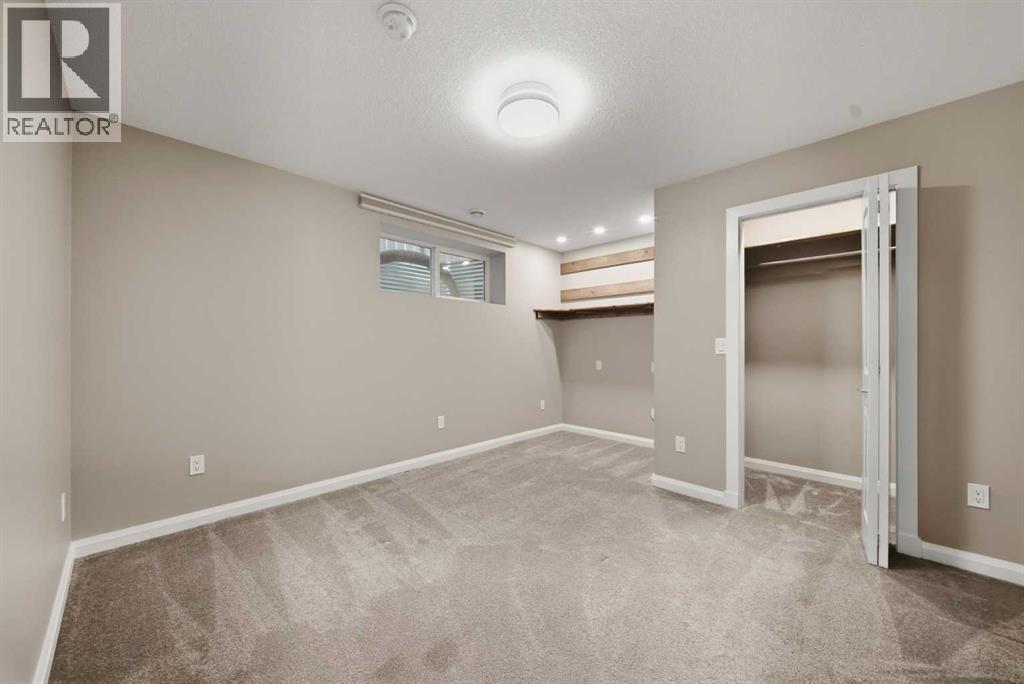
| Basement | Bedroom | 14.08 Ft x 11.92 Ft | ||
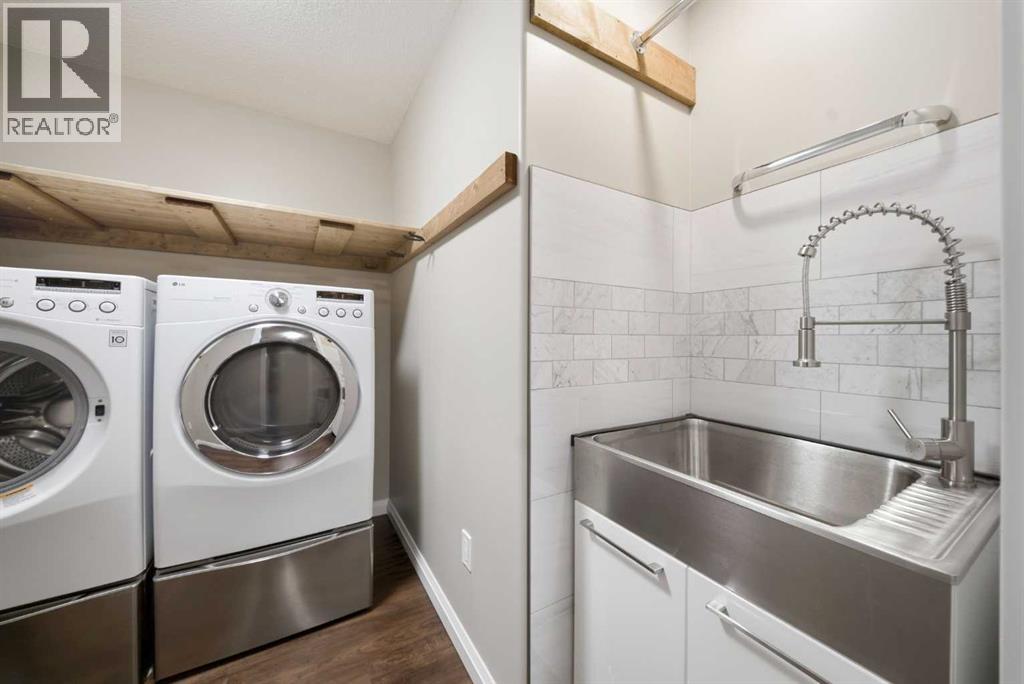
| Basement | Laundry Room | 8.08 Ft x 7.08 Ft | ||
| Basement | Recreational, Games Room | 23.83 Ft x 19.92 Ft | ||
| Basement | Furnace | 11.75 Ft x 7.75 Ft | ||
| Main Level | 4pc Bathroom | 8.33 Ft x 4.92 Ft | ||
| Main Level | 2pc Bathroom | 7.83 Ft x 5.83 Ft | ||
| Main Level | Foyer | 8.08 Ft x 6.83 Ft | ||
| Main Level | Dining Room | 8.33 Ft x 13.33 Ft | ||
| Main Level | Kitchen | 13.00 Ft x 17.50 Ft | ||
| Main Level | Living Room | 13.42 Ft x 12.50 Ft | ||
| Main Level | Primary Bedroom | 13.00 Ft x 15.58 Ft |
| Electricity | Connected |
| Natural Gas | Connected |
| Telephone | Connected |
| Sewer | Connected |
| Water | Connected |
https://www.realtor.ca/real-estate/30363329/2534-ravenswood-view-se-airdrie-ravenswood
Contact us for more information

The trademarks REALTOR®, REALTORS®, and the REALTOR® logo are controlled by The Canadian Real Estate Association (CREA) and identify real estate professionals who are members of CREA. The trademarks MLS®, Multiple Listing Service® and the associated logos are owned by The Canadian Real Estate Association (CREA) and identify the quality of services provided by real estate professionals who are members of CREA. The trademark DDF® is owned by The Canadian Real Estate Association (CREA) and identifies CREA's Data Distribution Facility (DDF®)