1 Bedroom
1 Bathroom
1,072 sqft
Bungalow
Fireplace
None
Forced Air
Acreage
$1,745,000
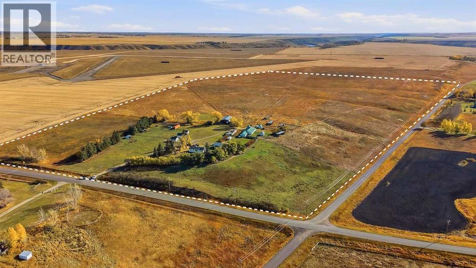
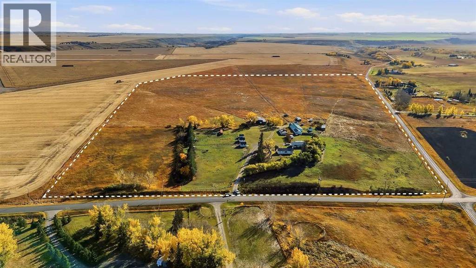
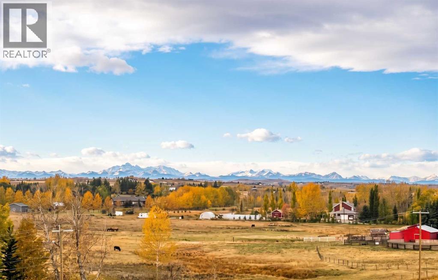
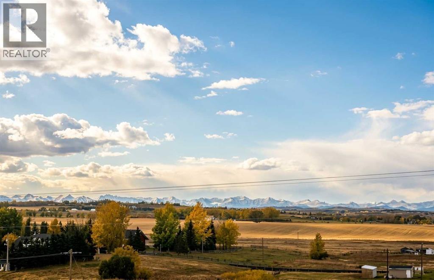
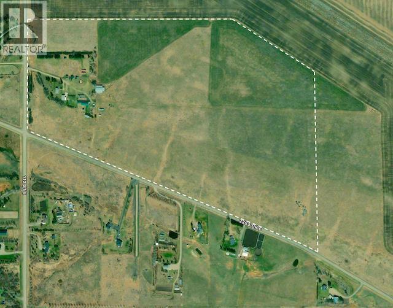
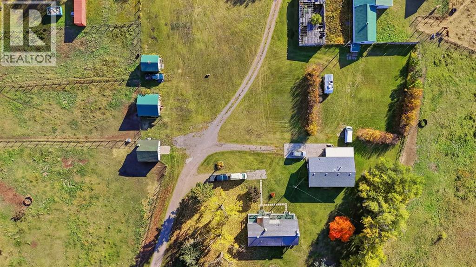
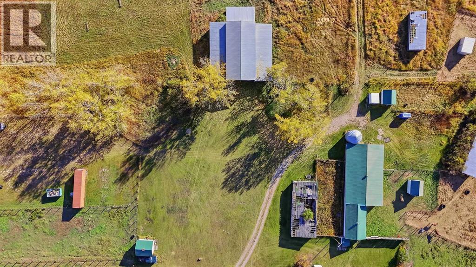
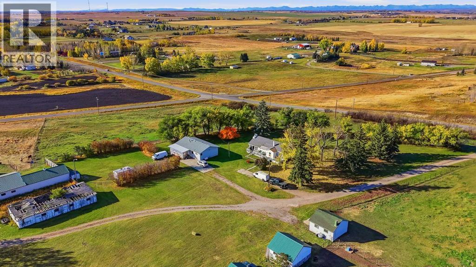
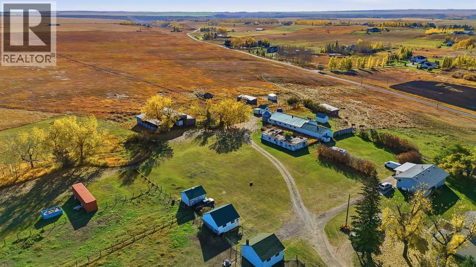
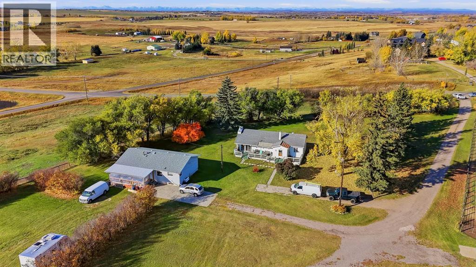
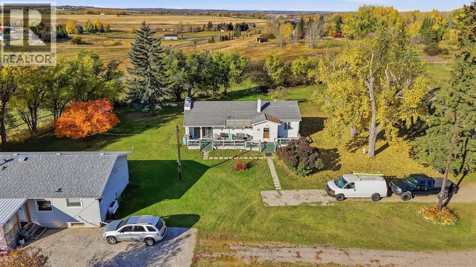
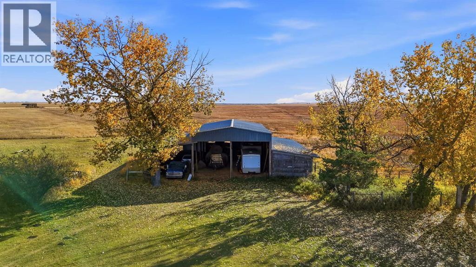
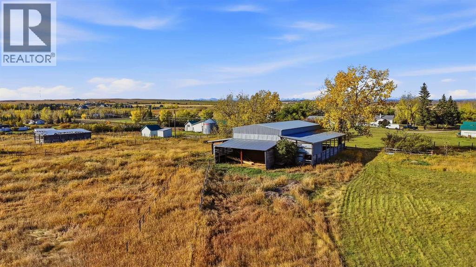
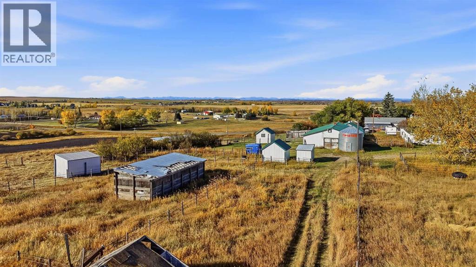
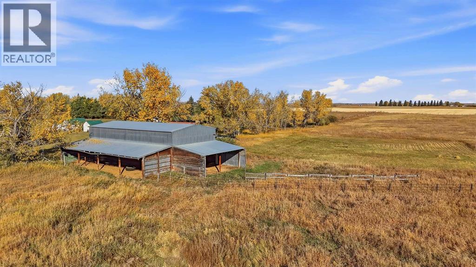
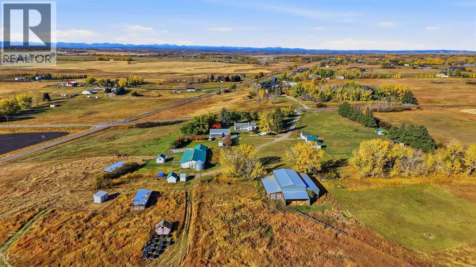
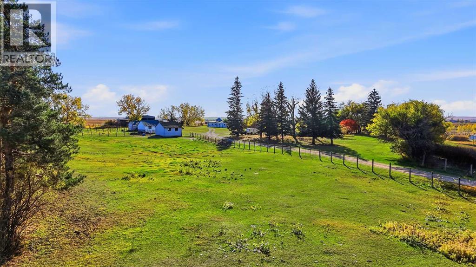
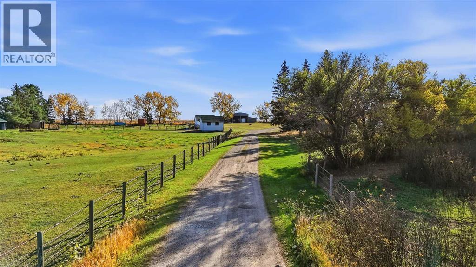
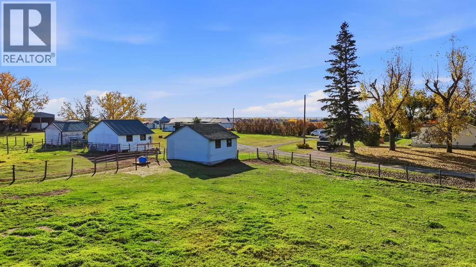
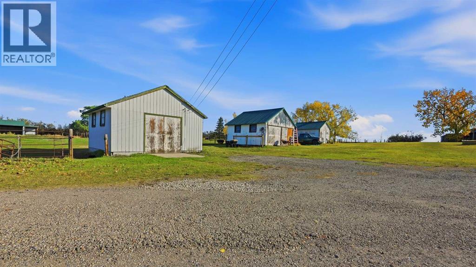
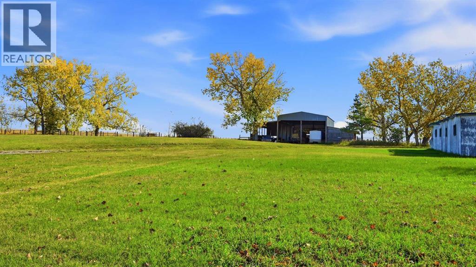
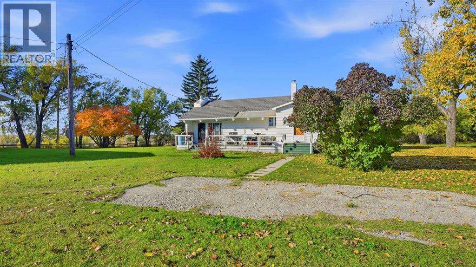
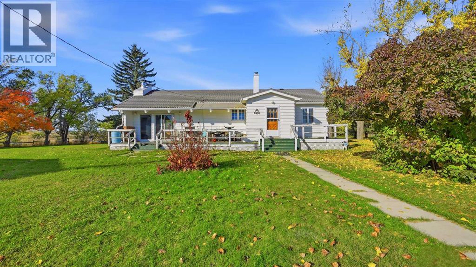
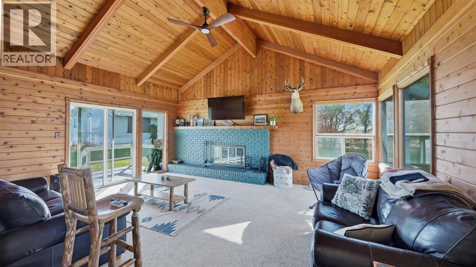
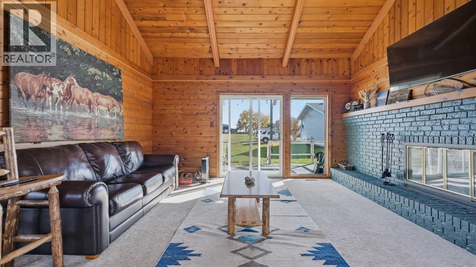
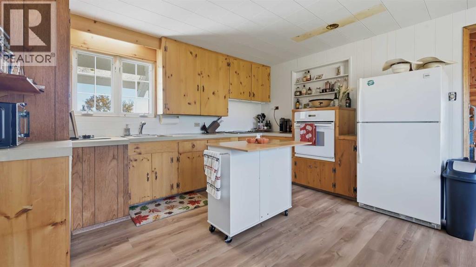
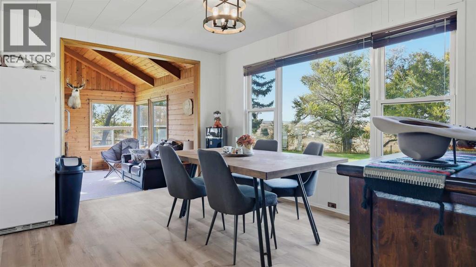
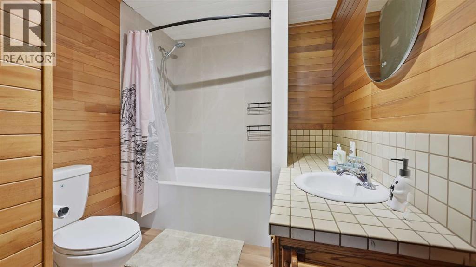
RARE OPPORTUNITY to own 90+ Acres with VIEWS, 2 Homes, numerous outbuildings and only 10 minutes to CALGARY + OKOTOKS! Almost 1 km of continuous unobstructed MOUNTAIN VIEWS! Great DEVELOPMENT, HOLDING, EQUESTRIAN or GENERATIONAL property. Perched on the corner of 112th ST E & 2253 DR in East DeWinton, in Foothills County. Just a few minutes to FISHING + NATURE’s HIDEWAY! Close to Calgary South Health Campus, Seton Shopping, YMCA, 3 Golf Courses (Carmoney, Cottonwood, Heritage Pointe) County Schools: Heritage Heights Public K-9 + St. Francis Assisi K-9. Approximately 65+ Acres in Hay + OUTBUILDINGS include: A 63' x 36' BARN with 11 BOX STALLS, Tack + Feed Room with a 36' x 20' addition, Steel Granary, Several Half Shelters, 2 Outdoor Box Stalls, Heated Workshop + 62 x 61 HAY SHED. Main home is over 1,070 sqft & was recently updated with: new exterior + interior paint, LVP Flooring, updated 4 pc bathroom with new toilet, tub + tile wrapped shower. Gorgeous living room with stained knotty pine vaulted ceilings, beams & wood burning fireplace. Second home is over 1,100 sqft on the main level with spacious white kitchen, eat-in nook, large living room, 2 bedrooms + 4 pc & 2 pc bathroom. Lower-level rec room or 3rd bedroom, 4 pc bath + storage area. Exceptional Opportunity. Call Today to Book a Showing! (id:52806)
Property Details
|
MLS® Number
|
A2352590 |
|
Property Type
|
Single Family |
|
Features
|
See Remarks |
|
Parking Space Total
|
8 |
|
Structure
|
Shed, See Remarks, Deck |
|
View Type
|
View |
Building
|
Bathroom Total
|
1 |
|
Bedrooms Above Ground
|
1 |
|
Bedrooms Total
|
1 |
|
Appliances
|
Refrigerator, Oven - Electric, Water Softener, Range - Electric, Dishwasher, Washer & Dryer |
|
Architectural Style
|
Bungalow |
|
Basement Development
|
Unfinished |
|
Basement Type
|
Crawl Space (unfinished) |
|
Constructed Date
|
1965 |
|
Construction Material
|
Wood Frame |
|
Construction Style Attachment
|
Detached |
|
Cooling Type
|
None |
|
Exterior Finish
|
Vinyl Siding |
|
Fireplace Present
|
Yes |
|
Fireplace Total
|
1 |
|
Flooring Type
|
Carpeted, Vinyl Plank |
|
Foundation Type
|
Poured Concrete |
|
Heating Type
|
Forced Air |
|
Stories Total
|
1 |
|
Size Interior
|
1,072 Sqft |
|
Total Finished Area
|
1072 Sqft |
|
Type
|
House |
|
Utility Water
|
Well |
Parking
Land
|
Acreage
|
Yes |
|
Fence Type
|
Cross Fenced, Partially Fenced |
|
Land Disposition
|
Cleared |
|
Sewer
|
Septic Field, Septic Tank |
|
Size Irregular
|
90.24 |
|
Size Total
|
90.24 Ac|80 - 160 Acres |
|
Size Total Text
|
90.24 Ac|80 - 160 Acres |
|
Zoning Description
|
A |
Rooms
| Level |
Type |
Length |
Width |
Dimensions |
|
Main Level |
Living Room |
|
|
19.42 Ft x 15.75 Ft |
|
Main Level |
Kitchen |
|
|
14.42 Ft x 11.00 Ft |
|
Main Level |
Breakfast |
|
|
14.00 Ft x 8.00 Ft |
|
Main Level |
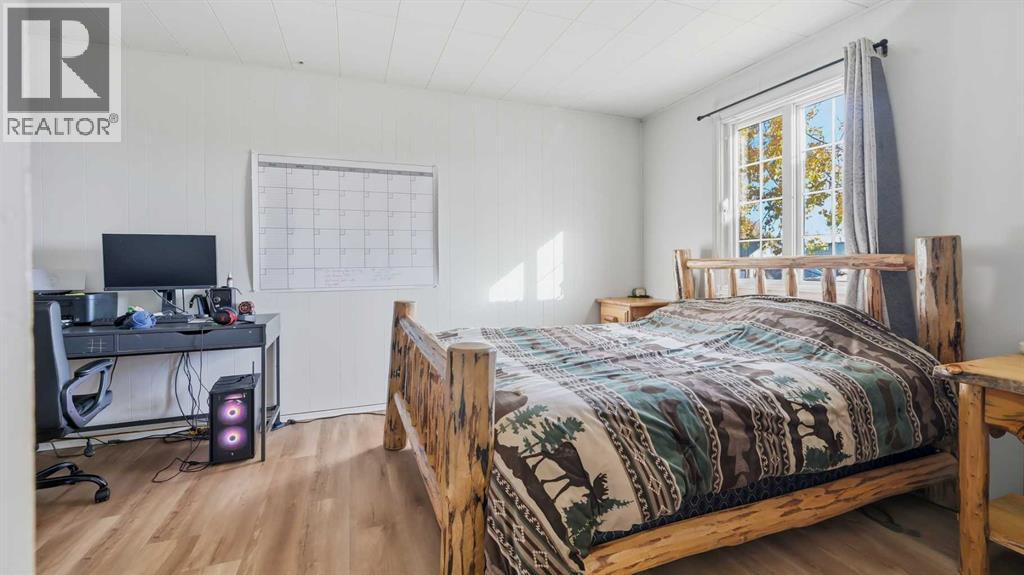
Primary Bedroom |
|
|
19.33 Ft x 10.00 Ft |
|
Main Level |
Laundry Room |
|
|
5.67 Ft x 9.58 Ft |
|
Main Level |
4pc Bathroom |
|
|
Measurements not available |
https://www.realtor.ca/real-estate/30405901/258022-112-street-e-rural-foothills-county