Maintenance, Common Area Maintenance, Electricity, Heat, Insurance, Ground Maintenance, Reserve Fund Contributions, Sewer, Waste Removal, Water
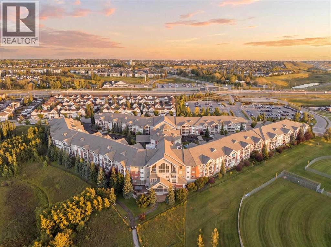
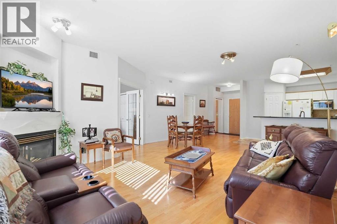
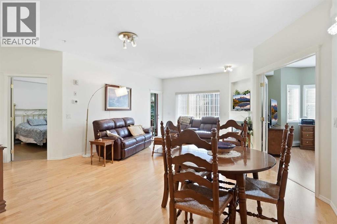
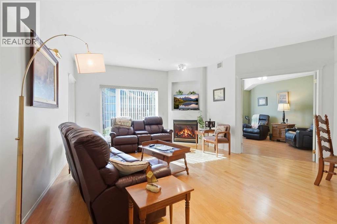
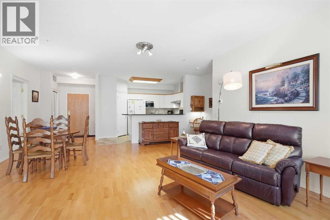
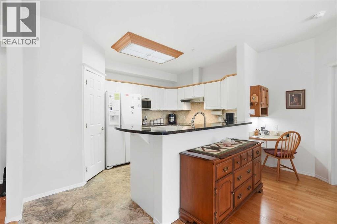
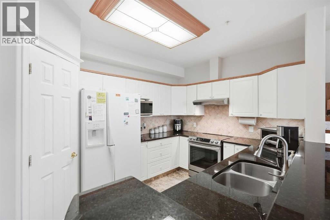
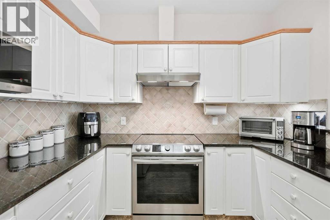
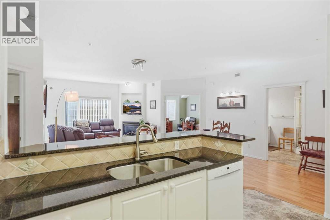
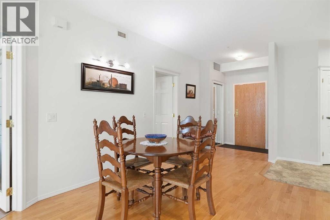
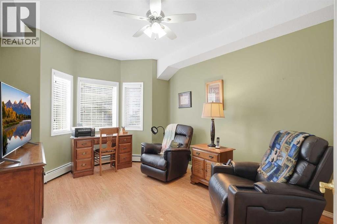
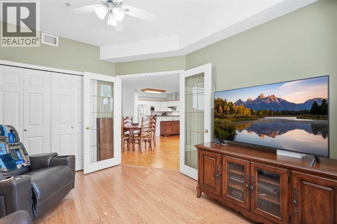
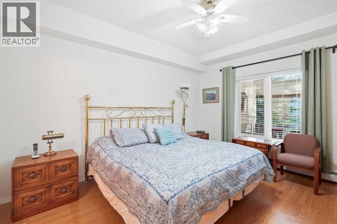
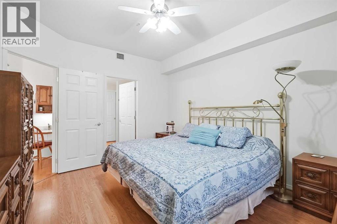
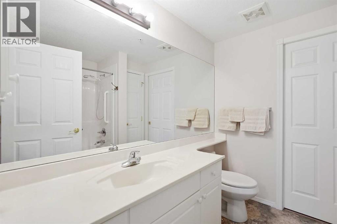
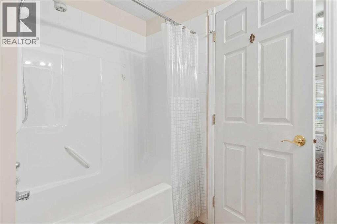
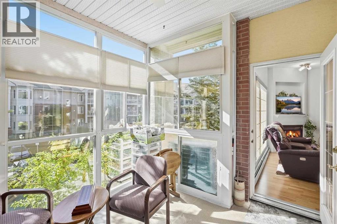
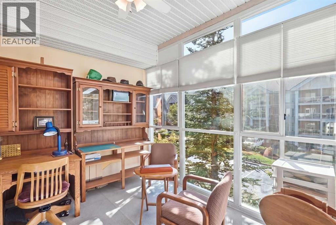
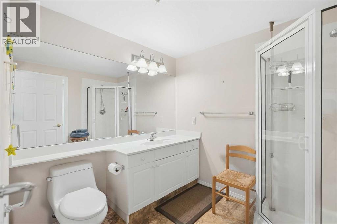
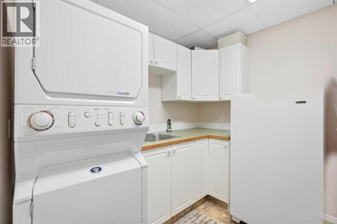
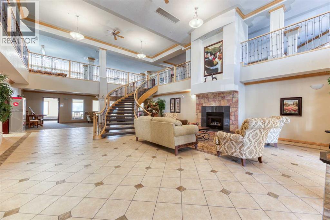
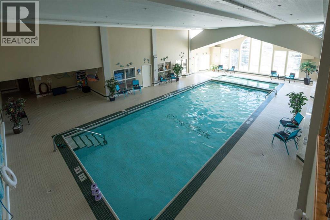
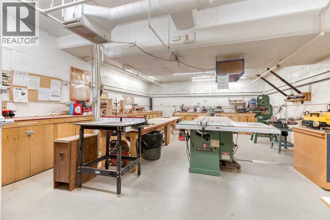
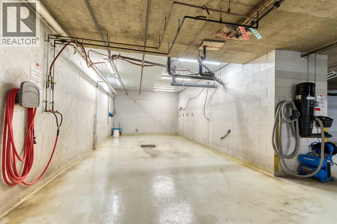
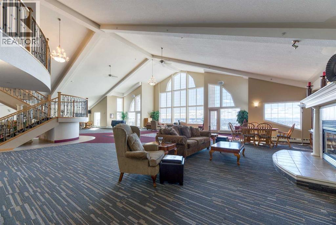
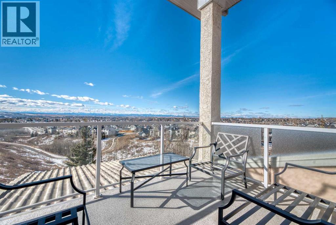
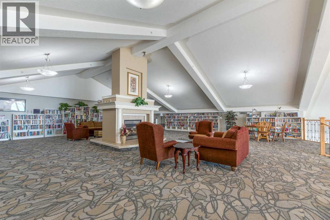
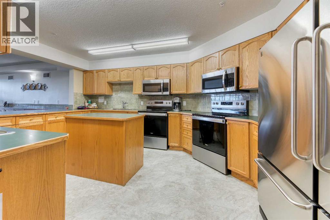
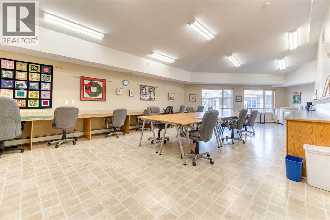
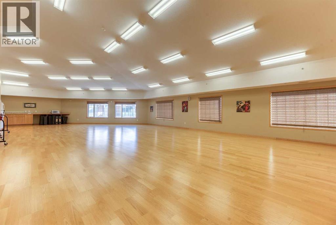
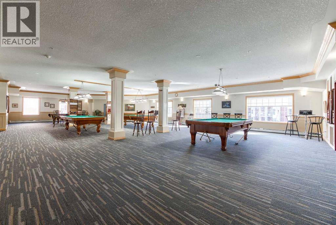
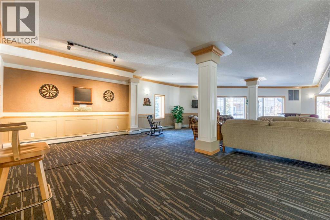
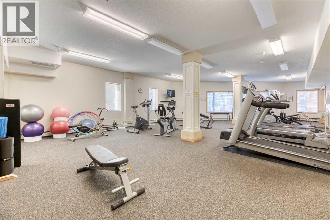
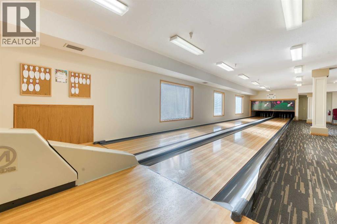
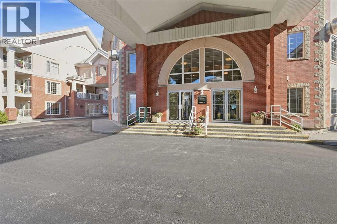
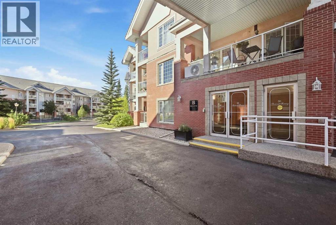
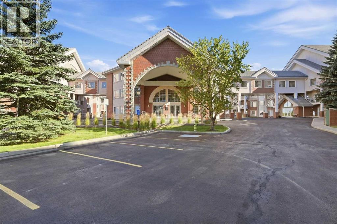
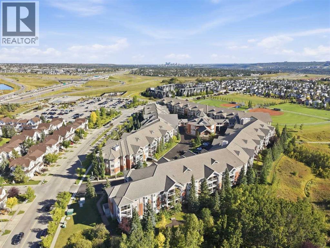
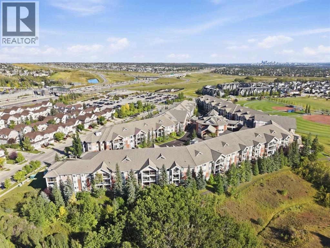
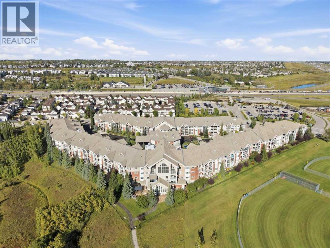
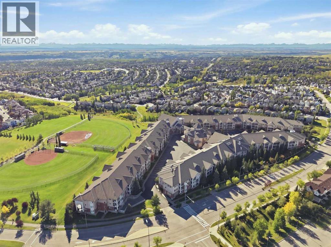
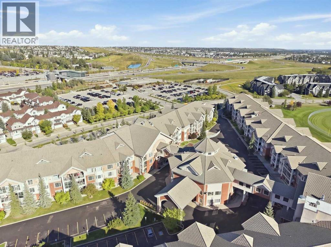
$735.10 MonthlyWelcome to The Sierras of Tuscany, where lifestyle, community, and convenience come together! This beautifully maintained 2-bedroom, 2-bathroom condo offers easy living in a vibrant 40+ community known for its incredible amenities and welcoming atmosphere. Inside, you’ll find a bright, open-concept layout with no carpet, some newer appliances, central air conditioning, in-suite laundry, excellent storage, and plenty of natural light. The kitchen flows easily into the dining and living areas, while the fully enclosed balcony provides wonderful additional living space—perfect for morning coffee, reading, or relaxing throughout the seasons. The spacious primary bedroom offers a comfortable retreat, while the second bedroom and full bathroom are ideal for guests, hobbies, or a home office. Condo fees include ALL utilities—heat, water, sewer, and electricity—offering excellent value and simple, predictable monthly expenses. What truly sets The Sierras apart is the lifestyle! Enjoy the pool and spa, fitness centre, theatre, bowling alley, library, games room, pool tables, ballroom, workshop, craft spaces, car wash and more. There’s always something to do and plenty of opportunities to connect with neighbours—or simply enjoy it all at your own pace.Whether you’re ready to downsize, simplify, travel more, or enjoy a more connected lifestyle, The Sierras of Tuscany offers so much more than a condo—it’s a wonderful place to call home. (id:52806)
| MLS® Number | A2345118 |
| Property Type | Single Family |
| Community Name | Tuscany |
| Amenities Near By | Park, Shopping |
| Community Features | Pets Allowed With Restrictions, Age Restrictions |
| Features | See Remarks, French Door, Guest Suite, Sauna, Parking |
| Parking Space Total | 1 |
| Plan | 0310370 |
| Bathroom Total | 2 |
| Bedrooms Above Ground | 2 |
| Bedrooms Total | 2 |
| Amenities | Clubhouse, Exercise Centre, Guest Suite, Swimming, Party Room, Recreation Centre, Sauna, Whirlpool |
| Appliances | Washer, Refrigerator, Dishwasher, Stove, Dryer, Microwave |
| Constructed Date | 2001 |
| Construction Material | Wood Frame |
| Construction Style Attachment | Attached |
| Cooling Type | Central Air Conditioning |
| Exterior Finish | Brick, Stucco |
| Fireplace Present | Yes |
| Fireplace Total | 1 |
| Flooring Type | Hardwood, Laminate |
| Heating Type | Baseboard Heaters |
| Stories Total | 3 |
| Size Interior | 1,119 Sqft |
| Total Finished Area | 1118.88 Sqft |
| Type | Apartment |
| Acreage | No |
| Land Amenities | Park, Shopping |
| Size Total Text | Unknown |
| Zoning Description | M-c1 D125 |
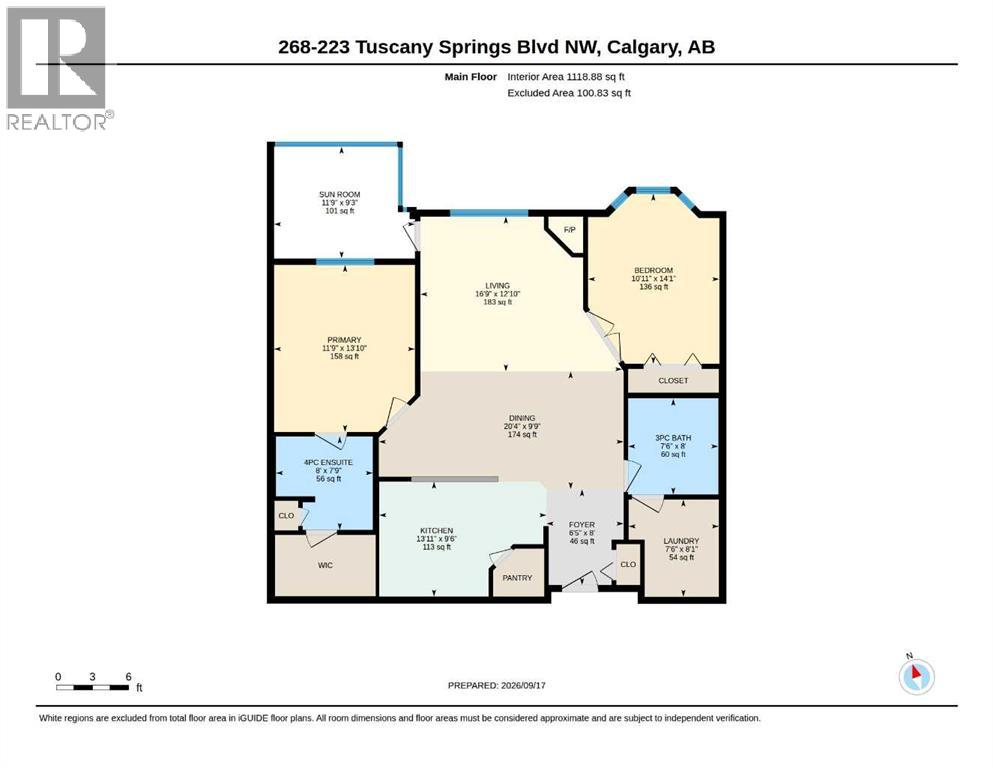
| Level | Type | Length | Width | Dimensions |
|---|---|---|---|---|
| Main Level | 3pc Bathroom | 7.50 Ft x 8.00 Ft | ||
| Main Level | 4pc Bathroom | 8.00 Ft x 7.75 Ft | ||
| Main Level | Bedroom | 10.92 Ft x 14.08 Ft | ||
| Main Level | Dining Room | 20.33 Ft x 9.75 Ft | ||
| Main Level | Foyer | 6.42 Ft x 8.00 Ft | ||
| Main Level | Kitchen | 13.92 Ft x 9.50 Ft | ||
| Main Level | Laundry Room | 7.50 Ft x 8.08 Ft | ||
| Main Level | Living Room | 16.75 Ft x 12.83 Ft | ||
| Main Level | Primary Bedroom | 11.75 Ft x 13.83 Ft | ||
| Main Level | Sunroom | 11.75 Ft x 9.25 Ft |
https://www.realtor.ca/real-estate/30294713/268-223-tuscany-springs-boulevard-nw-calgary-tuscany
Contact us for more information

The trademarks REALTOR®, REALTORS®, and the REALTOR® logo are controlled by The Canadian Real Estate Association (CREA) and identify real estate professionals who are members of CREA. The trademarks MLS®, Multiple Listing Service® and the associated logos are owned by The Canadian Real Estate Association (CREA) and identify the quality of services provided by real estate professionals who are members of CREA. The trademark DDF® is owned by The Canadian Real Estate Association (CREA) and identifies CREA's Data Distribution Facility (DDF®)