5 Bedroom
5 Bathroom
2,645 sqft
Fireplace
Central Air Conditioning
Forced Air
Landscaped
$1,169,900
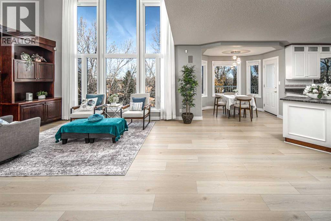
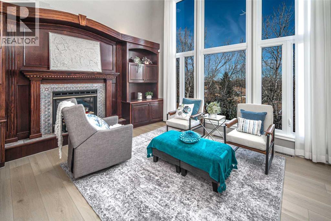
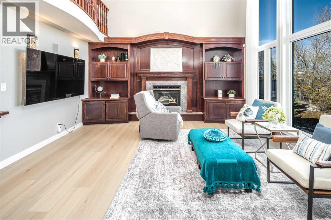
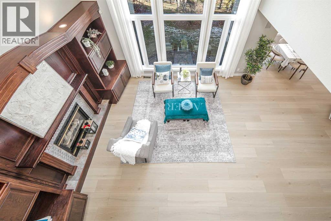
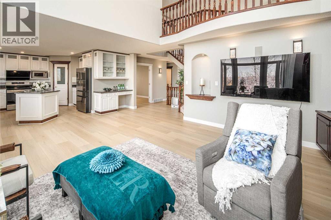
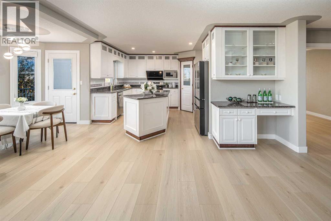
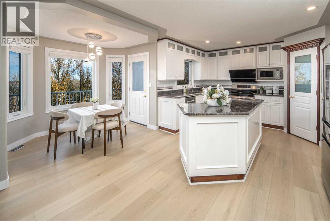
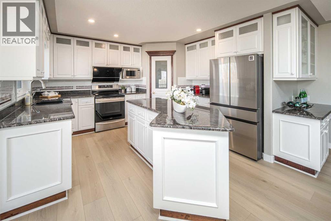
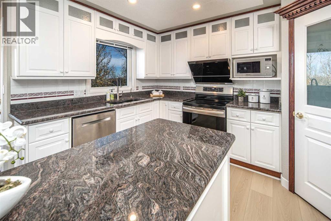
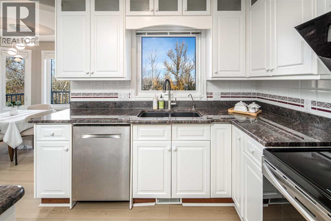
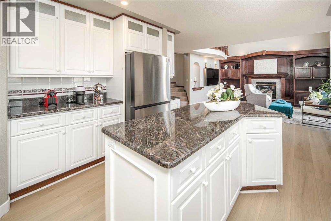
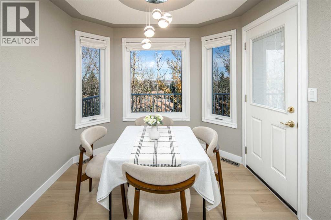
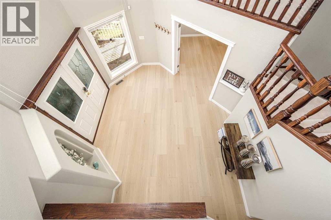
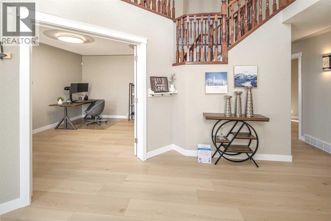
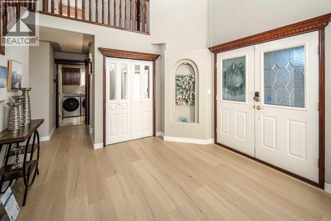
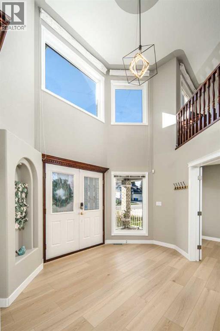
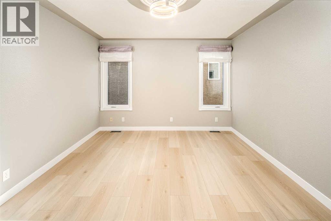
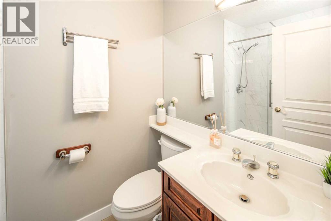
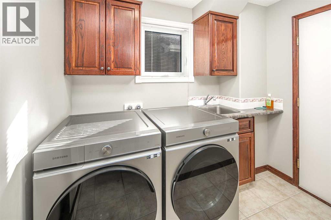
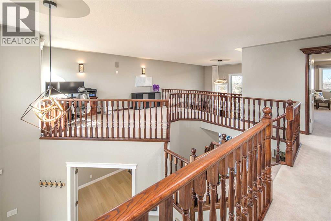
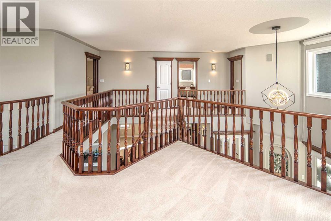
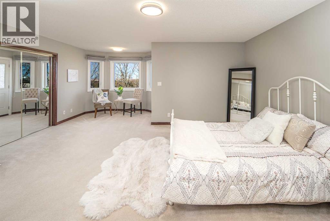
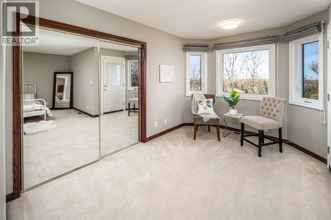
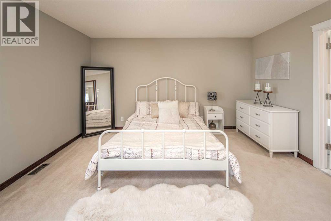
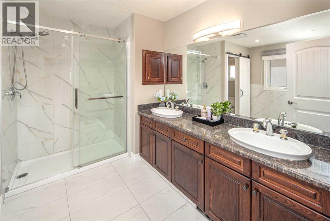
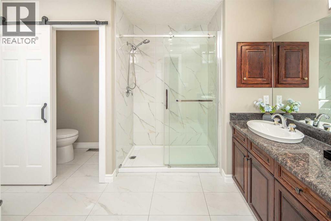
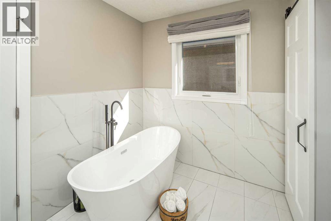
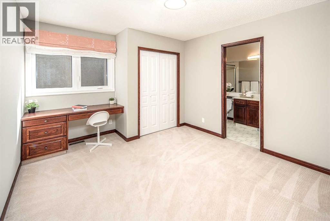
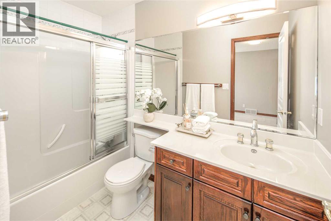
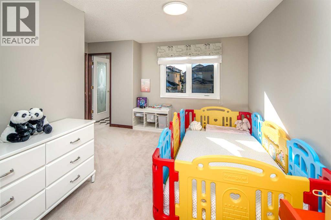
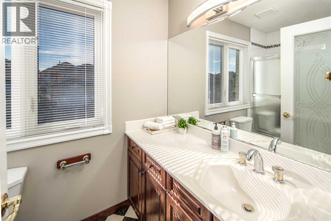
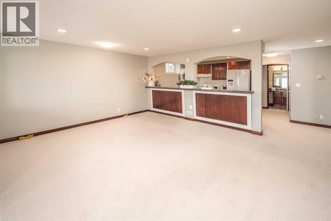
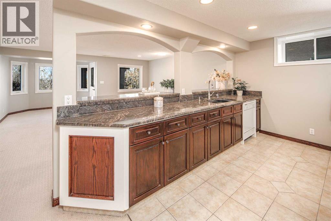
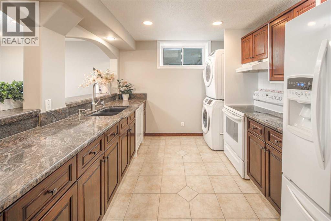
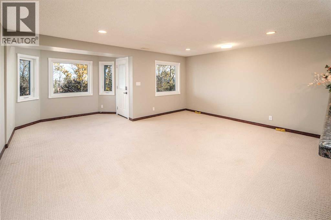
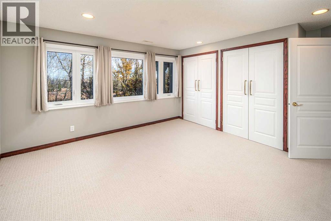
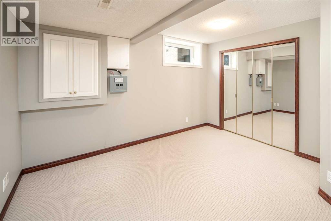
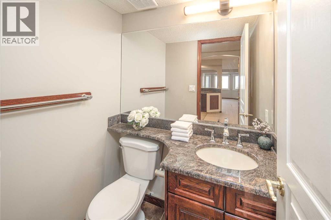
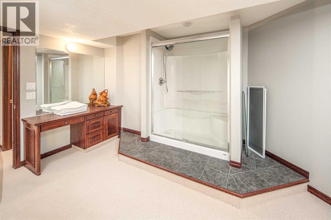
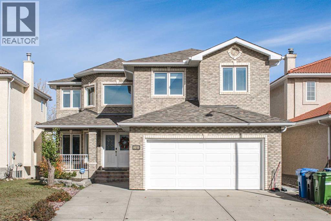
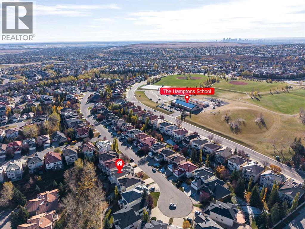
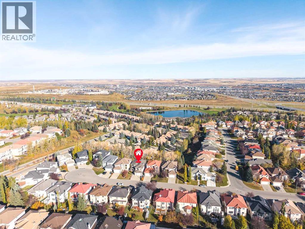
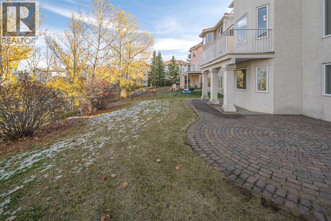
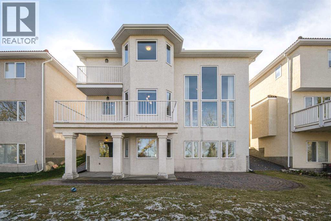
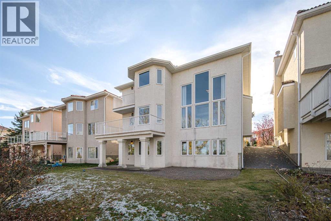
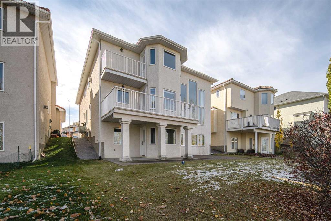
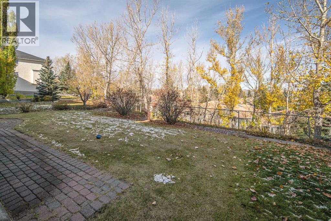
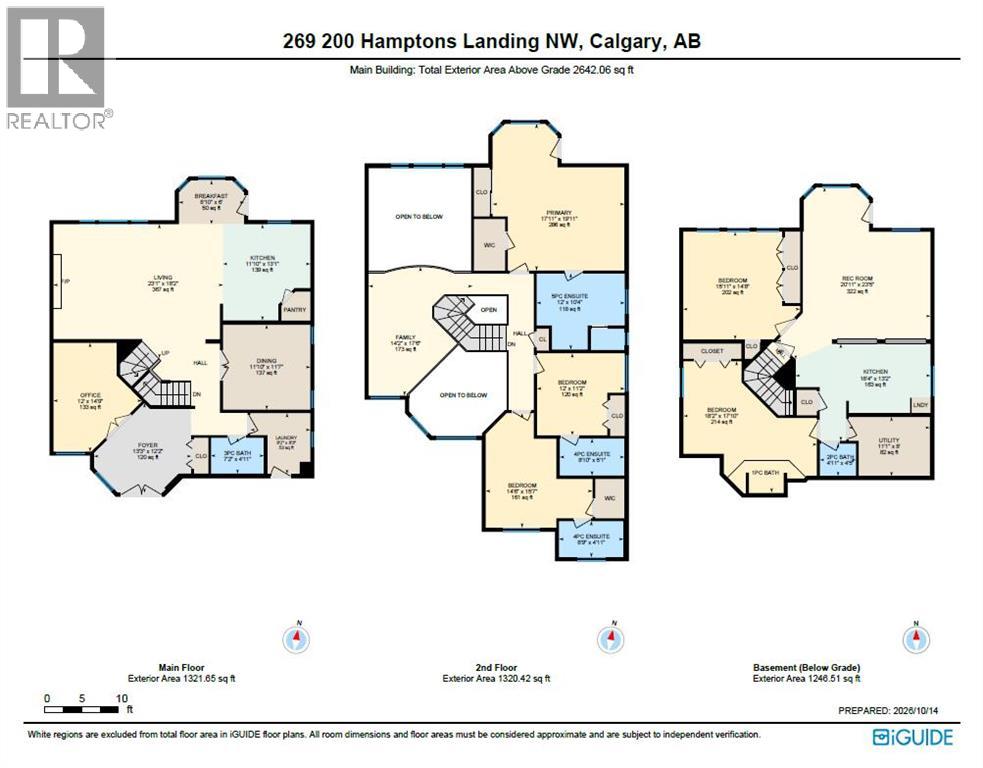
WALKOUT BASEMENT | 6 BEDROOMS | 5 FULL BATHROOMS | TWO LAUNDRY SETS | TREED GREEN SPACE | EXTENSIVE UPGRADESWelcome to this beautifully maintained, custom-built home, ideally situated on a quiet street and backing onto a peaceful grove of trees. Offering 6 bedrooms, 5 full bathrooms, and two sets of laundry, this exceptional home provides generous living space and excellent functionality for growing or multi-generational families. The impressive exterior features extensive brickwork and a tiled front porch. Inside, the main floor boasts new vinyl plank flooring (2026), a versatile front office or bedroom, a full bathroom, a formal dining room, and a spacious kitchen with timeless white cabinetry, granite countertops, and a central island. The inviting family room features soaring windows overlooking the lush treed green space, a cozy fireplace, and built-in cabinetry. Upstairs, a bright loft overlooks the family room and captures beautiful views. All three upper-level bedrooms feature their own private ensuites. The spacious primary retreat offers a comfortable sitting area with scenic views and a luxurious ensuite complete with a jetted tub, separate shower, and dual vanities. The builder-finished walkout basement offers excellent additional living space, ideal for extended family. It features a large family room, a second kitchen with granite countertops, a dining nook, a full bathroom, two additional bedrooms, and convenient laundry facilities. Extensive upgrades include: Poly-B plumbing replaced with PEX-A (2026), New vinyl plank flooring (2026), Malarkey Vista Class 4 hail-resistant roof (2025), New gutters and downspouts (2025) New garage door (2025), Two new furnaces and a new hot water tank (2024),New air conditioner (2024), Triple-pane PVC windows replaced (2023), Attic insulation upgraded to R-60, New dishwasher, refrigerator, washer, and dryer (2023), New stove (2022) this home is an outstanding opportunity for families seeking flexibility and room to gr ow. A wonderful home in a serene setting—don't miss it! (id:52806)
Property Details
|
MLS® Number
|
A2352032 |
|
Property Type
|
Single Family |
|
Community Name
|
Hamptons |
|
Amenities Near By
|
Golf Course, Playground, Schools, Shopping |
|
Community Features
|
Golf Course Development |
|
Features
|
No Animal Home, No Smoking Home |
|
Parking Space Total
|
4 |
|
Plan
|
9512802 |
|
Structure
|
Deck |
Building
|
Bathroom Total
|
5 |
|
Bedrooms Above Ground
|
3 |
|
Bedrooms Below Ground
|
2 |
|
Bedrooms Total
|
5 |
|
Appliances
|
Washer, Refrigerator, Dishwasher, Stove, Dryer, Hood Fan, Window Coverings, Garage Door Opener |
|
Basement Development
|
Finished |
|
Basement Features
|
Walk Out |
|
Basement Type
|
Full (finished) |
|
Constructed Date
|
1996 |
|
Construction Material
|
Wood Frame |
|
Construction Style Attachment
|
Detached |
|
Cooling Type
|
Central Air Conditioning |
|
Exterior Finish
|
Brick, Stucco |
|
Fireplace Present
|
Yes |
|
Fireplace Total
|
1 |
|
Flooring Type
|
Carpeted, Tile, Vinyl |
|
Foundation Type
|
Poured Concrete |
|
Half Bath Total
|
1 |
|
Heating Fuel
|
Natural Gas |
|
Heating Type
|
Forced Air |
|
Stories Total
|
2 |
|
Size Interior
|
2,645 Sqft |
|
Total Finished Area
|
2645 Sqft |
|
Type
|
House |
Parking
Land
|
Acreage
|
No |
|
Fence Type
|
Fence |
|
Land Amenities
|
Golf Course, Playground, Schools, Shopping |
|
Landscape Features
|
Landscaped |
|
Size Depth
|
38.17 M |
|
Size Frontage
|
14.02 M |
|
Size Irregular
|
5403.00 |
|
Size Total
|
5403 Sqft|4,051 - 7,250 Sqft |
|
Size Total Text
|
5403 Sqft|4,051 - 7,250 Sqft |
|
Zoning Description
|
R-c1 |
Rooms
| Level |
Type |
Length |
Width |
Dimensions |
|
Second Level |
Primary Bedroom |
|
|
17.92 Ft x 19.92 Ft |
|
Second Level |
Bedroom |
|
|
12.00 Ft x 10.33 Ft |
|
Second Level |
Bedroom |
|
|
14.50 Ft x 15.58 Ft |
|
Second Level |
4pc Bathroom |
|
|
8.75 Ft x 4.92 Ft |
|
Second Level |
5pc Bathroom |
|
|
12.00 Ft x 10.33 Ft |
|
Second Level |
4pc Bathroom |
|
|
8.83 Ft x 5.08 Ft |
|
Basement |
Furnace |
|
|
11.08 Ft x 8.00 Ft |
|
Basement |
Bedroom |
|
|
15.92 Ft x 14.67 Ft |
|
Basement |
Bedroom |
|
|
18.17 Ft x 17.83 Ft |
|
Basement |
Recreational, Games Room |
|
|
20.92 Ft x 23.42 Ft |
|
Basement |
Kitchen |
|
|
18.33 Ft x 13.17 Ft |
|
Basement |
2pc Bathroom |
|
|
4.92 Ft x 4.42 Ft |
|
Main Level |
Living Room |
|
|
23.08 Ft x 18.17 Ft |
|
Main Level |
Kitchen |
|
|
11.83 Ft x 13.08 Ft |
|
Main Level |
Dining Room |
|
|
11.83 Ft x 11.58 Ft |
|
Main Level |
Laundry Room |
|
|
8.17 Ft x 8.25 Ft |
|
Main Level |
3pc Bathroom |
|
|
7.17 Ft x 4.92 Ft |
|
Main Level |
Office |
|
|
12.00 Ft x 14.75 Ft |
https://www.realtor.ca/real-estate/30401040/269-hamptons-landing-nw-calgary-hamptons