5 Bedroom
4 Bathroom
1,704 sqft
None
Forced Air
$698,900
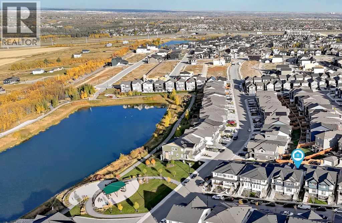
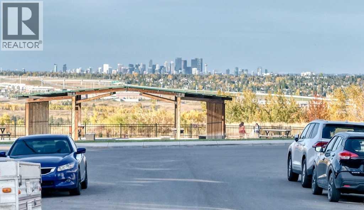
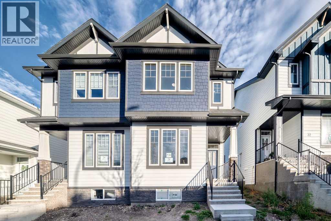
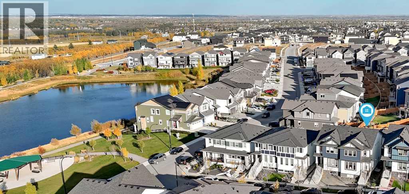
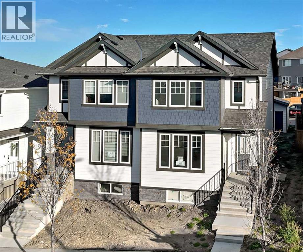
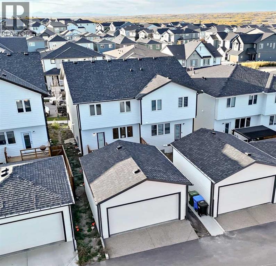
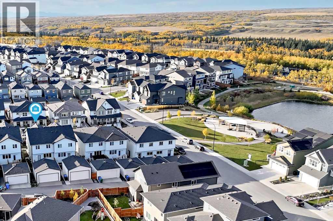
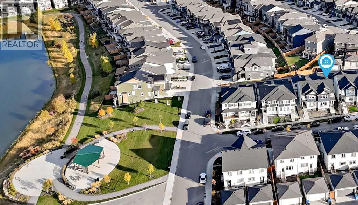
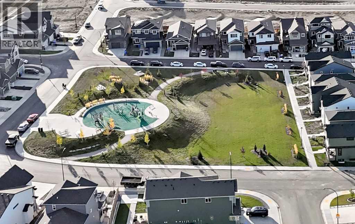
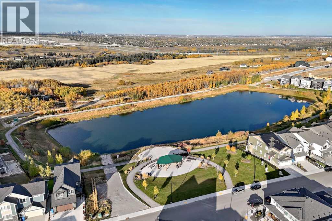
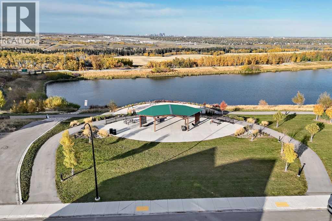
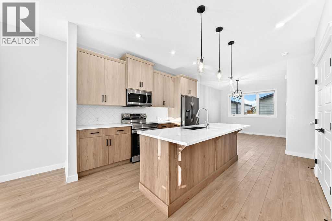
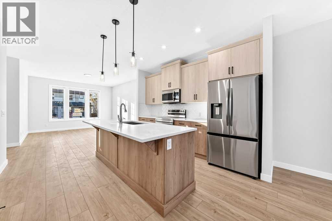
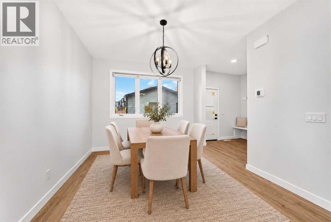
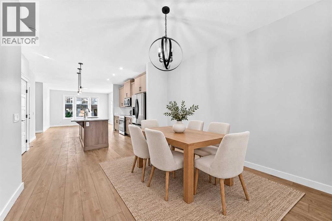
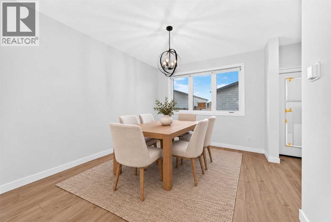
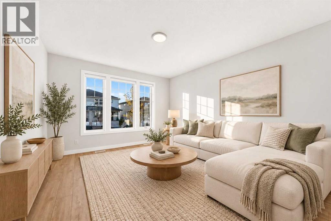
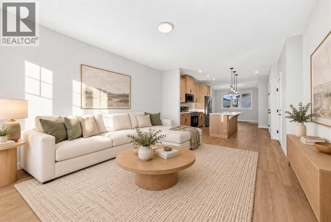
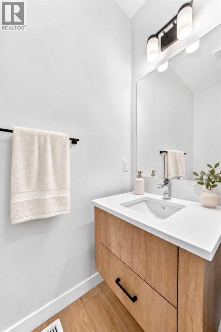
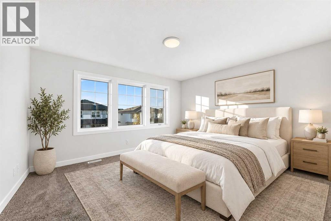
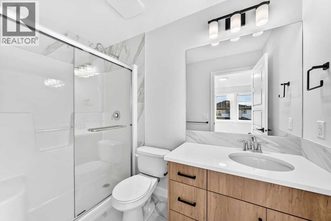
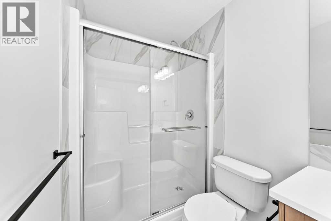
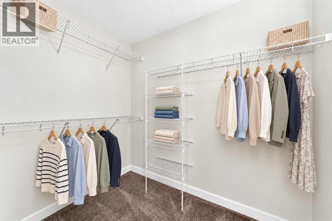
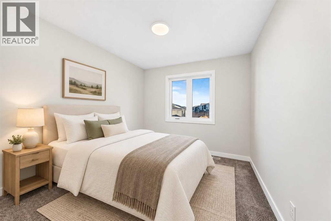
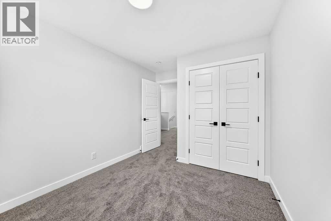
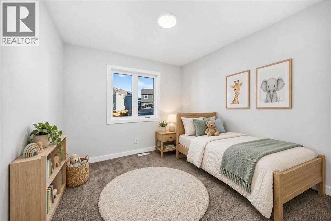
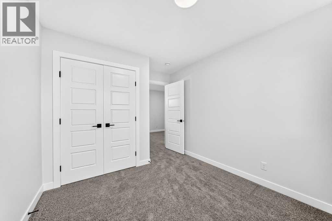
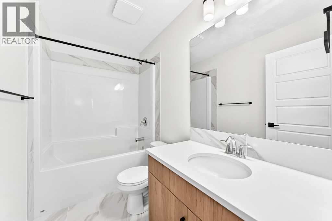
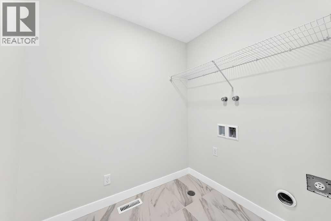
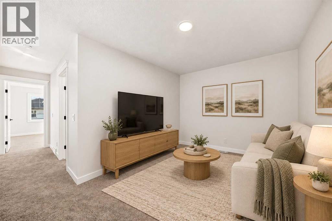
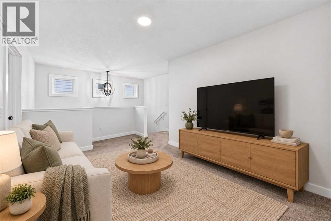
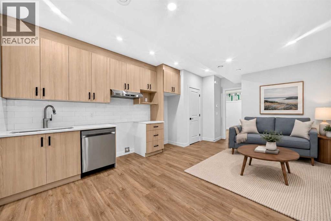
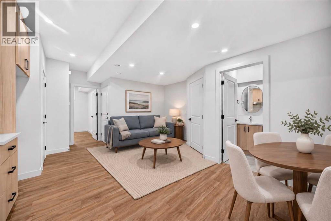
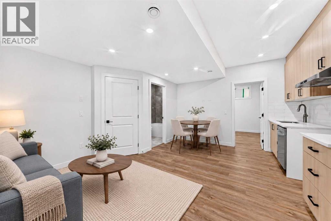
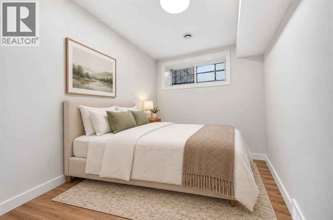
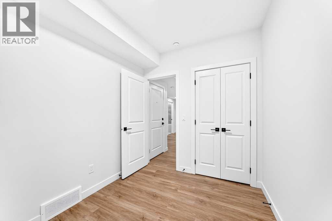
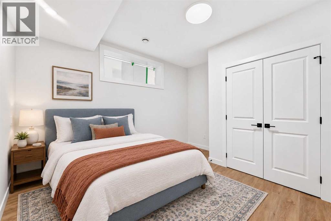
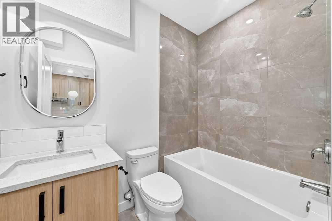
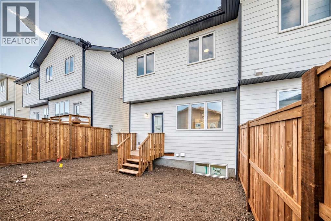
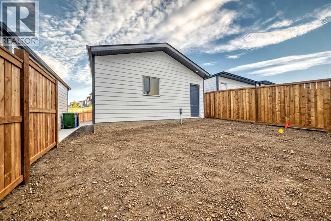
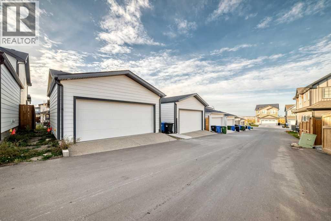
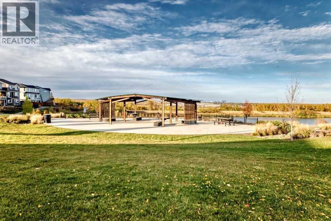
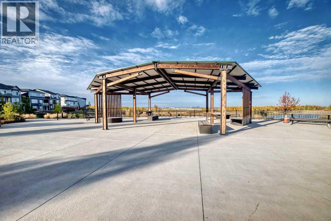
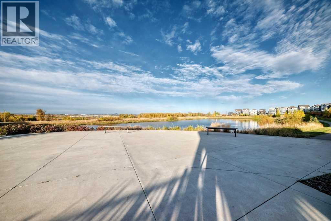
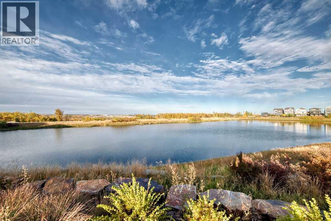
STEPS TO THE POND & PARK WITH DOWNTOWN VIEW — PRIME ALPINE PARK LOCATION! Perfectly positioned just steps from the community pond, park, gazebo and scenic pathways — one of the best locations in the neighbourhood, where morning walks by the water and evenings at the park are right outside your door. Welcome to Alpine Park! This brand new 2 storey duplex on an oversized lot with New Home Warranty offers a modern, functional design with over 1,700 sq. ft. above grade plus 666.62 sq. ft. of finished basement space, for over 2,370 sq. ft. of finished living space. The bright main floor features 9' ceilings, luxury vinyl plank flooring and large windows that fill the home with natural light. The open concept upgraded kitchen is designed for everyday living and entertaining with quartz countertops, a large centre island with seating and custom floor edging, light wood cabinetry, stainless steel appliances, stylish backsplash and pendant lighting. The kitchen flows into the spacious dining and living areas, while a pantry, convenient mudroom and 2 pc bathroom with custom sink cabinetry complete the main level. Upstairs, the spacious primary retreat features multiple windows, a walk in closet and private 3 pc ensuite. Two additional bedrooms, a full 4 pc bathroom and upper floor laundry room with floor drain provide excellent functionality for a busy household. A generous bonus room adds another versatile living space for a TV room, home office, play area or family lounge. A major highlight is the professionally developed 2 BEDROOM BASEMENT SUITE (legal) with its own separate entrance, separate furnace and private laundry. The suite (legal) features 9' ceilings, luxury vinyl plank flooring throughout the stairs and entire floor, a contemporary kitchen with quartz countertops, light wood cabinetry and stainless steel appliances, living and dining areas, pantry and full 4 pc bathroom. Outside, enjoy a sunny east facing backyard with rear deck and fence, durable Hardie Board s iding and a double detached garage with alley access. Alpine Park is a thoughtfully planned community featuring parks, pathways, green courts and community gardens, with Alpine Village planned as the neighbourhood hub for shopping, restaurants, cafés, groceries, medical services and other everyday conveniences. Stores like Costco and Sobey’s are less than 10 mins drive away. Spruce Meadows and Fish Creek Provincial Park are also nearby. This impressive new home delivers the space, flexibility and income potential today’s buyers are looking for in Alpine Park. Some images have been digitally edited or AI-enhanced; in-person viewing recommended. (id:52806)
Property Details
|
MLS® Number
|
A2350677 |
|
Property Type
|
Single Family |
|
Community Name
|
Alpine Park |
|
Amenities Near By
|
Park, Playground, Schools, Shopping |
|
Features
|
See Remarks, Parking |
|
Parking Space Total
|
2 |
|
Plan
|
2312078 |
|
Structure
|
None |
Building
|
Bathroom Total
|
4 |
|
Bedrooms Above Ground
|
3 |
|
Bedrooms Below Ground
|
2 |
|
Bedrooms Total
|
5 |
|
Appliances
|
Refrigerator, Dishwasher, Stove, Microwave Range Hood Combo, Garage Door Opener |
|
Basement Development
|
Finished |
|
Basement Features
|
Separate Entrance, Suite |
|
Basement Type
|
Full (finished) |
|
Constructed Date
|
2025 |
|
Construction Material
|
Wood Frame |
|
Construction Style Attachment
|
Semi-detached |
|
Cooling Type
|
None |
|
Exterior Finish
|
See Remarks |
|
Flooring Type
|
Carpeted, Ceramic Tile, Vinyl Plank |
|
Foundation Type
|
Poured Concrete |
|
Half Bath Total
|
1 |
|
Heating Type
|
Forced Air |
|
Stories Total
|
2 |
|
Size Interior
|
1,704 Sqft |
|
Total Finished Area
|
1704.03 Sqft |
|
Type
|
Duplex |
Parking
Land
|
Acreage
|
No |
|
Fence Type
|
Fence |
|
Land Amenities
|
Park, Playground, Schools, Shopping |
|
Size Depth
|
32.01 M |
|
Size Frontage
|
7.95 M |
|
Size Irregular
|
2724.00 |
|
Size Total
|
2724 Sqft|0-4,050 Sqft |
|
Size Total Text
|
2724 Sqft|0-4,050 Sqft |
|
Zoning Description
|
R-g |
Rooms
| Level |
Type |
Length |
Width |
Dimensions |
|
Main Level |
Other |
|
|
5.83 Ft x 6.17 Ft |
|
Main Level |
Living Room |
|
|
14.83 Ft x 12.92 Ft |
|
Main Level |
Kitchen |
|
|
12.58 Ft x 8.50 Ft |
|
Main Level |
Pantry |
|
|
5.00 Ft x 2.00 Ft |
|
Main Level |
Dining Room |
|
|
12.83 Ft x 10.92 Ft |
|
Main Level |
Other |
|
|
7.17 Ft x 4.00 Ft |
|
Main Level |
2pc Bathroom |
|
|
7.25 Ft x 2.83 Ft |
|
Upper Level |
Bonus Room |
|
|
13.08 Ft x 9.25 Ft |
|
Upper Level |
4pc Bathroom |
|
|
7.50 Ft x 4.83 Ft |
|
Upper Level |
Laundry Room |
|
|
6.83 Ft x 5.58 Ft |
|
Upper Level |
Primary Bedroom |
|
|
13.33 Ft x 11.92 Ft |
|
Upper Level |
3pc Bathroom |
|
|
8.92 Ft x 4.83 Ft |
|
Upper Level |
Bedroom |
|
|
10.00 Ft x 9.25 Ft |
|
Upper Level |
Bedroom |
|
|
9.92 Ft x 9.33 Ft |
|
Unknown |
Other |
|
|
3.25 Ft x 3.42 Ft |
|
Unknown |
Living Room/dining Room |
|
|
14.92 Ft x 9.25 Ft |
|
Unknown |
Kitchen |
|
|
12.08 Ft x 4.00 Ft |
|
Unknown |
Pantry |
|
|
3.92 Ft x 2.42 Ft |
|
Unknown |
Bedroom |
|
|
10.42 Ft x 10.00 Ft |
|
Unknown |
Bedroom |
|
|
9.75 Ft x 7.67 Ft |
|
Unknown |
4pc Bathroom |
|
|
7.50 Ft x 4.83 Ft |
|
Unknown |
Laundry Room |
|
|
5.25 Ft x 3.42 Ft |
https://www.realtor.ca/real-estate/30412050/28-veranda-boulevard-sw-calgary-alpine-park