8 Bedroom
4 Bathroom
1,796 sqft
Bungalow
None
Baseboard Heaters, Forced Air
$1,249,900
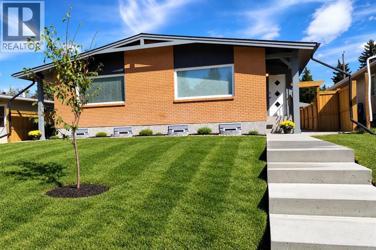
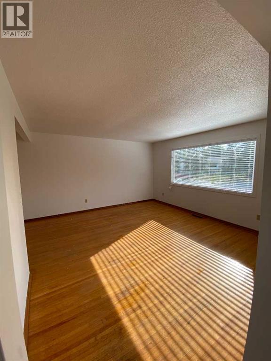
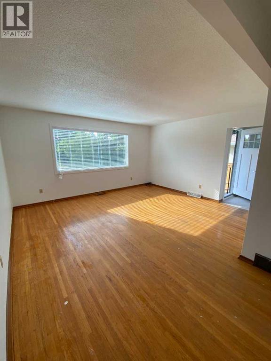
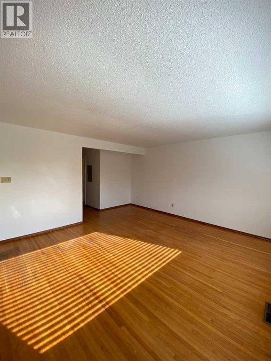
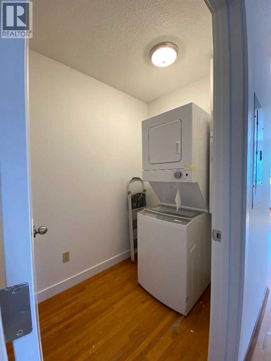
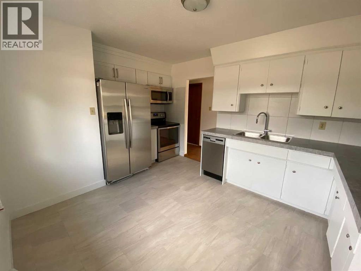
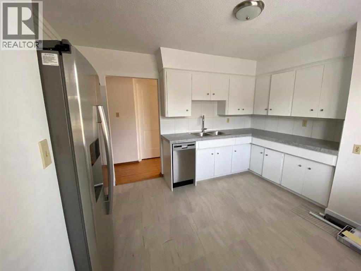
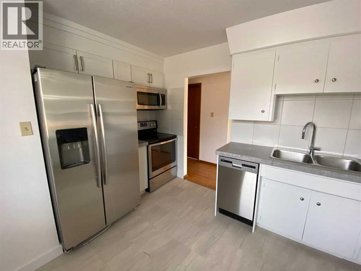
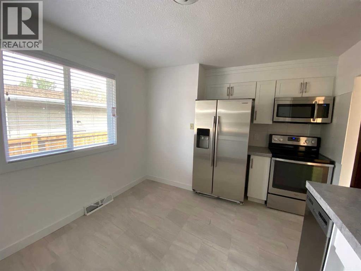
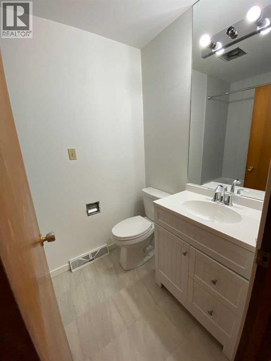
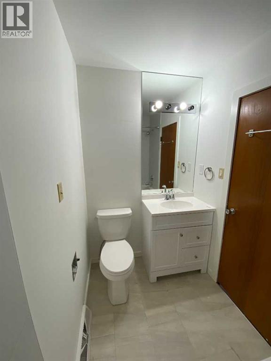
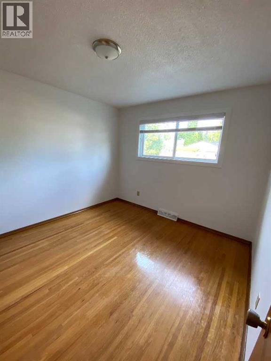
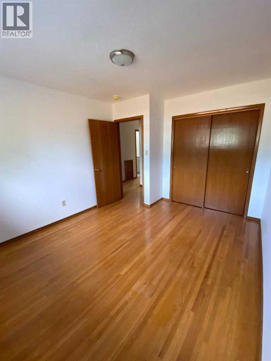
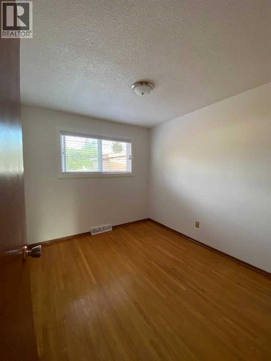
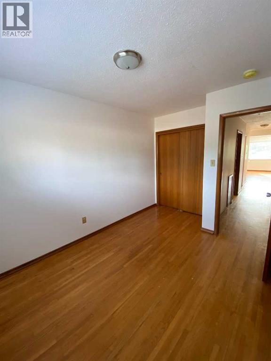
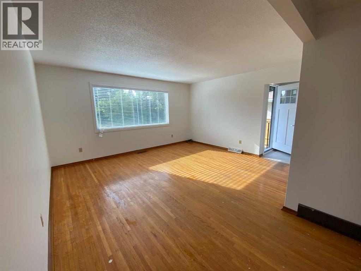
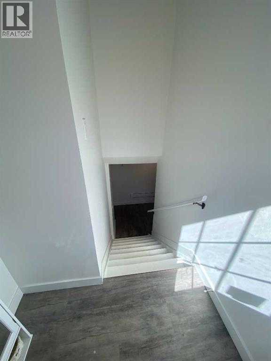
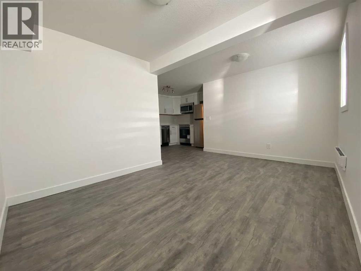
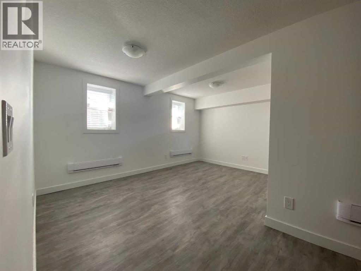
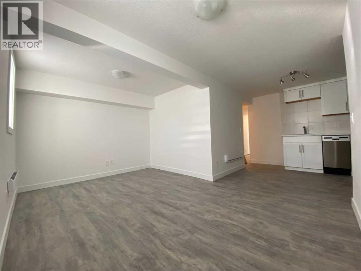
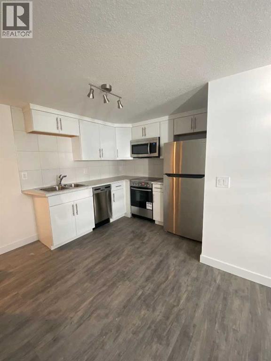
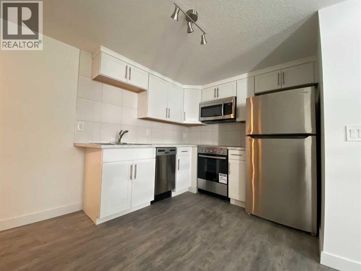
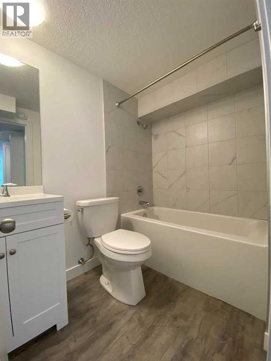
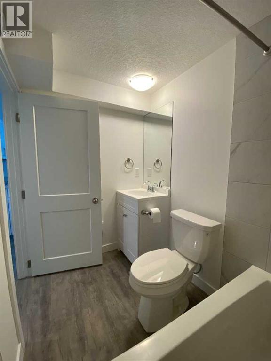
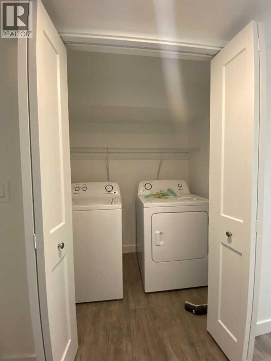
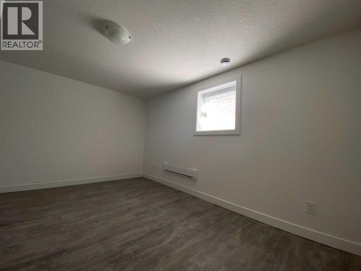
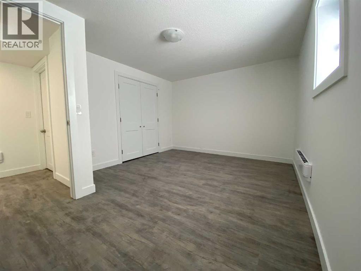
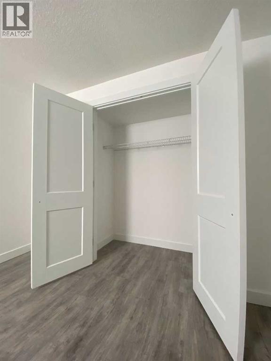
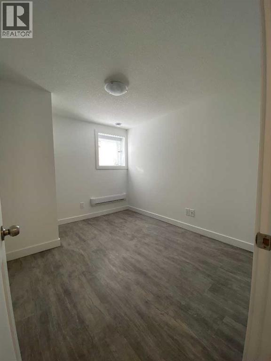
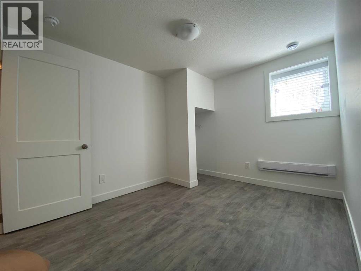
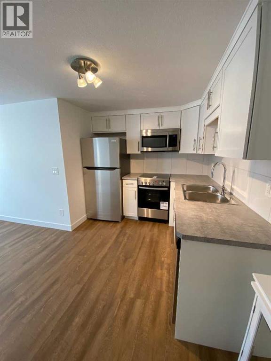
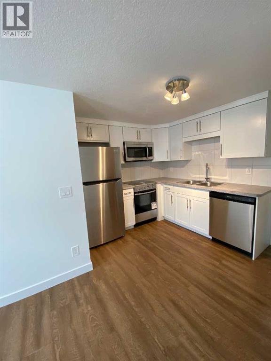
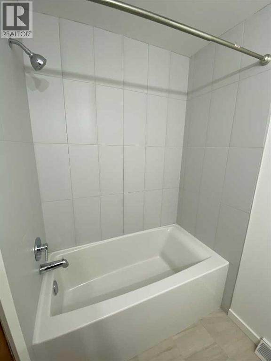
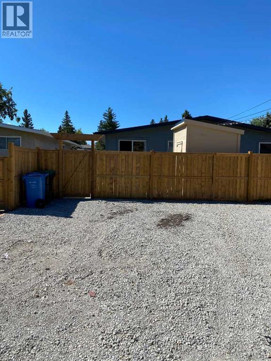
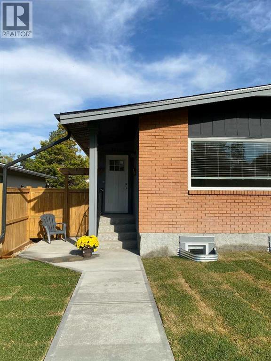
Welcome to 2826 43 Street SW. This full side-by-side duplex offers four self-contained living spaces, making it an ideal opportunity for investors or owner-occupants looking to maximize rental income. Each side features 900 sq. ft. above grade, with 2 bedrooms, 1 full bathroom, and hardwood or LVP flooring throughout the upper level. Renovations to the upper units include stainless appliances (including dishwashers), tile, counters, and paint. The fully developed legal basement suites, built in 2020, each offer an additional 2 bedrooms and 1 full bathroom. All units have full laundry rooms. Building improvements include new legal egress basement windows and weeping tile for added drainage protection. Additional updates include a roof approximately 6 years old, new fencing and sidewalks. Enjoy fenced backyards and two-car off-street parking. Situated on a quiet street in the desirable community of Glenbrook, this property offers an excellent opportunity to generate rental income from four separate living spaces or live in one unit while renting the others. All tenants are interested in staying and several have been there for 4-6 years. (id:52806)
Property Details
|
MLS® Number
|
A2352068 |
|
Property Type
|
Multi-family |
|
Community Name
|
Glenbrook |
|
Amenities Near By
|
Park, Playground, Schools, Shopping |
|
Features
|
Back Lane, Closet Organizers, Level |
|
Parking Space Total
|
4 |
|
Plan
|
3599jk |
|
Structure
|
None |
Building
|
Bathroom Total
|
4 |
|
Bedrooms Above Ground
|
4 |
|
Bedrooms Below Ground
|
4 |
|
Bedrooms Total
|
8 |
|
Appliances
|
Washer, Refrigerator, Dishwasher, Stove, Dryer, Microwave Range Hood Combo, Window Coverings |
|
Architectural Style
|
Bungalow |
|
Basement Development
|
Finished |
|
Basement Features
|
Separate Entrance, Suite |
|
Basement Type
|
Full (finished) |
|
Constructed Date
|
1965 |
|
Construction Material
|
Wood Frame |
|
Construction Style Attachment
|
Attached |
|
Cooling Type
|
None |
|
Exterior Finish
|
Brick, Stucco |
|
Flooring Type
|
Ceramic Tile, Hardwood, Vinyl Plank |
|
Foundation Type
|
Poured Concrete |
|
Heating Fuel
|
Electric, Natural Gas |
|
Heating Type
|
Baseboard Heaters, Forced Air |
|
Stories Total
|
1 |
|
Size Interior
|
1,796 Sqft |
|
Total Finished Area
|
1796.4 Sqft |
Parking
Land
|
Acreage
|
No |
|
Fence Type
|
Fence |
|
Land Amenities
|
Park, Playground, Schools, Shopping |
|
Size Depth
|
35.03 M |
|
Size Frontage
|
16.82 M |
|
Size Irregular
|
587.00 |
|
Size Total
|
587 M2|4,051 - 7,250 Sqft |
|
Size Total Text
|
587 M2|4,051 - 7,250 Sqft |
|
Zoning Description
|
R-c2 |
Rooms
| Level |
Type |
Length |
Width |
Dimensions |
|
Basement |
4pc Bathroom |
|
|
7.33 Ft x 5.00 Ft |
|
Basement |
Bedroom |
|
|
10.83 Ft x 8.75 Ft |
|
Basement |
Kitchen |
|
|
10.83 Ft x 8.08 Ft |
|
Basement |
Living Room |
|
|
14.25 Ft x 10.08 Ft |
|
Basement |
Primary Bedroom |
|
|
10.83 Ft x 13.67 Ft |
|
Basement |
Storage |
|
|
7.50 Ft x 10.08 Ft |
|
Basement |
Furnace |
|
|
4.33 Ft x 12.75 Ft |
|
Basement |
4pc Bathroom |
|
|
7.42 Ft x 5.00 Ft |
|
Basement |
Bedroom |
|
|
10.67 Ft x 13.67 Ft |
|
Basement |
Bedroom |
|
|
10.75 Ft x 8.83 Ft |
|
Basement |
Kitchen |
|
|
10.75 Ft x 8.17 Ft |
|
Basement |
Living Room |
|
|
14.25 Ft x 10.08 Ft |
|
Basement |
Storage |
|
|
7.50 Ft x 9.50 Ft |
|
Basement |
Furnace |
|
|
4.17 Ft x 13.17 Ft |
|
Main Level |
4pc Bathroom |
|
|
4.92 Ft x 7.33 Ft |
|
Main Level |
Bedroom |
|
|
8.75 Ft x 12.17 Ft |
|
Main Level |
Kitchen |
|
|
10.58 Ft x 13.67 Ft |
|
Main Level |
Living Room |
|
|
15.25 Ft x 16.17 Ft |
|
Main Level |
Primary Bedroom |
|
|
10.33 Ft x 12.17 Ft |
|
Main Level |
4pc Bathroom |
|
|
4.92 Ft x 7.83 Ft |
|
Main Level |
Bedroom |
|
|
8.75 Ft x 12.08 Ft |
|
Main Level |
Kitchen |
|
|
10.58 Ft x 13.67 Ft |
|
Main Level |
Living Room |
|
|
15.42 Ft x 16.17 Ft |
|
Main Level |
Primary Bedroom |
|
|
10.33 Ft x 12.25 Ft |
https://www.realtor.ca/real-estate/30402581/2826-43-street-sw-calgary-glenbrook