Maintenance, Common Area Maintenance, Property Management, Reserve Fund Contributions
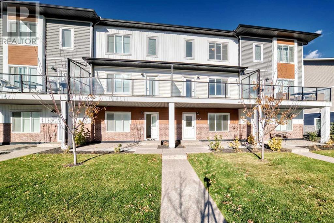
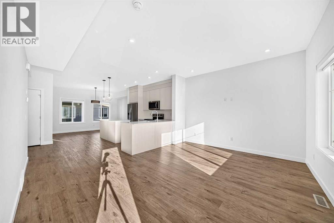
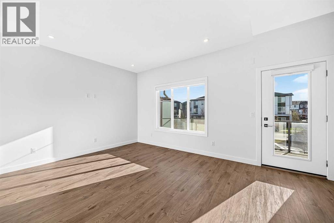
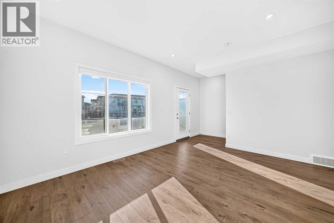
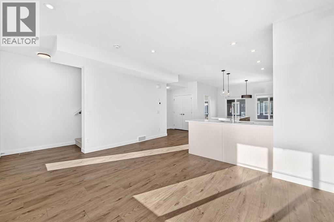
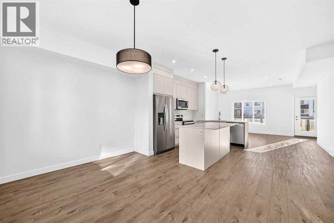
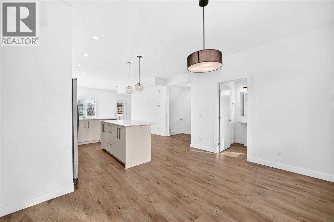
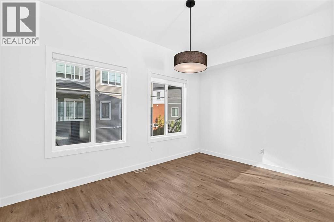
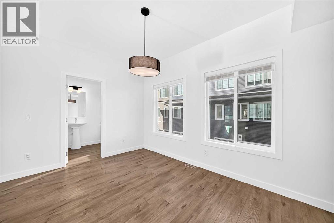
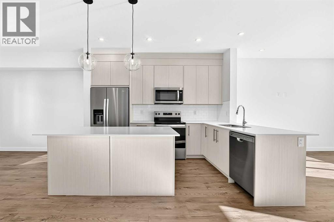
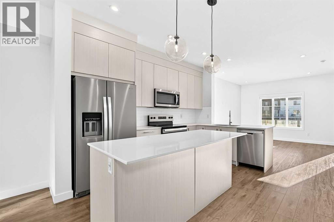
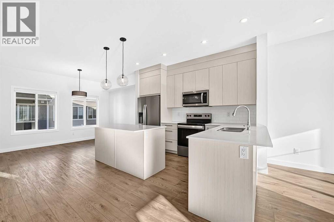
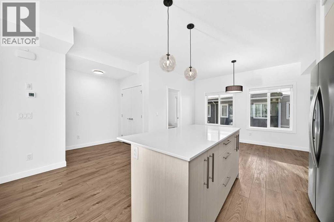
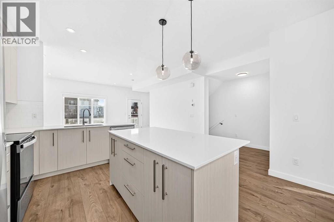
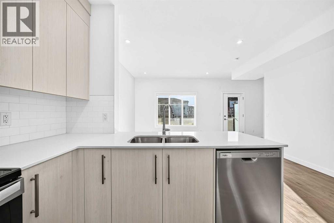
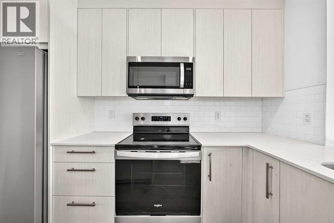
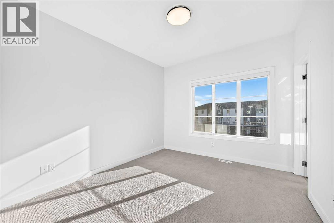
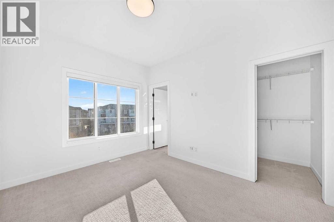
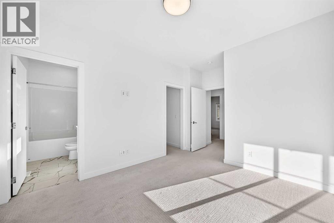
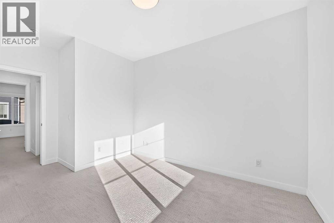
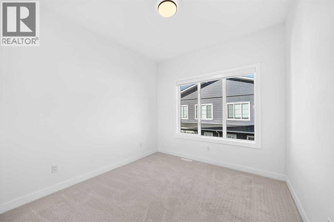
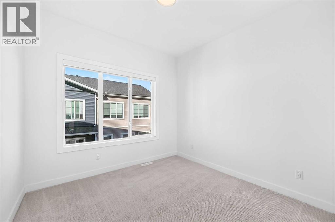
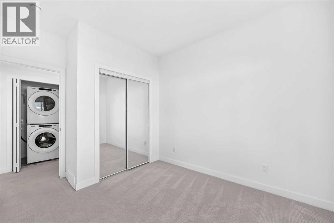
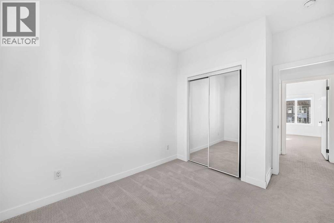
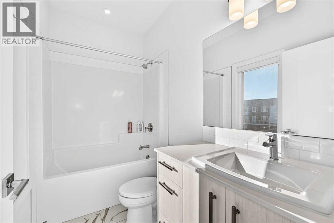
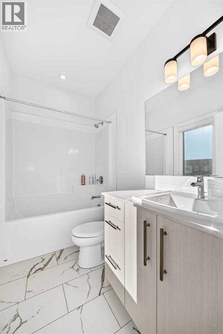
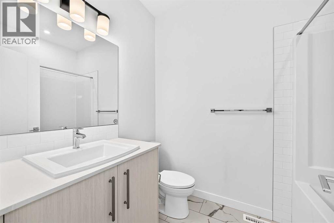
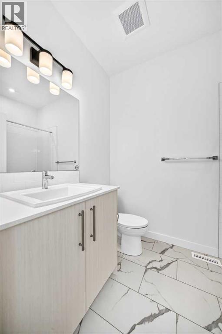
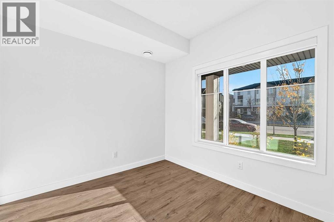
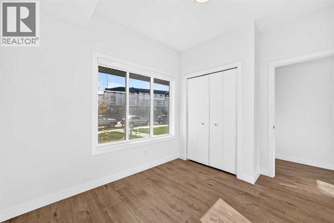
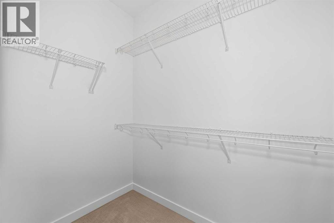
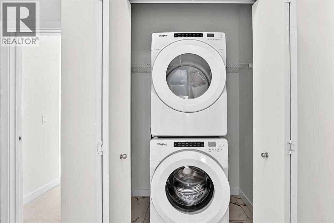
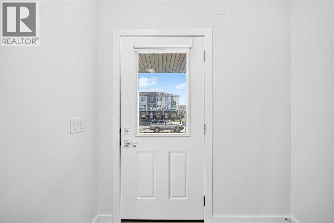
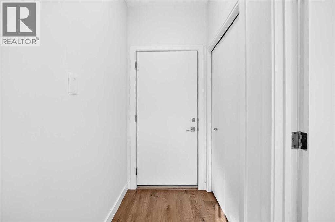
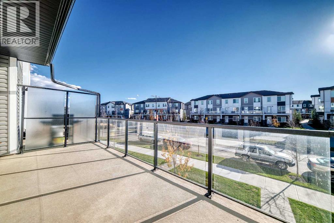
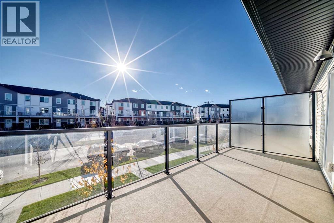
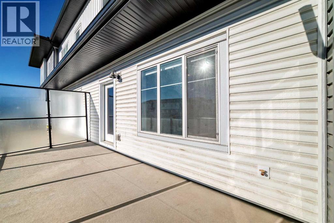
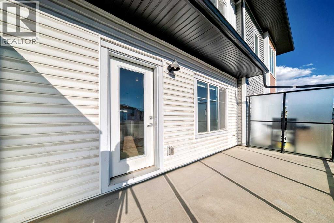
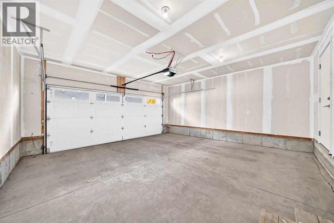
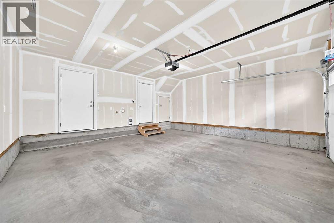
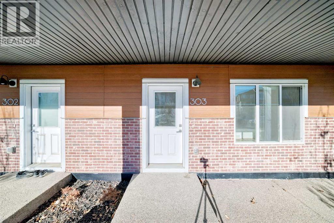
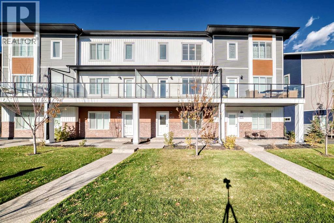
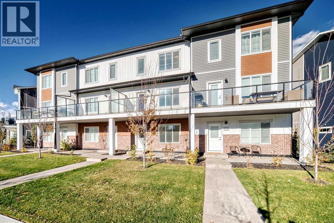
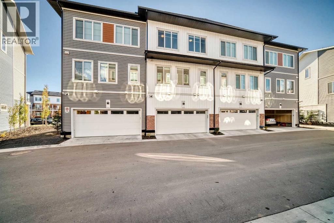
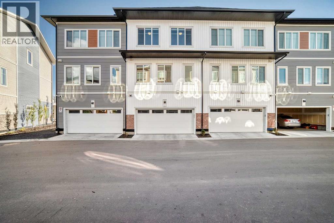
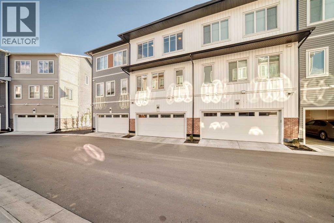
$381.71 MonthlyWelcome to 303 6 Merganser Drive W in Chelsea, Chestermere. This modern 3 storey condominium townhome offers 1,666.5 sq. ft. of RMS above grade living space with 4 bedrooms, 2.5 bathrooms and a double attached garage. The ground level features a versatile bedroom that works well as a home office, guest room or flex space. Upstairs, the bright open concept living level brings together the kitchen, dining and living areas, with wide plank flooring, a large island, pendant lighting, stainless steel appliances and access to a generous balcony. The top floor features a spacious primary bedroom with walk in closet and 4 piece ensuite, two additional bedrooms, another full bathroom and convenient upper floor laundry. Located in Chelsea with parks, pathways, shopping and Chestermere amenities nearby, this home combines a practical family friendly layout with modern finishes across three thoughtfully designed levels. (id:52806)
| MLS® Number | A2352497 |
| Property Type | Single Family |
| Community Name | Chelsea |
| Amenities Near By | Park, Playground, Schools, Shopping, Water Nearby |
| Community Features | Lake Privileges, Pets Allowed With Restrictions |
| Parking Space Total | 2 |
| Plan | 2411417 |
| Bathroom Total | 3 |
| Bedrooms Above Ground | 4 |
| Bedrooms Total | 4 |
| Appliances | Washer, Refrigerator, Dishwasher, Range, Dryer |
| Basement Type | None |
| Constructed Date | 2024 |
| Construction Style Attachment | Attached |
| Cooling Type | None |
| Exterior Finish | Composite Siding |
| Flooring Type | Carpeted, Ceramic Tile, Vinyl Plank |
| Foundation Type | Poured Concrete |
| Half Bath Total | 1 |
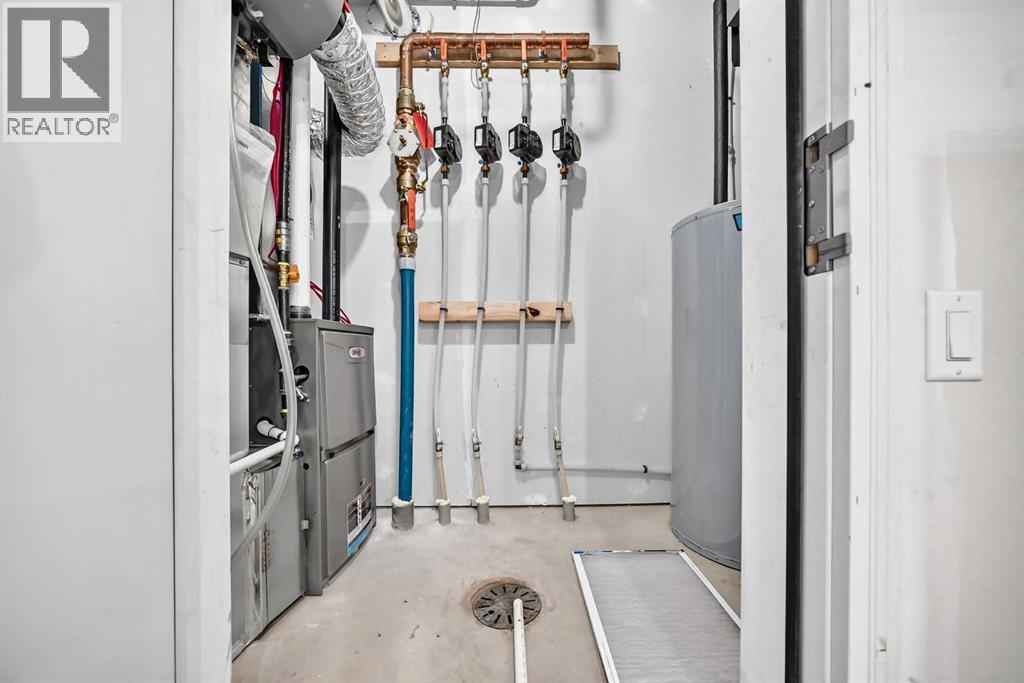
| Heating Type | Forced Air |
| Stories Total | 3 |
| Size Interior | 1,666 Sqft |
| Total Finished Area | 1666.5 Sqft |
| Type | Row / Townhouse |
| Attached Garage | 2 |
| Acreage | No |
| Fence Type | Not Fenced |
| Land Amenities | Park, Playground, Schools, Shopping, Water Nearby |
| Land Disposition | Cleared |
| Landscape Features | Landscaped, Lawn |
| Size Total Text | Unknown |
| Zoning Description | R-4 |
| Level | Type | Length | Width | Dimensions |
|---|---|---|---|---|
| Second Level | Other | 7.83 Ft x 19.58 Ft | ||
| Second Level | Living Room | 11.58 Ft x 15.08 Ft | ||
| Second Level | Other | 8.25 Ft x 11.25 Ft | ||
| Second Level | Dining Room | 9.58 Ft x 13.17 Ft | ||
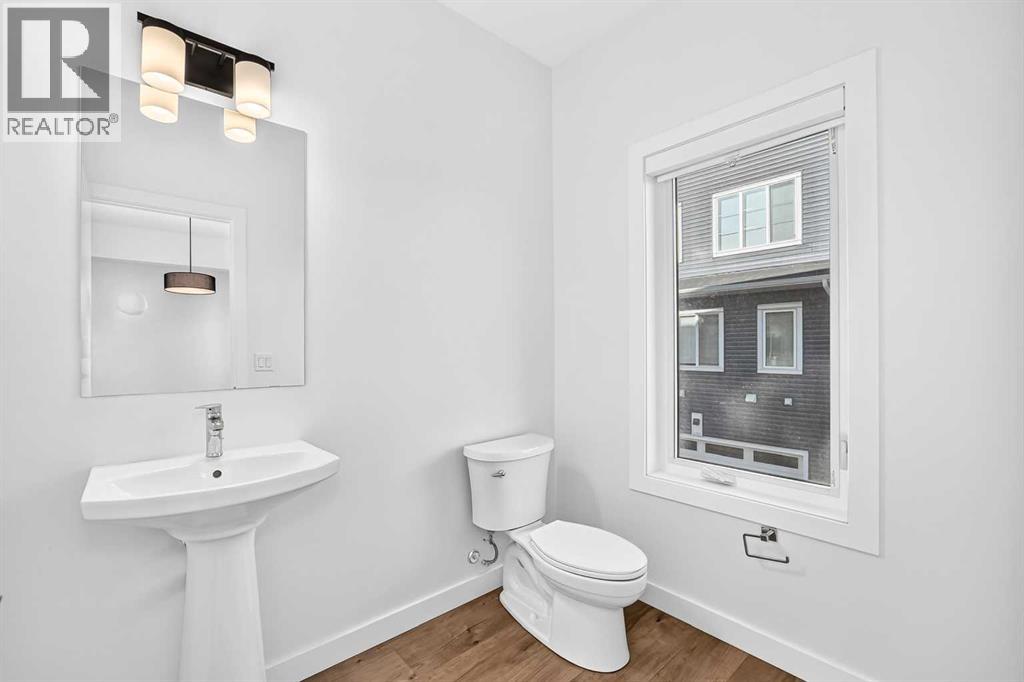
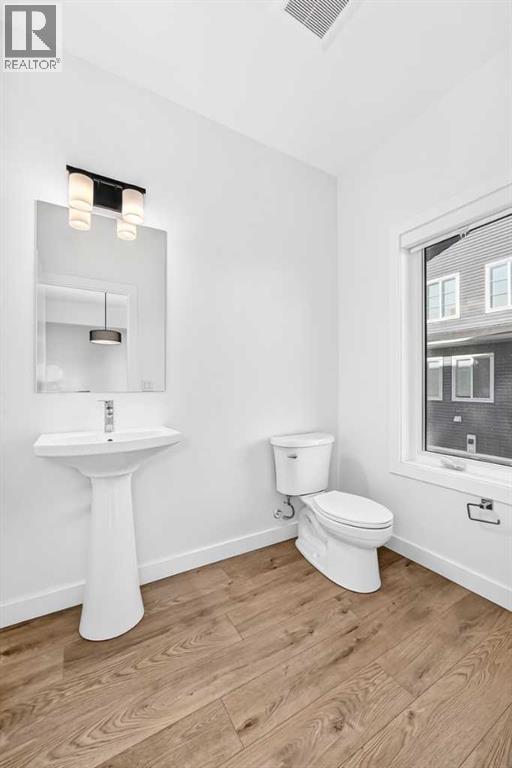
| Second Level | 2pc Bathroom | 5.33 Ft x 5.33 Ft | ||
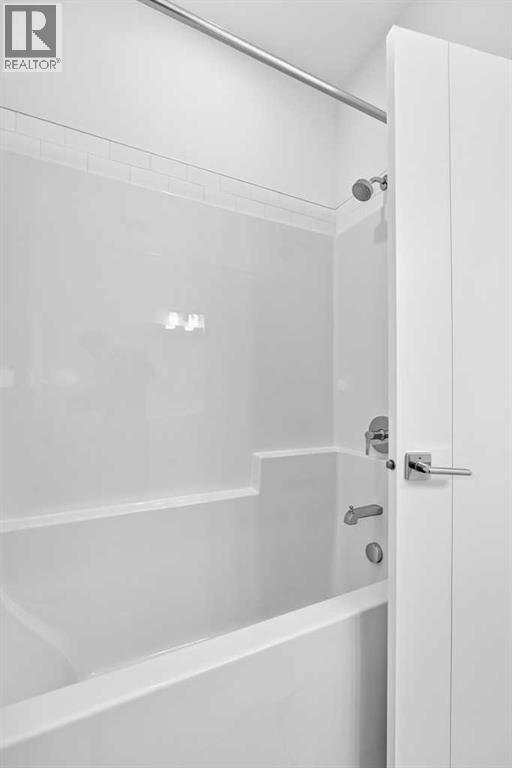
| Third Level | 4pc Bathroom | 8.42 Ft x 4.92 Ft | ||
| Third Level | Other | 6.92 Ft x 4.50 Ft | ||
| Third Level | Primary Bedroom | 14.83 Ft x 10.25 Ft | ||
| Third Level | 4pc Bathroom | 5.83 Ft x 8.08 Ft | ||
| Third Level | Bedroom | 12.17 Ft x 9.50 Ft | ||
| Third Level | Bedroom | 12.17 Ft x 9.33 Ft | ||
| Third Level | Laundry Room | 3.58 Ft x 5.17 Ft | ||
| Main Level | Other | 6.92 Ft x 4.00 Ft | ||
| Main Level | Bedroom | 11.17 Ft x 9.08 Ft | ||
| Main Level | Other | 4.25 Ft x 3.92 Ft | ||
| Main Level | Furnace | 3.58 Ft x 8.83 Ft |
https://www.realtor.ca/real-estate/30406822/303-6-merganser-drive-w-chestermere-chelsea
Contact us for more information

The trademarks REALTOR®, REALTORS®, and the REALTOR® logo are controlled by The Canadian Real Estate Association (CREA) and identify real estate professionals who are members of CREA. The trademarks MLS®, Multiple Listing Service® and the associated logos are owned by The Canadian Real Estate Association (CREA) and identify the quality of services provided by real estate professionals who are members of CREA. The trademark DDF® is owned by The Canadian Real Estate Association (CREA) and identifies CREA's Data Distribution Facility (DDF®)