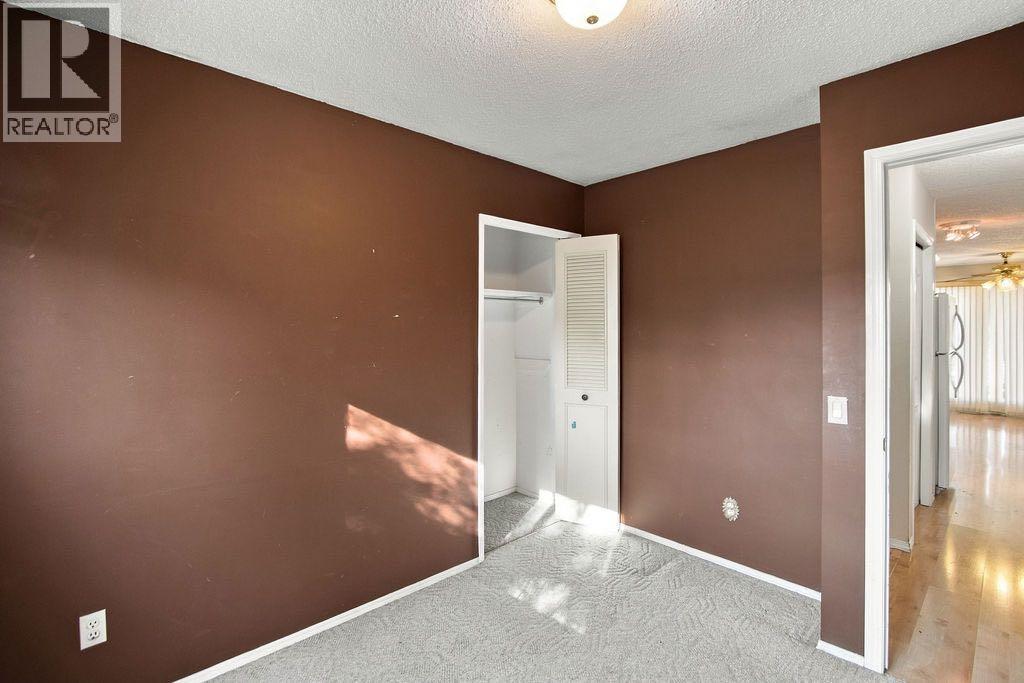
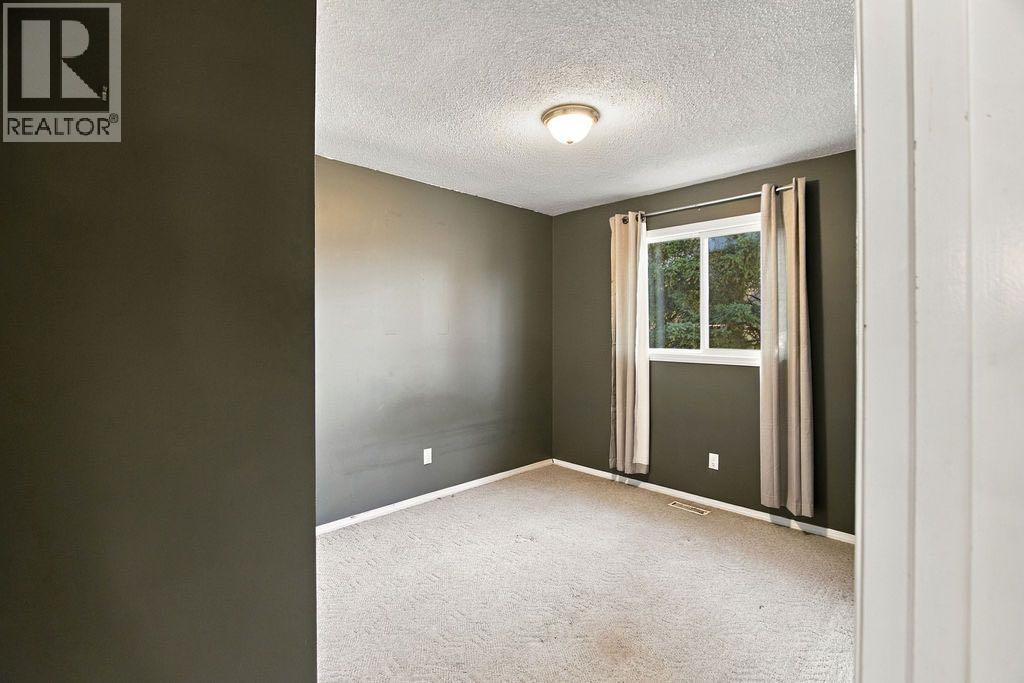
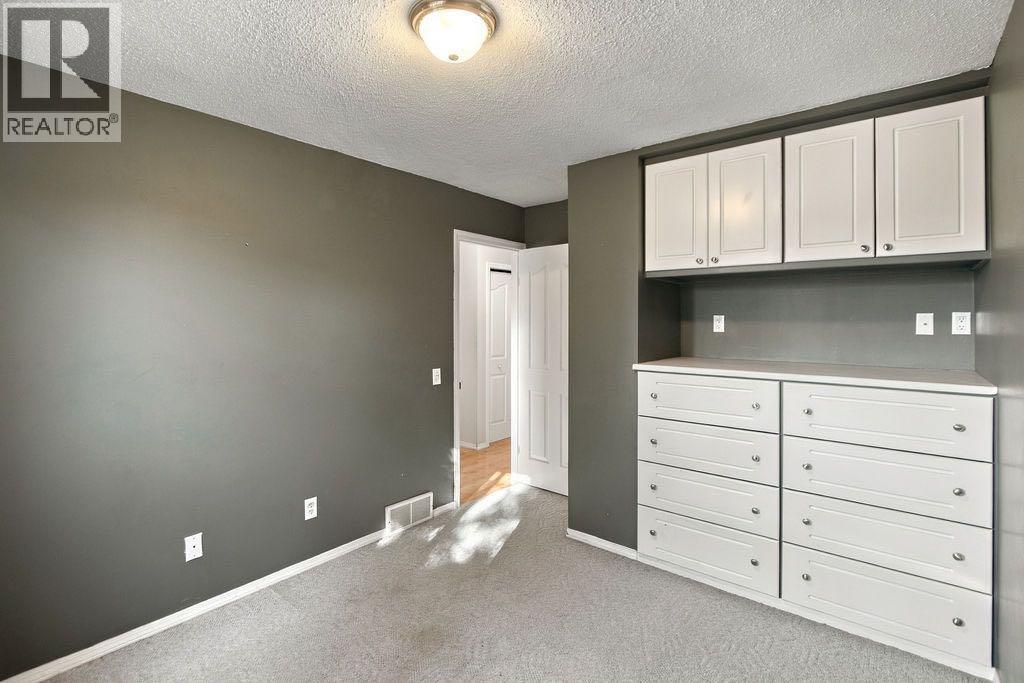
4 Bedroom
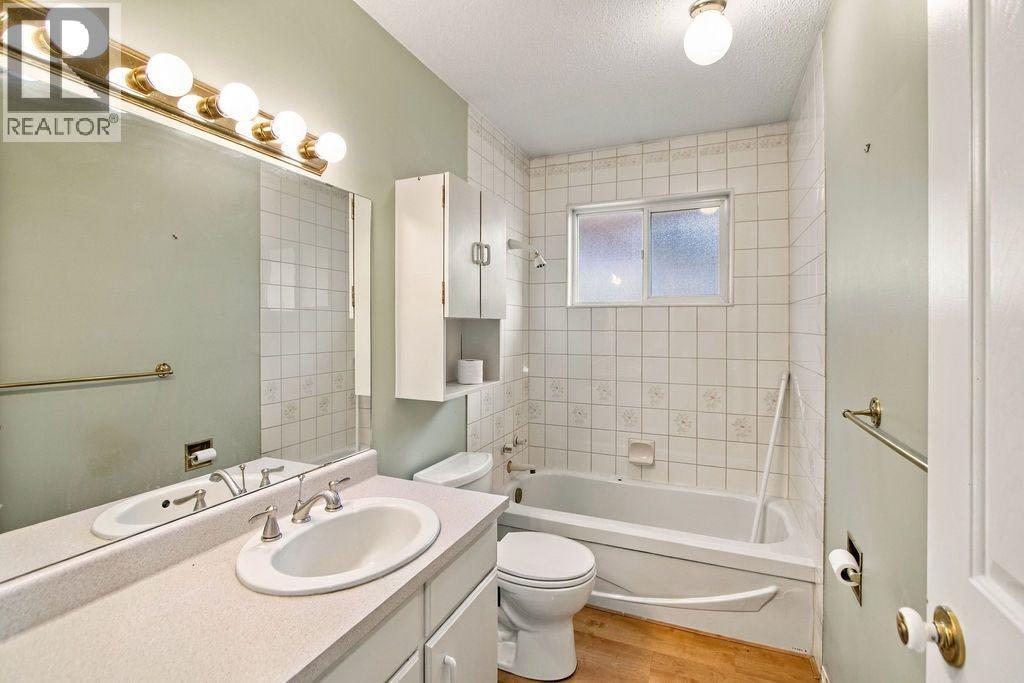
2 Bathroom
1,129 sqft
Bungalow
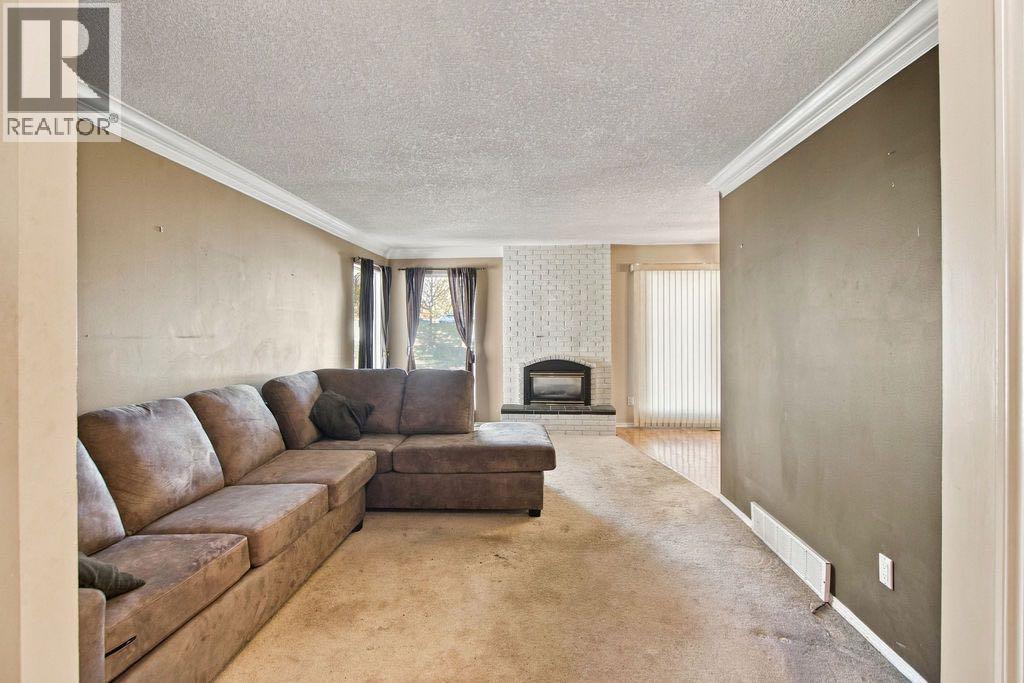
Fireplace
None
Forced Air
$500,000
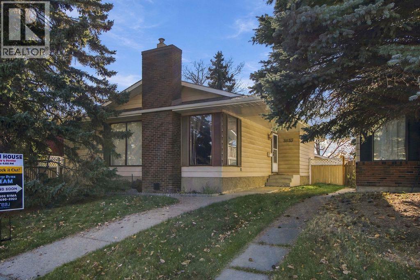
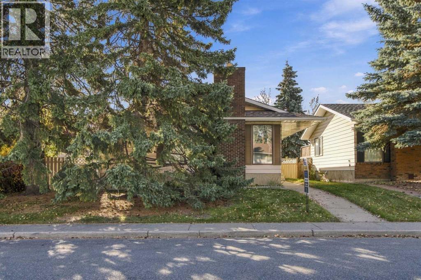
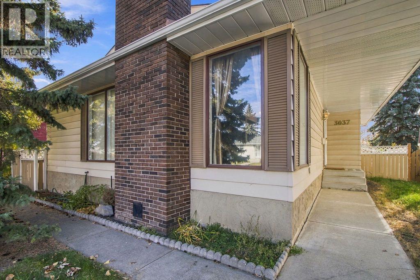
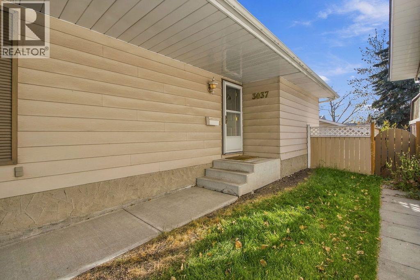
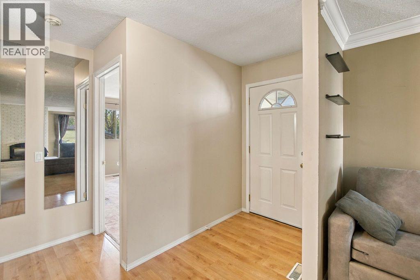
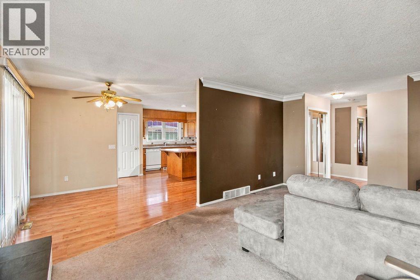
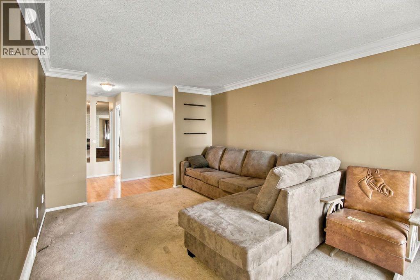
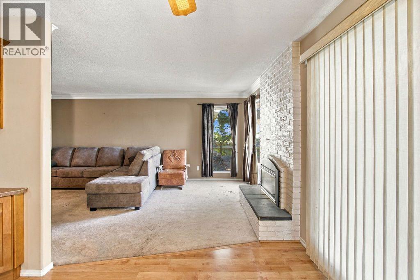
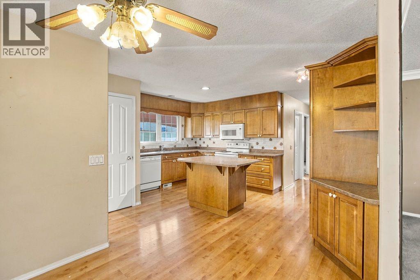
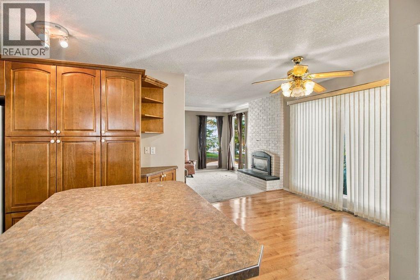
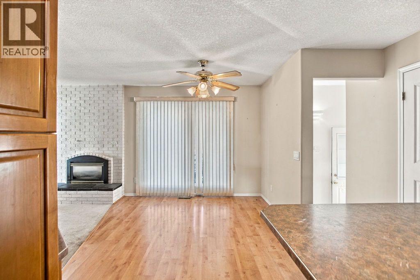
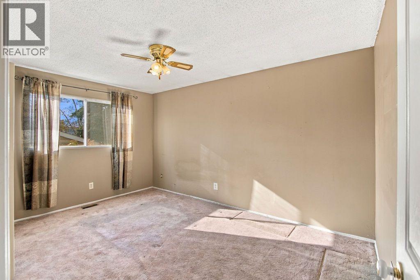
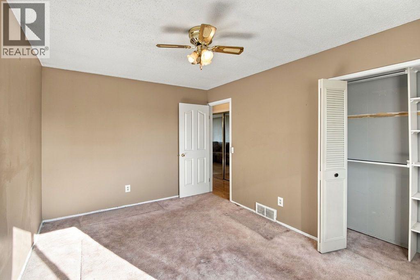
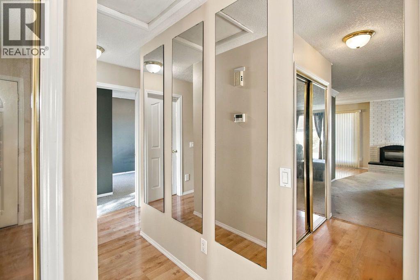
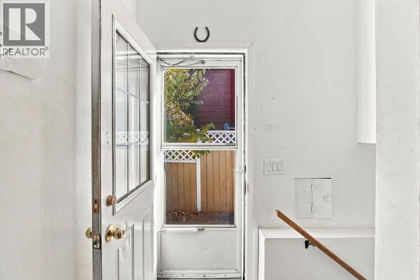
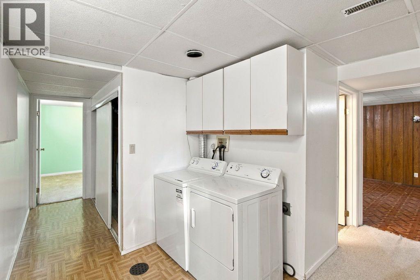
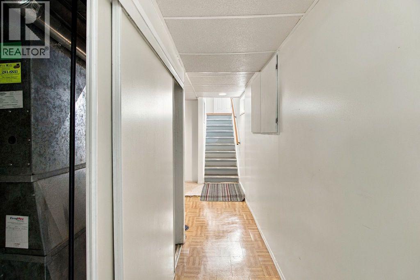
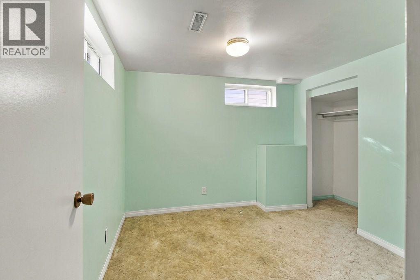
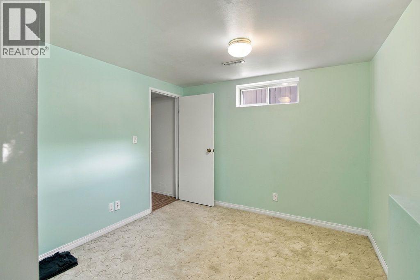
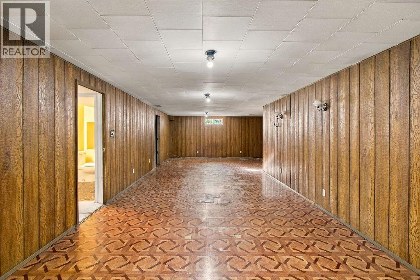
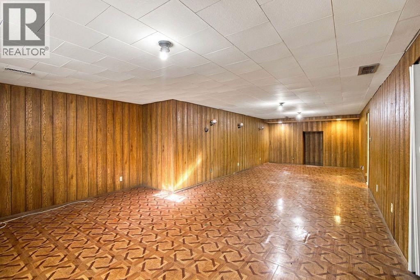
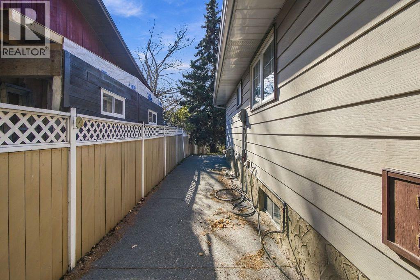
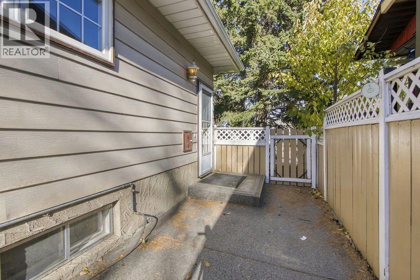
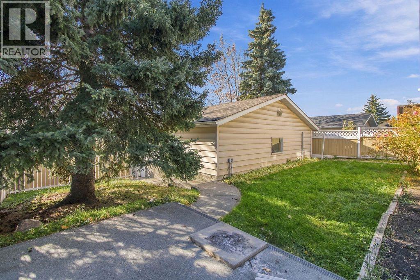
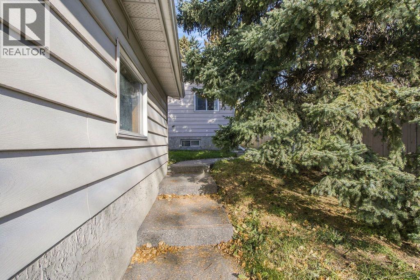
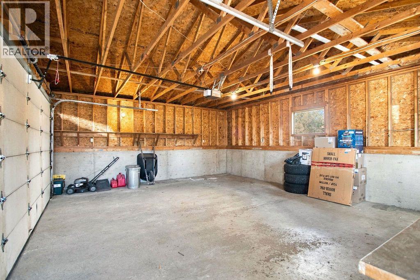
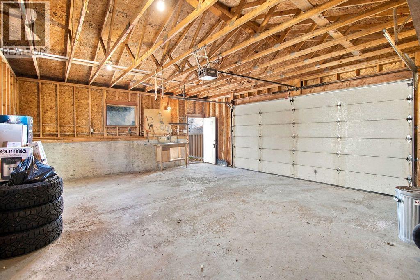
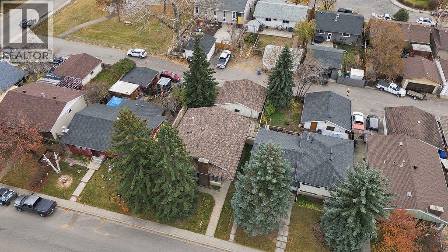
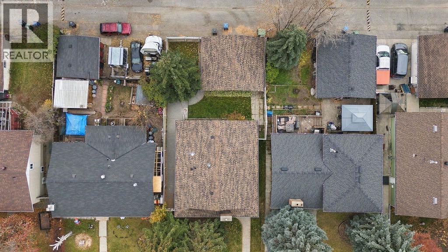
** GREAT location on the South - West corner of Dover. QUIET street with 2 parks only steps away. VERY quick access to Barlow & Deerfoot Trail, ** THIS is a good size 3-bedroom bungalow - with side lower-level access - great for lower-level suite with proper City of Calgary Approvals. THE kitchen has been updated and is in great shape, some custom built-ins and good closet storage space, ** THE lower has good space - great for added family members and possible suitability - with City of Calgary approvals. ** VERY private backyard with large 24 ft x 22 FT garage - PLUS good patio area & concrete aggregate walks. 88 COME - CHECK-it-OUT Saturday & Sunday Open Houses from 1:30 pm to 4:00 pm. (id:52806)
Property Details
|
MLS® Number
|
A2354495 |
|
Property Type
|
Single Family |
|
Community Name
|
Dover |
|
Amenities Near By
|
Schools, Shopping |
|
Features
|
Cul-de-sac, Treed, See Remarks, Back Lane |
|
Parking Space Total
|
2 |
|
Plan
|
7510649 |
|
Structure
|
See Remarks |
Building
|
Bathroom Total
|
2 |
|
Bedrooms Above Ground
|
3 |
|
Bedrooms Below Ground
|
1 |
|
Bedrooms Total
|
4 |
|
Appliances
|
Refrigerator, Range - Electric, Dishwasher, Freezer, Washer & Dryer |
|
Architectural Style
|
Bungalow |
|
Basement Development
|
Finished |
|
Basement Type
|
Full (finished) |
|
Constructed Date
|
1975 |
|
Construction Style Attachment
|
Detached |
|
Cooling Type
|
None |
|
Exterior Finish
|
Brick, Metal |
|
Fireplace Present
|
Yes |
|
Fireplace Total
|
1 |
|
Flooring Type
|
Carpeted, Laminate |
|
Foundation Type
|
Poured Concrete |
|
Heating Fuel
|
Natural Gas |
|
Heating Type
|
Forced Air |
|
Stories Total
|
1 |
|
Size Interior
|
1,129 Sqft |
|
Total Finished Area
|
1129 Sqft |
|
Type
|
House |
Parking
Land
|
Acreage
|
No |
|
Fence Type
|
Fence |
|
Land Amenities
|
Schools, Shopping |
|
Size Depth
|
30.57 M |
|
Size Frontage
|
14.02 M |
|
Size Irregular
|
427.00 |
|
Size Total
|
427 M2|4,051 - 7,250 Sqft |
|
Size Total Text
|
427 M2|4,051 - 7,250 Sqft |
|
Zoning Description
|
Sr |
Rooms
| Level |
Type |
Length |
Width |
Dimensions |
|
Lower Level |
Recreational, Games Room |
|
|
35.75 Ft x 12.58 Ft |
|
Lower Level |
Bedroom |
|
|
9.75 Ft x 9.67 Ft |
|
Lower Level |
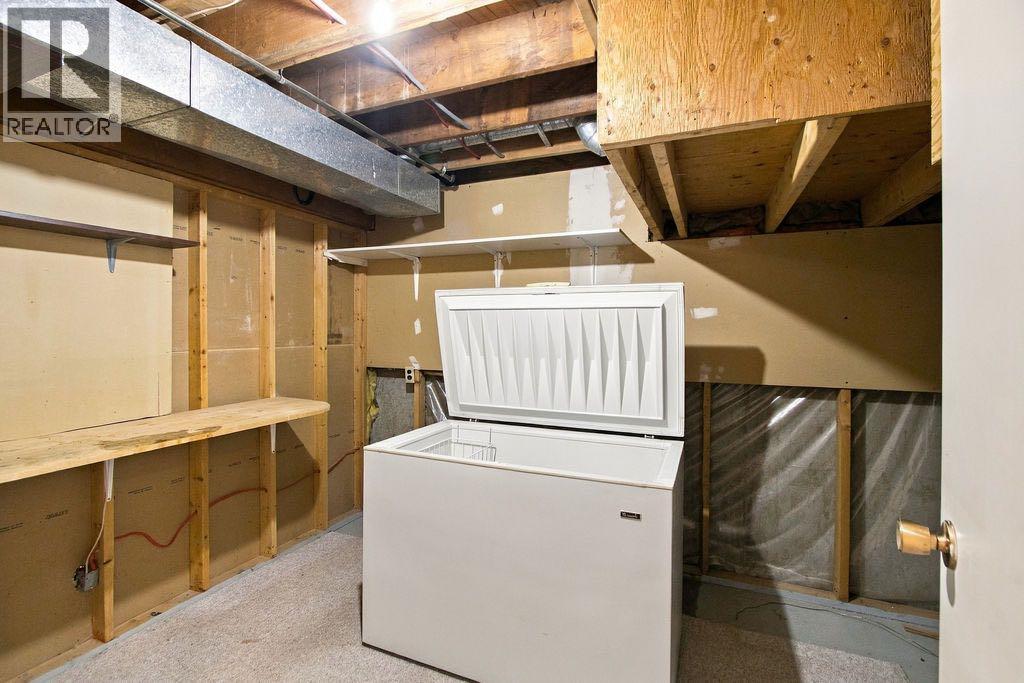
Storage |
|
|
7.83 Ft x 3.58 Ft |
|
Lower Level |
Laundry Room |
|
|
5.08 Ft x 3.92 Ft |
|
Lower Level |
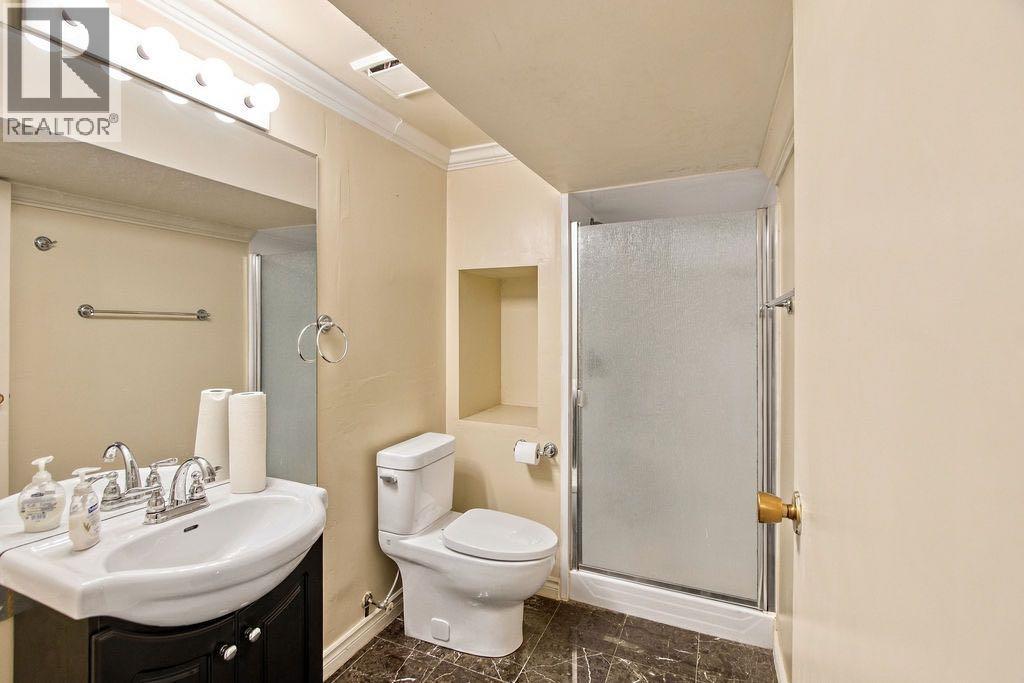
3pc Bathroom |
|
|
5.83 Ft x 5.17 Ft |
|
Main Level |
Living Room |
|
|
17.92 Ft x 11.42 Ft |
|
Main Level |
Dining Room |
|
|
10.08 Ft x 8.00 Ft |
|
Main Level |
Kitchen |
|
|
15.42 Ft x 8.67 Ft |
|
Main Level |
Primary Bedroom |
|
|
14.25 Ft x 10.08 Ft |
|
Main Level |
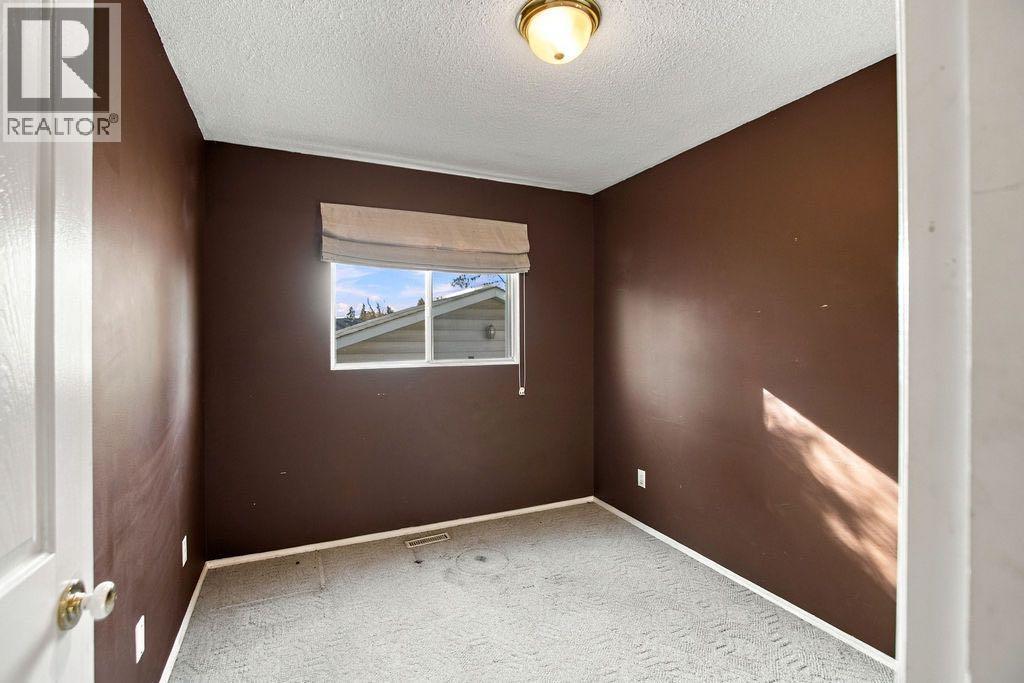
Bedroom |
|
|
12.67 Ft x 9.42 Ft |
|
Main Level |
Bedroom |
|
|
10.83 Ft x 8.58 Ft |
|
Main Level |
4pc Bathroom |
|
|
9.42 Ft x 4.92 Ft |
https://www.realtor.ca/real-estate/30441015/3037-doverbrook-road-se-calgary-dover