Maintenance, Common Area Maintenance, Heat, Insurance, Ground Maintenance, Parking, Property Management, Reserve Fund Contributions, Sewer, Water
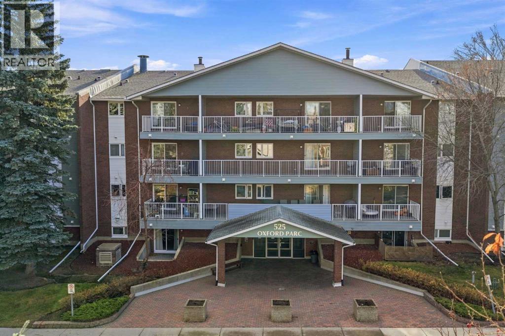
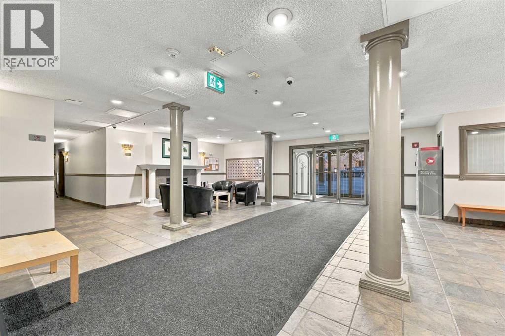
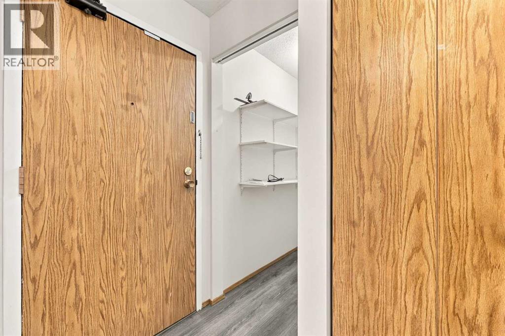
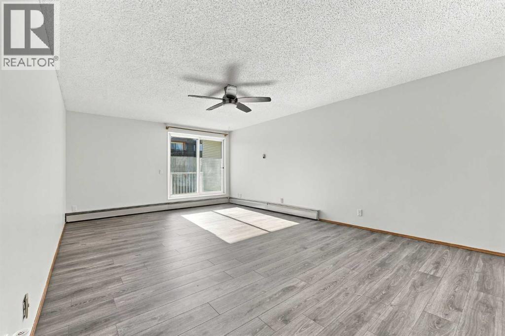
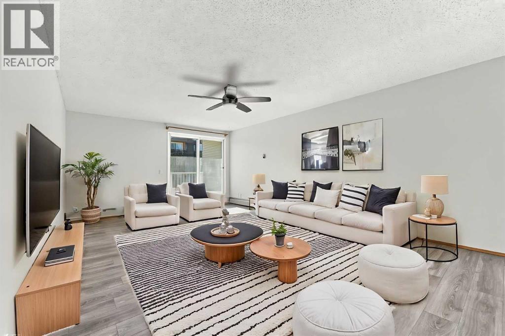
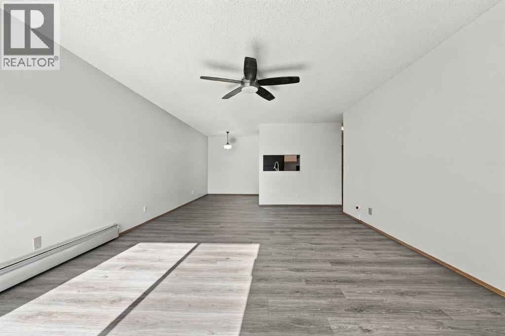
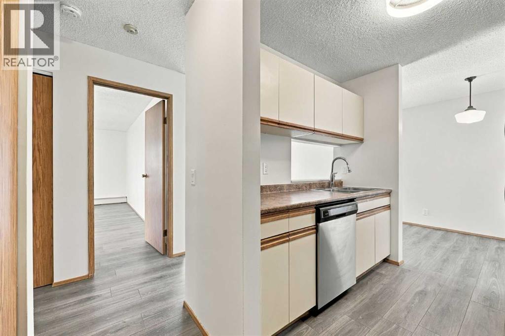
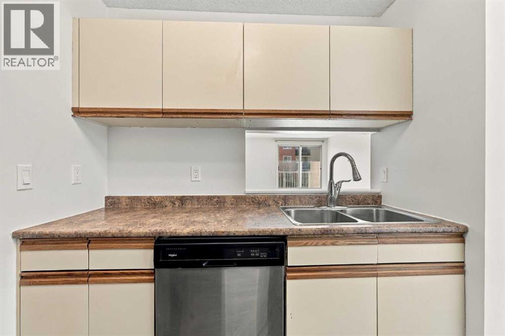
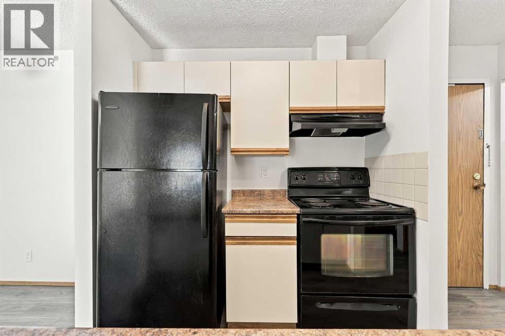
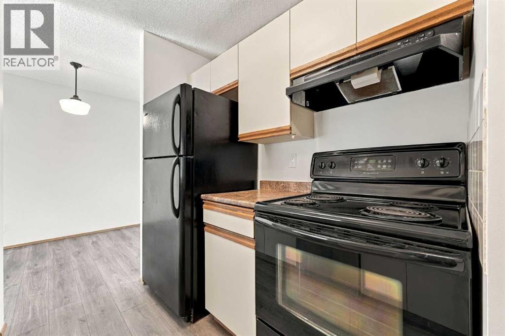
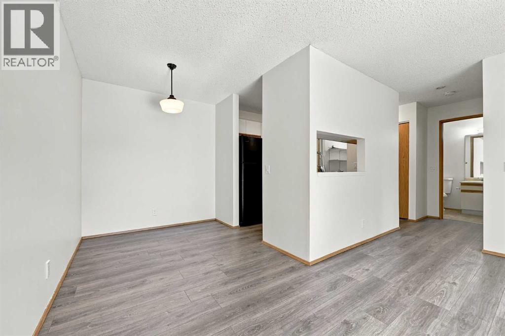
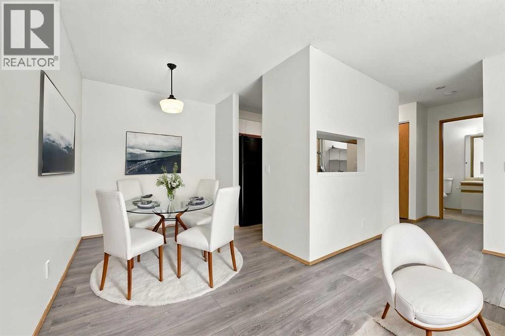
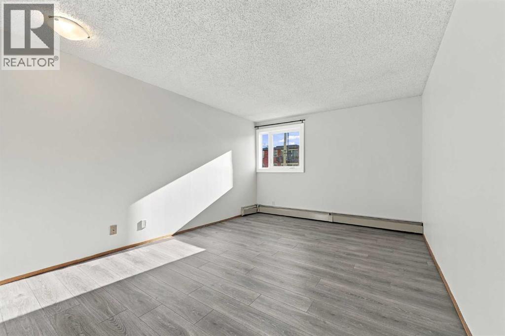
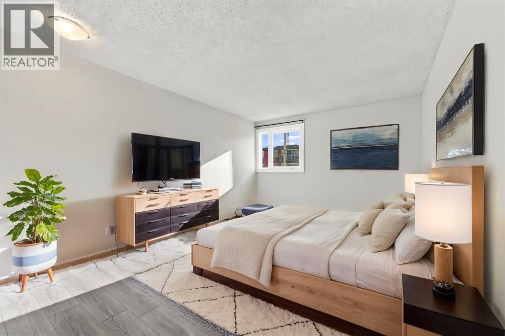
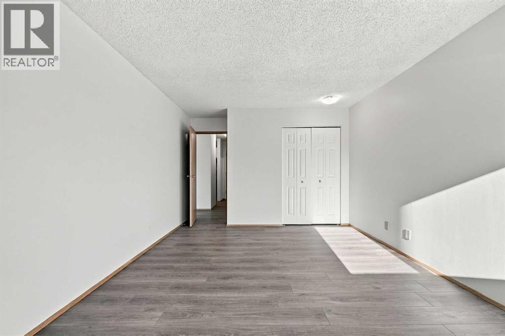
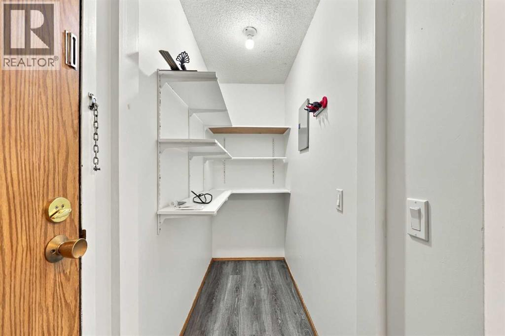
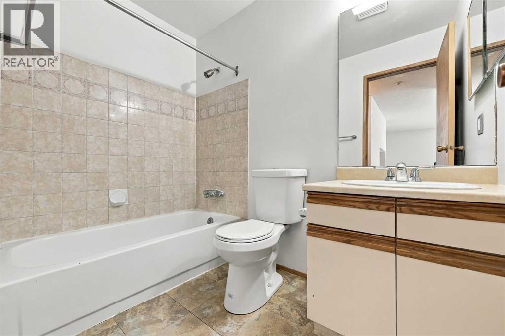
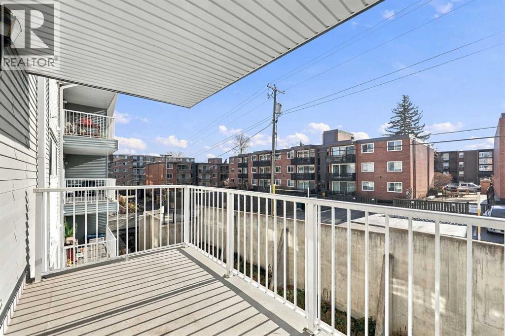
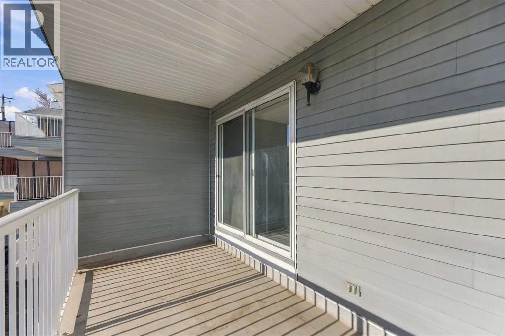
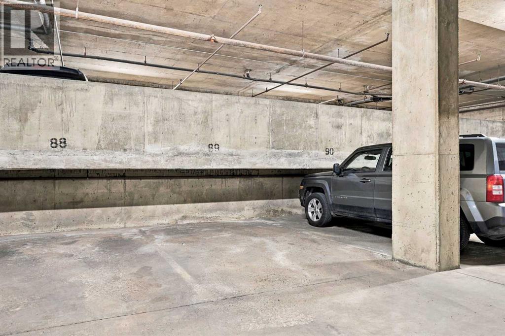
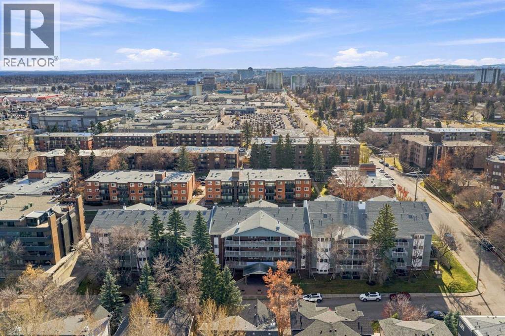
$560.25 MonthlyWelcome to Oxford Parc! This spacious one-bedroom condo offers a functional layout, generous room sizes and a convenient location just minutes from Chinook Centre, shopping, restaurants and transit. The bright interior features fresh paint throughout, updated grey-toned flooring, a spacious living room with access to a south facing covered balcony, a dedicated dining area and a functional kitchen with ample cabinetry and a convenient pass-through to the living area. The generously sized bedroom easily accommodates a king-sized bed and additional furniture, while the four-piece bathroom and separate in-suite storage room with built-in shelving add everyday convenience. One assigned parking stall (#89) is also included. An excellent opportunity for first-time buyers, down-sizers or investors looking for comfortable, low-maintenance living in an established Calgary community. Great location, practical layout and excellent value! (id:52806)
| MLS® Number | A2356682 |
| Property Type | Single Family |
| Community Name | Windsor Park |
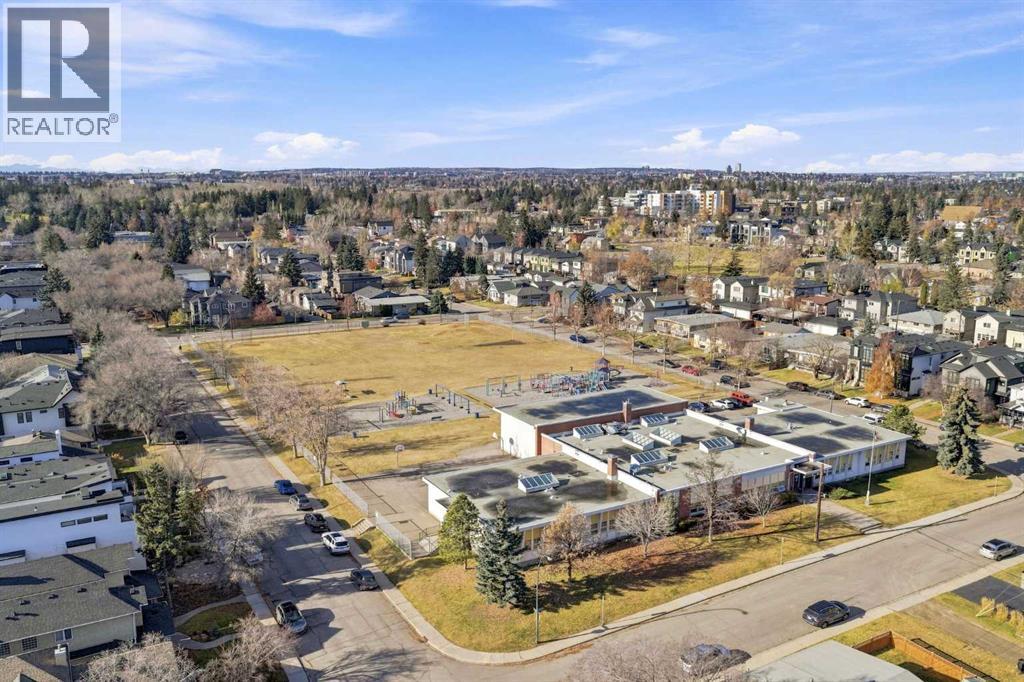
| Amenities Near By | Schools, Shopping |
| Community Features | Pets Allowed With Restrictions |
| Features | Parking |
| Parking Space Total | 1 |
| Plan | 9111542 |
| Bathroom Total | 1 |
| Bedrooms Above Ground | 1 |
| Bedrooms Total | 1 |
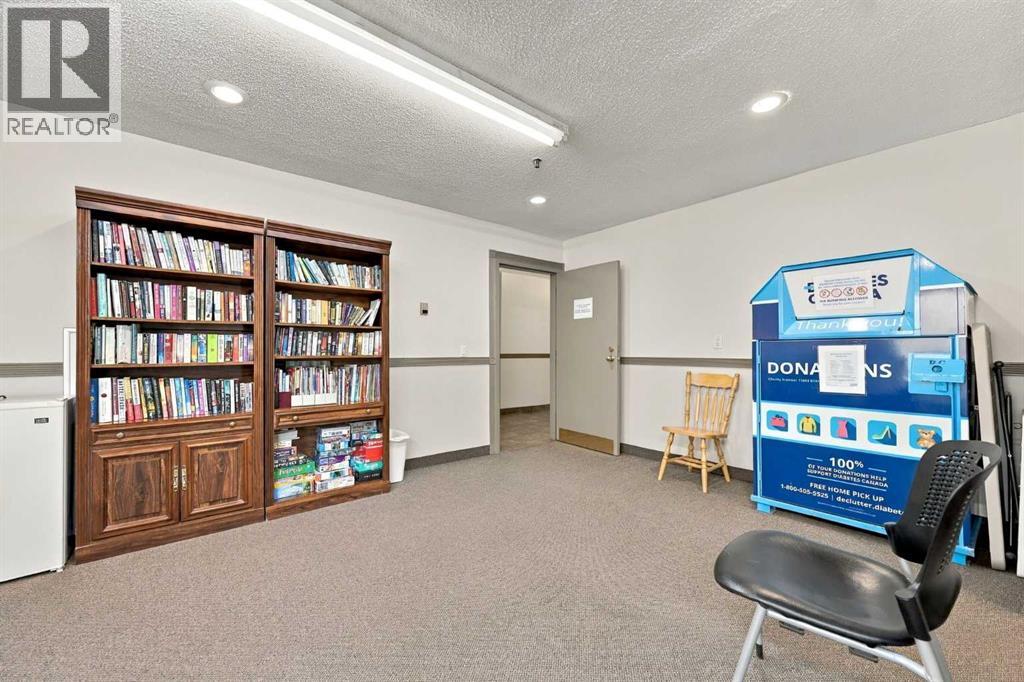
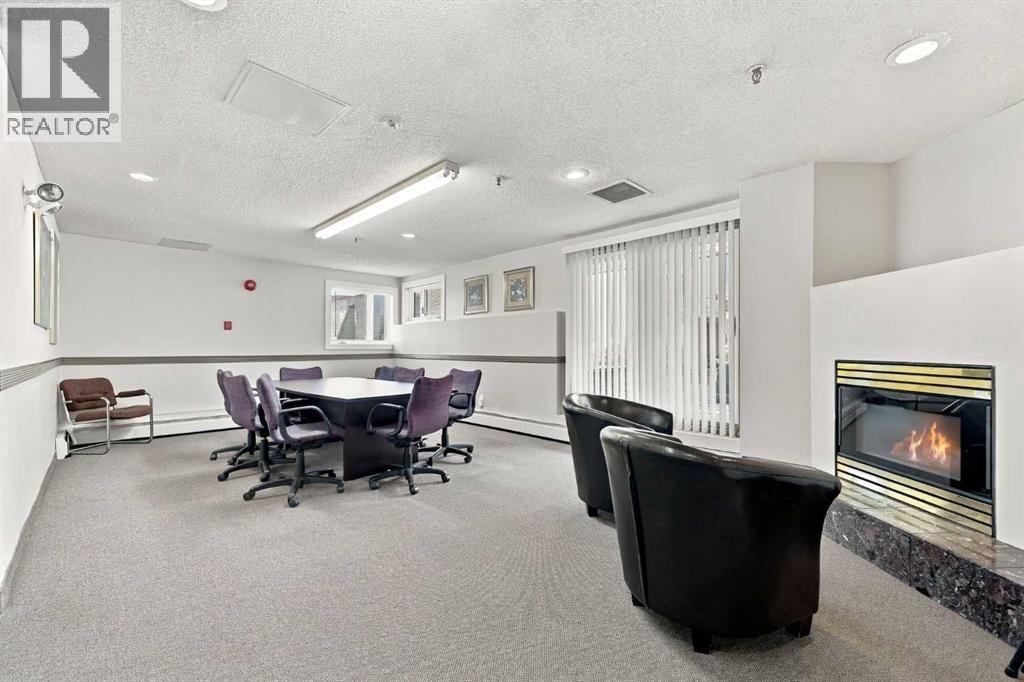
| Amenities | Party Room |
| Appliances | Refrigerator, Dishwasher, Stove |
| Constructed Date | 1983 |
| Construction Material | Wood Frame |
| Construction Style Attachment | Attached |
| Cooling Type | None |
| Exterior Finish | Brick, Vinyl Siding |
| Flooring Type | Laminate |
| Heating Type | Baseboard Heaters |
| Stories Total | 4 |
| Size Interior | 743 Sqft |
| Total Finished Area | 742.73 Sqft |
| Type | Apartment |
| Underground |
| Acreage | No |
| Land Amenities | Schools, Shopping |
| Size Total Text | Unknown |
| Zoning Description | M-c2 |
| Level | Type | Length | Width | Dimensions |
|---|---|---|---|---|
| Main Level | 4pc Bathroom | 4.92 Ft x 7.83 Ft | ||
| Main Level | Bedroom | 11.33 Ft x 17.42 Ft | ||
| Main Level | Dining Room | 7.25 Ft x 8.08 Ft | ||
| Main Level | Kitchen | 7.42 Ft x 7.67 Ft | ||
| Main Level | Living Room | 13.75 Ft x 21.17 Ft |
https://www.realtor.ca/real-estate/30481740/306-525-56-avenue-sw-calgary-windsor-park
Contact us for more information

The trademarks REALTOR®, REALTORS®, and the REALTOR® logo are controlled by The Canadian Real Estate Association (CREA) and identify real estate professionals who are members of CREA. The trademarks MLS®, Multiple Listing Service® and the associated logos are owned by The Canadian Real Estate Association (CREA) and identify the quality of services provided by real estate professionals who are members of CREA. The trademark DDF® is owned by The Canadian Real Estate Association (CREA) and identifies CREA's Data Distribution Facility (DDF®)