Maintenance, Condominium Amenities, Common Area Maintenance, Heat, Insurance, Ground Maintenance, Parking, Property Management, Reserve Fund Contributions, Waste Removal, Water
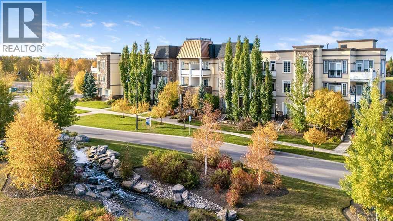
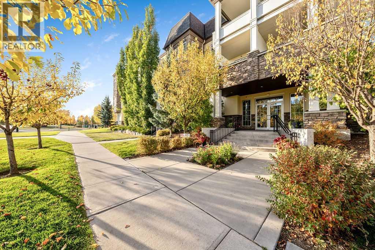
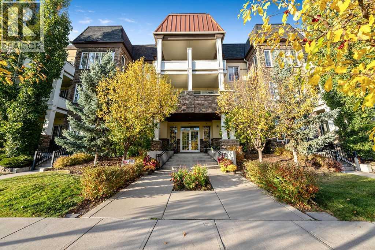
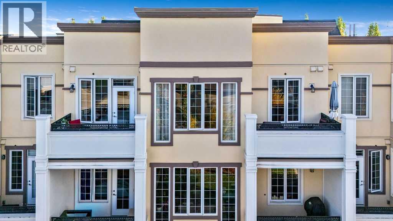
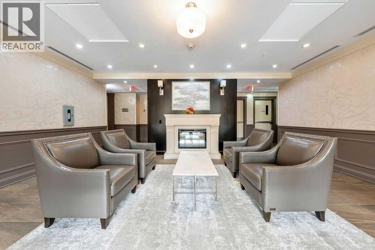
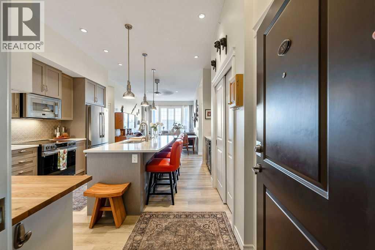
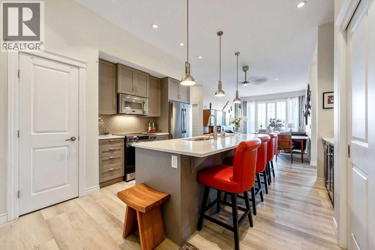
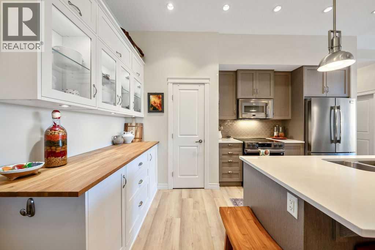
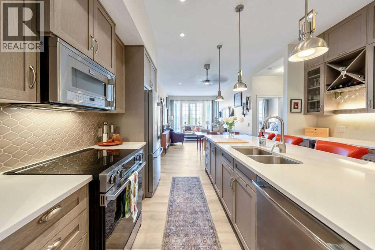
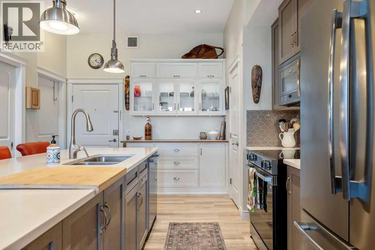
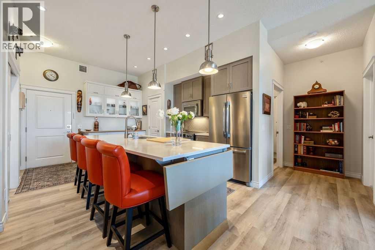
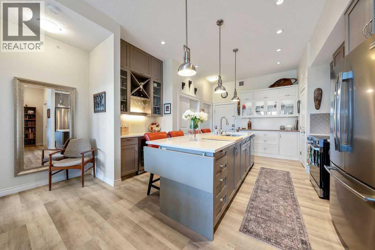
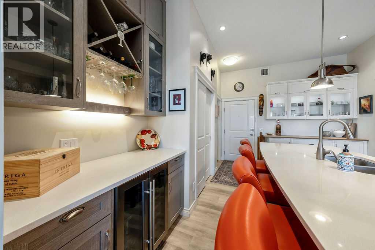
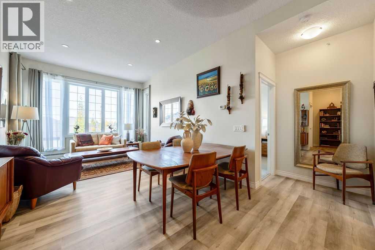
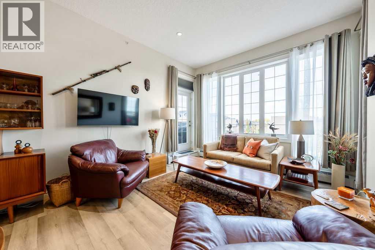
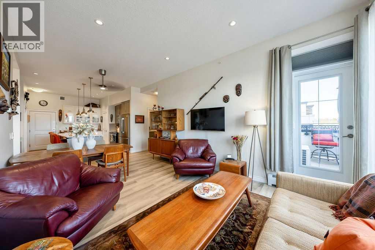
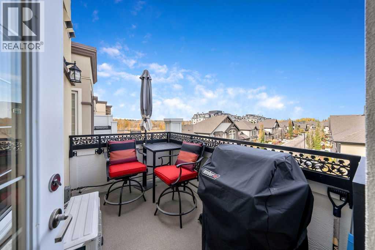
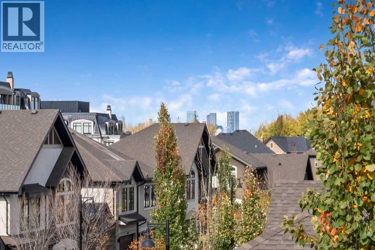
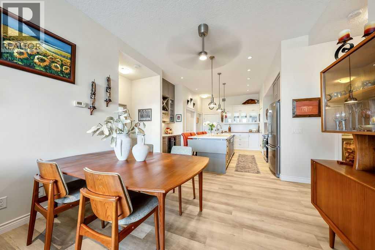
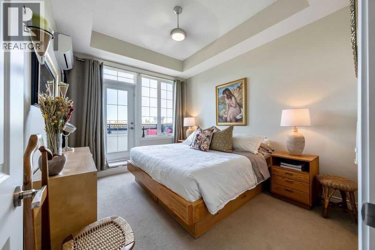
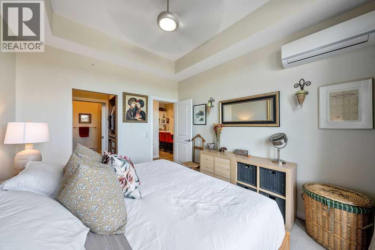
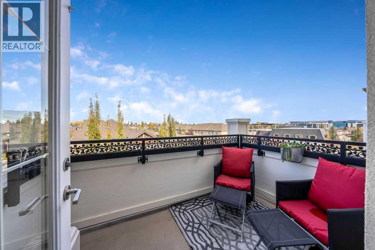
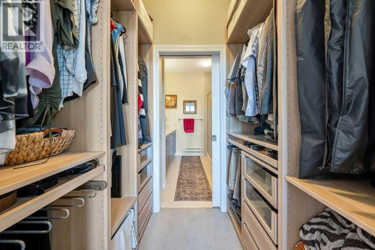
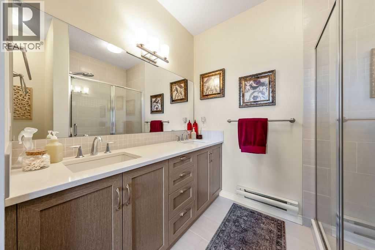
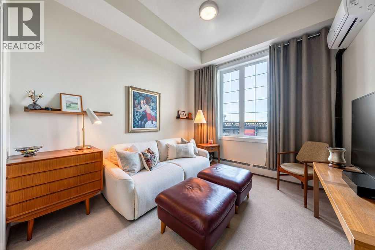
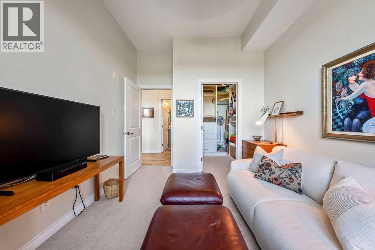
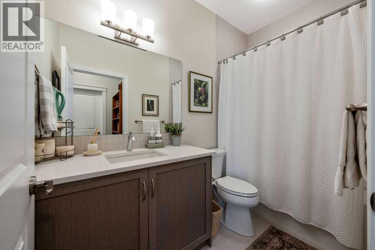
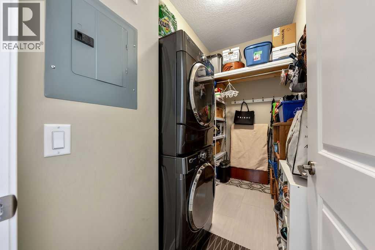
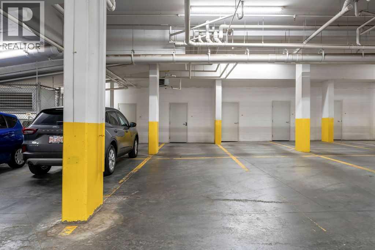
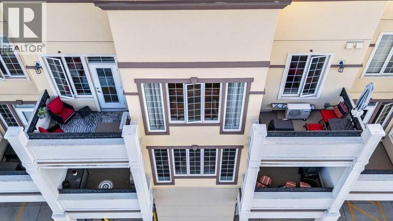
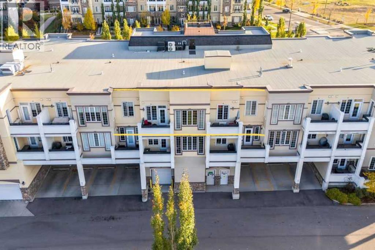
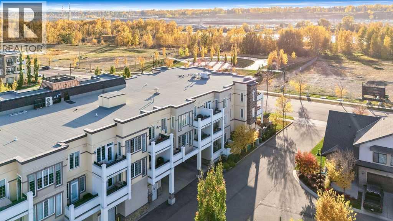
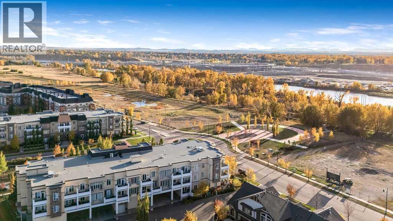
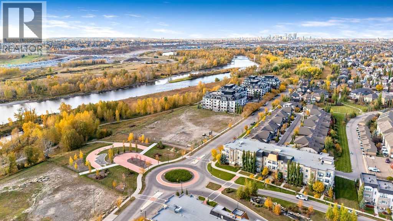
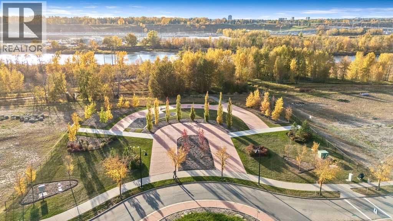
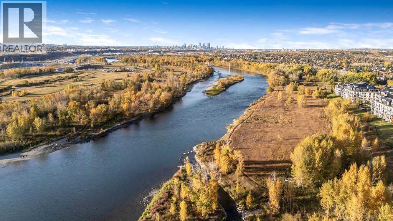
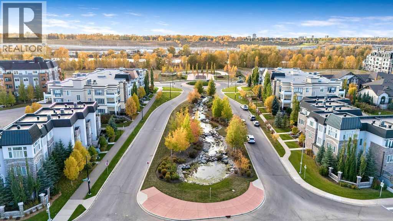
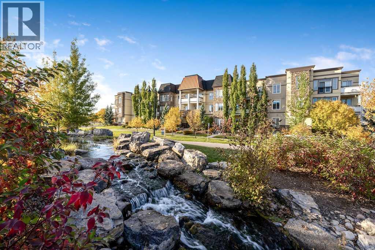
$730.28 MonthlyWelcome to the top-floor lifestyle in Quarry Park. This is a rare opportunity to own a home that stands apart from the ordinary, combining impressive 10' ceilings, two private balconies with city skyline views, exceptional custom finishes and a level of functionality that is increasingly difficult to find. Located directly across from the Bow River pathway system, in a boutique building developed by Remington, this residence offers a distinctive blend of quality, comfort and lifestyle.The extensively enhanced kitchen is a standout, featuring custom cabinetry with glass-insert doors, integrated cabinet lighting, under-cabinet lighting, soft-close hardware throughout, abundant storage, additional preparation space, a dedicated coffee bar and wine fridge. Thoughtful upgrades continue throughout, including custom closet organization, a spacious laundry and storage room, and remote-controlled air conditioning units in both bedrooms, complemented by whole-home air conditioning for year-round comfort.Step outside to either of your two private balconies and take in the city skyline. Enjoy the convenience of **two titled underground parking stalls**, complemented by a **private titled storage room located directly at the parking stalls**, a combination that adds exceptional practicality. The heated underground parkade, secure underground bike storage room, elevator access and well-maintained common areas add to the ease of everyday living.The location is equally compelling. Enjoy the Bow River pathways right across the street, with cycling connections toward downtown Calgary and Fish Creek Provincial Park. Quarry Park's restaurants, shops, YMCA, library and everyday amenities are all part of the lifestyle, with convenient access to major roadways.Developed by Remington, Quarry Park was designed as a cohesive, master-planned community where quality and lifestyle go hand in hand. **Condo fees also include gas, water, heat and HOA fees**, adding simplicity and predictab ility to ownership. Combined with the building's amenities and low-maintenance lifestyle, this is an ideal lock-and-leave home for professionals, frequent travellers and downsizers alike.**Top-floor positioning. Distinctive design. Exceptional storage. Two underground parking stalls. Two outdoor spaces. A premium community.**This is more than a condo, it's a rare combination of features, quality and location that sets it apart from the competition. **For buyers who recognize the difference between ordinary and exceptional, this is an opportunity worth discovering.** (id:52806)
| MLS® Number | A2352260 |
| Property Type | Single Family |
| Community Name | Douglasdale/Glen |
| Amenities Near By | Park, Playground, Schools, Shopping |
| Community Features | Pets Allowed, Pets Allowed With Restrictions |
| Features | Other, Closet Organizers, No Smoking Home, Parking |
| Parking Space Total | 2 |
| Plan | 1511804 |
| Bathroom Total | 2 |
| Bedrooms Above Ground | 2 |
| Bedrooms Total | 2 |
| Appliances | Washer, Refrigerator, Window/sleeve Air Conditioner, Dishwasher, Wine Fridge, Stove, Dryer, Microwave Range Hood Combo |
| Constructed Date | 2015 |
| Construction Style Attachment | Attached |
| Cooling Type | Central Air Conditioning, Window Air Conditioner, Wall Unit |
| Exterior Finish | Stone, Stucco |
| Flooring Type | Carpeted, Tile, Vinyl Plank |
| Heating Type | Baseboard Heaters |
| Stories Total | 3 |
| Size Interior | 1,023 Sqft |
| Total Finished Area | 1022.81 Sqft |
| Type | Apartment |
| Underground |
| Acreage | No |
| Land Amenities | Park, Playground, Schools, Shopping |
| Size Total Text | Unknown |
| Zoning Description | M-1 |
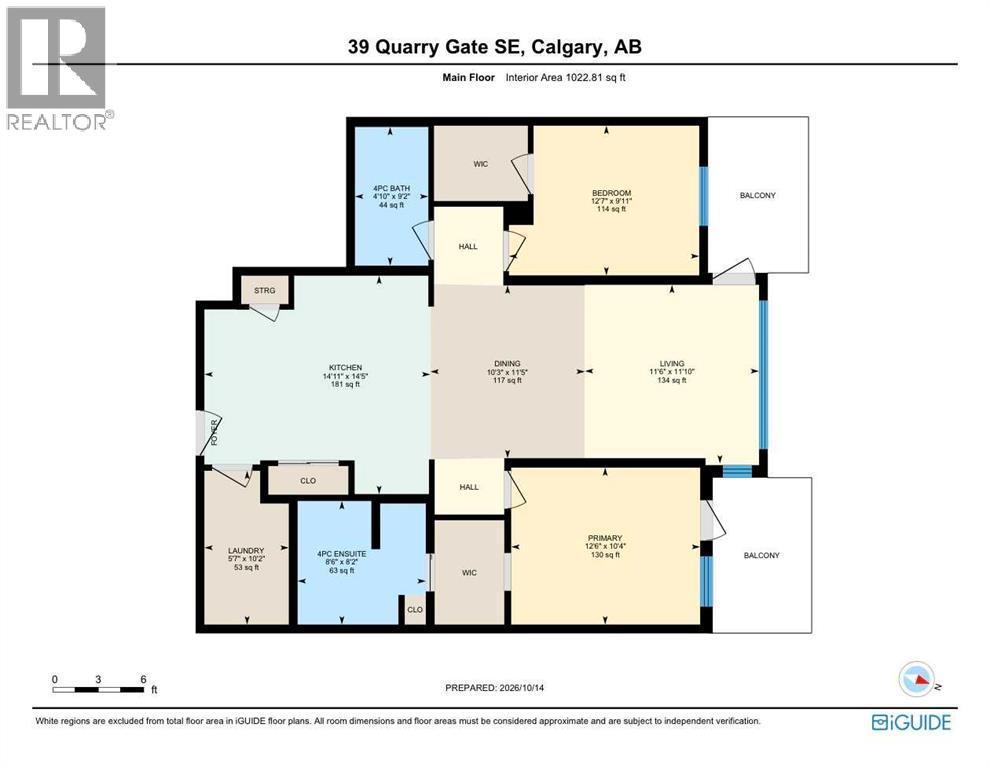
| Level | Type | Length | Width | Dimensions |
|---|---|---|---|---|
| Main Level | 4pc Bathroom | 9.17 Ft x 4.83 Ft | ||
| Main Level | 4pc Bathroom | 8.17 Ft x 8.50 Ft | ||
| Main Level | Bedroom | 9.92 Ft x 12.58 Ft | ||
| Main Level | Dining Room | 11.42 Ft x 10.25 Ft | ||
| Main Level | Kitchen | 14.42 Ft x 14.92 Ft | ||
| Main Level | Laundry Room | 10.17 Ft x 5.58 Ft | ||
| Main Level | Living Room | 11.83 Ft x 11.50 Ft | ||
| Main Level | Primary Bedroom | 10.33 Ft x 12.50 Ft |
https://www.realtor.ca/real-estate/30407285/307-39-quarry-gate-se-calgary-douglasdaleglen
Contact us for more information

The trademarks REALTOR®, REALTORS®, and the REALTOR® logo are controlled by The Canadian Real Estate Association (CREA) and identify real estate professionals who are members of CREA. The trademarks MLS®, Multiple Listing Service® and the associated logos are owned by The Canadian Real Estate Association (CREA) and identify the quality of services provided by real estate professionals who are members of CREA. The trademark DDF® is owned by The Canadian Real Estate Association (CREA) and identifies CREA's Data Distribution Facility (DDF®)