4 Bedroom
4 Bathroom
1,776 sqft
Fireplace
Central Air Conditioning
Forced Air, In Floor Heating
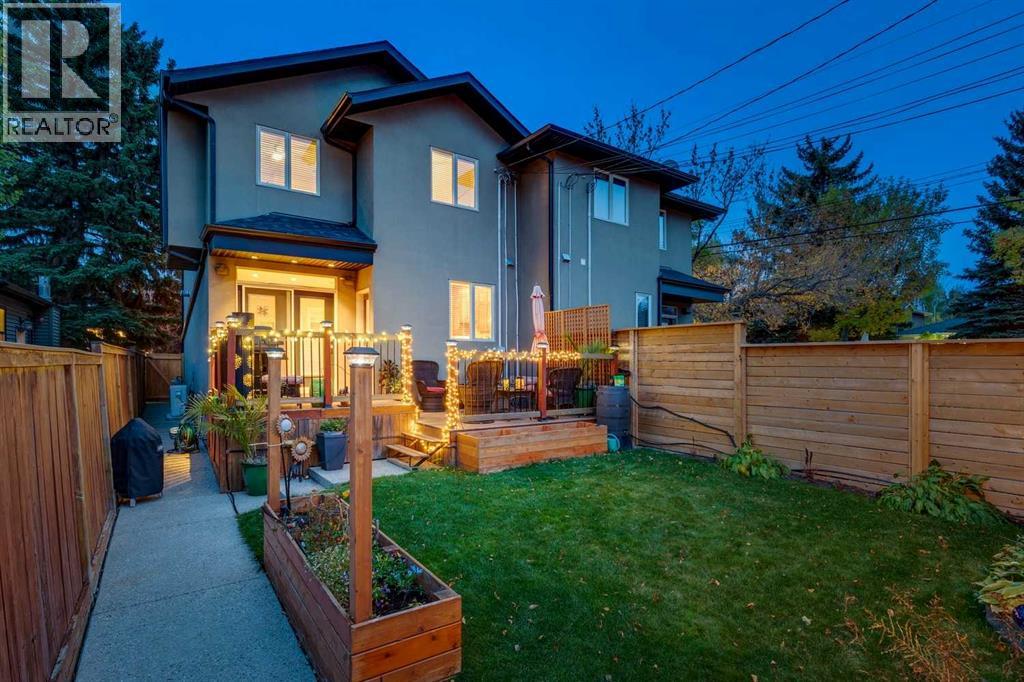
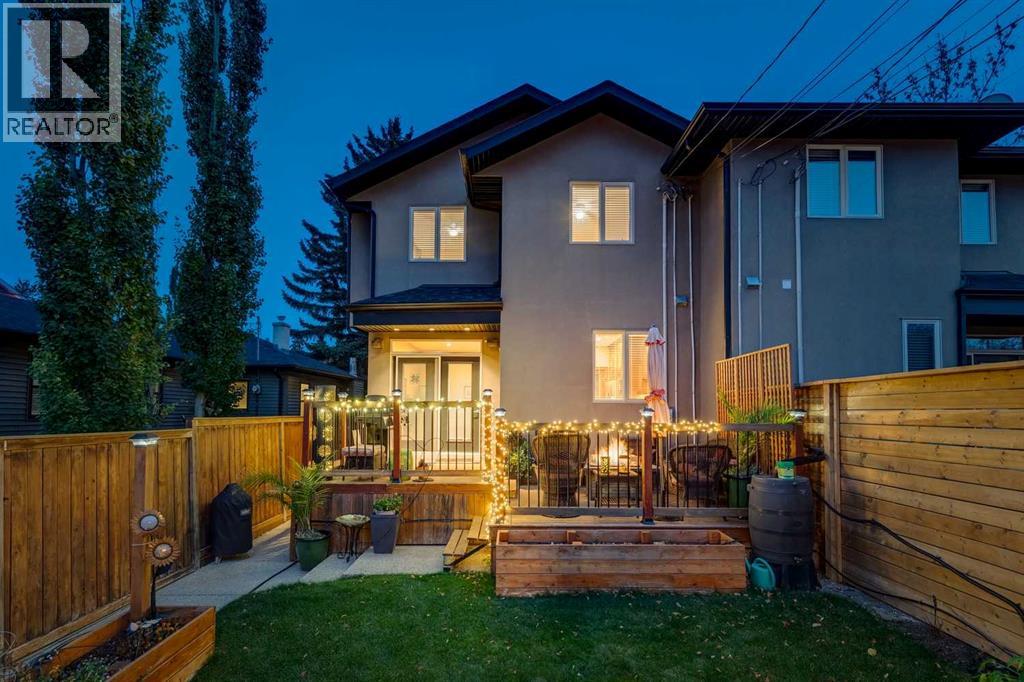
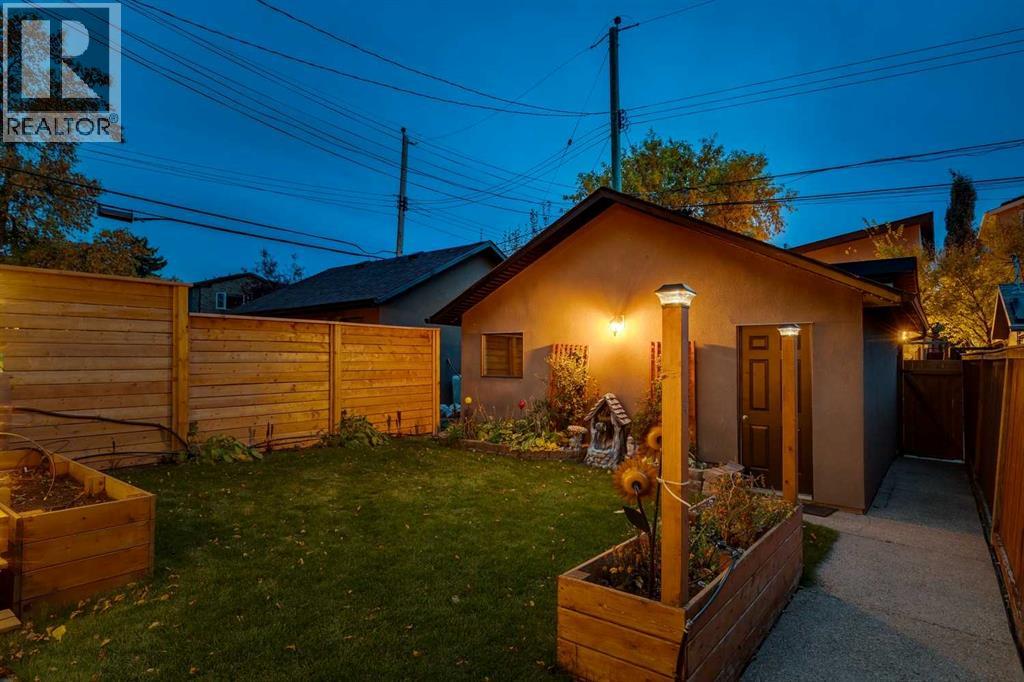
Landscaped, Lawn, Underground Sprinkler
$850,000
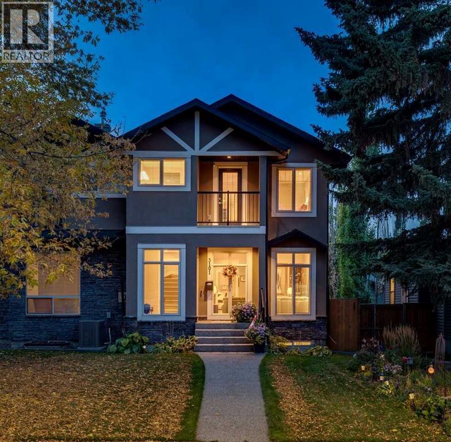
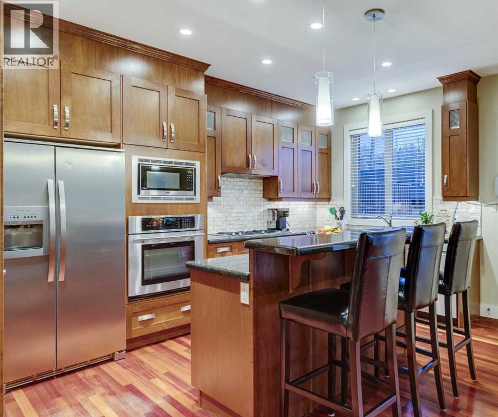
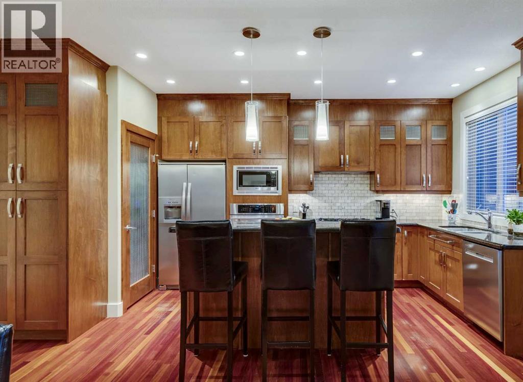
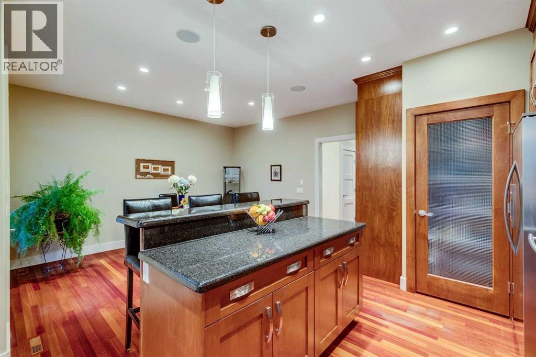
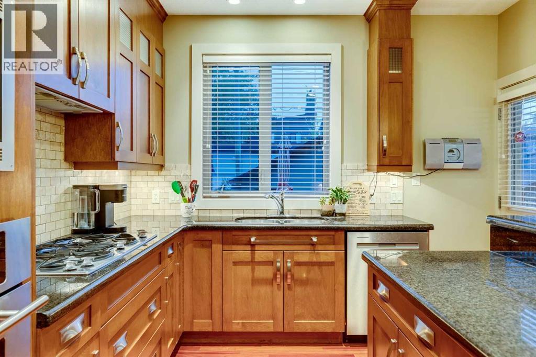
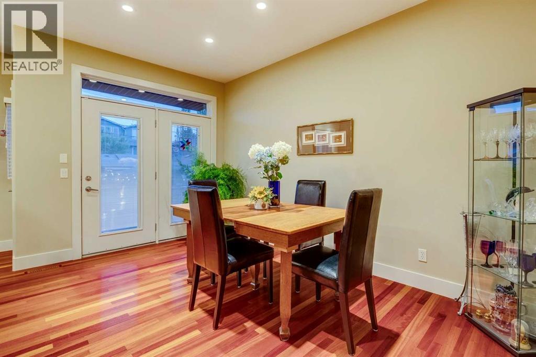
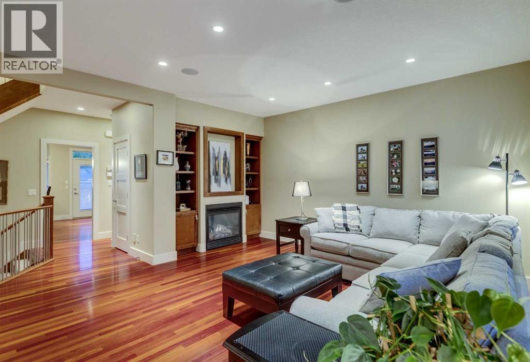
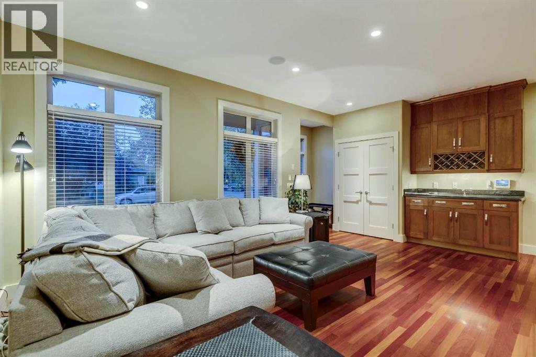
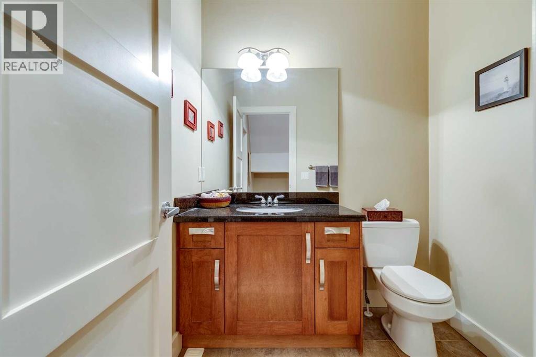
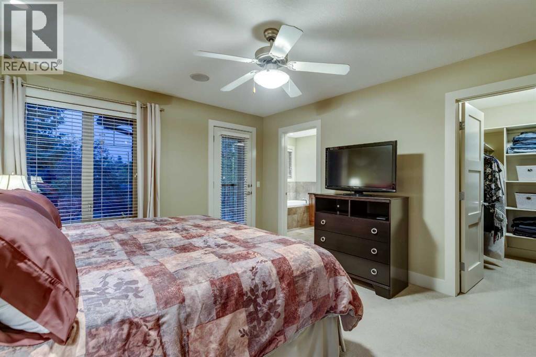
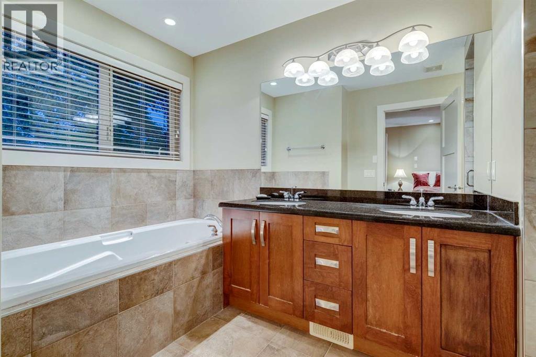
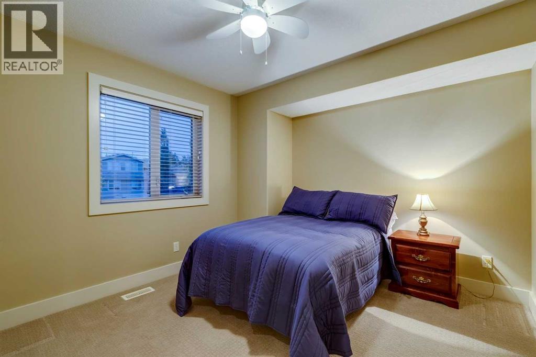
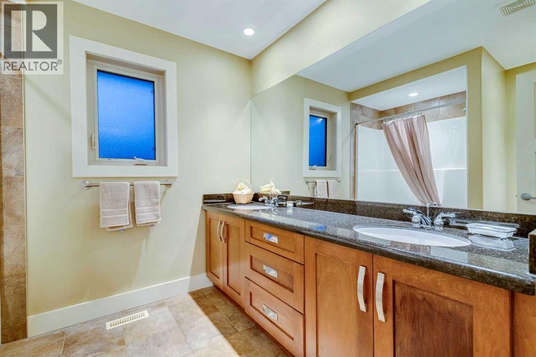
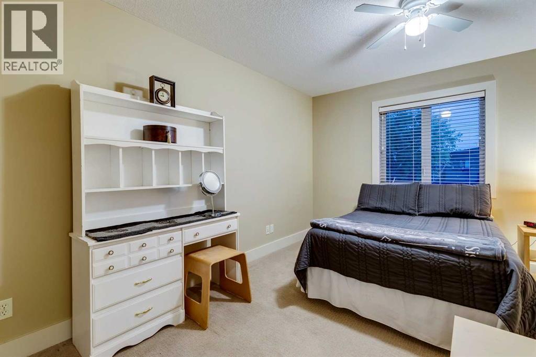
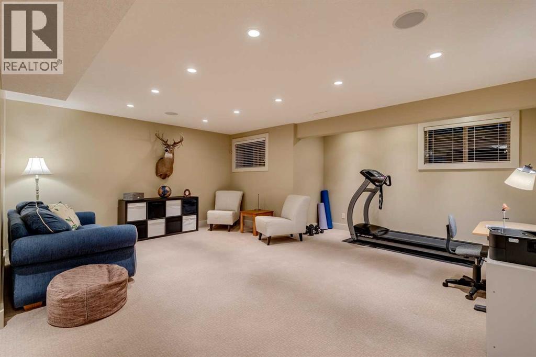
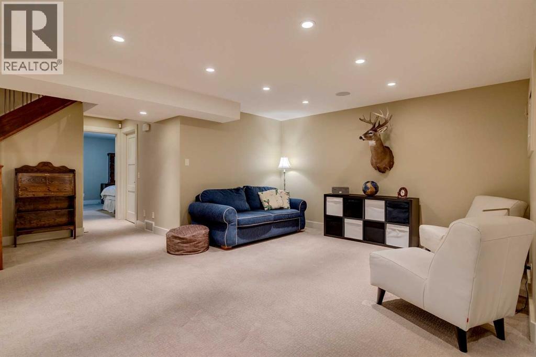
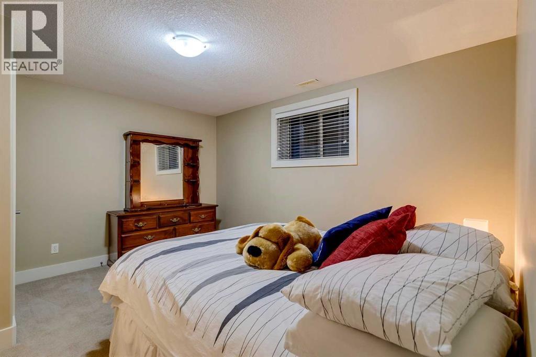
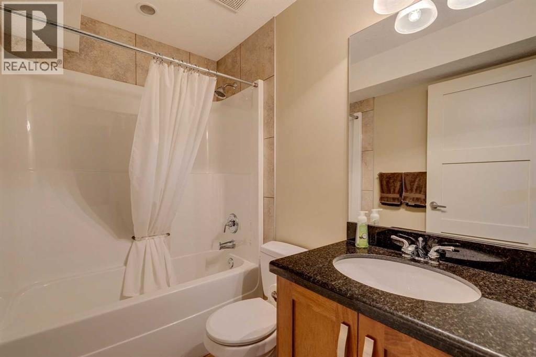
Welcome to 3101 4A Street NW, a beautifully maintained attached infill offering over 2,660 sq. ft. of total living space in the highly sought-after community of Mount Pleasant. Set on a quiet, tree-lined street, this home shows true pride of ownership with fresh paint, excellent storage, and thoughtful updates throughout. The main floor features bright open-concept living, hardwood floors, and a spacious kitchen perfect for cooking and entertaining. Upstairs you’ll find three generous bedrooms, including a large primary suite with a walk-in closet and a well-appointed ensuite. The fully developed basement adds a fourth bedroom, a full bathroom, and a large recreation area — ideal for guests, teens, or a home gym. Enjoy warm evenings in the west-facing backyard, offering great natural light and a private, comfortable setting. The home also includes air conditioning, making it enjoyable year-round. This location is exceptional — walking distance to Confederation Park (2 minutes) and Mount Pleasant Park (3 minutes), two of the best green spaces in the area with pathways, playgrounds, sports fields, and year-round recreation. Families will appreciate being close to top schools such as King George School (French Immersion) and Queen Elizabeth High School, both only minutes away. Commuting is effortless: Downtown Calgary is 8–10 minutes, SAIT is 5 minutes, the University of Calgary is 10 minutes, and YYC Airport is about 15 minutes. (id:52806)
Property Details
|
MLS® Number
|
A2349461 |
|
Property Type
|
Single Family |
|
Community Name
|
Mount Pleasant |
|
Amenities Near By
|
Park, Playground, Recreation Nearby, Schools, Shopping |
|
Features
|
Back Lane, Pvc Window, Closet Organizers, No Animal Home, No Smoking Home, Level, Gas Bbq Hookup |
|
Parking Space Total
|
2 |
|
Plan
|
3955r |
|
Structure
|
Deck |
Building
|
Bathroom Total
|
4 |
|
Bedrooms Above Ground
|
3 |
|
Bedrooms Below Ground
|
1 |
|
Bedrooms Total
|
4 |
|
Appliances
|
Washer, Refrigerator, Gas Stove(s), Dishwasher, Dryer, Microwave, Oven - Built-in, Window Coverings, Garage Door Opener |
|
Basement Development
|
Finished |
|
Basement Type
|
Full (finished) |
|
Constructed Date
|
2006 |
|
Construction Style Attachment
|
Semi-detached |
|
Cooling Type
|
Central Air Conditioning |
|
Exterior Finish
|
Stone, Stucco |
|
Fireplace Present
|
Yes |
|
Fireplace Total
|
1 |
|
Flooring Type
|
Carpeted, Ceramic Tile, Hardwood |
|
Foundation Type
|
Poured Concrete, Slab |
|
Half Bath Total
|
1 |
|
Heating Fuel
|
Natural Gas |
|
Heating Type
|
Forced Air, In Floor Heating |
|
Stories Total
|
2 |
|
Size Interior
|
1,776 Sqft |
|
Total Finished Area
|
1776.14 Sqft |
|
Type
|
Duplex |
Parking
Land
|
Acreage
|
No |
|
Fence Type
|
Fence |
|
Land Amenities
|
Park, Playground, Recreation Nearby, Schools, Shopping |
|
Landscape Features
|
Landscaped, Lawn, Underground Sprinkler |
|
Size Depth
|
36.78 M |
|
Size Frontage
|
7.65 M |
|
Size Irregular
|
26.14 |
|
Size Total
|
26.14 M2|0-4,050 Sqft |
|
Size Total Text
|
26.14 M2|0-4,050 Sqft |
|
Zoning Description
|
R-cg |
Rooms
| Level |
Type |
Length |
Width |
Dimensions |
|
Basement |
Family Room |
|
|
19.17 Ft x 17.67 Ft |
|
Basement |
Bedroom |
|
|
13.42 Ft x 11.33 Ft |
|
Basement |
Other |
|
|
115.42 Ft x 7.42 Ft |
|
Basement |
4pc Bathroom |
|
|
7.42 Ft x 4.92 Ft |
|
Main Level |
Kitchen |
|
|
14.08 Ft x 11.00 Ft |
|
Main Level |
Dining Room |
|
|
14.08 Ft x 9.08 Ft |
|
Main Level |
Pantry |
|
|
5.08 Ft x 3.17 Ft |
|
Main Level |
Living Room |
|
|
20.08 Ft x 17.00 Ft |
|
Main Level |
2pc Bathroom |
|
|
6.08 Ft x 5.67 Ft |
|
Upper Level |
Laundry Room |
|
|
3.25 Ft x 3.25 Ft |
|
Upper Level |
Primary Bedroom |
|
|
14.33 Ft x 12.25 Ft |
|
Upper Level |
Bedroom |
|
|
15.33 Ft x 11.00 Ft |
|
Upper Level |
Bedroom |
|
|
11.67 Ft x 10.75 Ft |
|
Upper Level |
Other |
|
|
7.42 Ft x 5.25 Ft |
|
Upper Level |
5pc Bathroom |
|
|
8.83 Ft x 8.92 Ft |
|
Upper Level |
5pc Bathroom |
|
|
13.42 Ft x 7.42 Ft |
https://www.realtor.ca/real-estate/30375126/3101-4a-street-nw-calgary-mount-pleasant