4 Bedroom
4 Bathroom
1,441 sqft
Bi-Level
Fireplace
None
Other, Forced Air, In Floor Heating
$1,225,000
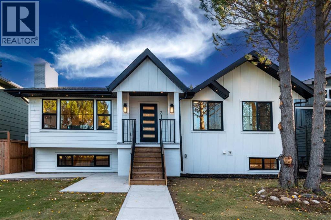
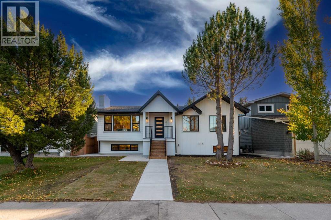
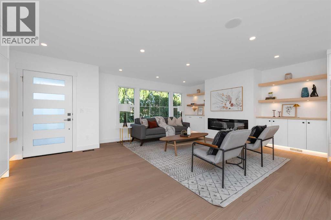
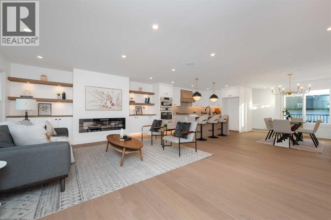
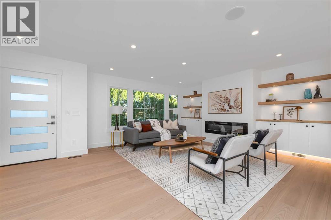
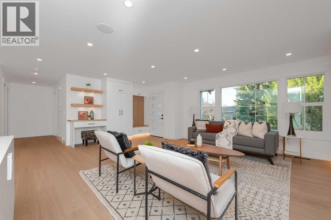
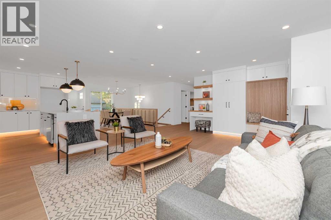
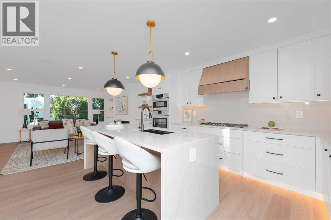
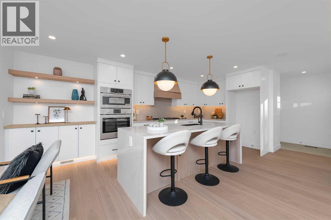
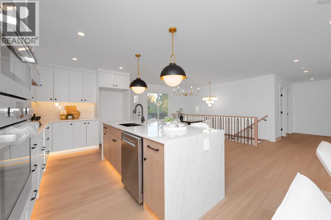
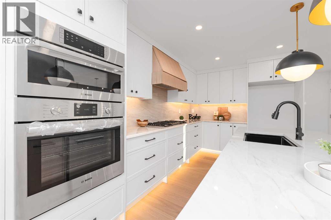
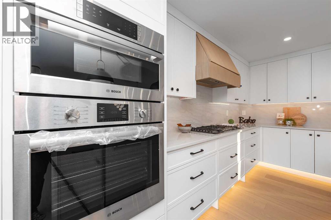
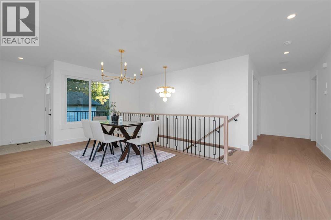
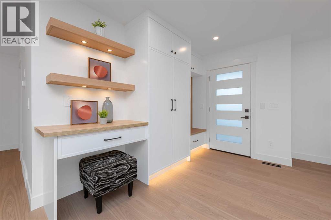
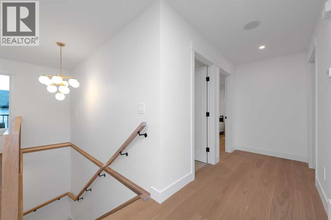
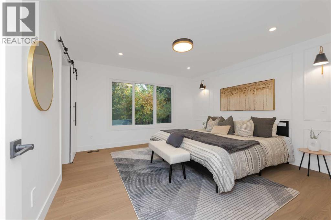
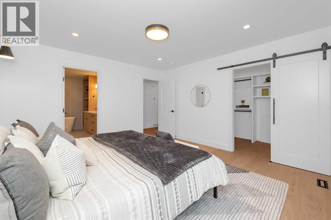
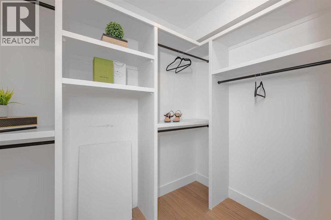
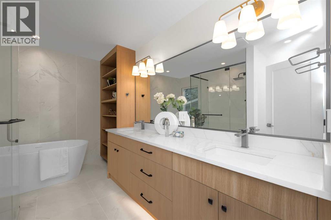
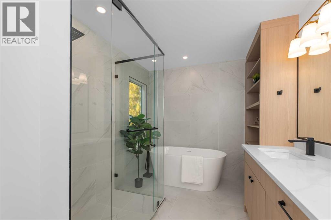
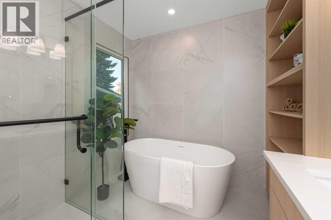
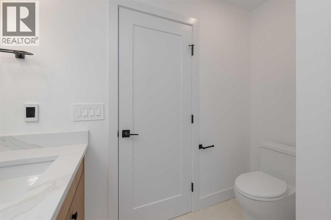
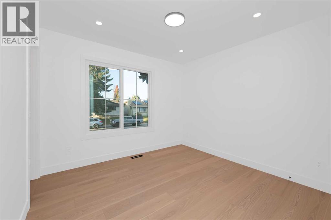
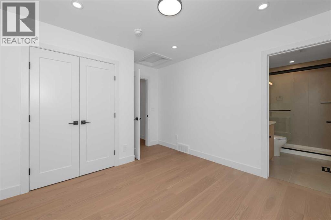
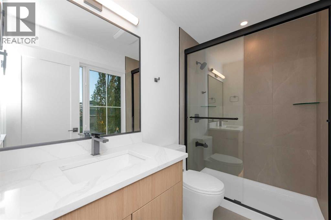
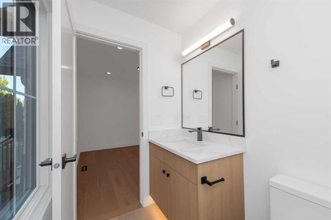
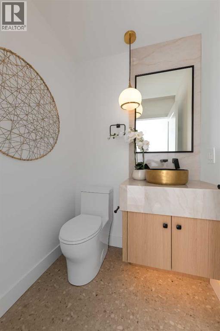
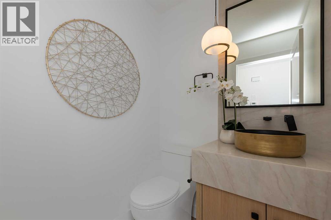
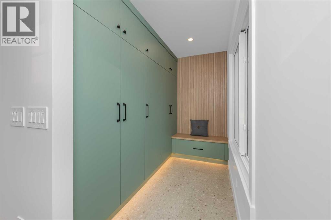
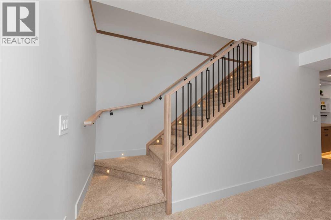
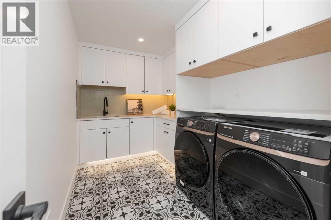
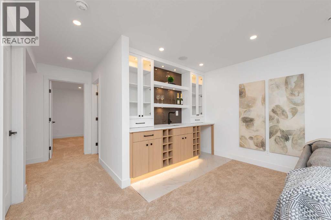
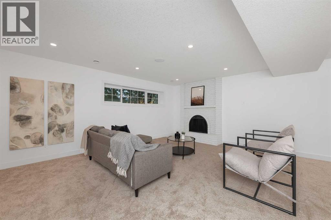
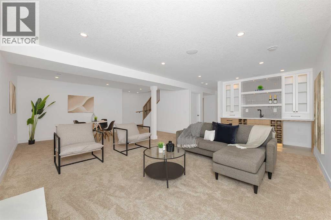
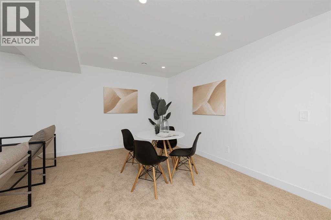
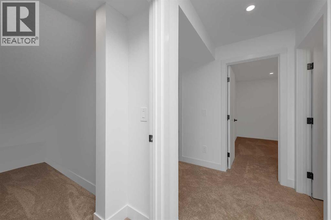
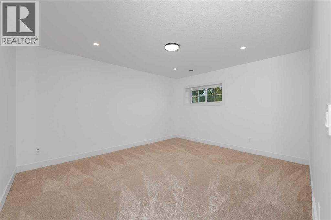
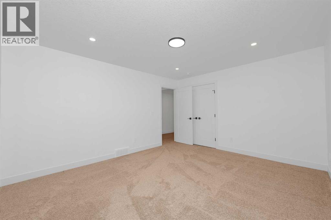
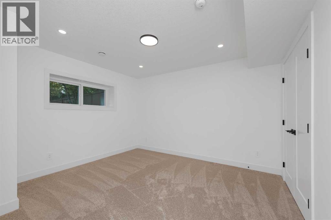
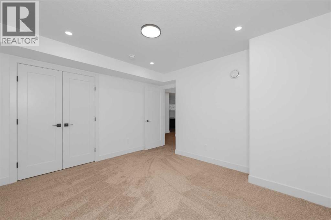
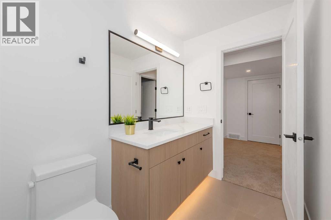
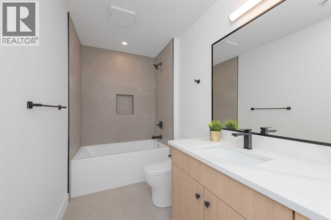
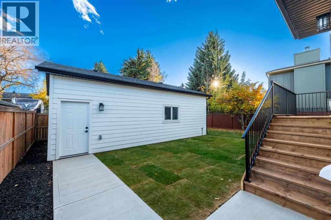
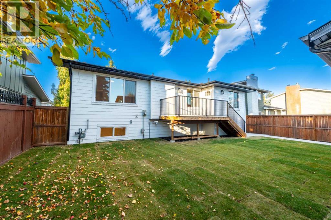
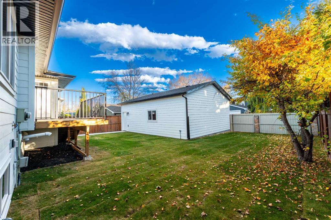
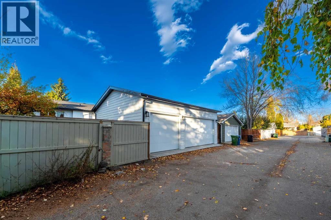
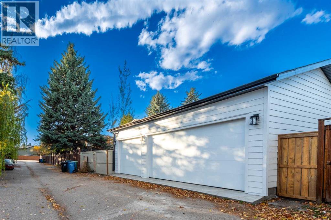
EXTENSIVELY RENOVATED! 4 BED AND 3.5 BATH. OVER 2800 SQFT LIVING SPACE. OVER SIZE TRIPLE DETACHED GARAGE. THIS AMBITIOUS REMODEL BI- LEVEL COMBINS MODERN LOOKS WITH LUXURIOUS FINISHES. ITS LOCATED IN THE DESIRABLE PART OF PARKLAND, CONVENIENTLY LOCATED CLOSE TO SCHOOL,PARKS,SHOPPING AND COLSE TO ALL AMENTIES. RENOVATED FROM STUDS INCLUDE ALL NEW WINDOWS & DOORS, NEW ELECTRICAL WIRING AND PANELS, ALL NEW PLUMBING, NEW HVAC INCLUDING FURNANCE, NEW DRYWALL, NEW INSULATION IN WALLS AND ATTIC. ALL NEW FINSHING, NEW PAINT, NEW TILES, NEW HARDWOOD FLOOR,NEW CARPET, NEW WIDE STAIRS. MAIN FLOOR WELCOMES YOU TO AN OPEN CONCEPT FLOOR PLAN WITH FAMILY ROOM WITH BUILT IN UNIT AND ELECTRIC FIREPLACE, DINNING AREA AND MODERN KITCHEN. IT OFFERS TWO MASTER BEDROOMS AND SEPRATE HALF WASHROOM. ADDITONALLY BIG BUILT IN MUD ROOM. BASEMENT FEATURES WITH TWO BEDROOMS AND A BATHROOM. BIG LAUNDRY SPACE. SPACIOUS LIVING ROOM WITH FIREPLACE AND WET BAR IS PERFECT FOR ALL ENTERTAINMENT NEEDS-THE ELEGENT LED LIGHTING AND WOODWORK ON ALL LEVELS OF THE HOUSE ADDS A UNIQUE TOUCH. HOUSE HAS A NICE FRONT YARD AND BIG BACK YARD , BIG TRIPLE GARAGE AND ALOT MORES. (id:52806)
Property Details
|
MLS® Number
|
A2352375 |
|
Property Type
|
Single Family |
|
Community Name
|
Parkland |
|
Amenities Near By
|
Park, Playground, Recreation Nearby, Schools, Shopping, Water Nearby |
|
Community Features
|
Lake Privileges |
|
Features
|
See Remarks, Back Lane, Pvc Window, French Door, Closet Organizers, No Animal Home, No Smoking Home, Gas Bbq Hookup |
|
Parking Space Total
|
5 |
|
Plan
|
7510003 |
|
Structure
|
Deck |
Building
|
Bathroom Total
|
4 |
|
Bedrooms Above Ground
|
2 |
|
Bedrooms Below Ground
|
2 |
|
Bedrooms Total
|
4 |
|
Amenities
|
Recreation Centre |
|
Appliances
|
Refrigerator, Cooktop - Gas, Dishwasher, Microwave, Oven - Built-in, Hood Fan, Garage Door Opener, Washer & Dryer |
|
Architectural Style
|
Bi-level |
|
Basement Development
|
Finished |
|
Basement Features
|
Walk-up |
|
Basement Type
|
Full (finished) |
|
Constructed Date
|
1975 |
|
Construction Material
|
Poured Concrete, Wood Frame |
|
Construction Style Attachment
|
Detached |
|
Cooling Type
|
None |
|
Exterior Finish
|
Concrete |
|
Fireplace Present
|
Yes |
|
Fireplace Total
|
2 |
|
Flooring Type
|
Carpeted, Hardwood, Tile |
|
Foundation Type
|
Poured Concrete |
|
Half Bath Total
|
1 |
|
Heating Type
|
Other, Forced Air, In Floor Heating |
|
Size Interior
|
1,441 Sqft |
|
Total Finished Area
|
1441.41 Sqft |
|
Type
|
House |
Parking
Land
|
Acreage
|
No |
|
Fence Type
|
Fence |
|
Land Amenities
|
Park, Playground, Recreation Nearby, Schools, Shopping, Water Nearby |
|
Size Depth
|
33.5 M |
|
Size Frontage
|
15.85 M |
|
Size Irregular
|
5715.00 |
|
Size Total
|
5715 Sqft|4,051 - 7,250 Sqft |
|
Size Total Text
|
5715 Sqft|4,051 - 7,250 Sqft |
|
Zoning Description
|
R-cg |
Rooms
| Level |
Type |
Length |
Width |
Dimensions |
|
Basement |
4pc Bathroom |
|
|
10.50 Ft x 5.33 Ft |
|
Basement |
Bedroom |
|
|
14.42 Ft x 12.25 Ft |
|
Basement |
Bedroom |
|
|
12.58 Ft x 12.25 Ft |
|
Basement |
Laundry Room |
|
|
7.00 Ft x 12.42 Ft |
|
Basement |
Recreational, Games Room |
|
|
27.58 Ft x 17.92 Ft |
|
Basement |
Furnace |
|
|
8.83 Ft x 7.75 Ft |
|
Main Level |
2pc Bathroom |
|
|
5.00 Ft x 4.92 Ft |
|
Main Level |
3pc Bathroom |
|
|
4.92 Ft x 8.50 Ft |
|
Main Level |
5pc Bathroom |
|
|
11.83 Ft x 8.33 Ft |
|
Main Level |
Bedroom |
|
|
12.25 Ft x 10.50 Ft |
|
Main Level |
Foyer |
|
|
13.25 Ft x 6.75 Ft |
|
Main Level |
Dining Room |
|
|
16.17 Ft x 9.67 Ft |
|
Main Level |
Kitchen |
|
|
14.08 Ft x 9.08 Ft |
|
Main Level |
Living Room |
|
|
15.33 Ft x 14.83 Ft |
|
Main Level |
Other |
|
|
3.83 Ft x 12.67 Ft |
|
Main Level |
Primary Bedroom |
|
|
13.67 Ft x 13.17 Ft |
|
Main Level |
Wine Cellar |
|
|
9.33 Ft x 4.92 Ft |
https://www.realtor.ca/real-estate/30407752/311-parkglen-crescent-se-calgary-parkland