Maintenance, Condominium Amenities, Common Area Maintenance, Heat, Insurance, Ground Maintenance, Property Management, Reserve Fund Contributions, Sewer, Waste Removal, Water
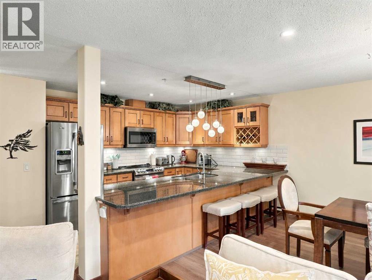
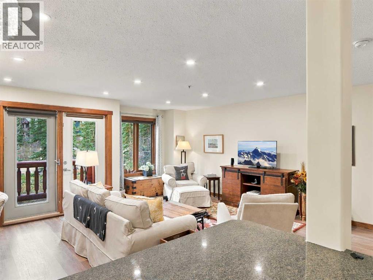
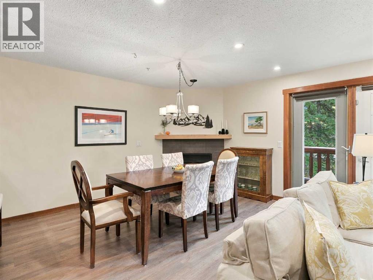
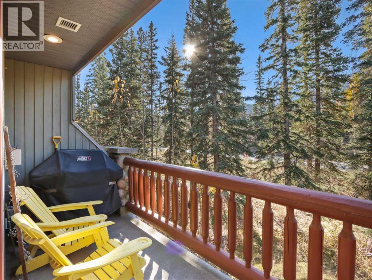
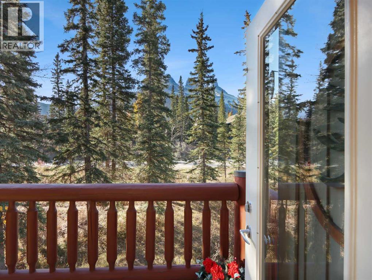
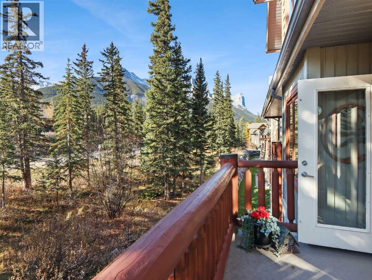
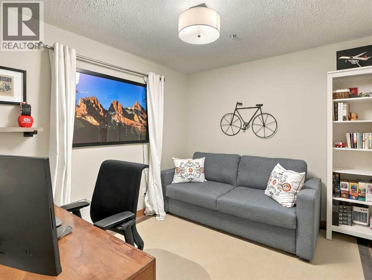
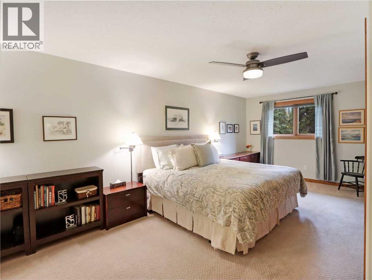
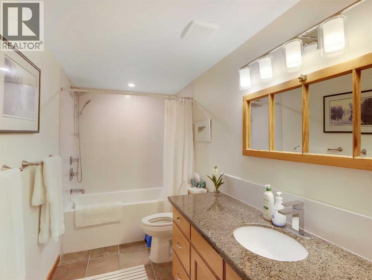
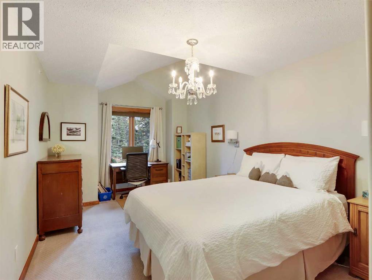
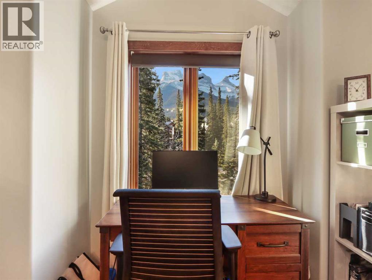
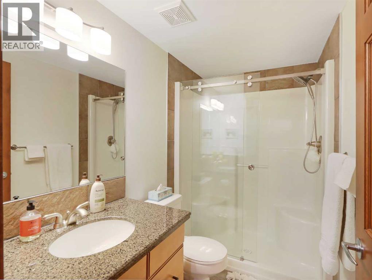
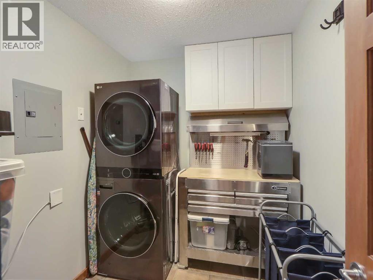
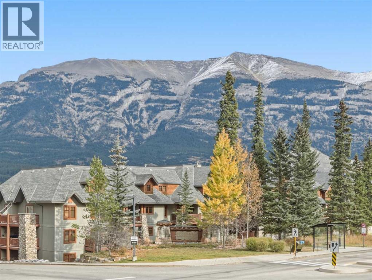
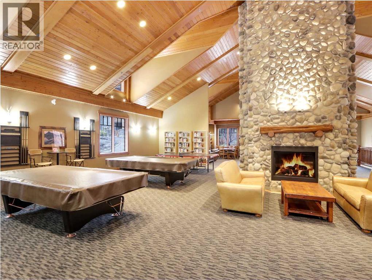
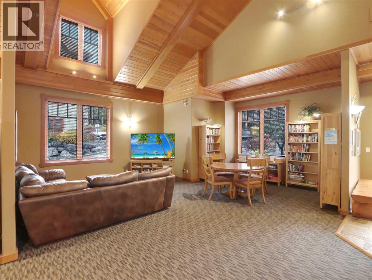
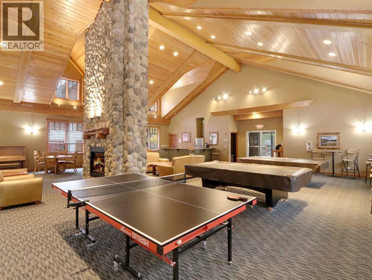
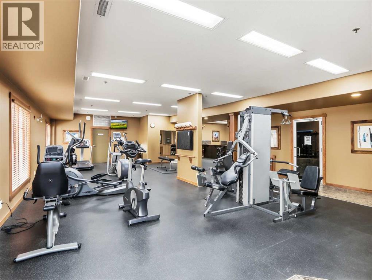
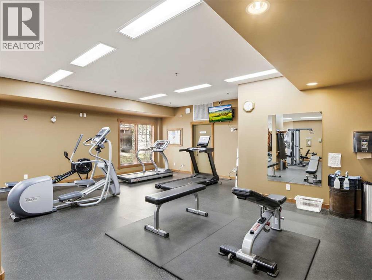
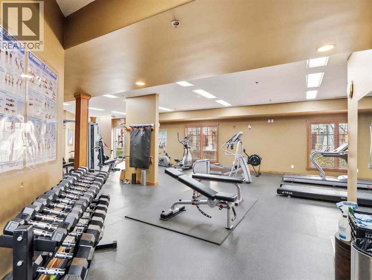
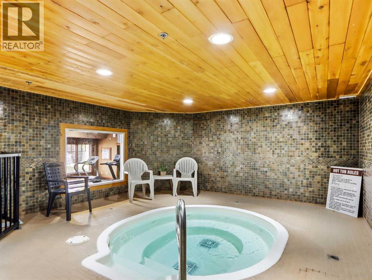
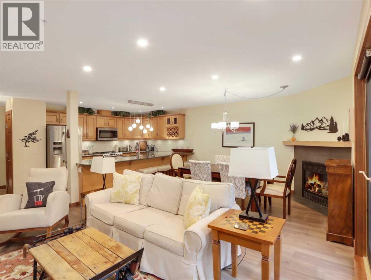
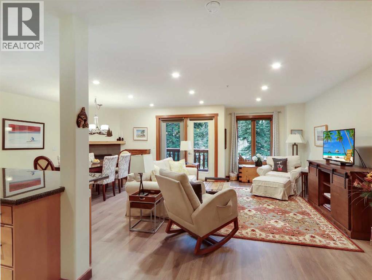
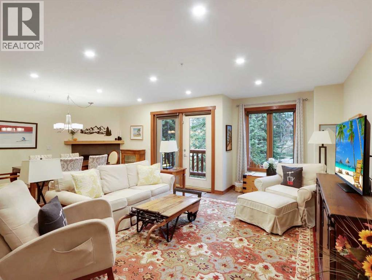
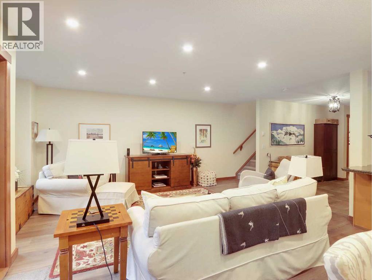
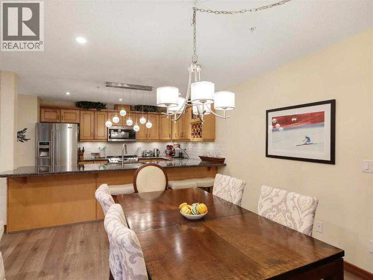
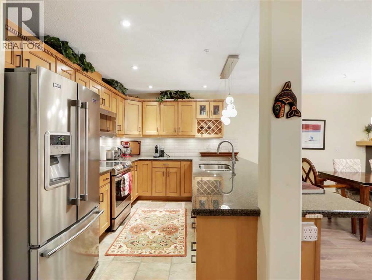
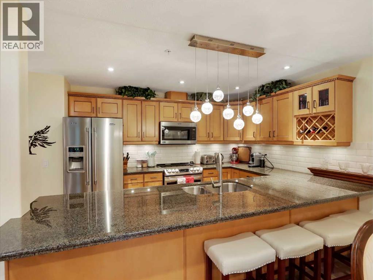
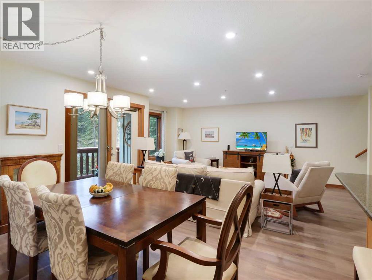
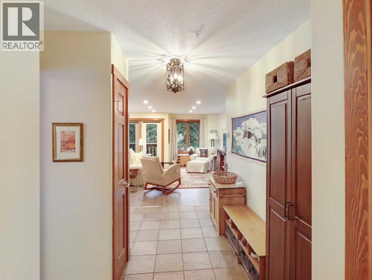
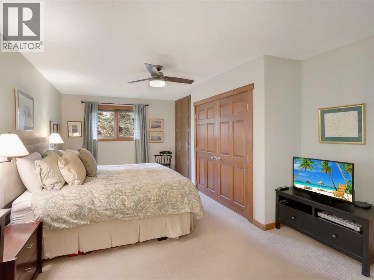
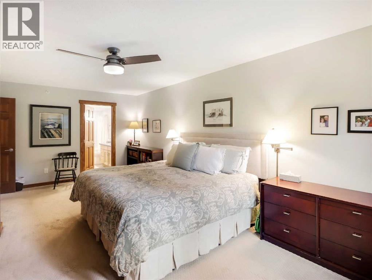
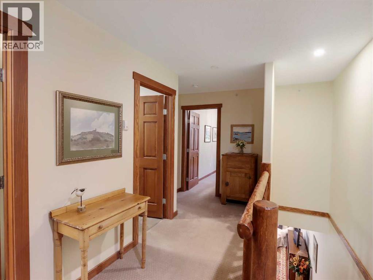
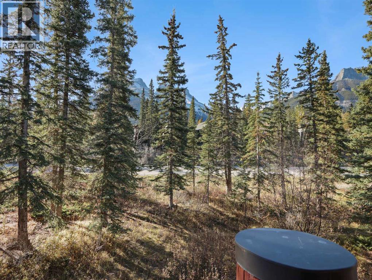
$1,184.92 MonthlyEnjoy spacious mountain living in this 1,570 sqft, two-level 2+ bedroom updated condo with beautiful south-facing views towards the Three Sisters. The bright, open main level brings together the kitchen, dining and living areas, opening onto a generous view deck ideal for relaxing and taking in the mountain setting. A versatile den on this level offers an excellent home office or comfortable space for additional guests. Upstairs, the spacious primary bedroom features its own ensuite, while a well-sized second bedroom, three-piece bathroom and convenient laundry/storage room complete the layout. This unit includes one heated underground parking stall and an additional covered stall. Owners enjoy an impressive amenities building with a fitness centre, hot tubs, sauna, games room and welcoming lounge. With Canmore's extensive network of walking and biking trails nearby, this inviting property offers the perfect balance of comfort, convenience and mountain lifestyle. (id:52806)
| MLS® Number | A2356086 |
| Property Type | Single Family |
| Community Name | Three Sisters |
| Amenities Near By | Golf Course, Park, Recreation Nearby |
| Community Features | Golf Course Development, Pets Allowed With Restrictions |
| Features | See Remarks, Closet Organizers, Guest Suite, Gas Bbq Hookup, Parking |
| Parking Space Total | 2 |
| Plan | 0413090 |
| Bathroom Total | 3 |
| Bedrooms Above Ground | 2 |
| Bedrooms Total | 2 |
| Amenities | Clubhouse, Exercise Centre, Guest Suite, Swimming, Party Room, Recreation Centre, Whirlpool |
| Appliances | Refrigerator, Dishwasher, Stove, Dryer, Microwave Range Hood Combo, Window Coverings, Garage Door Opener |
| Architectural Style | Multi-level |
| Constructed Date | 2004 |
| Construction Style Attachment | Attached |
| Cooling Type | None |
| Exterior Finish | Stone, Wood Siding |
| Fireplace Present | Yes |
| Fireplace Total | 1 |
| Flooring Type | Carpeted, Cork, Slate |
| Half Bath Total | 1 |
| Heating Fuel | Natural Gas |
| Heating Type | In Floor Heating |
| Stories Total | 4 |
| Size Interior | 1,570 Sqft |
| Total Finished Area | 1570 Sqft |
| Type | Apartment |
| Carport | |
| Underground |
| Acreage | No |
| Land Amenities | Golf Course, Park, Recreation Nearby |
| Size Total Text | Unknown |
| Zoning Description | R3 |
| Level | Type | Length | Width | Dimensions |
|---|---|---|---|---|
| Second Level | Primary Bedroom | 21.08 Ft x 12.42 Ft | ||
| Second Level | 4pc Bathroom | .00 Ft x .00 Ft | ||
| Second Level | Bedroom | 18.75 Ft x 10.50 Ft | ||
| Second Level | Laundry Room | 8.67 Ft x 6.67 Ft | ||
| Main Level | Living Room | 14.08 Ft x 19.00 Ft | ||
| Main Level | Dining Room | 13.42 Ft x 9.08 Ft | ||
| Main Level | Kitchen | 11.92 Ft x 9.42 Ft | ||
| Main Level | Other | 15.17 Ft x 5.50 Ft | ||
| Main Level | 3pc Bathroom | .00 Ft x .00 Ft | ||
| Main Level | 2pc Bathroom | Measurements not available |
https://www.realtor.ca/real-estate/30468690/314-150-crossbow-place-canmore-three-sisters
Contact us for more information

The trademarks REALTOR®, REALTORS®, and the REALTOR® logo are controlled by The Canadian Real Estate Association (CREA) and identify real estate professionals who are members of CREA. The trademarks MLS®, Multiple Listing Service® and the associated logos are owned by The Canadian Real Estate Association (CREA) and identify the quality of services provided by real estate professionals who are members of CREA. The trademark DDF® is owned by The Canadian Real Estate Association (CREA) and identifies CREA's Data Distribution Facility (DDF®)