3 Bedroom
2 Bathroom
1,419 sqft
Bungalow
Fireplace
None
Forced Air
$750,000
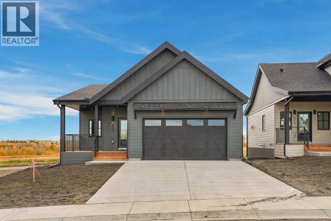
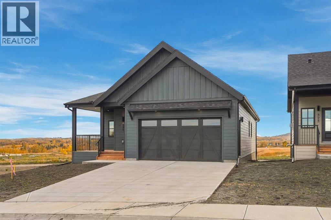
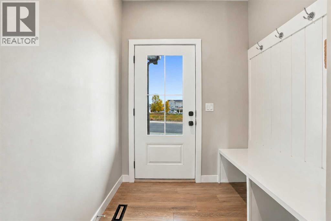
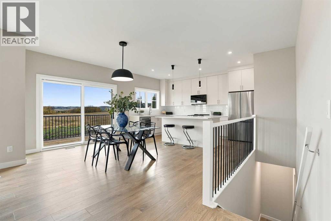
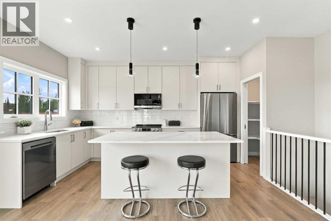
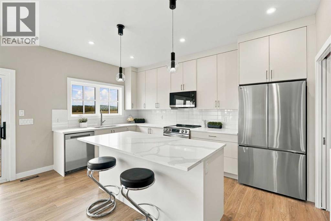
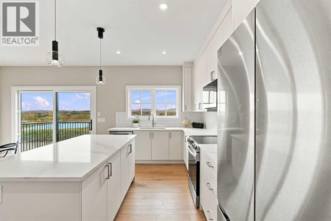
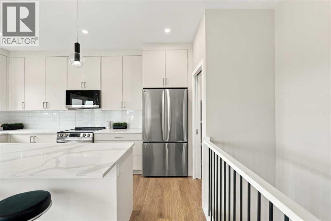
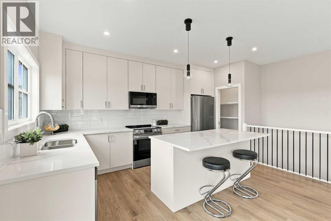
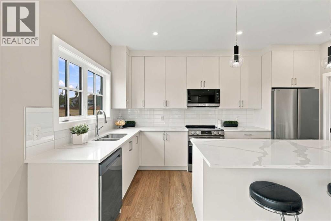
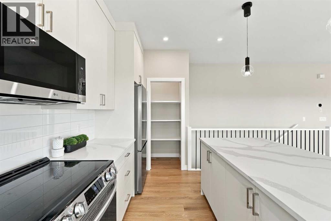
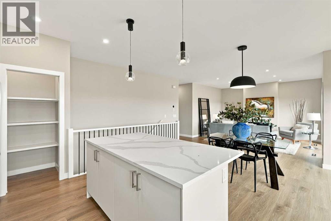
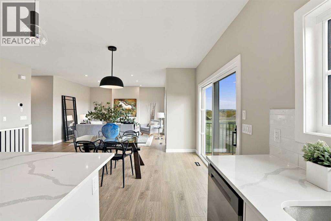
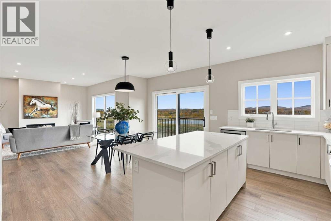
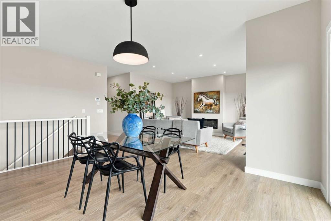
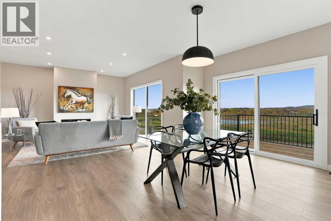
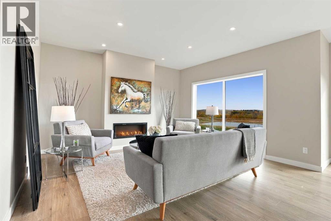
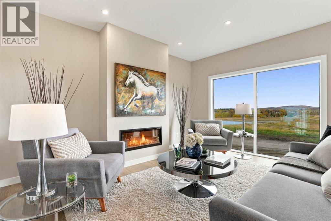
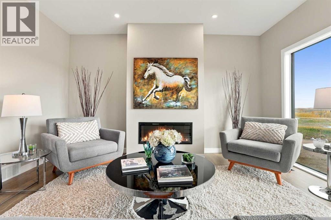
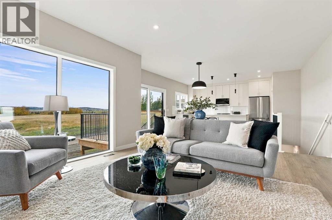
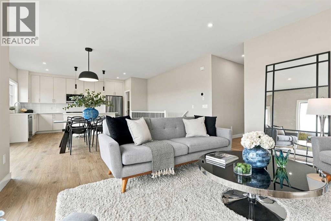
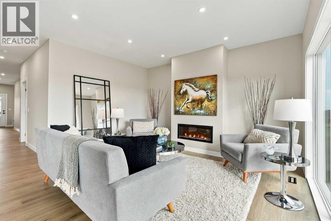
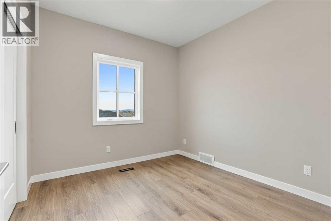
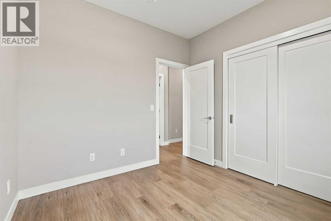
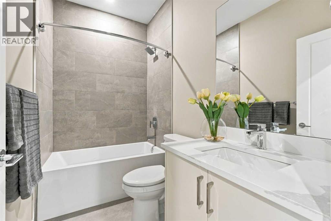
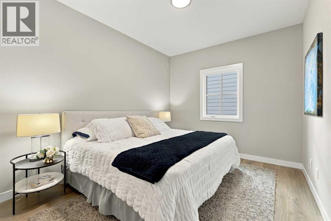
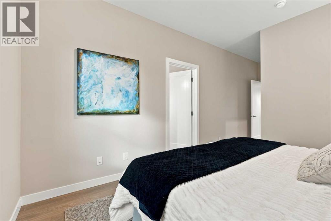
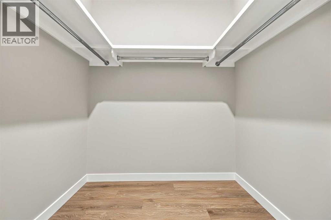
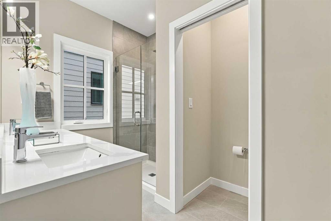
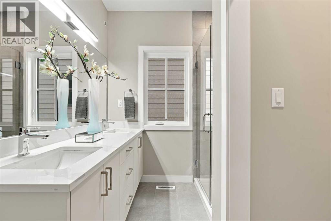
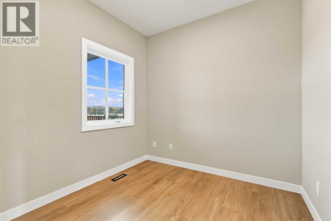
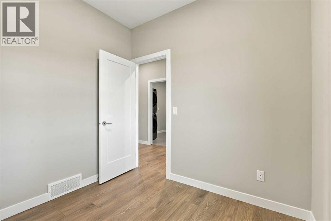
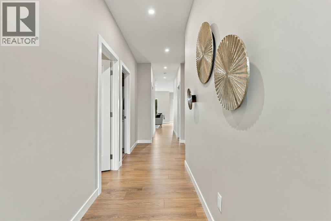
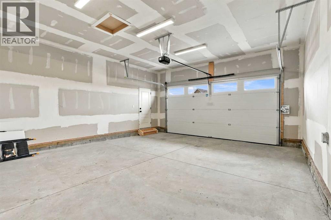
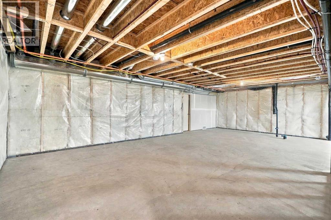
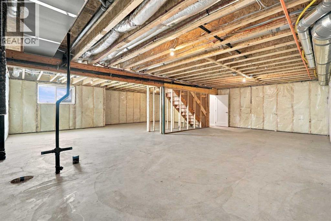
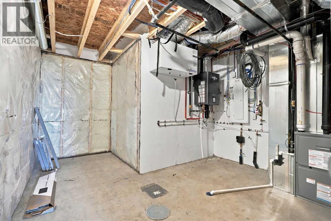
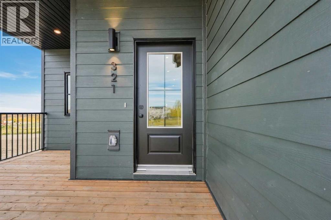
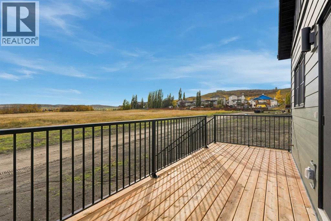
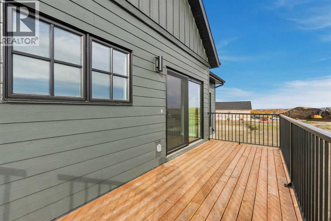
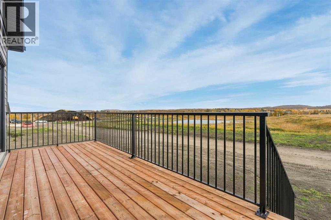
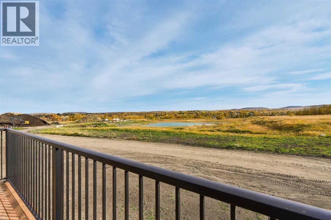
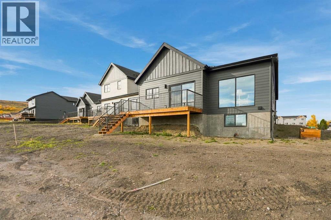
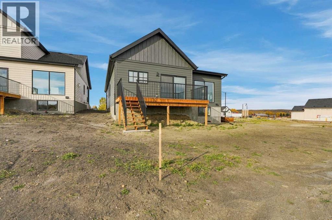
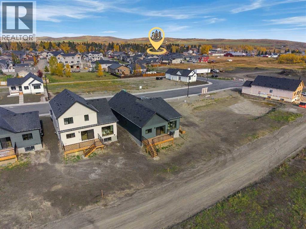
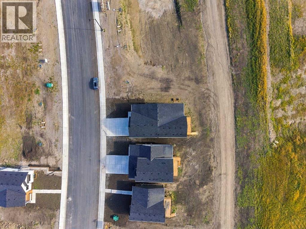
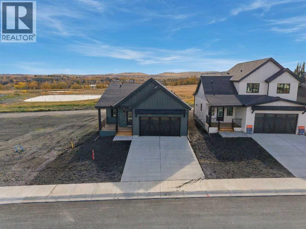
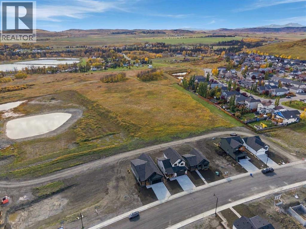
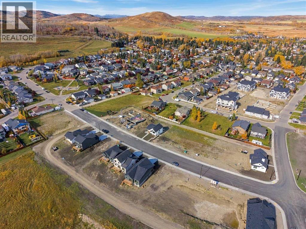
Welcome to this brand-new, never-lived-in bungalow offering the benefits of new construction without the GST. Thoughtfully designed with comfort, functionality, and natural light in mind, this home offers a spacious and versatile layout ideal for a variety of lifestyles.The main floor features an inviting open-concept kitchen, dining, and living area, creating an ideal space for everyday living and entertaining. The kitchen is the heart of the home, complete with a large island, quartz countertops, abundant cabinetry, and a convenient walk-in pantry. The living room features an electric fireplace, while oversized windows throughout the main floor fill the home with an abundance of natural light.The generous primary suite provides a relaxing retreat with a walk-in closet and a beautifully finished ensuite featuring a dual vanity and walk-in shower. A second bedroom offers flexibility for guests or family, while the third bedroom can easily function as a home office, den, or additional bedroom. Step outside onto the welcoming front porch and enjoy your morning coffee or afternoon sunshine.The double attached garage offers plenty of parking and storage, with a rough-in for an electric vehicle charger and convenient side-door access. Additional features include a 200-amp electrical service, hot water on-demand system, and an undeveloped basement ready for your future plans, complete with bathroom rough-ins. Landscaping is already planned, with sod, a tree, and bushes to be added in early Spring.Located in the growing community of Diamond Valley, this home is close to local shops, restaurants, services, and everything you need for convenient small-town living. With all the benefits of a brand-new home and no GST to pay, this is an opportunity to move in and make it your own. (id:52806)
Property Details
|
MLS® Number
|
A2347491 |
|
Property Type
|
Single Family |
|
Amenities Near By
|
Schools, Shopping |
|
Features
|
See Remarks, No Animal Home, Gas Bbq Hookup |
|
Parking Space Total
|
4 |
|
Plan
|
2511910 |
|
Structure
|
Deck |
Building
|
Bathroom Total
|
2 |
|
Bedrooms Above Ground
|
3 |
|
Bedrooms Total
|
3 |
|
Appliances
|
Refrigerator, Dishwasher, Stove, Microwave Range Hood Combo, Garage Door Opener, Washer/dryer Stack-up, Water Heater - Tankless |
|
Architectural Style
|
Bungalow |
|
Basement Development
|
Unfinished |
|
Basement Type
|
Full (unfinished) |
|
Constructed Date
|
2026 |
|
Construction Style Attachment
|
Detached |
|
Cooling Type
|
None |
|
Exterior Finish
|
Vinyl Siding |
|
Fire Protection
|
Full Sprinkler System |
|
Fireplace Present
|
Yes |
|
Fireplace Total
|
1 |
|
Flooring Type
|
Ceramic Tile, Vinyl Plank |
|
Foundation Type
|
Poured Concrete |
|
Heating Type
|
Forced Air |
|
Stories Total
|
1 |
|
Size Interior
|
1,419 Sqft |
|
Total Finished Area
|
1419.37 Sqft |
|
Type
|
House |
Parking
|
Attached Garage
|
2 |
|
Other
|
|
|
See Remarks
|
|
Land
|
Acreage
|
No |
|
Fence Type
|
Not Fenced |
|
Land Amenities
|
Schools, Shopping |
|
Size Depth
|
35 M |
|
Size Frontage
|
11 M |
|
Size Irregular
|
4144.00 |
|
Size Total
|
4144 Sqft|4,051 - 7,250 Sqft |
|
Size Total Text
|
4144 Sqft|4,051 - 7,250 Sqft |
|
Zoning Description
|
R-1 |
Rooms
| Level |
Type |
Length |
Width |
Dimensions |
|
Basement |
Other |
|
|
32.50 Ft x 35.33 Ft |
|
Basement |
Furnace |
|
|
12.08 Ft x 13.92 Ft |
|
Main Level |
Kitchen |
|
|
14.83 Ft x 8.58 Ft |
|
Main Level |
Dining Room |
|
|
18.00 Ft x 11.42 Ft |
|
Main Level |
4pc Bathroom |
|
|
4.83 Ft x 8.42 Ft |
|
Main Level |
4pc Bathroom |
|
|
7.17 Ft x 9.92 Ft |
|
Main Level |
Bedroom |
|
|
9.67 Ft x 10.00 Ft |
|
Main Level |
Living Room |
|
|
14.83 Ft x 13.75 Ft |
|
Main Level |
Bedroom |
|
|
8.67 Ft x 8.50 Ft |
|
Main Level |
Primary Bedroom |
|
|
19.67 Ft x 10.00 Ft |
|
Main Level |
Other |
|
|
7.00 Ft x 6.33 Ft |
|
Main Level |
Laundry Room |
|
|
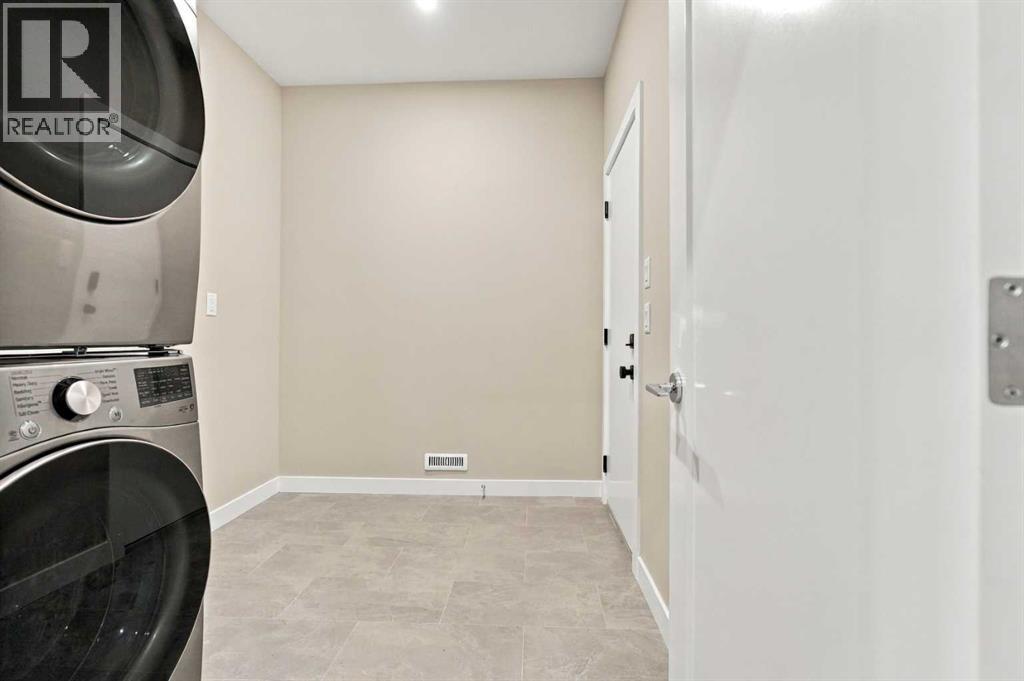
9.00 Ft x 7.17 Ft |
https://www.realtor.ca/real-estate/30382154/321-flare-avenue-diamond-valley