3 Bedroom
3 Bathroom
1,434 sqft
None
Forced Air
Landscaped, Lawn
$439,900
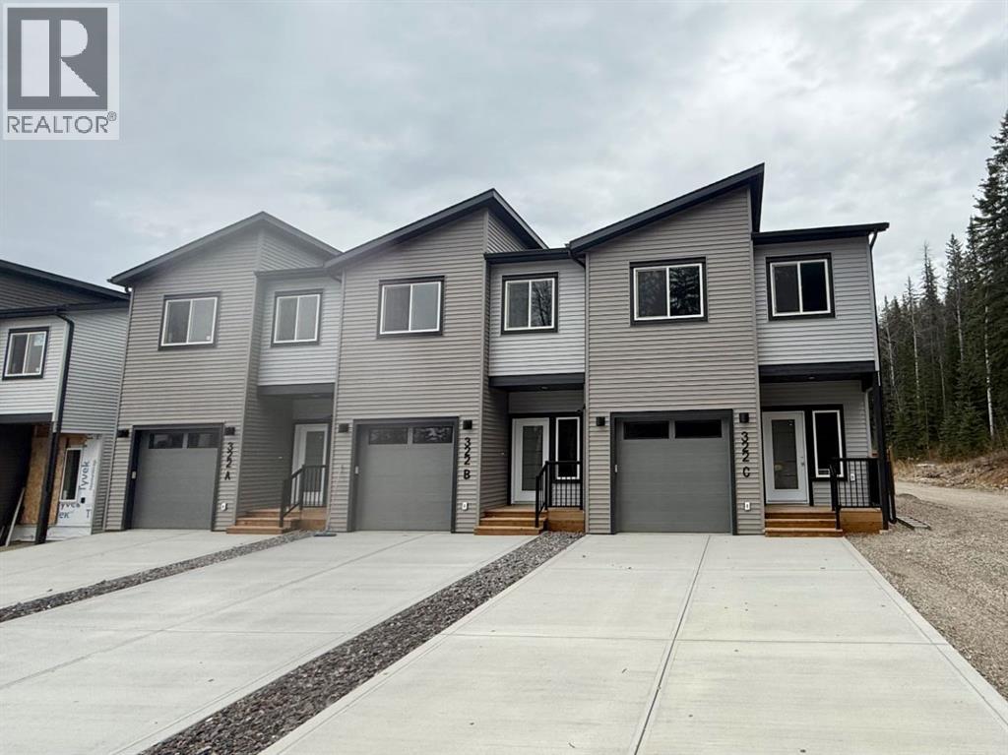
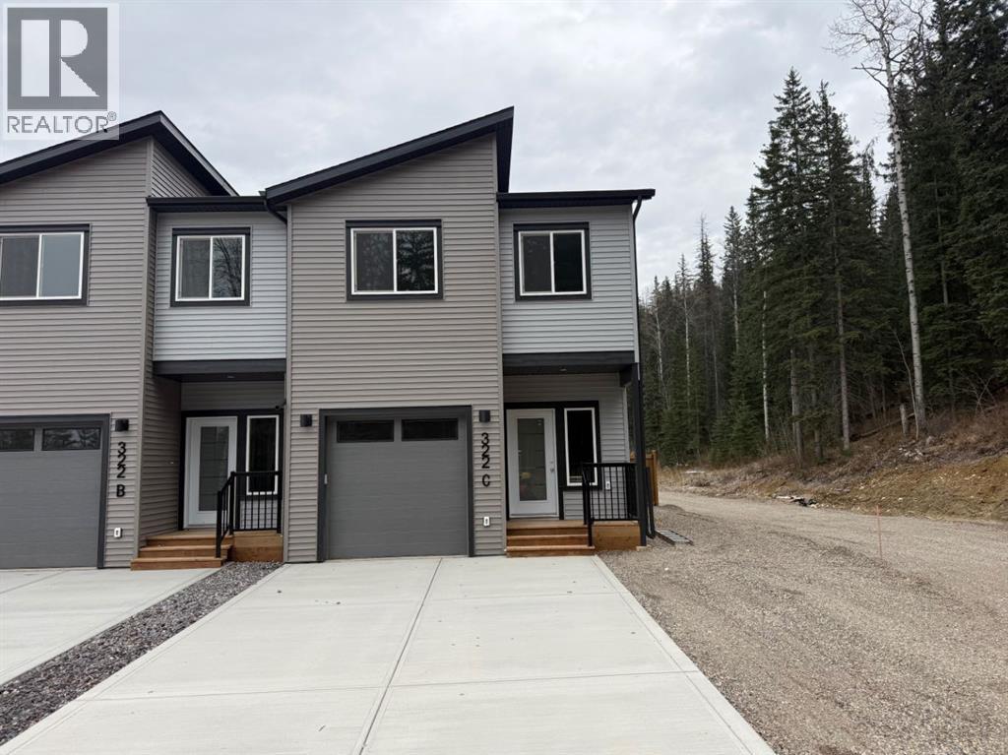
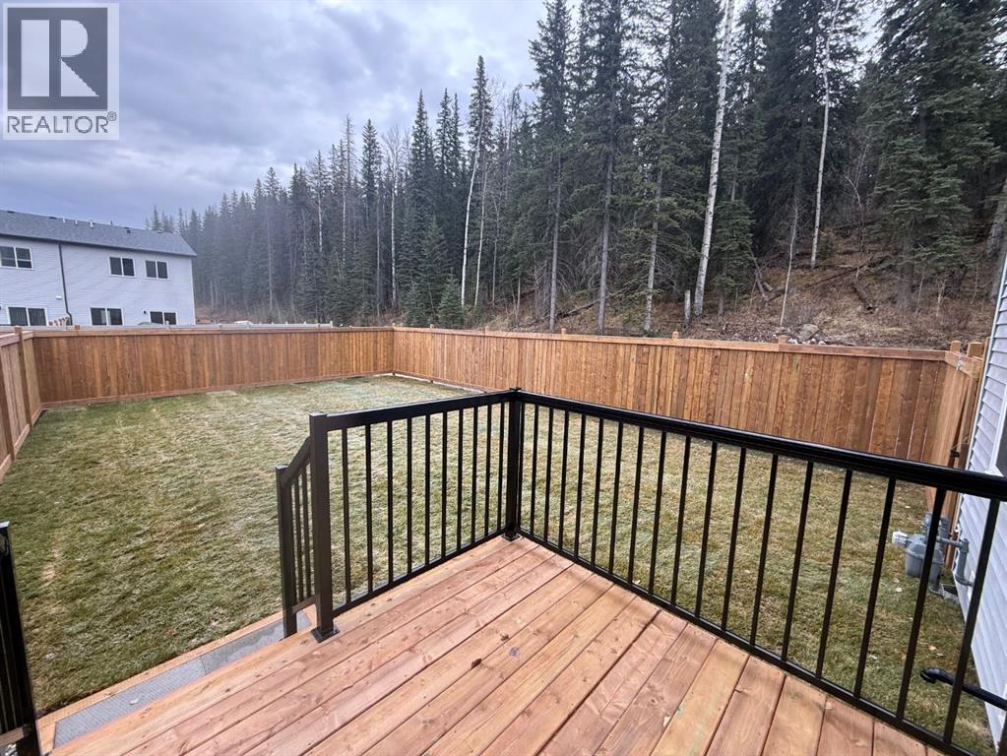
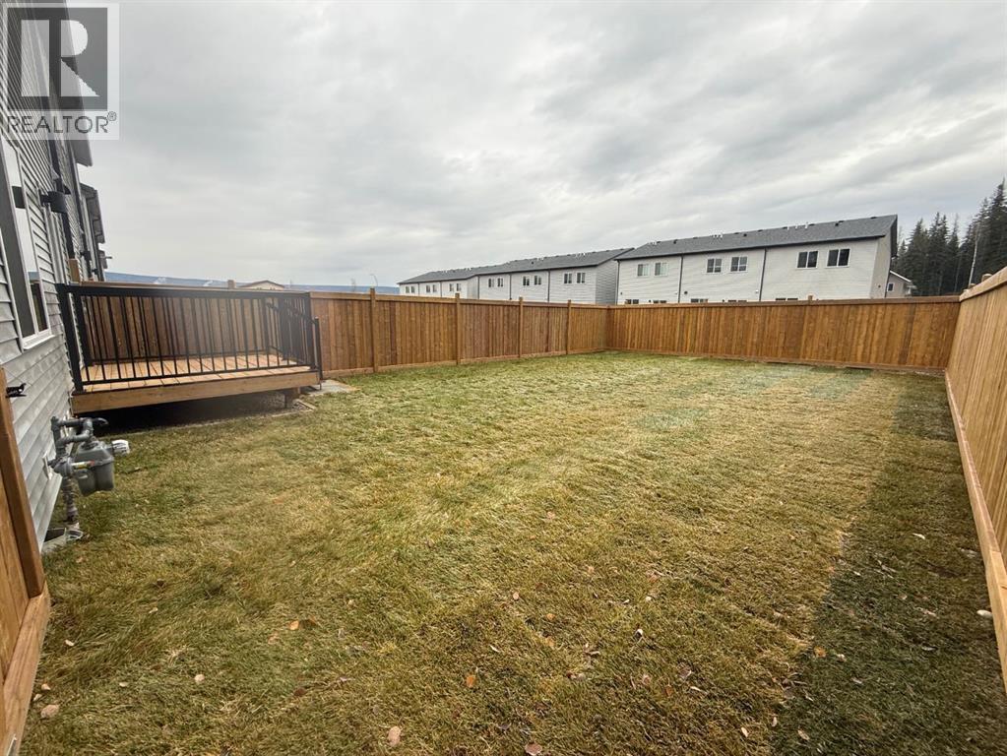
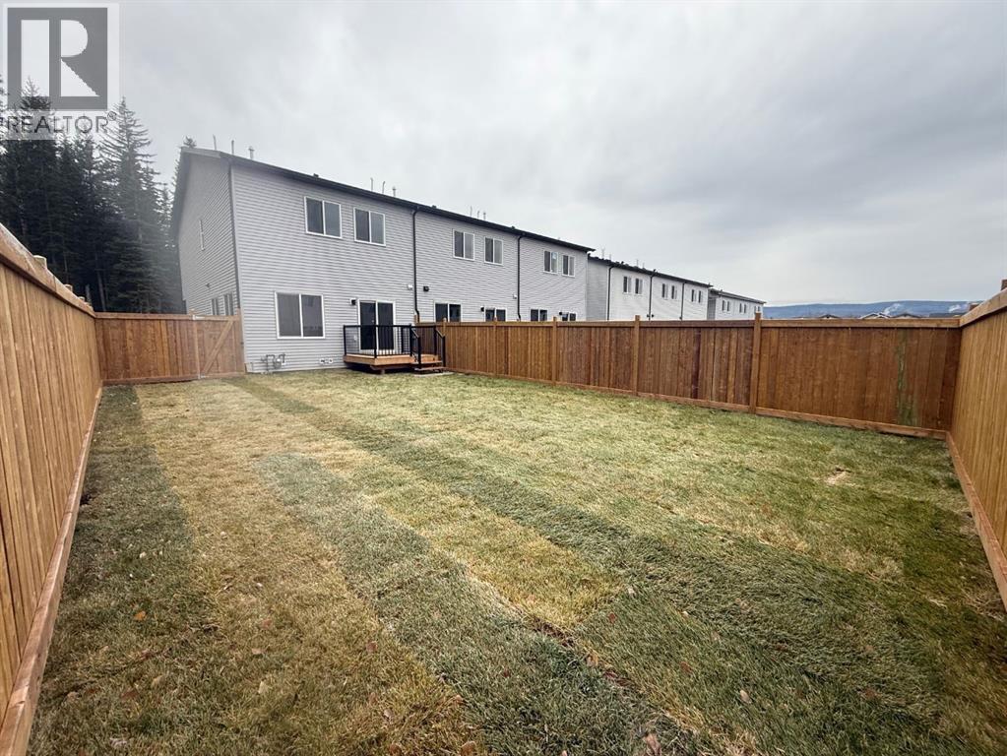
Welcome to this beautiful, newly built home where modern style meets everyday comfort! This stylish triplex offers all the perks of new construction without the condo fees - and there's plenty to be excited about! Step inside to a bright, open concept main floor featuring a gorgeous sage green kitchen, complementary backsplash, stainless steel appliances, and loads of windows that bring the outdoors in. Enjoy peaceful views of the surrounding trees from every angle! The seamless flow between the kitchen, dining, and living areas makes this the perfect space for entertaining or simply relaxing at home. Vinyl plank flooring, a convenient 2 piece bathroom, and direct access to the deck, landscaped yard, and heated garage complete this thoughtfully designed main level. Head upstairs to discover a spacious primary retreat with a huge closet, and private en suite with walk in shower. Two additional bedrooms, convenient upper floor laundry, and a full 4 piece bathroom provide plenty of room for family, guests, or a home office. Outside, enjoy a larger lot, concrete driveway, and your own outdoor space to unwind and enjoy those peaceful tree lined views. (id:52806)
Property Details
|
MLS® Number
|
A2354743 |
|
Property Type
|
Single Family |
|
Community Name
|
Hardisty |
|
Features
|
Pvc Window, Closet Organizers, Level |
|
Parking Space Total
|
3 |
|
Plan
|
2422098 |
|
Structure
|
Deck |
Building
|
Bathroom Total
|
3 |
|
Bedrooms Above Ground
|
3 |
|
Bedrooms Total
|
3 |
|
Appliances
|
Refrigerator, Dishwasher, Stove, Microwave Range Hood Combo, Garage Door Opener, Washer & Dryer |
|
Basement Type
|
Crawl Space |
|
Constructed Date
|
2026 |
|
Construction Material
|
Wood Frame |
|
Construction Style Attachment
|
Attached |
|
Cooling Type
|
None |
|
Flooring Type
|
Carpeted, Vinyl Plank |
|
Foundation Type
|
Poured Concrete |
|
Half Bath Total
|
1 |
|
Heating Type
|
Forced Air |
|
Stories Total
|
2 |
|
Size Interior
|
1,434 Sqft |
|
Total Finished Area
|
1434 Sqft |
|
Type
|
Row / Townhouse |
Parking
Land
|
Acreage
|
No |
|
Fence Type
|
Fence |
|
Landscape Features
|
Landscaped, Lawn |
|
Size Frontage
|
7.68 M |
|
Size Irregular
|
391.92 |
|
Size Total
|
391.92 M2|4,051 - 7,250 Sqft |
|
Size Total Text
|
391.92 M2|4,051 - 7,250 Sqft |
|
Zoning Description
|
R-m1 |
Rooms
| Level |
Type |
Length |
Width |
Dimensions |
|
Second Level |
Primary Bedroom |
|
|
19.00 Ft x 15.58 Ft |
|
Second Level |
Bedroom |
|
|
9.67 Ft x 13.42 Ft |
|
Second Level |
Bedroom |
|
|
9.00 Ft x 12.25 Ft |
|
Second Level |
4pc Bathroom |
|
|
.00 Ft x .00 Ft |
|
Second Level |
4pc Bathroom |
|
|
.00 Ft x .00 Ft |
|
Second Level |
Laundry Room |
|
|
6.75 Ft x 2.67 Ft |
|
Second Level |
Furnace |
|
|
5.00 Ft x 3.00 Ft |
|
Main Level |
Living Room |
|
|
18.00 Ft x 8.50 Ft |
|
Main Level |
Dining Room |
|
|
11.58 Ft x 11.75 Ft |
|
Main Level |
Kitchen |
|
|
11.58 Ft x 11.75 Ft |
|
Main Level |
2pc Bathroom |
|
|
.00 Ft x .00 Ft |
https://www.realtor.ca/real-estate/30451900/322c-boutin-avenue-hinton-hardisty