Maintenance, Common Area Maintenance, Insurance, Parking, Reserve Fund Contributions, Sewer, Water
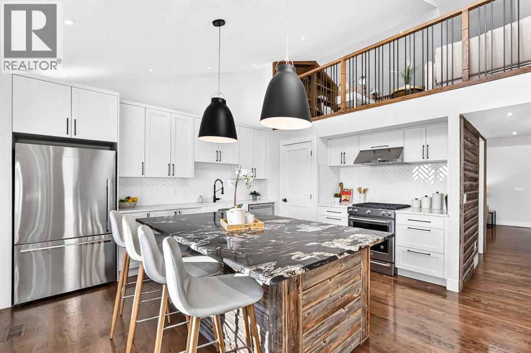
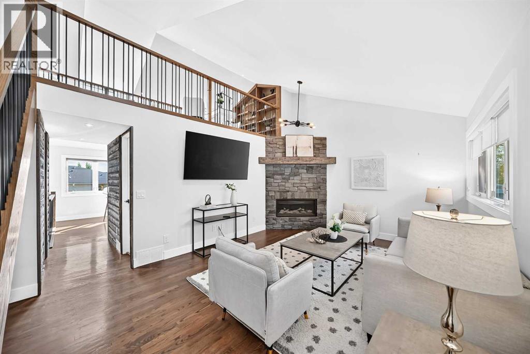
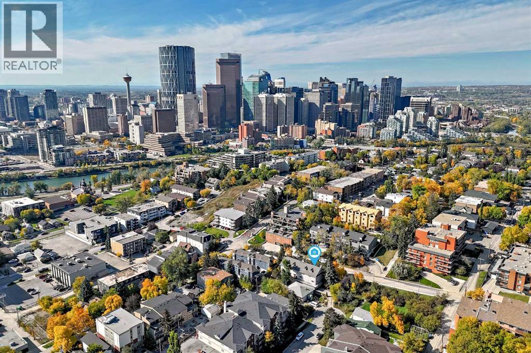
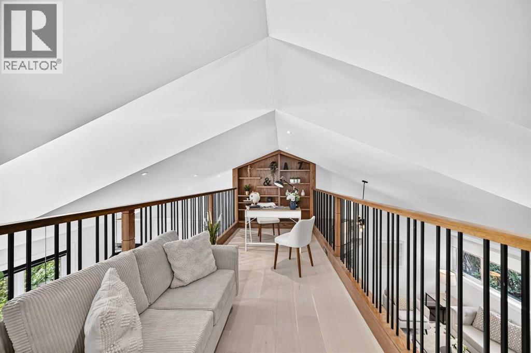
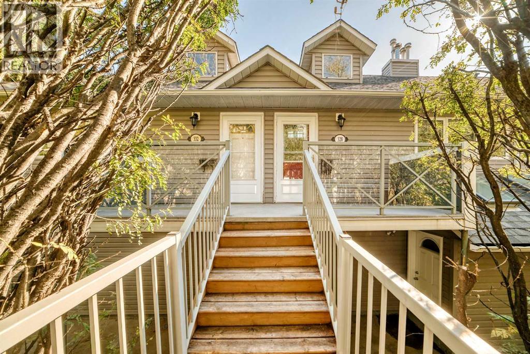
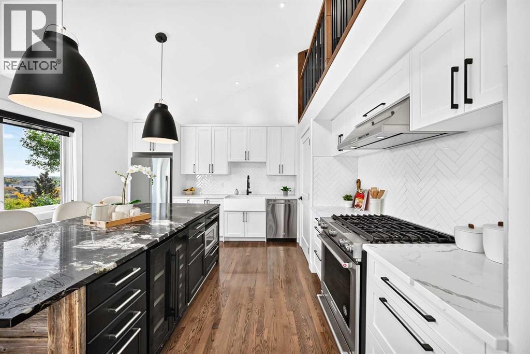
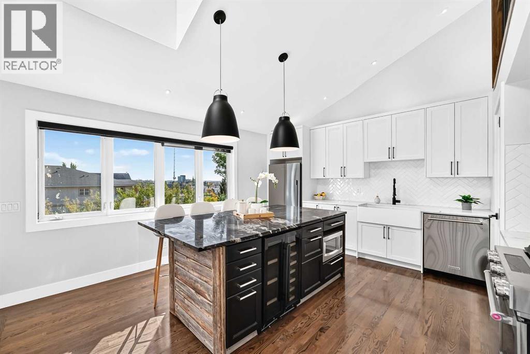
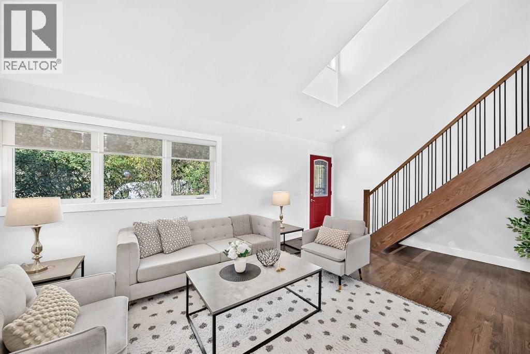
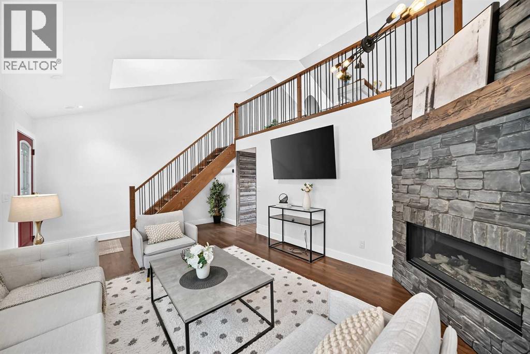
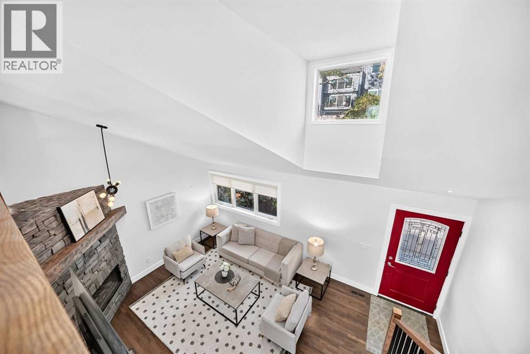
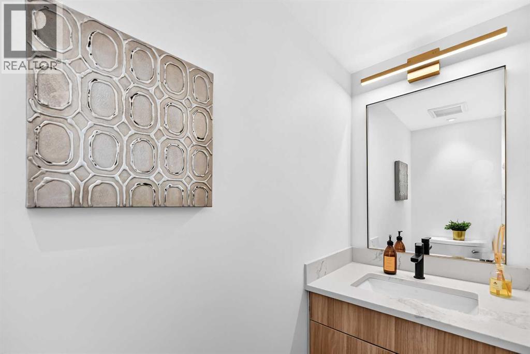
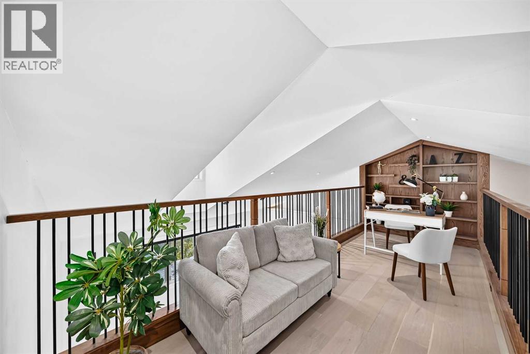
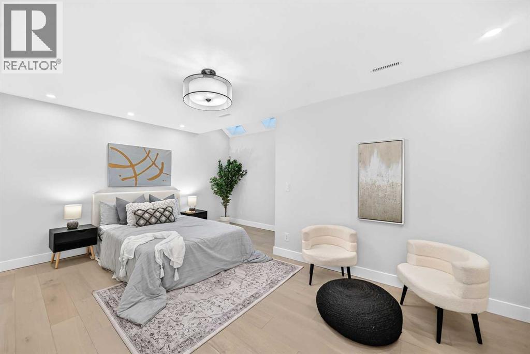
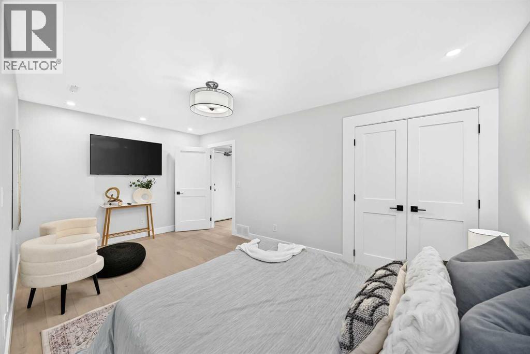
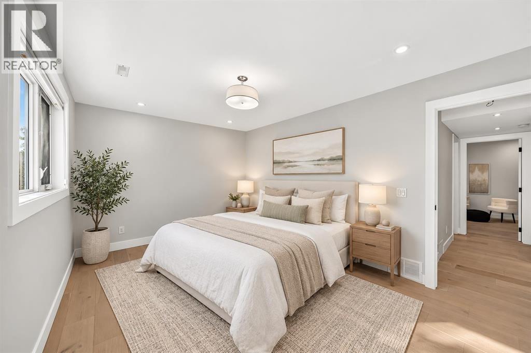
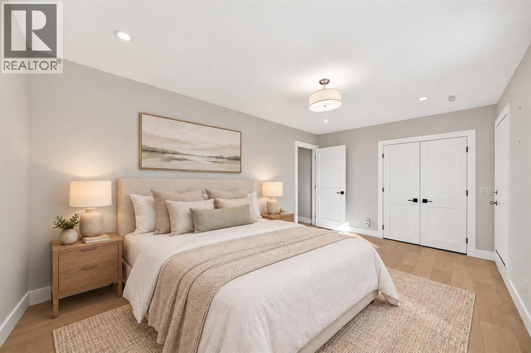
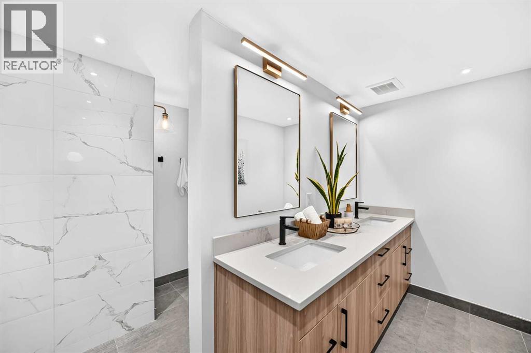
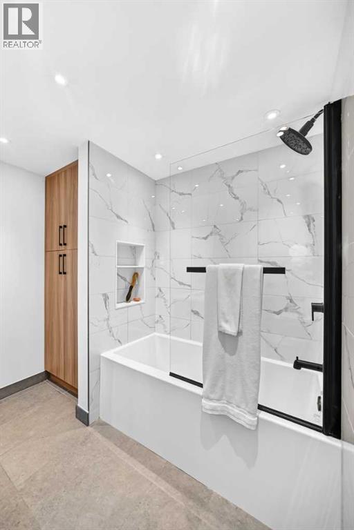
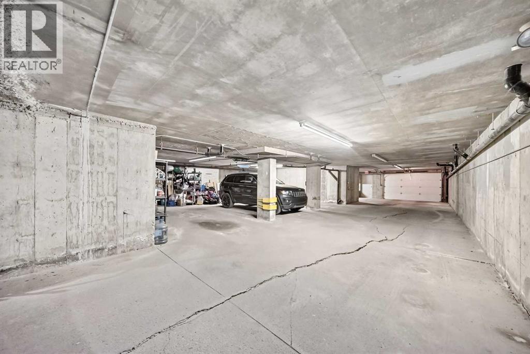
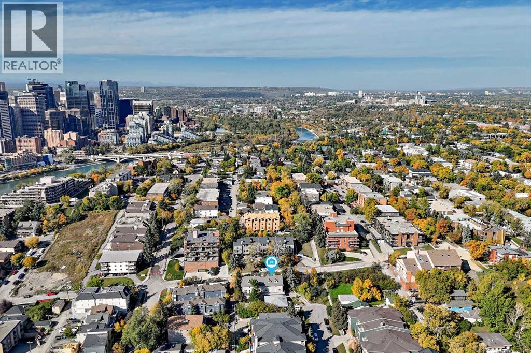
$400 MonthlyThis is not your typical inner city townhome, a beautifully renovated home where soaring vaulted ceilings, a dramatic loft, and a distinctive multi level layout create a sense of character that is increasingly hard to find. From the moment you step inside, the home feels bright, open, and full of personality, with large windows, warm hardwood floors, dramatic ceiling heights, and architectural details that make every level feel unique. The main living area is centered around a stunning renovated kitchen with crisp white cabinetry, stainless steel appliances, generous storage, and an oversized island that creates a natural gathering place for everyday living and entertaining. The adjoining living room is equally impressive, anchored by a beautiful stone faced gas fireplace and framed by the vaulted ceilings and open sightlines to the loft above. Upstairs, the loft is one of the home’s standout features, offering a flexible space that works perfectly as a home office, reading lounge, creative studio, or additional sitting area while overlooking the main living space below. The home also includes two generously sized bedrooms, including a spacious primary retreat, along with a beautifully renovated five piece bathroom featuring a double vanity, modern finishes, and a glass enclosed shower. Thoughtful storage, in suite laundry, a main floor powder room, private entrance, heated underground parking, and multiple outdoor living spaces add to the home’s everyday functionality and versatility. Just as impressive is the location. Set in Crescent Heights, you are minutes from downtown, close to the Bow River pathway system, parks, restaurants, cafes, and everyday amenities, with easy access to some of Calgary’s best inner city destinations. For buyers looking for something with more personality than a typical townhome, this home brings together character, thoughtful renovations, flexible living space, and an exceptional inner city lifestyle in a way that is hard to replicate. (id:52806)
1:00 pm
Ends at:3:00 pm
| MLS® Number | A2347334 |
| Property Type | Single Family |
| Community Name | Crescent Heights |
| Amenities Near By | Park, Playground, Recreation Nearby, Schools, Shopping |
| Community Features | Pets Allowed |
| Features | See Remarks, Other, No Animal Home, No Smoking Home, Parking |
| Parking Space Total | 1 |
| Plan | 8911325 |
| Bathroom Total | 2 |
| Bedrooms Below Ground | 2 |
| Bedrooms Total | 2 |
| Appliances | Washer, Refrigerator, Gas Stove(s), Dishwasher, Wine Fridge, Dryer, Microwave, Window Coverings |
| Basement Development | Finished |
| Basement Type | See Remarks (finished) |
| Constructed Date | 1989 |
| Construction Material | Wood Frame |
| Construction Style Attachment | Attached |
| Cooling Type | None |
| Exterior Finish | Vinyl Siding |
| Fireplace Present | Yes |
| Fireplace Total | 1 |
| Flooring Type | Ceramic Tile, Hardwood, Tile |
| Foundation Type | Poured Concrete |
| Half Bath Total | 1 |
| Heating Fuel | Natural Gas |
| Heating Type | Forced Air |
| Stories Total | 2 |
| Size Interior | 1,480 Sqft |
| Total Finished Area | 1480.4 Sqft |
| Type | Row / Townhouse |
| Garage | |
| Heated Garage | |
| See Remarks | |
| Underground |
| Acreage | No |
| Fence Type | Not Fenced |
| Land Amenities | Park, Playground, Recreation Nearby, Schools, Shopping |
| Size Total Text | Unknown |
| Zoning Description | M-c2 |
| Level | Type | Length | Width | Dimensions |
|---|---|---|---|---|
| Lower Level | Primary Bedroom | 17.17 Ft x 10.17 Ft | ||
| Lower Level | 5pc Bathroom | 12.25 Ft x 9.92 Ft | ||
| Lower Level | Other | 2.92 Ft x 7.08 Ft | ||
| Lower Level | Bedroom | 15.92 Ft x 10.17 Ft | ||
| Main Level | Other | 3.58 Ft x 4.50 Ft | ||
| Main Level | Living Room | 16.33 Ft x 12.42 Ft | ||
| Main Level | Kitchen | 16.17 Ft x 13.50 Ft | ||
| Main Level | Furnace | 5.67 Ft x 6.33 Ft | ||
| Main Level | 2pc Bathroom | 2.67 Ft x 6.33 Ft | ||
| Main Level | Storage | 6.92 Ft x 4.17 Ft | ||
| Upper Level | Bonus Room | 18.33 Ft x 6.50 Ft |
https://www.realtor.ca/real-estate/30348700/328-3-street-ne-calgary-crescent-heights
Contact us for more information

The trademarks REALTOR®, REALTORS®, and the REALTOR® logo are controlled by The Canadian Real Estate Association (CREA) and identify real estate professionals who are members of CREA. The trademarks MLS®, Multiple Listing Service® and the associated logos are owned by The Canadian Real Estate Association (CREA) and identify the quality of services provided by real estate professionals who are members of CREA. The trademark DDF® is owned by The Canadian Real Estate Association (CREA) and identifies CREA's Data Distribution Facility (DDF®)