3 Bedroom
3 Bathroom
1,244 sqft
Bi-Level
Fireplace
None
Forced Air
Lawn
$199,000
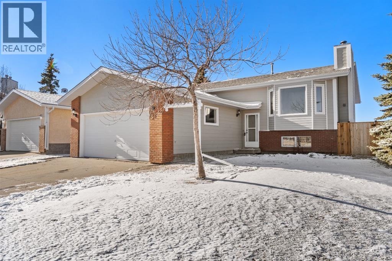
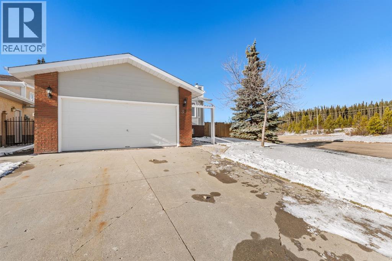
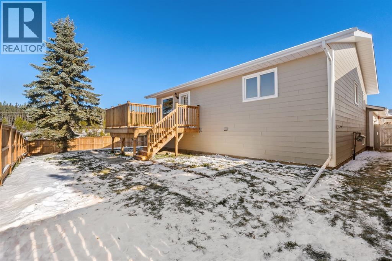
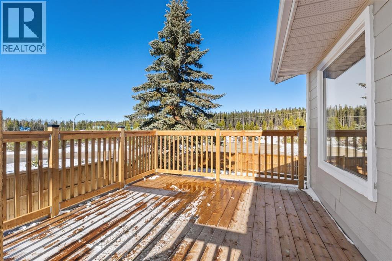
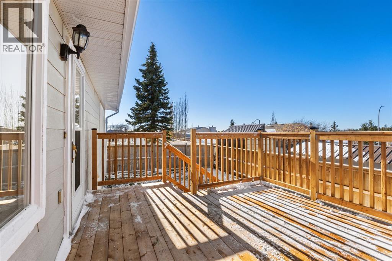
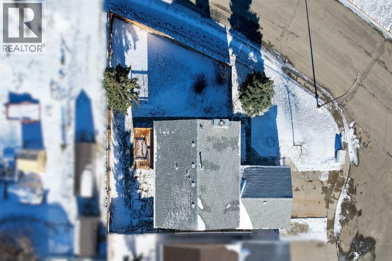
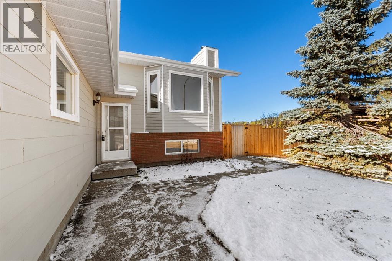
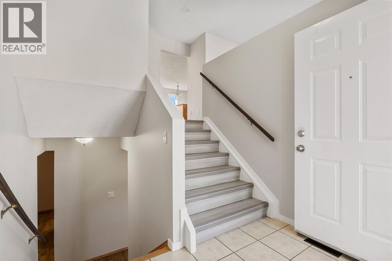
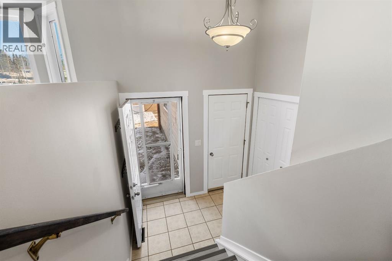
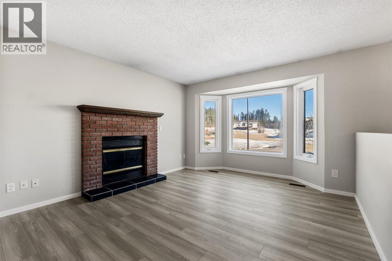
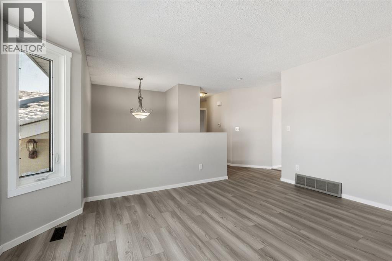
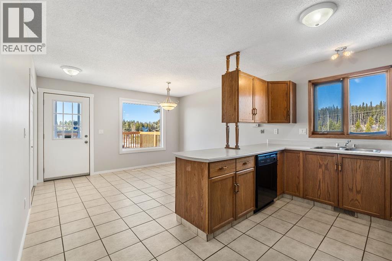
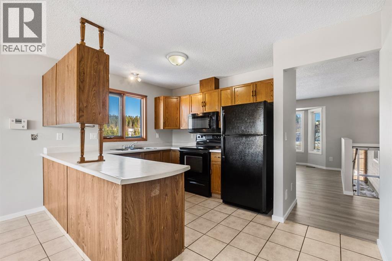
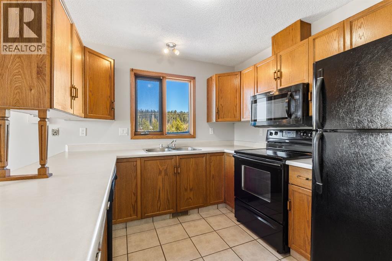
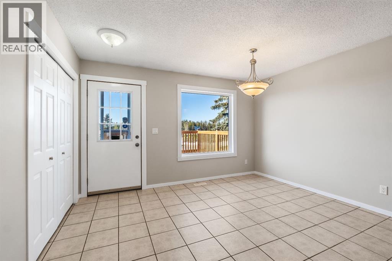
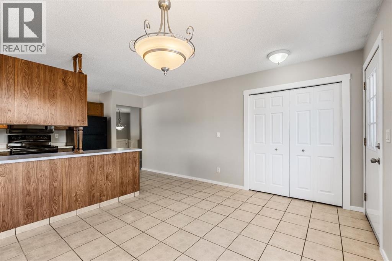
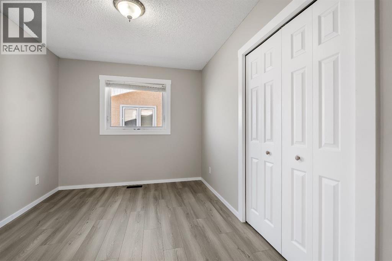
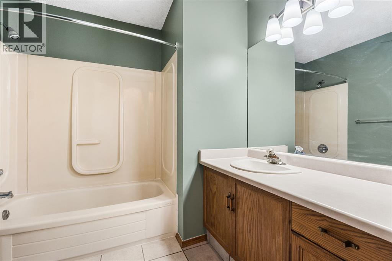
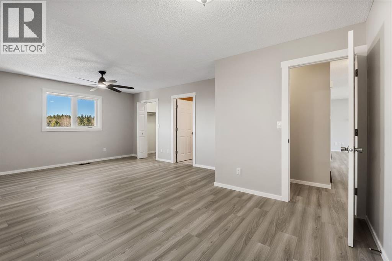
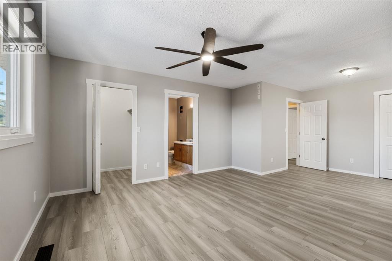
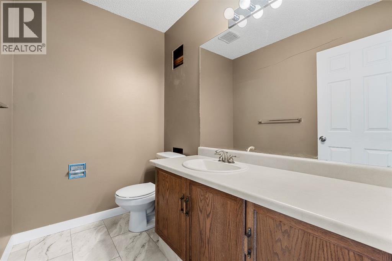
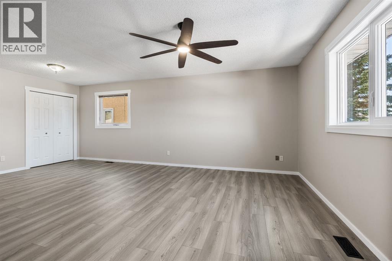
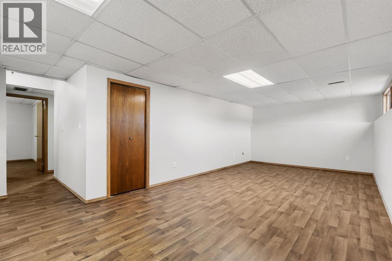
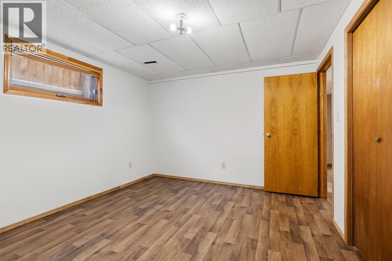
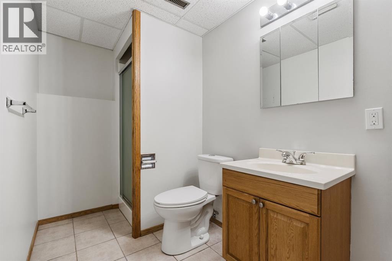
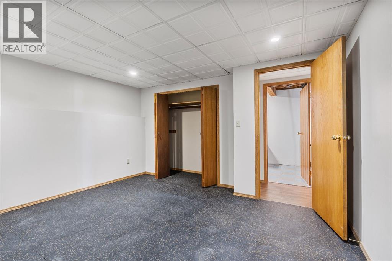
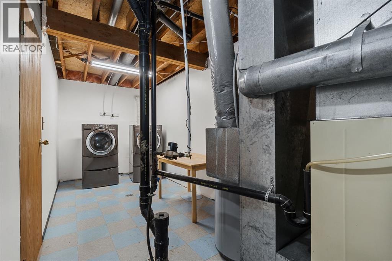
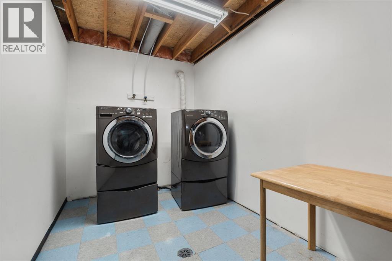
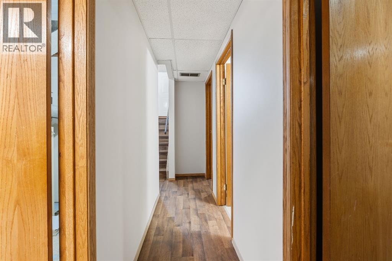
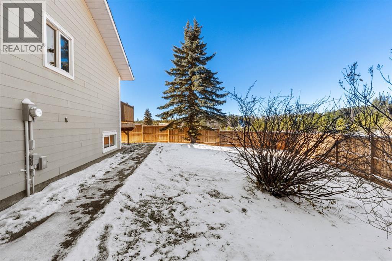
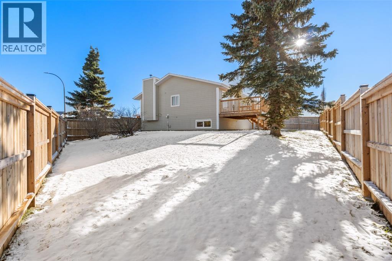
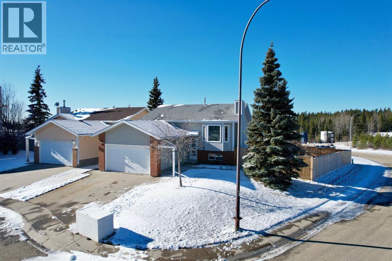
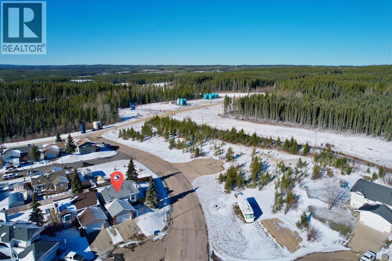
Located in a teardrop cul-de-sac near Crown land for easy trail access, this 1,244-square-foot bi-level features 3 total bedrooms, fresh paint, updated flooring throughout, and all-new PEX plumbing. The main level offers a bright, open living room centered around a wood-burning fireplace, along with a spacious kitchen and dining area that leads directly to a brand-new deck equipped with a natural gas BBQ hookup. Two original bedrooms on the upper level were combined into a primary suite, complete with a walk-in closet and a 2-piece ensuite. Downstairs, the bright basement includes large full-size windows, a third bedroom, and flexible space with room to add more bedrooms if needed. Outdoor features include a fully fenced yard with a new 6-foot privacy fence, a double front attached garage with direct interior access, and quick proximity to local outdoor recreation. (id:52806)
Property Details
|
MLS® Number
|
A2355076 |
|
Property Type
|
Single Family |
|
Amenities Near By
|
Golf Course, Recreation Nearby, Schools |
|
Community Features
|
Golf Course Development, Fishing |
|
Features
|
Cul-de-sac, See Remarks, Gas Bbq Hookup |
|
Parking Space Total
|
4 |
|
Plan
|
8921525 |
|
Structure
|
None, Deck |
Building
|
Bathroom Total
|
3 |
|
Bedrooms Above Ground
|
2 |
|
Bedrooms Below Ground
|
1 |
|
Bedrooms Total
|
3 |
|
Appliances
|
Washer, Refrigerator, Dishwasher, Stove, Dryer, Hood Fan, Window Coverings |
|
Architectural Style
|
Bi-level |
|
Basement Development
|
Finished |
|
Basement Type
|
Full (finished) |
|
Constructed Date
|
1989 |
|
Construction Style Attachment
|
Detached |
|
Cooling Type
|
None |
|
Fireplace Present
|
Yes |
|
Fireplace Total
|
1 |
|
Flooring Type
|
Laminate, Linoleum |
|
Foundation Type
|
Poured Concrete |
|
Half Bath Total
|
1 |
|
Heating Type
|
Forced Air |
|
Size Interior
|
1,244 Sqft |
|
Total Finished Area
|
1244 Sqft |
|
Type
|
House |
Parking
Land
|
Acreage
|
No |
|
Fence Type
|
Fence |
|
Land Amenities
|
Golf Course, Recreation Nearby, Schools |
|
Landscape Features
|
Lawn |
|
Size Irregular
|
6751.00 |
|
Size Total
|
6751 Sqft|4,051 - 7,250 Sqft |
|
Size Total Text
|
6751 Sqft|4,051 - 7,250 Sqft |
|
Zoning Description
|
Rs |
Rooms
| Level |
Type |
Length |
Width |
Dimensions |
|
Basement |
Family Room |
|
|
11.00 Ft x 31.00 Ft |
|
Basement |
Bedroom |
|
|
11.00 Ft x 12.00 Ft |
|
Basement |
3pc Bathroom |
|
|
.00 Ft x .00 Ft |
|
Basement |
Den |
|
|
13.00 Ft x 10.00 Ft |
|
Basement |
Furnace |
|
|
14.00 Ft x 7.00 Ft |
|
Lower Level |
Other |
|
|
4.00 Ft x 8.00 Ft |
|
Main Level |
Living Room |
|
|
12.00 Ft x 12.00 Ft |
|
Main Level |
Other |
|
|
18.00 Ft x 13.00 Ft |
|
Main Level |
Bedroom |
|
|
9.00 Ft x 14.00 Ft |
|
Main Level |
Primary Bedroom |
|
|
21.00 Ft x 13.00 Ft |
|
Main Level |
2pc Bathroom |
|
|
.00 Ft x .00 Ft |
|
Main Level |
Other |
|
|
5.00 Ft x 6.00 Ft |
|
Main Level |
4pc Bathroom |
|
|
.00 Ft x .00 Ft |
https://www.realtor.ca/real-estate/30453085/33-assiniboine-drive-swan-hills