Maintenance, Common Area Maintenance, Ground Maintenance, Property Management, Reserve Fund Contributions, Waste Removal
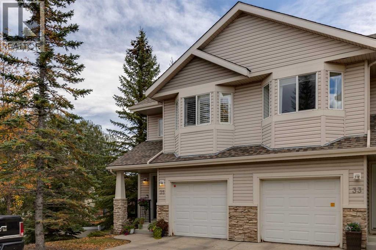
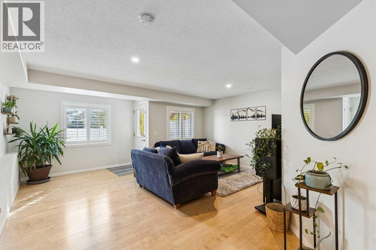
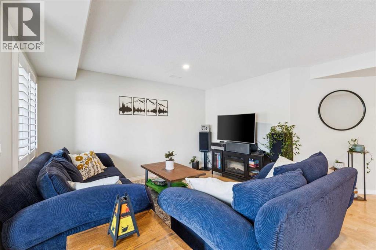
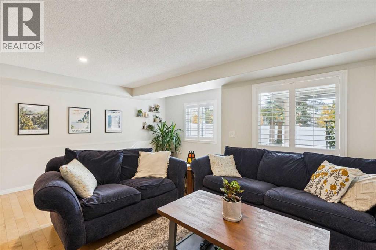
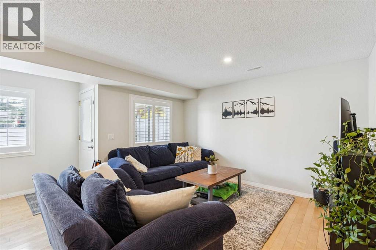
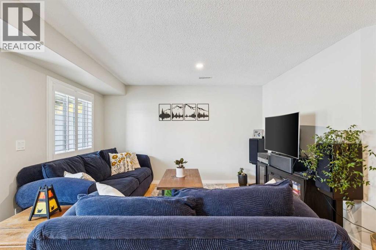
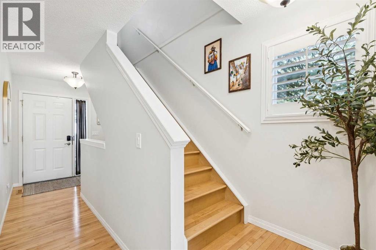
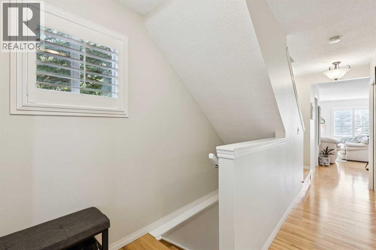
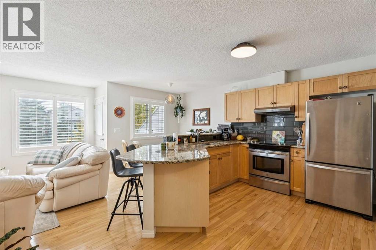
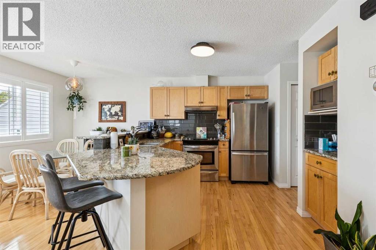
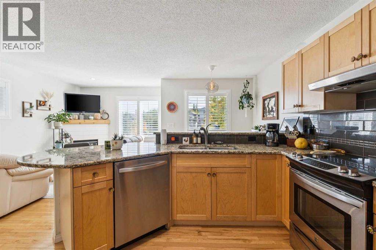
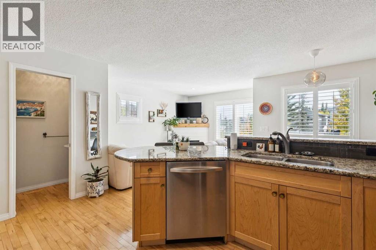
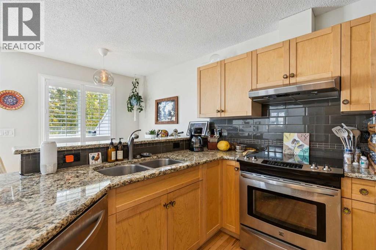
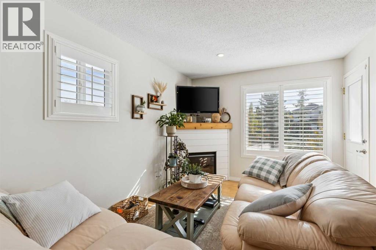
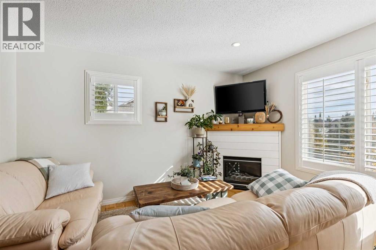
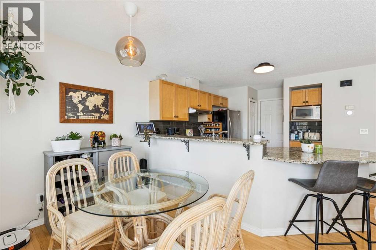
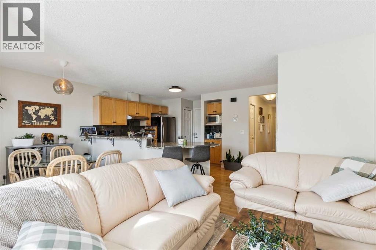
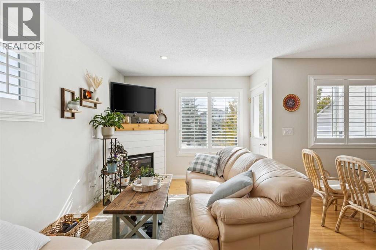
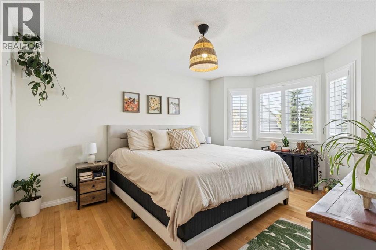
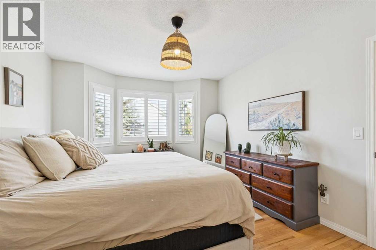
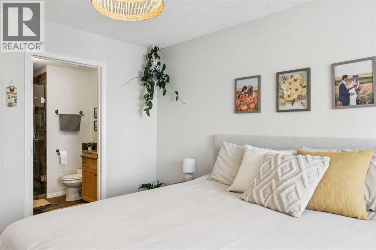
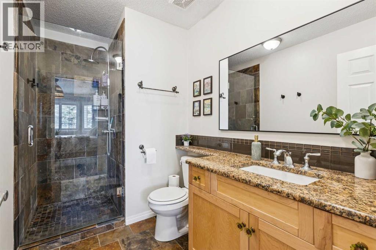
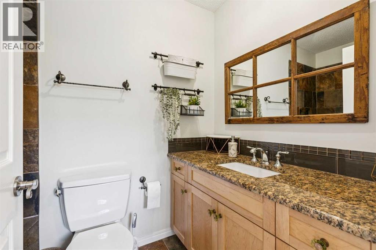
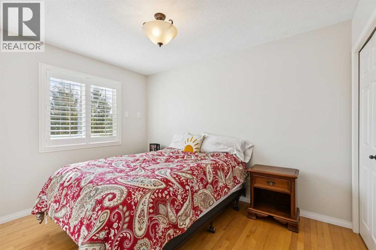
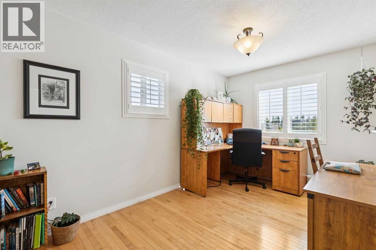
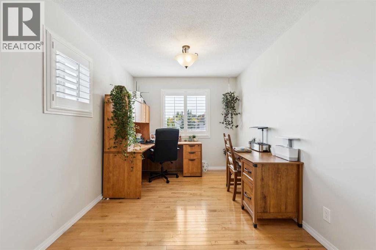
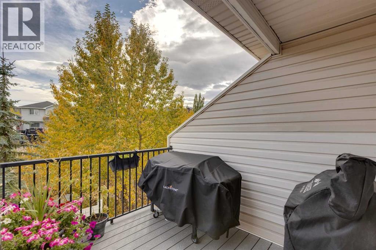
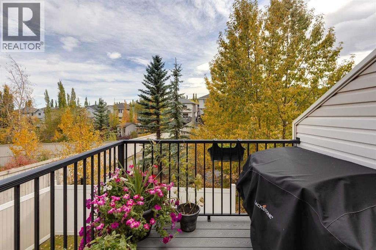
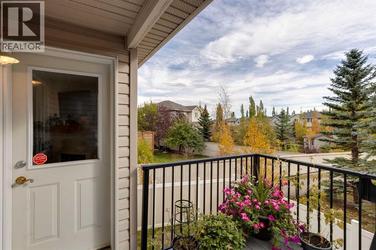
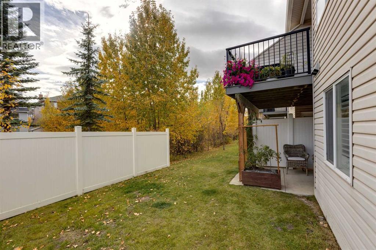
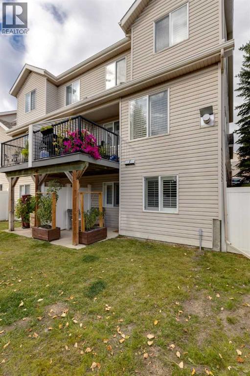
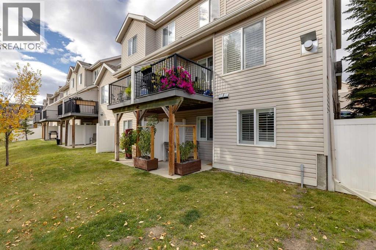
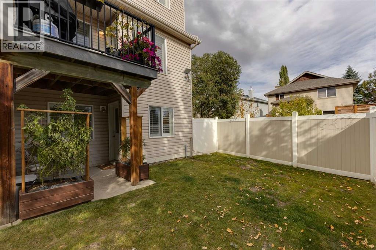
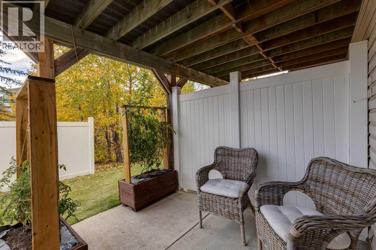
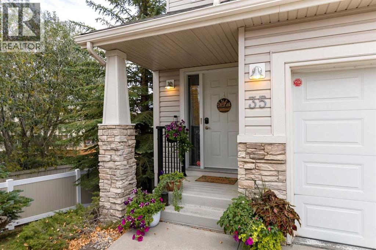
$379.91 MonthlyWelcome to Royal Cascade in sought-after Royal Oak! This immaculate walkout end-unit townhome offers exceptional pride of ownership, extensive upgrades, and a private, yard-like setting. Enjoy a sunny south-facing exposure, stunning pond and green space views, and a durable Duradek-covered deck. The open-concept main floor features maple hardwood flooring, granite countertops, glass tile backsplash, and a cozy gas fireplace with updated mantle and shiplap surround. Upstairs, the spacious primary retreat boasts a renovated ensuite and walk-in closet, while the second bedroom, full bath, and bright bonus room provide flexible living space. The fully finished walkout basement offers endless possibilities. Complete with stainless steel appliances, custom wood shutters, newer hot water tank, and upgraded fixtures throughout. Ideally located minutes from the YMCA, Royal Oak Shopping Centre, Tuscany LRT, and Stoney Trail. Move-in ready and a must-see! (id:52806)
| MLS® Number | A2352062 |
| Property Type | Single Family |
| Community Name | Royal Oak |
| Amenities Near By | Schools, Shopping |
| Community Features | Pets Allowed |
| Parking Space Total | 2 |
| Plan | 0312531 |
| Structure | Deck |
| Bathroom Total | 3 |
| Bedrooms Above Ground | 2 |
| Bedrooms Total | 2 |
| Appliances | Refrigerator, Dishwasher, Stove, Hood Fan, Window Coverings, Garage Door Opener, Washer & Dryer |
| Basement Development | Finished |
| Basement Features | Walk Out |
| Basement Type | Full (finished) |
| Constructed Date | 2003 |
| Construction Material | Wood Frame |
| Construction Style Attachment | Attached |
| Cooling Type | None |
| Exterior Finish | Stone, Vinyl Siding |
| Fire Protection | Smoke Detectors |
| Fireplace Present | Yes |
| Fireplace Total | 1 |
| Flooring Type | Ceramic Tile, Hardwood |
| Foundation Type | Poured Concrete |
| Half Bath Total | 1 |
| Heating Fuel | Natural Gas |
| Heating Type | Forced Air |
| Stories Total | 2 |
| Size Interior | 1,263 Sqft |
| Total Finished Area | 1262.66 Sqft |
| Type | Row / Townhouse |
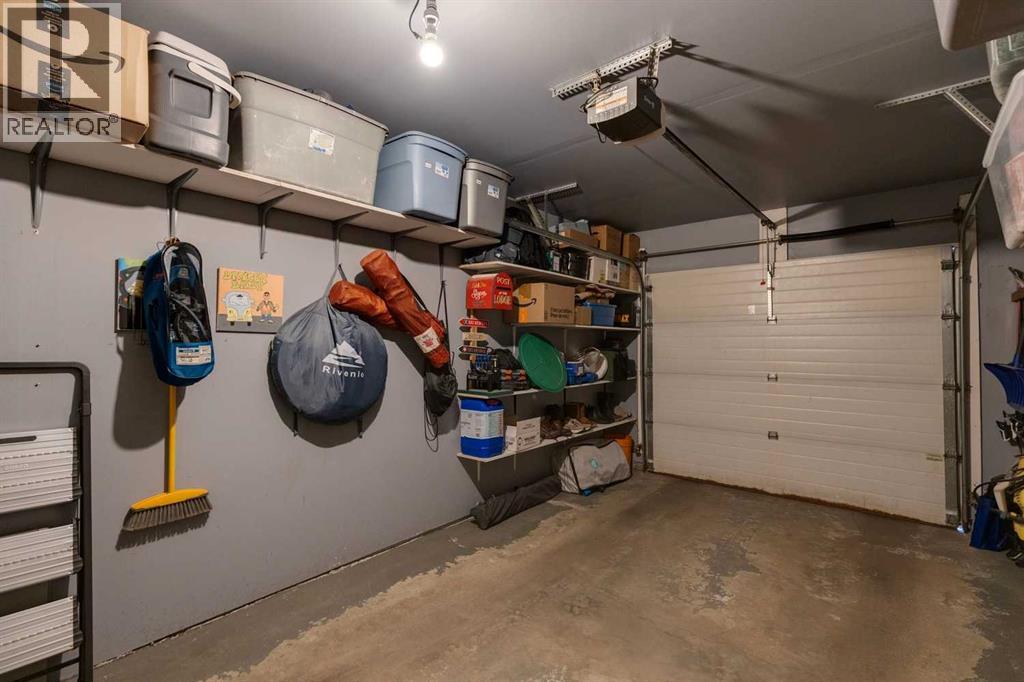
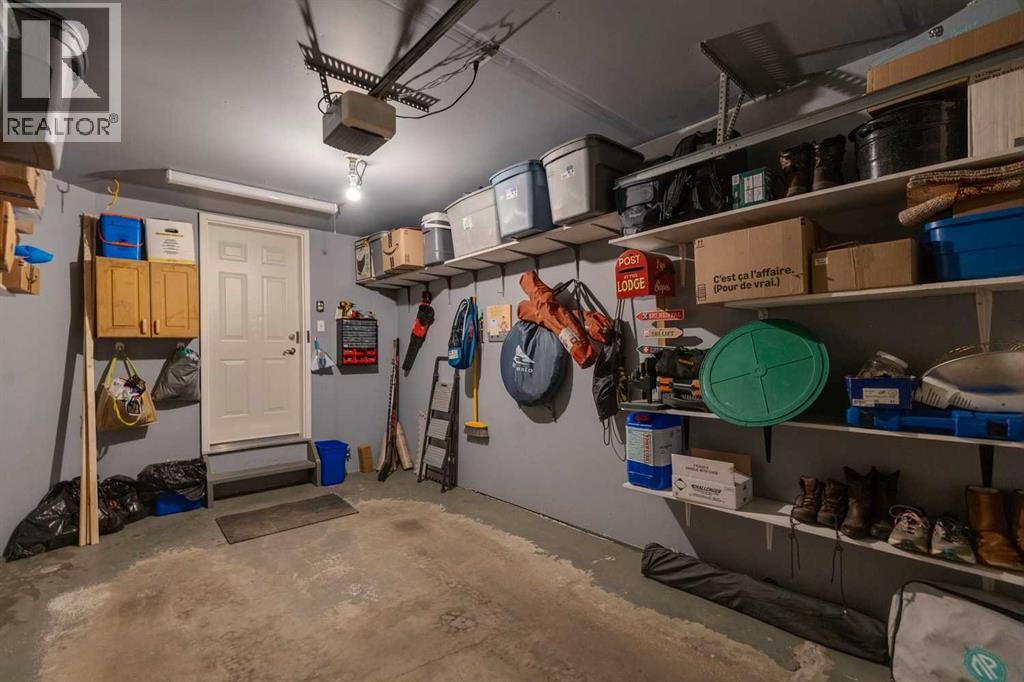
| Attached Garage | 1 |
| Acreage | No |
| Fence Type | Fence |
| Land Amenities | Schools, Shopping |
| Size Total Text | Unknown |
| Zoning Description | M-cg D50 |
| Level | Type | Length | Width | Dimensions |
|---|---|---|---|---|
| Second Level | Primary Bedroom | 11.08 Ft x 14.00 Ft | ||
| Second Level | Bedroom | 8.83 Ft x 11.67 Ft | ||
| Second Level | Bonus Room | 8.83 Ft x 14.08 Ft | ||
| Second Level | 3pc Bathroom | 5.75 Ft x 10.08 Ft | ||
| Second Level | 3pc Bathroom | 8.08 Ft x 5.00 Ft | ||
| Basement | Family Room | 17.17 Ft x 16.00 Ft | ||
| Main Level | Living Room | 9.83 Ft x 12.75 Ft | ||
| Main Level | Kitchen | 11.50 Ft x 14.50 Ft | ||
| Main Level | Dining Room | 8.33 Ft x 6.00 Ft | ||
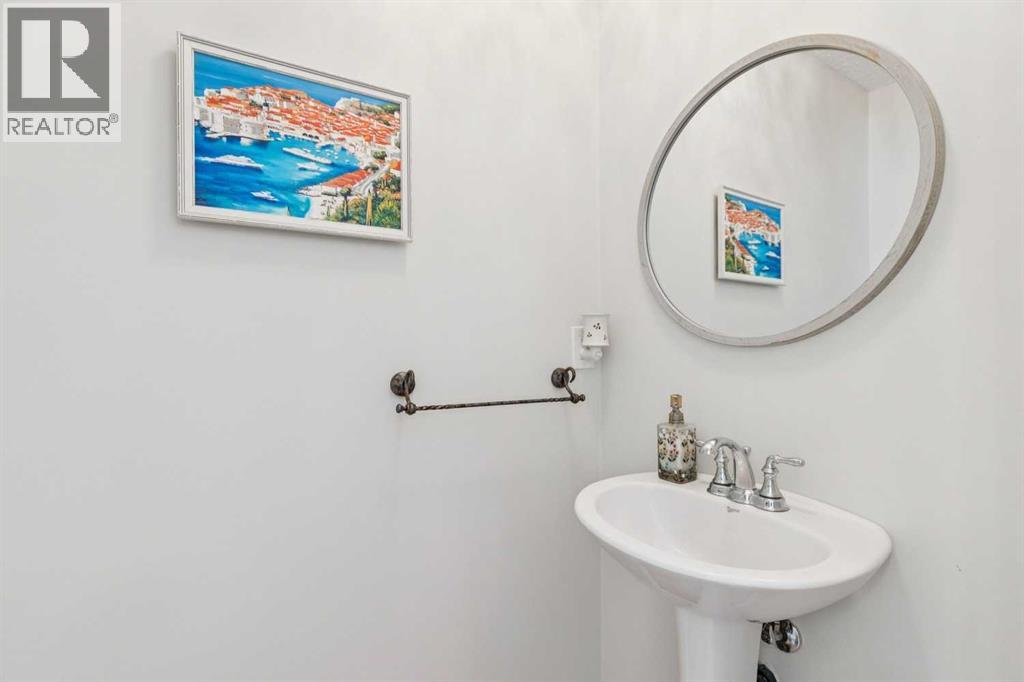
| Main Level | 2pc Bathroom | 6.17 Ft x 3.17 Ft |
| Cable | Available |
https://www.realtor.ca/real-estate/30395269/35-royal-oak-gardens-nw-calgary-royal-oak
Contact us for more information

The trademarks REALTOR®, REALTORS®, and the REALTOR® logo are controlled by The Canadian Real Estate Association (CREA) and identify real estate professionals who are members of CREA. The trademarks MLS®, Multiple Listing Service® and the associated logos are owned by The Canadian Real Estate Association (CREA) and identify the quality of services provided by real estate professionals who are members of CREA. The trademark DDF® is owned by The Canadian Real Estate Association (CREA) and identifies CREA's Data Distribution Facility (DDF®)