3 Bedroom
3 Bathroom
1,819 sqft
None
Forced Air
$529,900
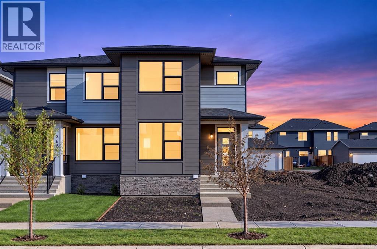
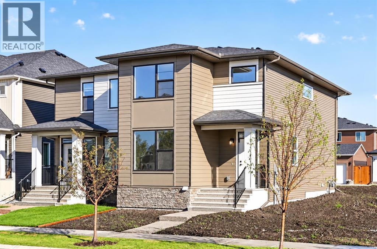
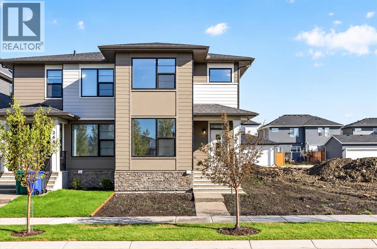
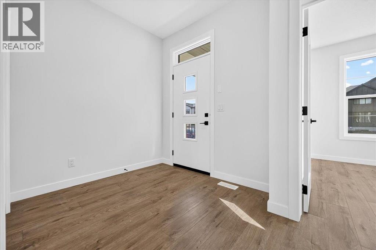
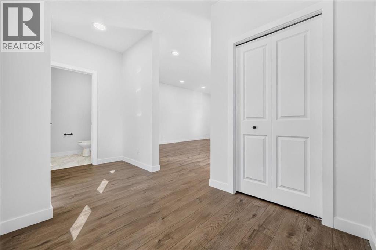
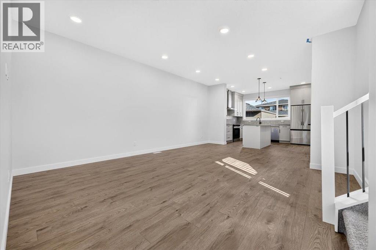
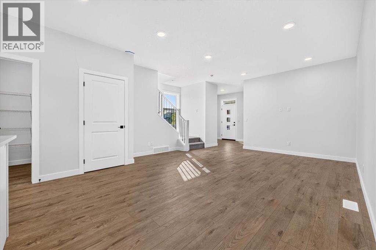
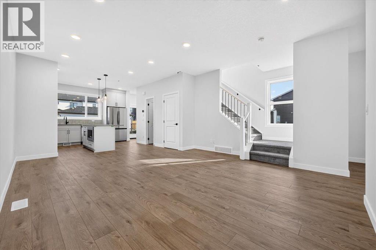
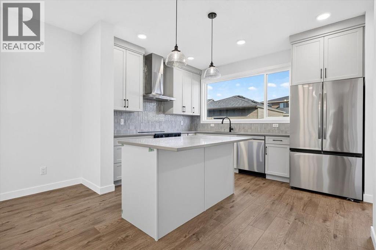
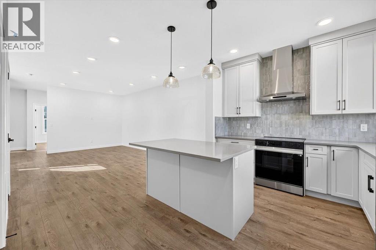
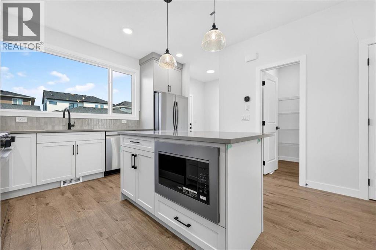
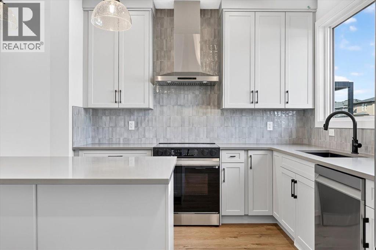
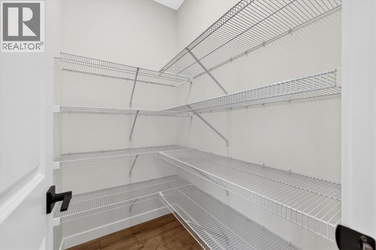
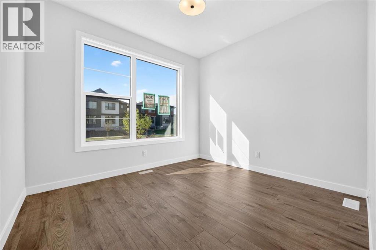
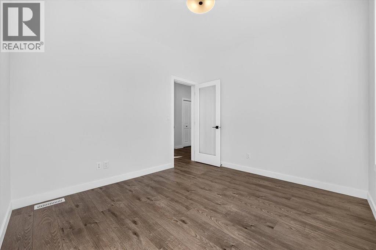
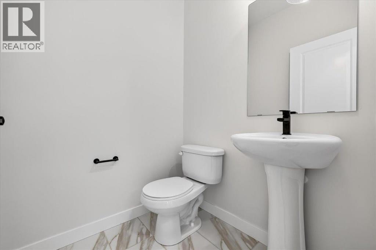
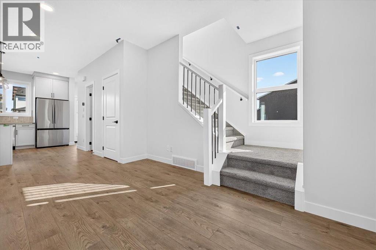
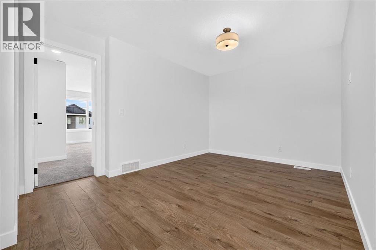
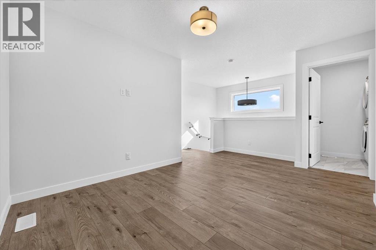
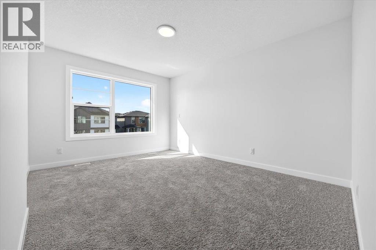
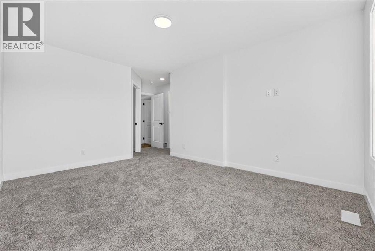
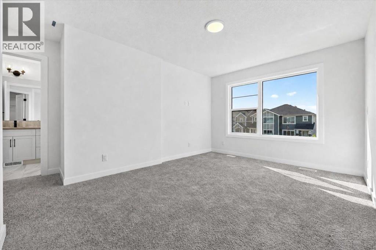
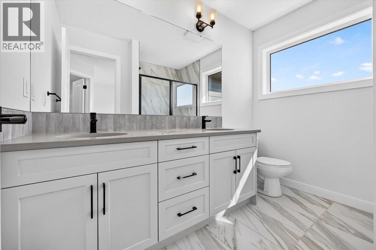
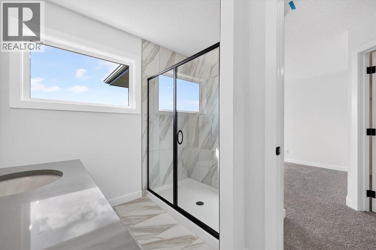
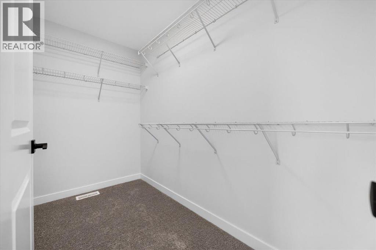
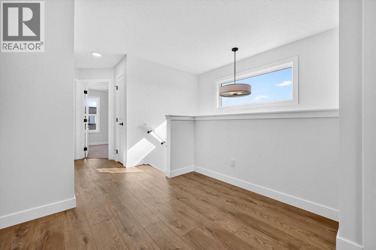
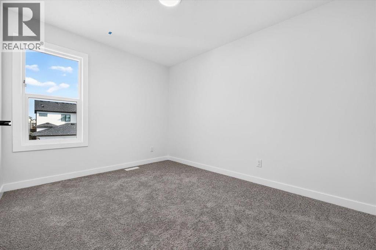
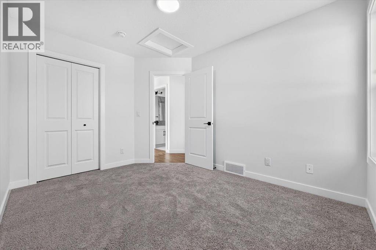
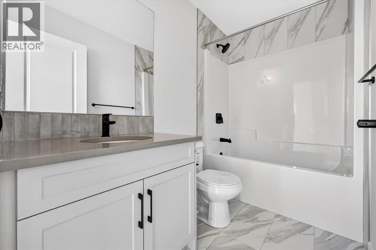
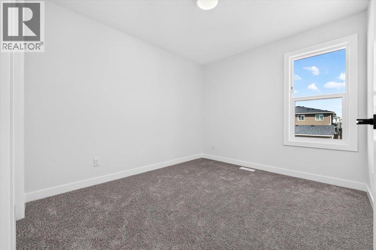
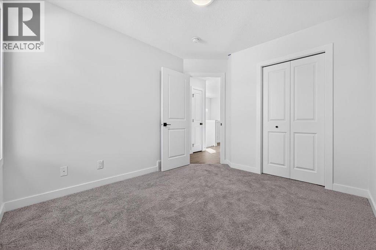
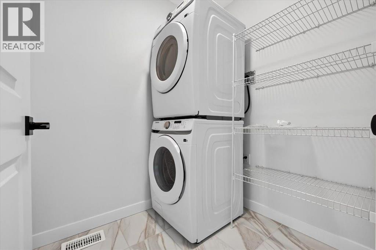
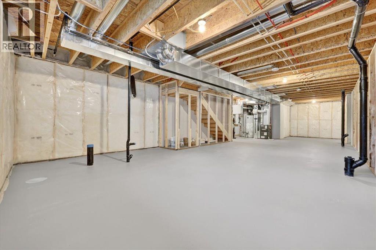
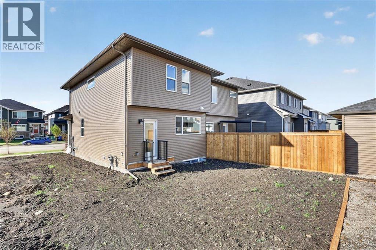
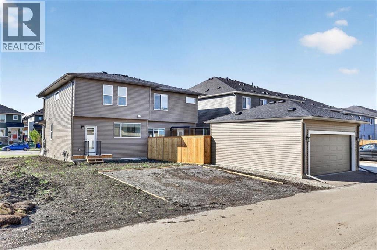
More room where it matters! Offering 1,818 sq. ft., this brand-new Fireside home combines 3 bedrooms and 2.5 bathrooms with multiple spaces designed for real life. A main-floor flex room gives you the freedom to create a home office, playroom or sitting area, while the kitchen offers quartz countertops, stainless steel appliances and a walk-in pantry for added storage. Head upstairs to a spacious loft, three bedrooms and conveniently located laundry. With modern finishes throughout and plenty of room to grow, this home brings flexibility and function together beautifully. (id:52806)
Property Details
|
MLS® Number
|
A2343923 |
|
Property Type
|
Single Family |
|
Community Name
|
Fireside |
|
Amenities Near By
|
Park, Playground, Schools, Shopping |
|
Features
|
Closet Organizers, Parking |
|
Parking Space Total
|
2 |
|
Plan
|
2412038 |
|
Structure
|
None |
Building
|
Bathroom Total
|
3 |
|
Bedrooms Above Ground
|
3 |
|
Bedrooms Total
|
3 |
|
Amenities
|
Recreation Centre |
|
Appliances
|
Refrigerator, Range - Electric, Microwave, Hood Fan, Washer & Dryer |
|
Basement Development
|
Unfinished |
|
Basement Type
|
Full (unfinished) |
|
Constructed Date
|
2025 |
|
Construction Style Attachment
|
Semi-detached |
|
Cooling Type
|
None |
|
Exterior Finish
|
Stone, Vinyl Siding |
|
Flooring Type
|
Carpeted, Tile, Vinyl Plank |
|
Foundation Type
|
Poured Concrete |
|
Half Bath Total
|
1 |
|
Heating Type
|
Forced Air |
|
Stories Total
|
2 |
|
Size Interior
|
1,819 Sqft |
|
Total Finished Area
|
1818.78 Sqft |
|
Type
|
Duplex |
Parking
Land
|
Acreage
|
No |
|
Fence Type
|
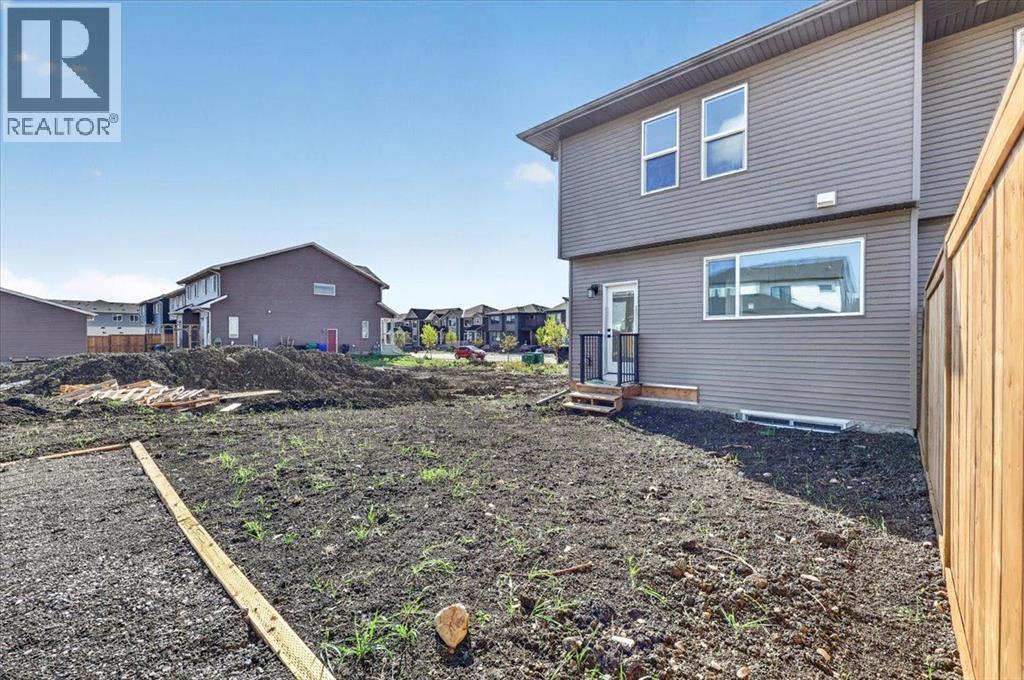
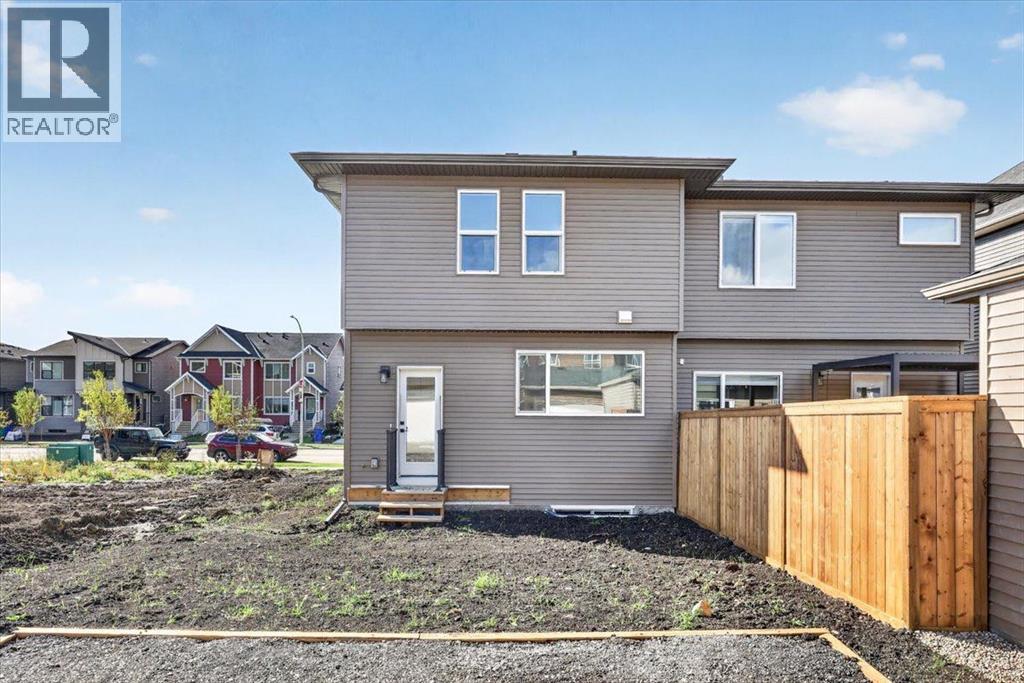
Partially Fenced |
|
Land Amenities
|
Park, Playground, Schools, Shopping |
|
Size Depth
|
35.06 M |
|
Size Frontage
|
7.34 M |
|
Size Irregular
|
257.00 |
|
Size Total
|
257 M2|0-4,050 Sqft |
|
Size Total Text
|
257 M2|0-4,050 Sqft |
|
Zoning Description
|
R-mx |
Rooms
| Level |
Type |
Length |
Width |
Dimensions |
|
Second Level |
Bonus Room |
|
|
9.92 Ft x 9.92 Ft |
|
Second Level |
Primary Bedroom |
|
|
13.92 Ft x 10.58 Ft |
|
Second Level |
4pc Bathroom |
|
|
8.75 Ft x 7.92 Ft |
|
Second Level |
Bedroom |
|
|
10.42 Ft x 9.42 Ft |
|
Second Level |
Bedroom |
|
|
11.83 Ft x 9.17 Ft |
|
Second Level |
Laundry Room |
|
|
6.00 Ft x 5.33 Ft |
|
Second Level |
4pc Bathroom |
|
|
8.33 Ft x 4.92 Ft |
|
Third Level |
Other |
|
|
9.58 Ft x 4.75 Ft |
|
Main Level |
Living Room/dining Room |
|
|
20.17 Ft x 12.92 Ft |
|
Main Level |
Kitchen |
|
|
12.67 Ft x 10.92 Ft |
|
Main Level |
Foyer |
|
|
7.50 Ft x 7.25 Ft |
|
Main Level |
Other |
|
|
6.17 Ft x 5.67 Ft |
|
Main Level |
Den |
|
|
10.92 Ft x 9.92 Ft |
|
Main Level |
2pc Bathroom |
|
|
5.00 Ft x 5.00 Ft |
https://www.realtor.ca/real-estate/30267647/364-fireside-drive-cochrane-fireside