Maintenance, Condominium Amenities, Common Area Maintenance, Insurance, Interior Maintenance, Ground Maintenance, Parking, Property Management, Reserve Fund Contributions
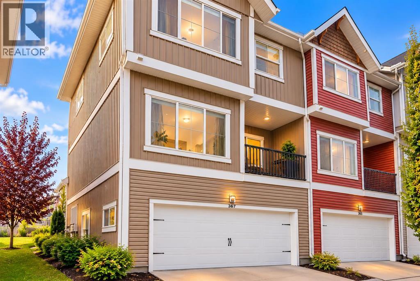
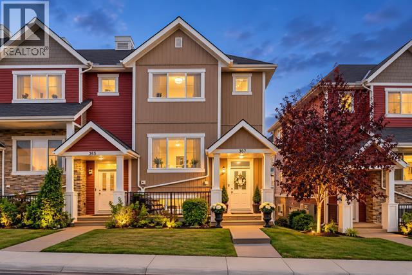
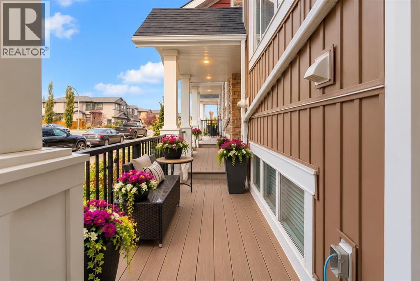
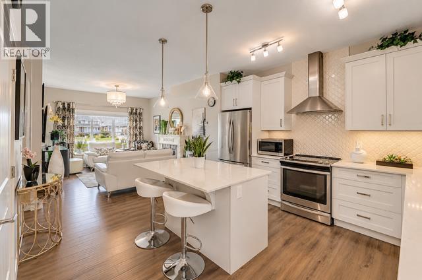
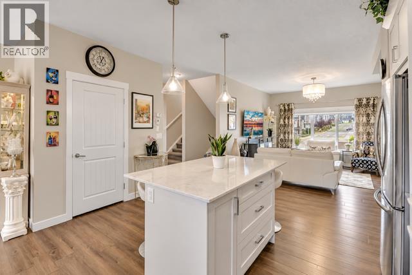
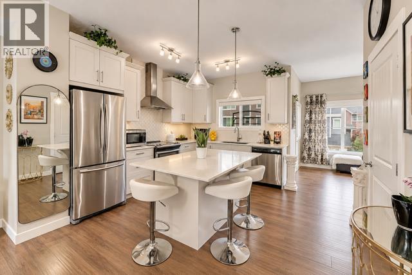
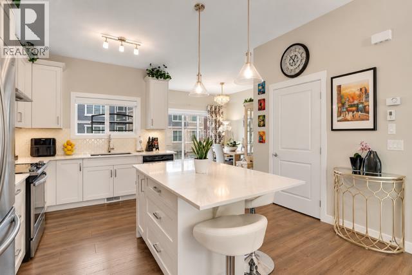
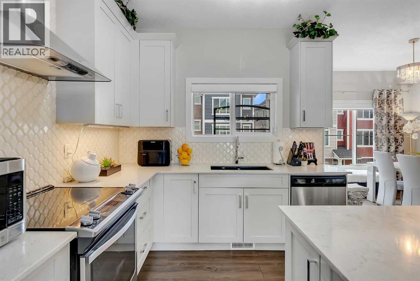
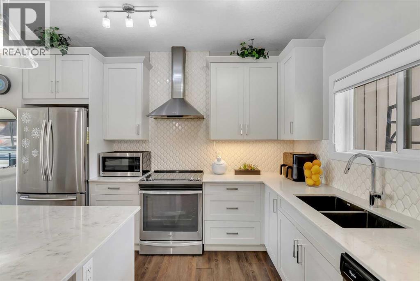
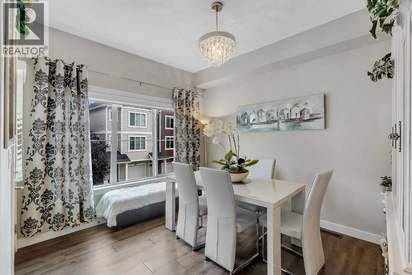
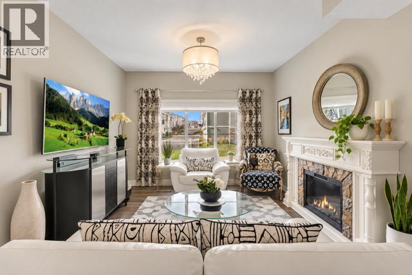
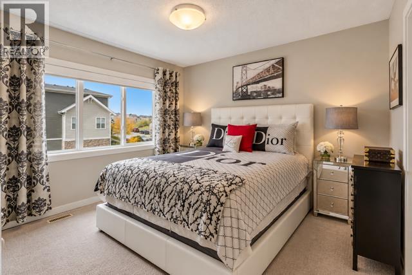
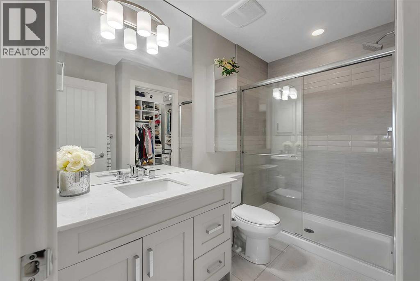
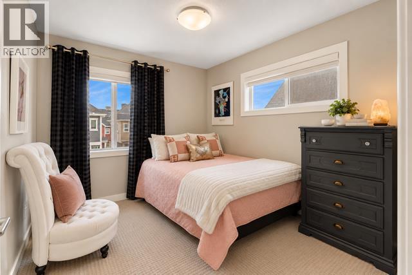
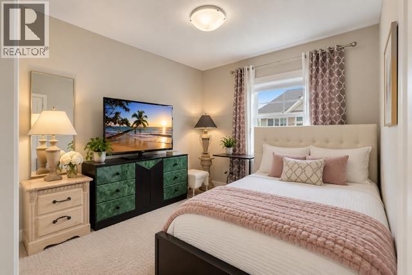
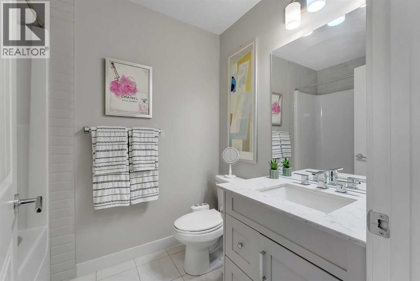
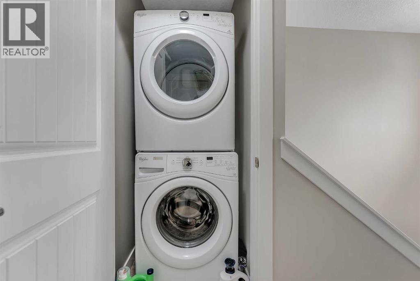
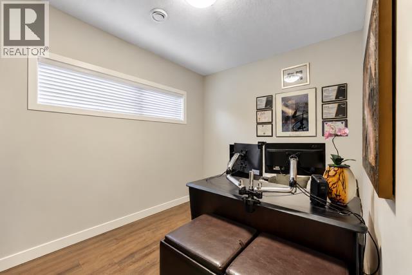
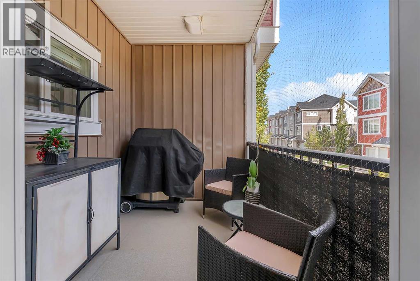
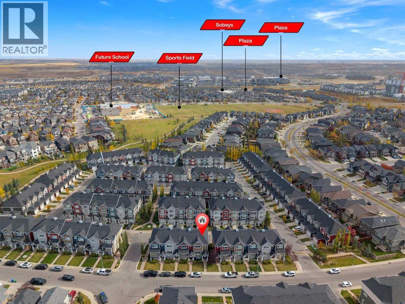
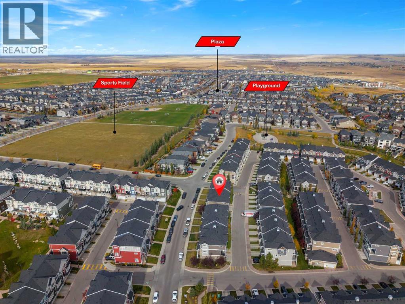
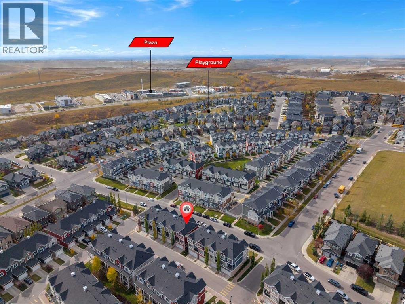
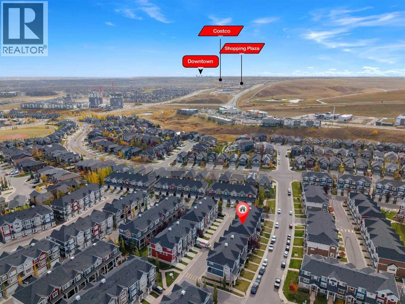
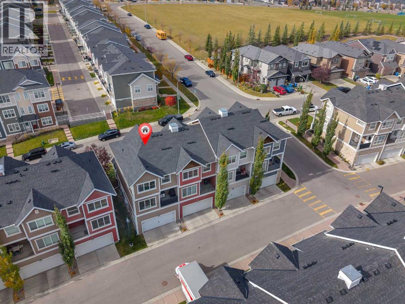
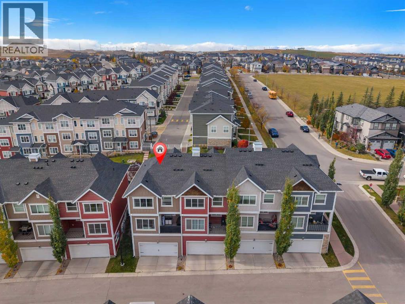
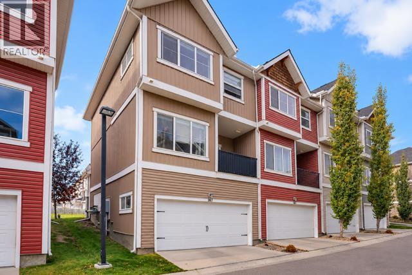
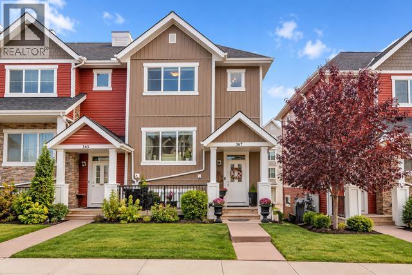
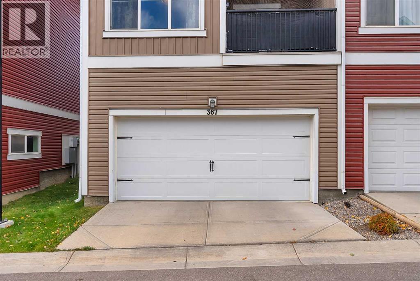
$324.62 MonthlySTUNNING FULLY FINISHED CORNER UNIT | 4 BEDROOMS | DOUBLE ATTACHED GARAGE | CENTRAL AIR CONDITIONING | 9 FT CEILINGS | LOADED WITH UPGRADES!Welcome to this beautifully maintained and immaculate 4-bedroom, 2-storey corner unit located in the highly desirable community of Nolan Hill! Offering exceptional curb appeal, a charming front porch, a thoughtfully designed floor plan, and an abundance of natural light, this stunning home perfectly combines style, comfort, and functionality. Step inside to discover a bright and spacious open-concept main floor featuring 9-foot ceilings, gorgeous luxury vinyl plank flooring, and a seamless flow throughout the living and dining areas. The inviting living room provides the perfect space to relax or entertain, while the beautifully appointed gourmet kitchen is sure to impress! Featuring elegant quartz countertops, a spacious centre island, crisp white cabinetry, stainless steel appliances, and a convenient pantry, this kitchen offers both style and practicality. The adjoining dining area provides plenty of room for family gatherings and features direct access through the patio doors to your private deck, perfect for summer BBQs, morning coffee, or simply enjoying the outdoors. The upper level offers three generously sized bedrooms, including a beautiful primary retreat complete with a spacious walk-in closet and private full ensuite bathroom. Two additional bedrooms, a second full bathroom, and the convenience of upper-level laundry complete this thoughtfully designed floor.The fully finished lower level adds even more versatility, featuring a fourth bedroom that can also serve as a private home office, den, or guest room, offering flexibility to suit your lifestyle. Direct access to the double attached garage adds everyday convenience, while central air conditioning ensures year-round comfort. As a desirable corner unit, this home enjoys additional natural light and an attractive exterior setting. The charming front porch furthe r enhances the home’s beautiful curb appeal and provides a welcoming space to unwind. Ideally situated in the sought-after community of Nolan Hill, you’ll enjoy convenient access to shopping, schools, parks, pathways, public transportation, and a wide variety of nearby amenities. With excellent access to major roadways, commuting throughout Calgary is a breeze! Beautifully maintained, fully finished, and loaded with desirable features, this exceptional home offers incredible value and is truly a MUST SEE! (id:52806)
| MLS® Number | A2352011 |
| Property Type | Single Family |
| Community Name | Nolan Hill |
| Amenities Near By | Park, Playground, Recreation Nearby, Schools, Shopping |
| Community Features | Pets Allowed |
| Features | See Remarks, Other, Back Lane, Pvc Window |
| Parking Space Total | 2 |
| Plan | 1610613 |
| Structure | Deck |
| Bathroom Total | 3 |
| Bedrooms Above Ground | 3 |
| Bedrooms Below Ground | 1 |
| Bedrooms Total | 4 |
| Amenities | Other |
| Appliances | Washer, Refrigerator, Dishwasher, Stove, Dryer, Hood Fan, Window Coverings, Garage Door Opener |
| Basement Development | Finished |
| Basement Type | Partial (finished) |
| Constructed Date | 2015 |
| Construction Style Attachment | Attached |
| Cooling Type | Central Air Conditioning |
| Exterior Finish | Aluminum Siding |
| Fireplace Present | Yes |
| Fireplace Total | 1 |
| Flooring Type | Carpeted, Ceramic Tile, Vinyl Plank |
| Foundation Type | Poured Concrete |
| Half Bath Total | 1 |
| Heating Fuel | Natural Gas |
| Heating Type | Forced Air |
| Stories Total | 2 |
| Size Interior | 1,402 Sqft |
| Total Finished Area | 1402.45 Sqft |
| Type | Row / Townhouse |
| Attached Garage | 2 |
| Oversize |
| Acreage | No |
| Fence Type | Not Fenced |
| Land Amenities | Park, Playground, Recreation Nearby, Schools, Shopping |
| Size Total Text | Unknown |
| Zoning Description | M-1 |
| Level | Type | Length | Width | Dimensions |
|---|---|---|---|---|
| Lower Level | Bedroom | 12.00 Ft x 14.33 Ft | ||
| Main Level | 2pc Bathroom | 4.67 Ft x 7.17 Ft | ||
| Main Level | Dining Room | 10.25 Ft x 11.58 Ft | ||
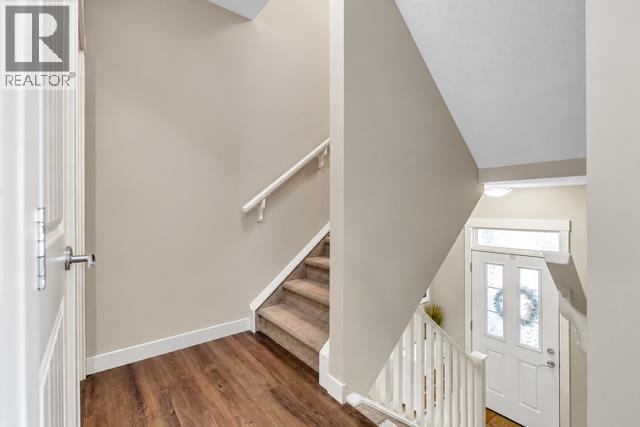
| Main Level | Foyer | 7.08 Ft x 3.75 Ft | ||
| Main Level | Kitchen | 12.58 Ft x 12.75 Ft | ||
| Main Level | Living Room | 12.58 Ft x 15.33 Ft | ||
| Upper Level | 3pc Bathroom | 6.08 Ft x 9.08 Ft | ||
| Upper Level | 4pc Bathroom | 5.33 Ft x 7.75 Ft | ||
| Upper Level | Bedroom | 9.50 Ft x 13.25 Ft | ||
| Upper Level | Bedroom | 9.58 Ft x 10.67 Ft | ||
| Upper Level | Primary Bedroom | 12.00 Ft x 11.92 Ft |
https://www.realtor.ca/real-estate/30394984/367-nolancrest-heights-nw-calgary-nolan-hill
Contact us for more information

The trademarks REALTOR®, REALTORS®, and the REALTOR® logo are controlled by The Canadian Real Estate Association (CREA) and identify real estate professionals who are members of CREA. The trademarks MLS®, Multiple Listing Service® and the associated logos are owned by The Canadian Real Estate Association (CREA) and identify the quality of services provided by real estate professionals who are members of CREA. The trademark DDF® is owned by The Canadian Real Estate Association (CREA) and identifies CREA's Data Distribution Facility (DDF®)