5 Bedroom
3 Bathroom
1,139 sqft
Bi-Level
None
Forced Air
$415,000
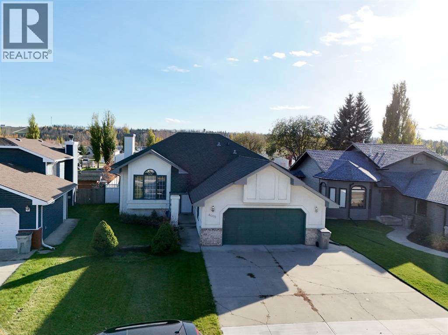
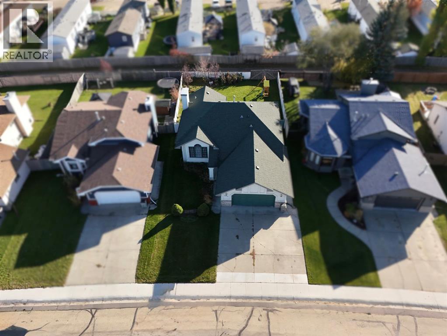
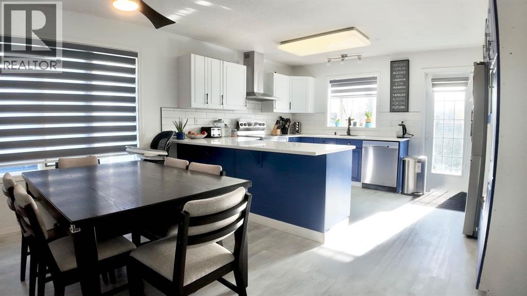
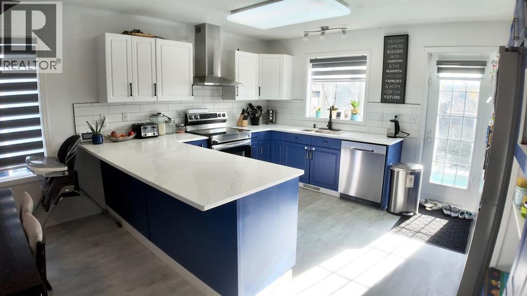
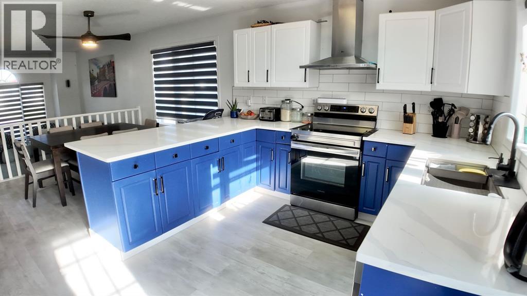
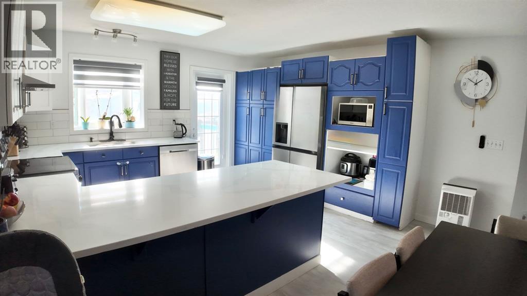
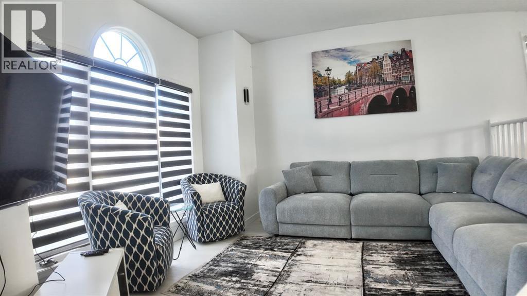
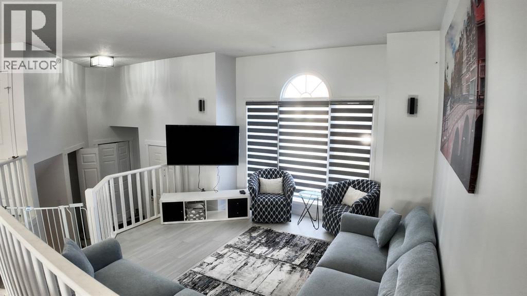
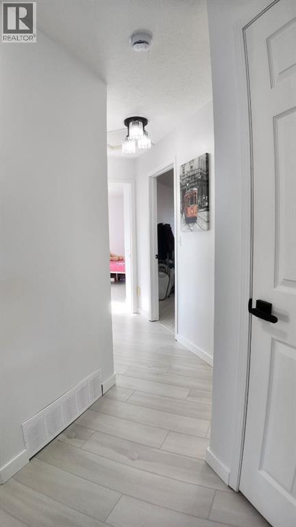
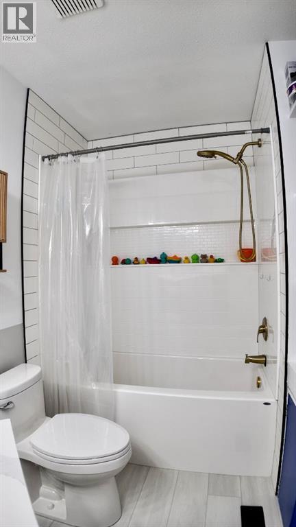
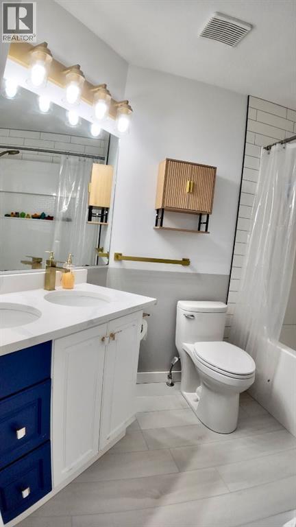
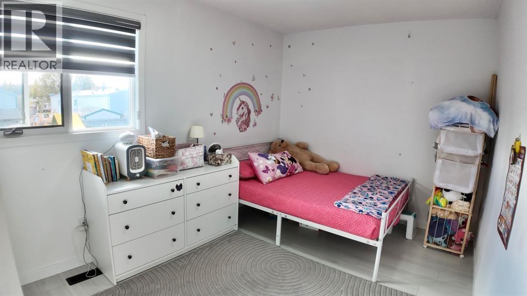
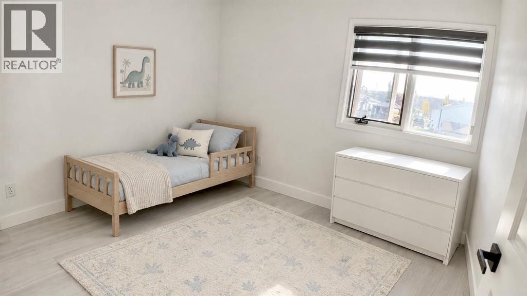
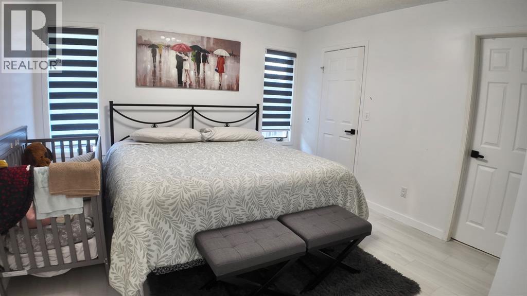
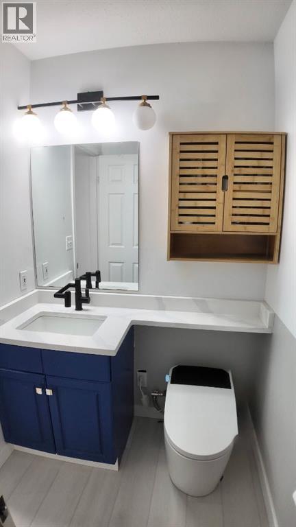
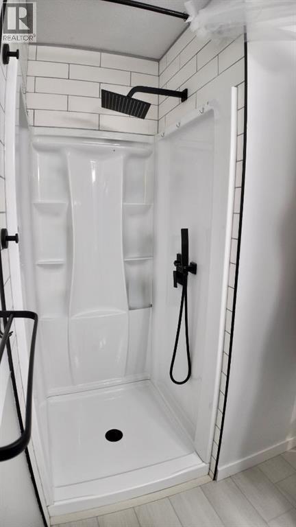
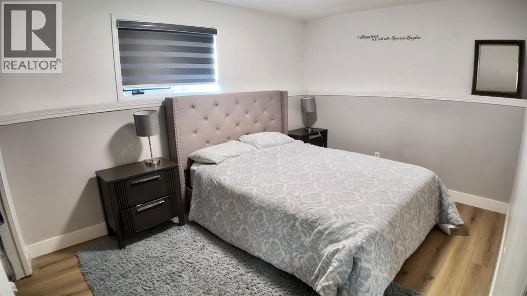
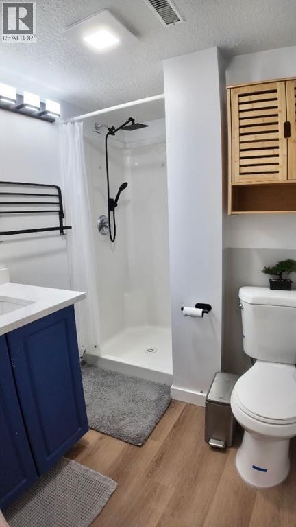
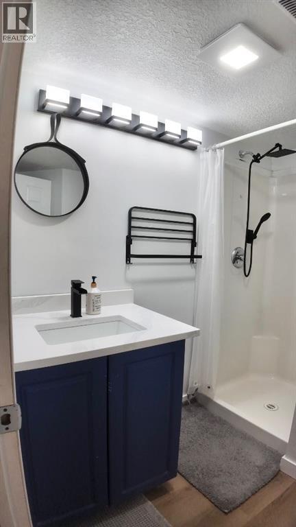
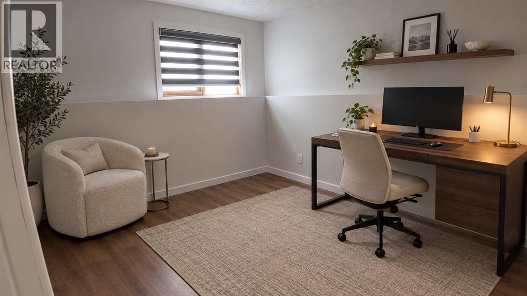
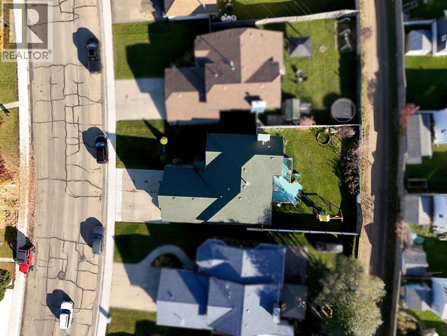
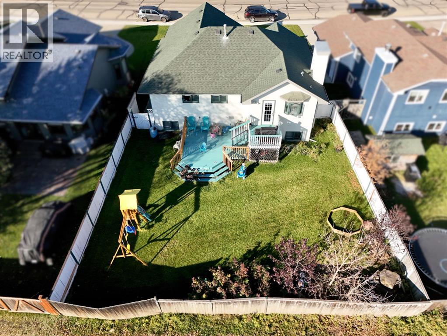
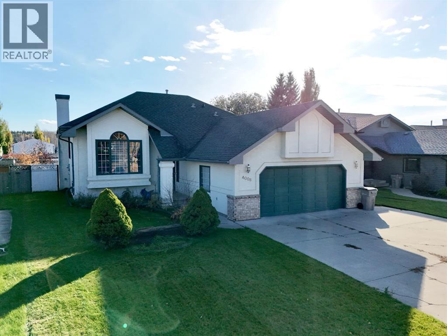
Looking for space, style and a great location? This recently renovated 5 bedroom home in Whitecourt offers a fresh, updated feel with plenty of room for the whole family. New flooring throughout and quartz countertops in the kitchen and bathrooms bring a modern touch, while the functional layout provides flexibility for growing families, guests, or a home office. Step outside to enjoy the backyard, complete with a deck that’s perfect for summer barbecues, entertaining, or relaxing outdoors. Conveniently located close to parks and schools, this home offers a great combination of modern updates, everyday functionality and a location that makes family living easy. (id:52806)
Property Details
|
MLS® Number
|
A2352689 |
|
Property Type
|
Single Family |
|
Amenities Near By
|
Golf Course, Park, Playground, Schools |
|
Community Features
|
Golf Course Development |
|
Features
|
Back Lane |
|
Parking Space Total
|
6 |
|
Plan
|
9322220 |
|
Structure
|
Deck |
Building
|
Bathroom Total
|
3 |
|
Bedrooms Above Ground
|
3 |
|
Bedrooms Below Ground
|
2 |
|
Bedrooms Total
|
5 |
|
Appliances
|
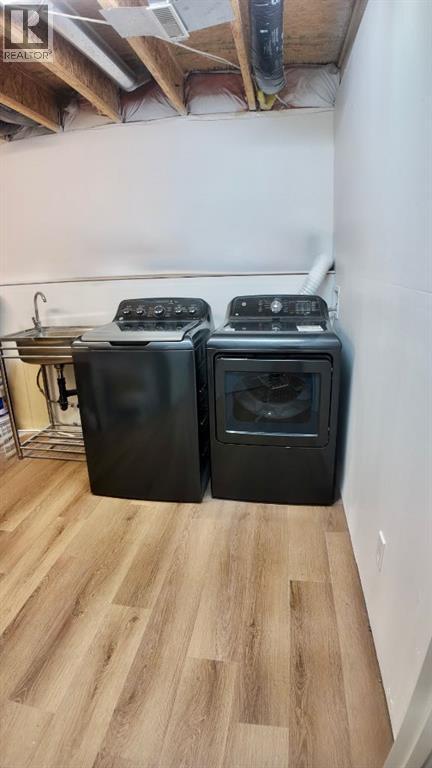
Washer, Refrigerator, Dishwasher, Oven, Dryer |
|
Architectural Style
|
Bi-level |
|
Basement Development
|
Finished |
|
Basement Type
|
Full (finished) |
|
Constructed Date
|
1994 |
|
Construction Style Attachment
|
Detached |
|
Cooling Type
|
None |
|
Exterior Finish
|
Stucco |
|
Flooring Type
|
Vinyl Plank |
|
Foundation Type
|
Poured Concrete |
|
Heating Type
|
Forced Air |
|
Size Interior
|
1,139 Sqft |
|
Total Finished Area
|
1139 Sqft |
|
Type
|
House |
Parking
Land
|
Acreage
|
No |
|
Fence Type
|
Fence |
|
Land Amenities
|
Golf Course, Park, Playground, Schools |
|
Size Frontage
|
21.33 M |
|
Size Irregular
|
6790.00 |
|
Size Total
|
6790 Sqft|4,051 - 7,250 Sqft |
|
Size Total Text
|
6790 Sqft|4,051 - 7,250 Sqft |
|
Zoning Description
|
R-1b |
Rooms
| Level |
Type |
Length |
Width |
Dimensions |
|
Basement |
Bedroom |
|
|
12.42 Ft x 9.42 Ft |
|
Basement |
Bedroom |
|
|
10.42 Ft x 11.00 Ft |
|
Basement |
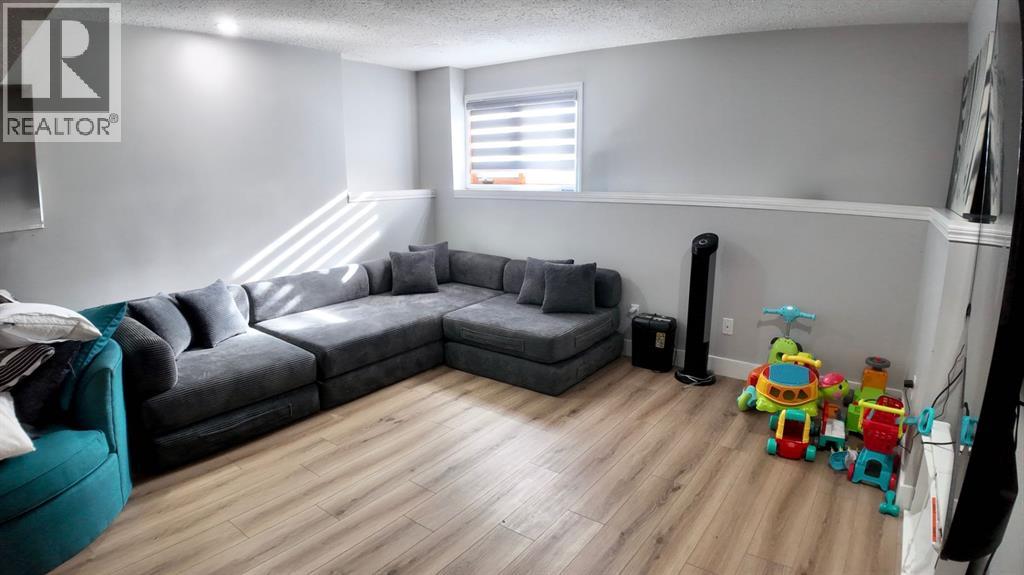
Family Room |
|
|
30.00 Ft x 14.00 Ft |
|
Basement |
3pc Bathroom |
|
|
.00 Ft x .00 Ft |
|
Main Level |
Primary Bedroom |
|
|
12.42 Ft x 11.42 Ft |
|
Main Level |
3pc Bathroom |
|
|
.00 Ft x .00 Ft |
|
Main Level |
Bedroom |
|
|
10.42 Ft x 10.00 Ft |
|
Main Level |
Bedroom |
|
|
9.42 Ft x 11.42 Ft |
|
Main Level |
Living Room |
|
|
13.00 Ft x 13.42 Ft |
|
Main Level |
Eat In Kitchen |
|
|
20.00 Ft x 14.42 Ft |
|
Main Level |
4pc Bathroom |
|
|
Measurements not available |
https://www.realtor.ca/real-estate/30412789/4008-55-avenue-whitecourt