Maintenance, Common Area Maintenance, Heat, Insurance, Ground Maintenance, Parking, Property Management, Reserve Fund Contributions, Sewer, Waste Removal, Water
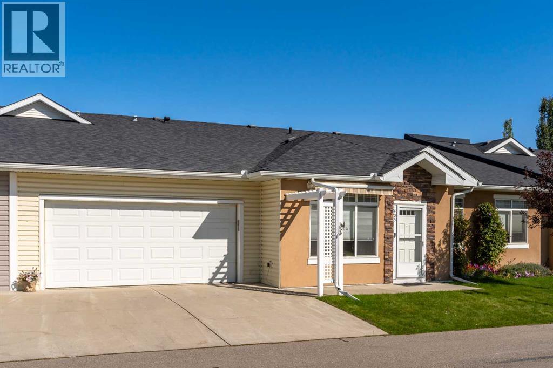
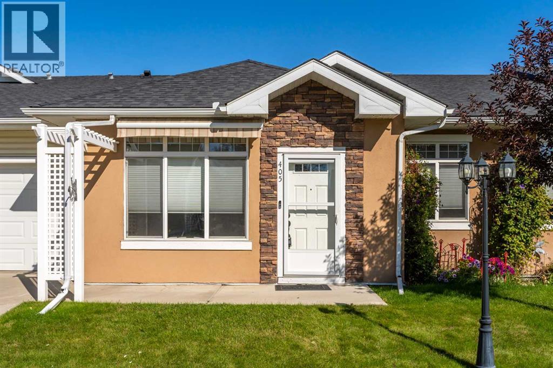
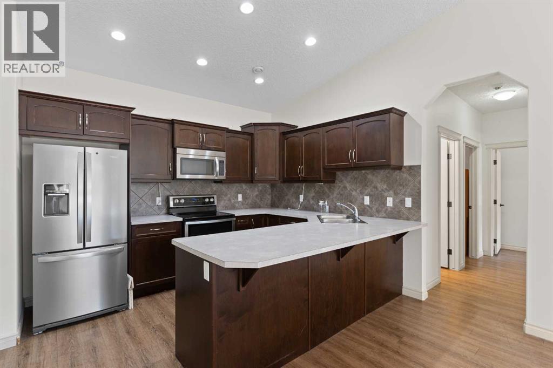
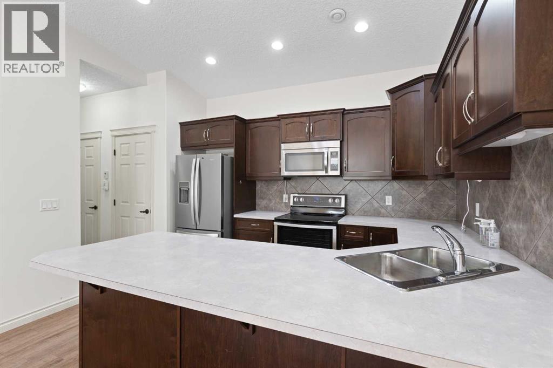
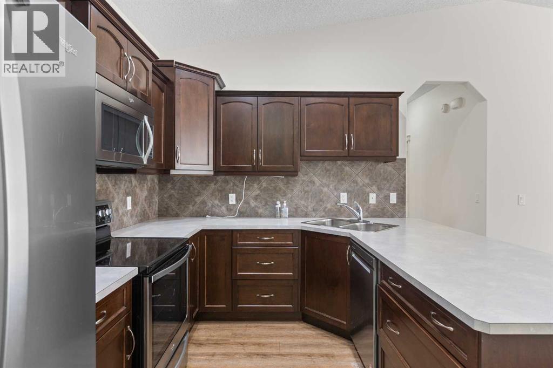
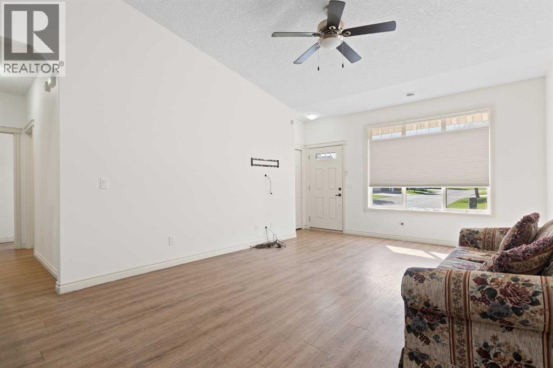
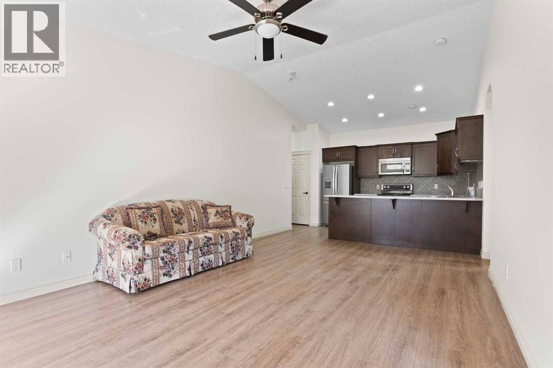
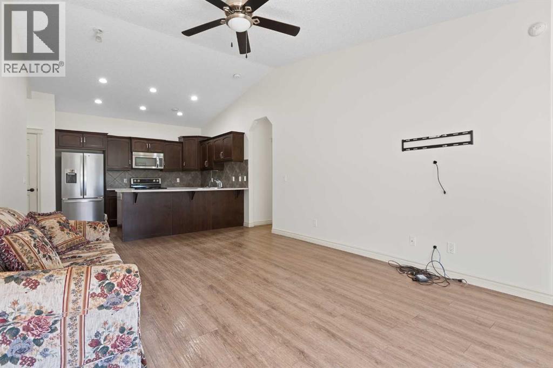
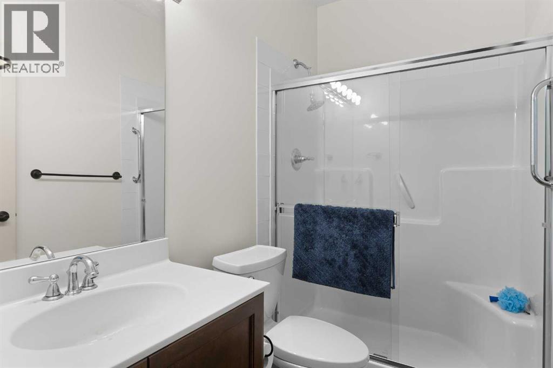
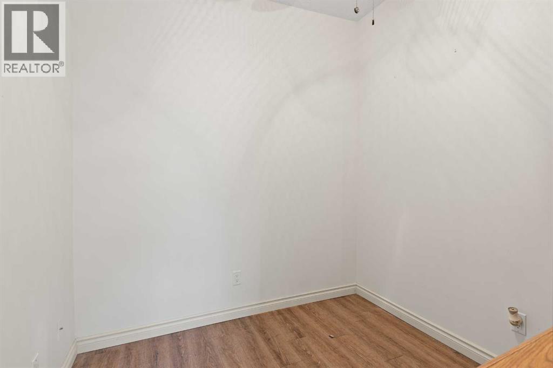
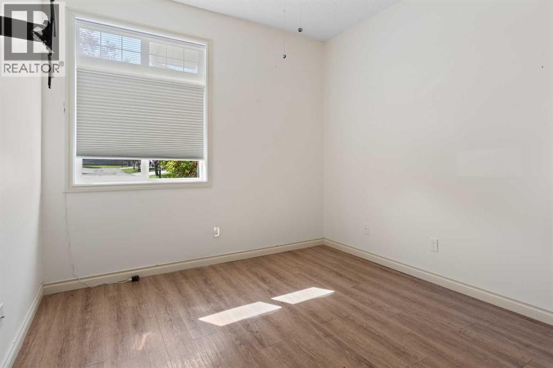
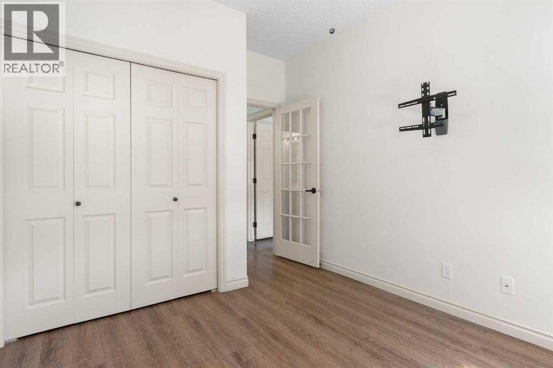
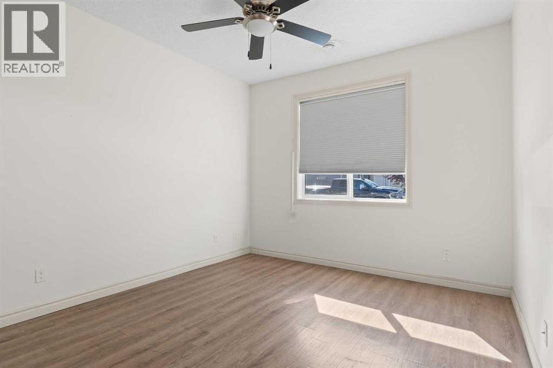
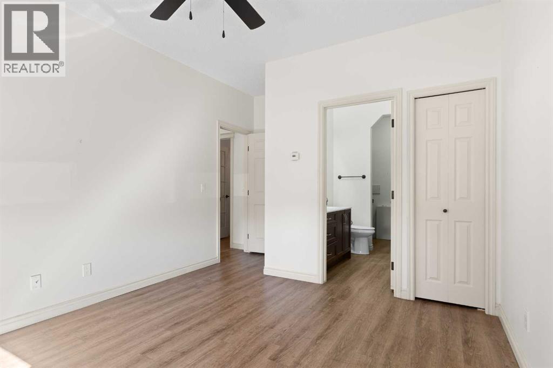
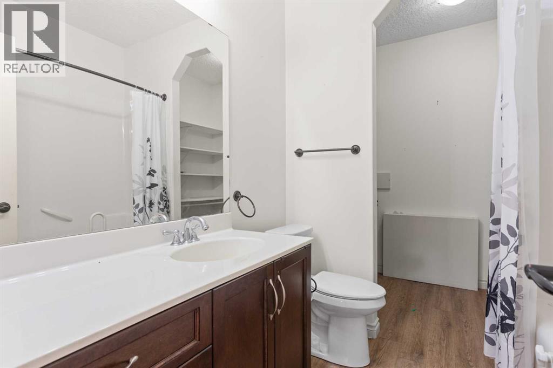
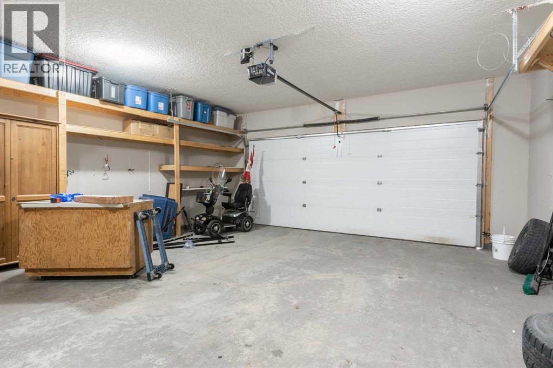
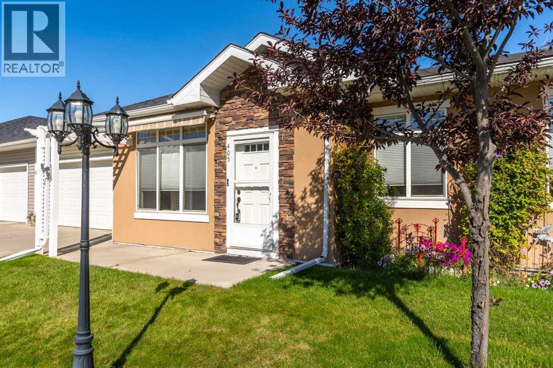
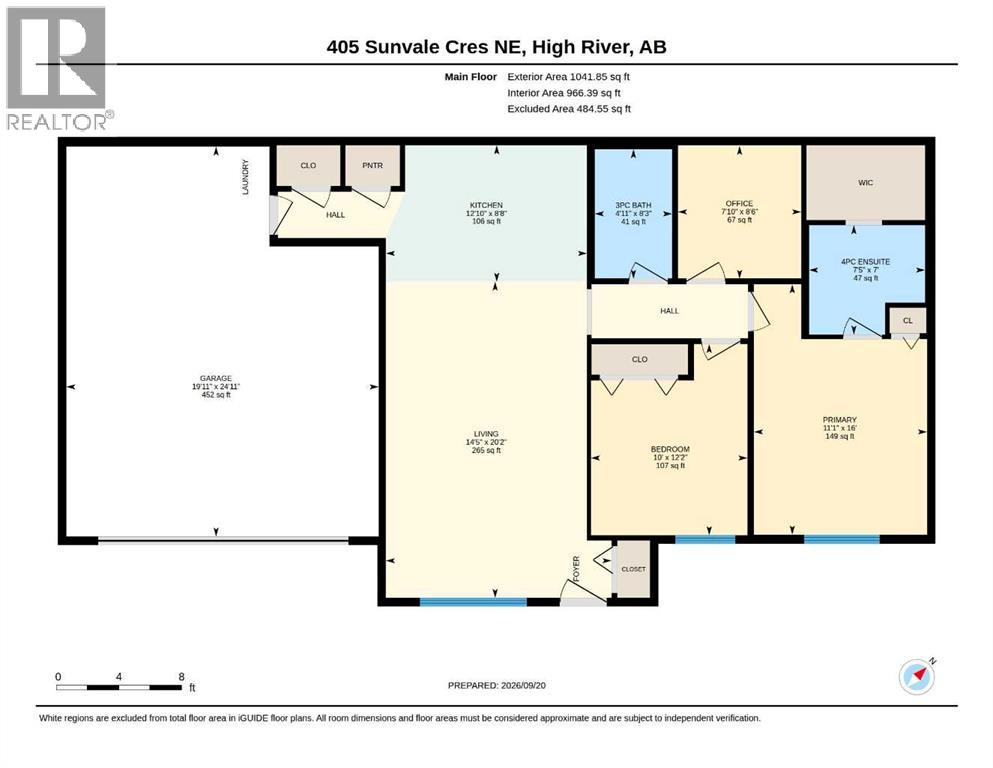
$606.39 MonthlyEnjoy easy one-level living in this bright and comfortable 40+ condo, complete with a zero-barrier entrance and a double heated garage! The spacious living room features vaulted ceilings and flows into the open-concept kitchen with newer stainless steel appliances, plenty of cabinet space, and a pantry. Laundry is conveniently located in the heated garage, freeing up extra storage inside. The well-designed layout offers a spacious primary bedroom with a 4-piece ensuite and walk-in closet, a good-sized second bedroom, and a comfortable den. The main 3-piece bathroom includes a walk-in shower for added convenience. Condo fees include all utilities except electricity. Located in a quiet, friendly community with a gazebo and outdoor sitting area, plus shopping and amenities within walking distance. A comfortable home in a great location with low-maintenance living, where your pets are welcome (with approval). Please click the multimedia tab for an interactive 3D tour and floor plans. (id:52806)
| MLS® Number | A2348279 |
| Property Type | Single Family |
| Community Name | Sunrise Meadows |
| Amenities Near By | Schools, Shopping |
| Community Features | Pets Allowed With Restrictions |
| Features | Pvc Window, No Animal Home, No Smoking Home |
| Parking Space Total | 4 |
| Plan | 0914710 |
| Bathroom Total | 2 |
| Bedrooms Above Ground | 2 |
| Bedrooms Total | 2 |
| Appliances | Washer, Refrigerator, Dishwasher, Stove, Dryer, Microwave Range Hood Combo, Window Coverings |
| Architectural Style | Bungalow |
| Basement Type | None |
| Constructed Date | 2009 |
| Construction Style Attachment | Attached |
| Cooling Type | None |
| Exterior Finish | Vinyl Siding |
| Flooring Type | Vinyl |
| Foundation Type | Slab |
| Heating Type | In Floor Heating |
| Stories Total | 1 |
| Size Interior | 1,042 Sqft |
| Total Finished Area | 1041.85 Sqft |
| Type | Row / Townhouse |
| Attached Garage | 2 |
| Acreage | No |
| Fence Type | Not Fenced |
| Land Amenities | Schools, Shopping |
| Landscape Features | Landscaped, Lawn |
| Size Irregular | 133.40 |
| Size Total | 133.4 M2|0-4,050 Sqft |
| Size Total Text | 133.4 M2|0-4,050 Sqft |
| Zoning Description | Tnd |
| Level | Type | Length | Width | Dimensions |
|---|---|---|---|---|
| Main Level | Living Room | 14.42 Ft x 20.17 Ft | ||
| Main Level | Kitchen | 12.83 Ft x 8.67 Ft | ||
| Main Level | 3pc Bathroom | 4.92 Ft x 8.25 Ft | ||
| Main Level | Office | 7.83 Ft x 8.50 Ft | ||
| Main Level | Bedroom | 10.00 Ft x 12.17 Ft | ||
| Main Level | Primary Bedroom | 11.08 Ft x 16.00 Ft | ||
| Main Level | 4pc Bathroom | 7.42 Ft x 7.00 Ft |
https://www.realtor.ca/real-estate/30330753/405-sunvale-crescent-ne-high-river-sunrise-meadows
Contact us for more information

The trademarks REALTOR®, REALTORS®, and the REALTOR® logo are controlled by The Canadian Real Estate Association (CREA) and identify real estate professionals who are members of CREA. The trademarks MLS®, Multiple Listing Service® and the associated logos are owned by The Canadian Real Estate Association (CREA) and identify the quality of services provided by real estate professionals who are members of CREA. The trademark DDF® is owned by The Canadian Real Estate Association (CREA) and identifies CREA's Data Distribution Facility (DDF®)