Maintenance, Condominium Amenities, Common Area Maintenance, Heat, Insurance, Parking, Property Management, Reserve Fund Contributions, Sewer, Waste Removal, Water
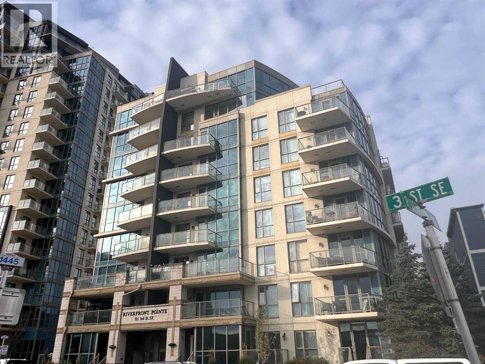
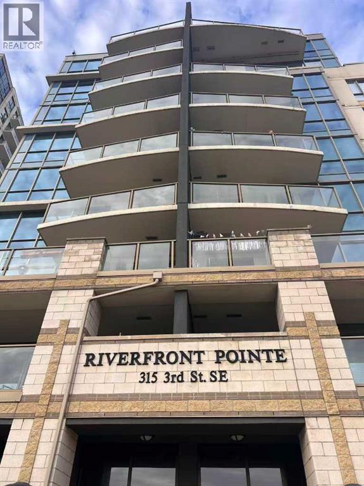
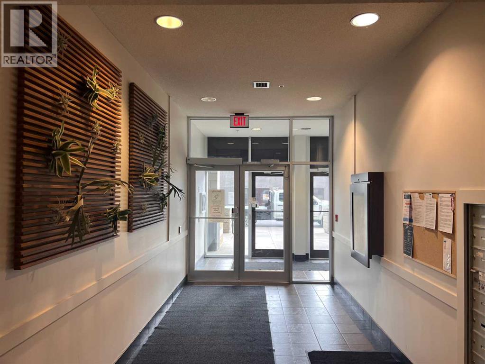
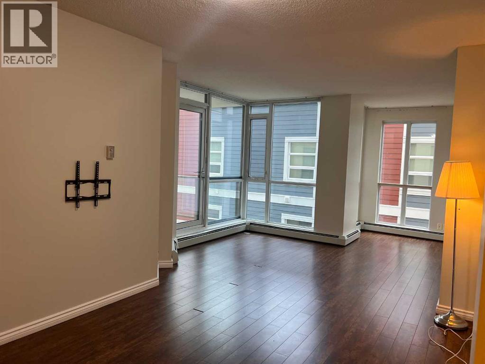
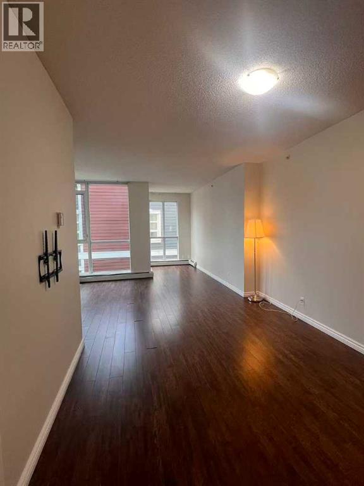
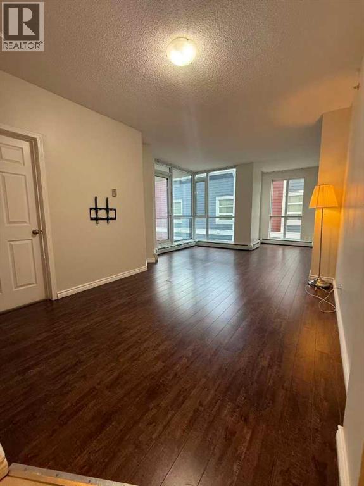
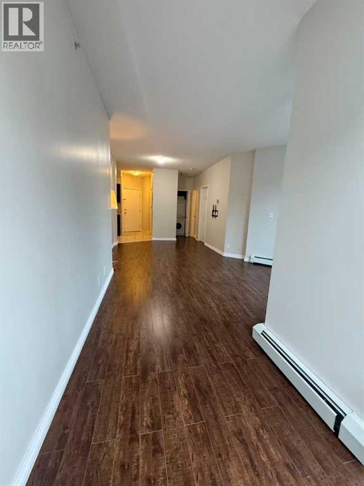
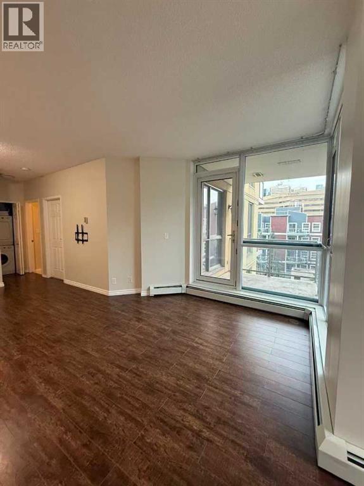
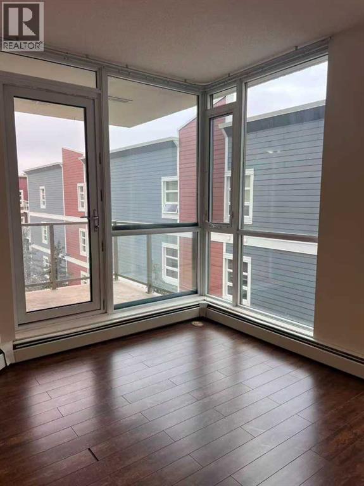
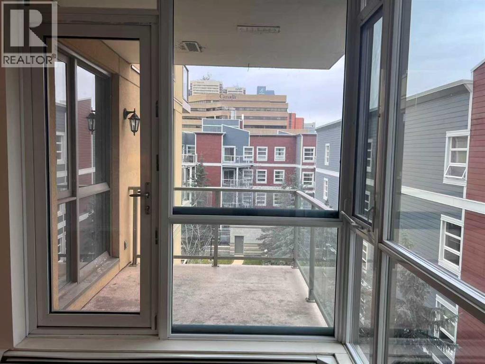
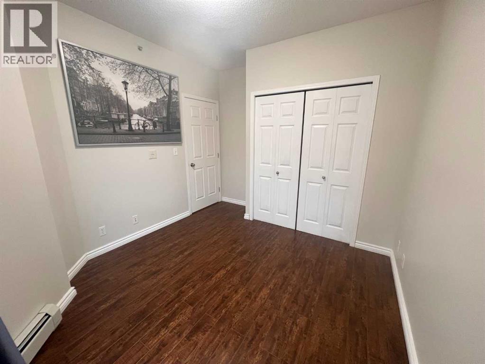
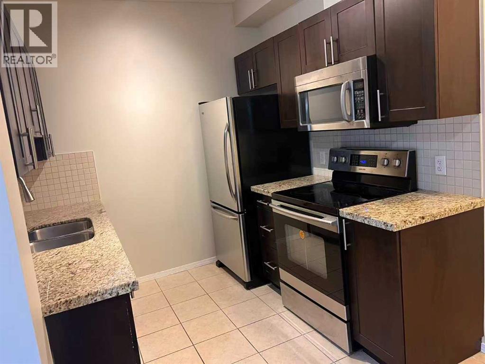
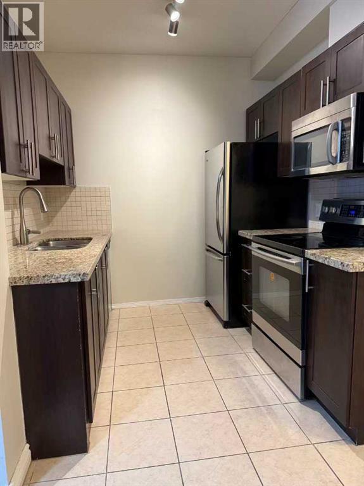
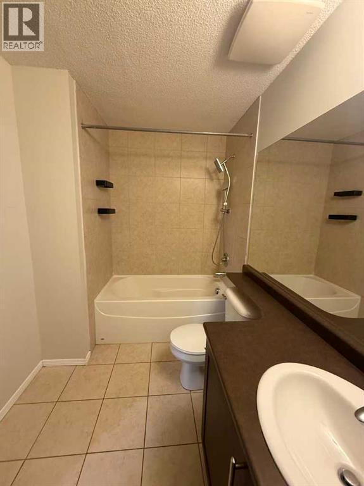
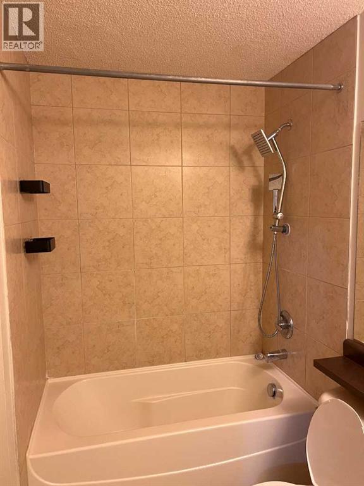
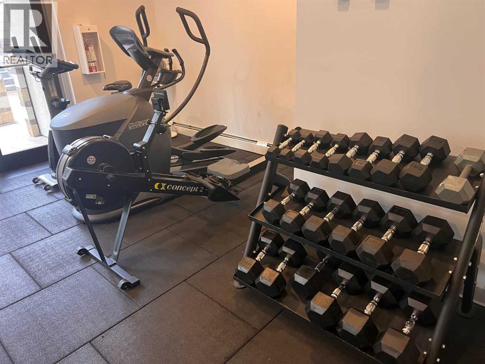
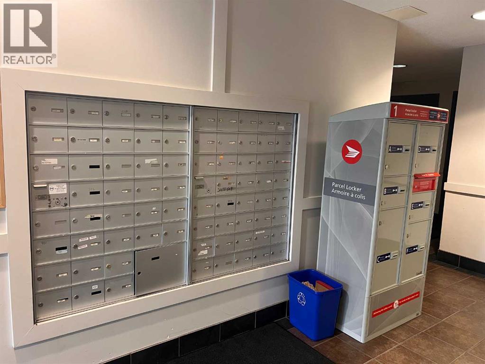
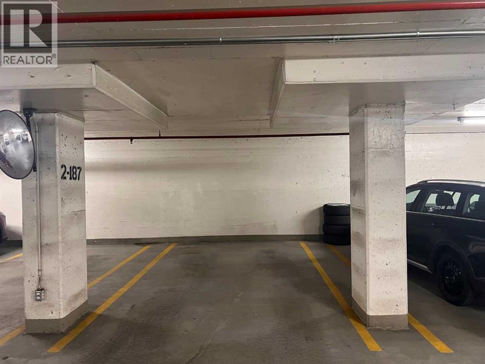
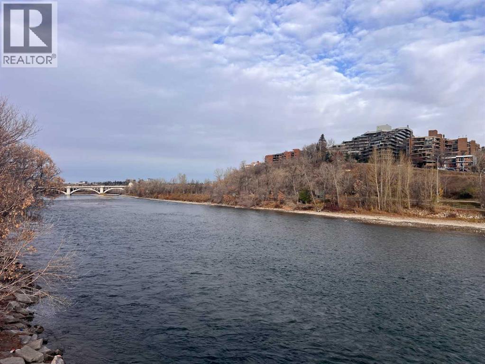
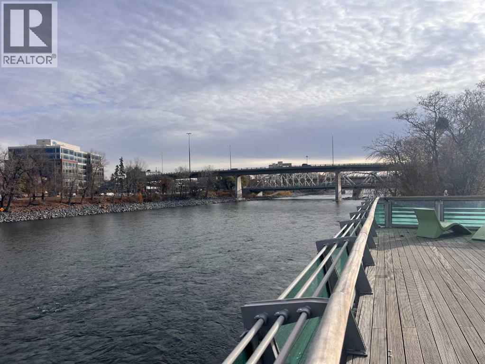
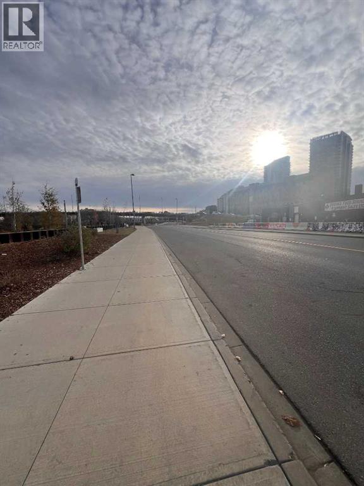
$412.49 MonthlyWelcome to Riverfront Pointe, ideally located in Calgary’s vibrant Downtown East Village! This bright and well-maintained 1-bedroom, 1-bathroom condo offers 580 sq. ft. of comfortable urban living. The functional open-concept layout features expansive floor-to-ceiling corner windows, bringing in abundant natural light, and a spacious living area with access to a private balcony. The kitchen is equipped with granite countertops, dark cabinetry, stainless steel appliances, and ample storage space. The generously sized bedroom and full 4-piece bathroom provide everyday comfort, while in-suite laundry adds convenience. This unit also includes a titled underground parking stall. Building amenities include a fitness facility, rooftop patio, visitor parking, and bicycle storage. Enjoy an unbeatable inner-city location just steps from the Bow River pathways, parks, restaurants, shopping, and public transit, with easy access to downtown Calgary. Whether you're a first-time buyer, downtown professional, or investor, this is a fantastic opportunity to enjoy convenient urban living. Don't miss out! (id:52806)
| MLS® Number | A2357111 |
| Property Type | Single Family |
| Community Name | Downtown East Village |
| Amenities Near By | Park, Playground, Schools, Shopping |
| Community Features | Pets Allowed With Restrictions |
| Features | No Animal Home, No Smoking Home, Parking |
| Parking Space Total | 1 |
| Plan | 0915127 |
| Bathroom Total | 1 |
| Bedrooms Above Ground | 1 |
| Bedrooms Total | 1 |
| Amenities | Exercise Centre |
| Appliances | Refrigerator, Dishwasher, Stove, Microwave Range Hood Combo, Washer/dryer Stack-up |
| Constructed Date | 2009 |
| Construction Material | Poured Concrete |
| Construction Style Attachment | Attached |
| Cooling Type | None |
| Exterior Finish | Concrete |
| Flooring Type | Laminate, Tile |
| Heating Fuel | Natural Gas |
| Heating Type | Baseboard Heaters |
| Stories Total | 9 |
| Size Interior | 580 Sqft |
| Total Finished Area | 580.3 Sqft |
| Type | Apartment |
| Underground |
| Acreage | No |
| Land Amenities | Park, Playground, Schools, Shopping |
| Size Total Text | Unknown |
| Zoning Description | Cc-et |
| Level | Type | Length | Width | Dimensions |
|---|---|---|---|---|
| Main Level | Dining Room | 8.67 Ft x 10.17 Ft | ||
| Main Level | Living Room | 17.42 Ft x 12.67 Ft | ||
| Main Level | Primary Bedroom | 10.08 Ft x 10.00 Ft | ||
| Main Level | 4pc Bathroom | 9.92 Ft x 6.17 Ft | ||
| Main Level | Laundry Room | 3.25 Ft x 3.00 Ft | ||
| Main Level | Kitchen | 7.92 Ft x 8.08 Ft | ||
| Main Level | Other | 6.08 Ft x 4.08 Ft |
https://www.realtor.ca/real-estate/30486212/408-315-3-street-se-calgary-downtown-east-village
Contact us for more information

The trademarks REALTOR®, REALTORS®, and the REALTOR® logo are controlled by The Canadian Real Estate Association (CREA) and identify real estate professionals who are members of CREA. The trademarks MLS®, Multiple Listing Service® and the associated logos are owned by The Canadian Real Estate Association (CREA) and identify the quality of services provided by real estate professionals who are members of CREA. The trademark DDF® is owned by The Canadian Real Estate Association (CREA) and identifies CREA's Data Distribution Facility (DDF®)