Maintenance, Common Area Maintenance, Heat, Property Management, Reserve Fund Contributions, Sewer, Waste Removal, Water
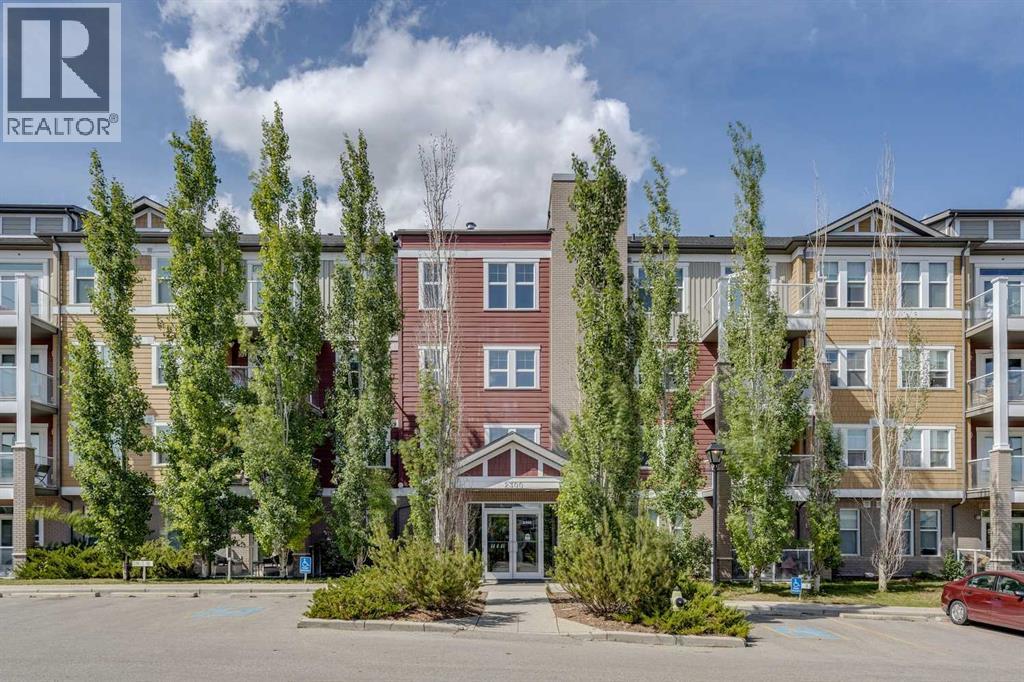
$183.92 MonthlyTOP FLOOR | STUDIO LAYOUT | GREAT OPPORTUNITY | ASSIGNED PARKING | LOW CONDO FEES | Whether you’re a FIRST-TIME BUYER ready to make a place your own or an INVESTOR looking for your next opportunity, this TOP-FLOOR STUDIO CONDO offers an affordable entry into the market with plenty of potential. The OPEN-CONCEPT STUDIO LAYOUT makes efficient use of the space, with 380+ SQ FT and 9' CEILINGS. The kitchen features plenty of cabinetry and counter space along with an ISLAND for additional prep space and casual seating. The open living area gives you flexibility to create distinct spaces for sleeping, relaxing and dining. Step outside onto the LARGE BALCONY, extending your living space outdoors for morning coffee or enjoying the warmer months. IN-SUITE LAUNDRY adds everyday convenience, while ASSIGNED PARKING and MAIN-FLOOR STORAGE add even more practicality. Located in EVANSTON, you’re close to parks, pathways, shopping, restaurants and everyday amenities. Evanston Towne Centre, Creekside Shopping Centre and Sage Hill Crossing are all within easy reach, with convenient access to Stoney Trail and Shaganappi Trail for getting around the city. With a TOP-FLOOR LOCATION, efficient studio layout, large balcony, assigned parking, additional storage and the opportunity to MAKE IT YOUR OWN, this is a great option for a first-time buyer or investor looking to get into the Calgary market. (id:52806)
| MLS® Number | A2347221 |
| Property Type | Single Family |
| Community Name | Evanston |
| Amenities Near By | Playground, Schools, Shopping |
| Community Features | Pets Allowed With Restrictions |
| Features | Parking |
| Parking Space Total | 1 |
| Plan | 1411432 |
| Bathroom Total | 1 |
| Appliances | Refrigerator, Stove, Hood Fan, Washer & Dryer |
| Architectural Style | Loft |
| Constructed Date | 2014 |
| Construction Material | Wood Frame |
| Construction Style Attachment | Attached |
| Cooling Type | None |
| Exterior Finish | Brick, Vinyl Siding |
| Flooring Type | Laminate |
| Heating Type | Baseboard Heaters |
| Stories Total | 4 |
| Size Interior | 380 Sqft |
| Total Finished Area | 380.49 Sqft |
| Type | Apartment |
| Acreage | No |
| Land Amenities | Playground, Schools, Shopping |
| Size Total Text | Unknown |
| Zoning Description | M-1 D75 |
| Level | Type | Length | Width | Dimensions |
|---|---|---|---|---|
| Main Level | Other | 7.00 Ft x 17.83 Ft | ||
| Main Level | Living Room | 8.58 Ft x 18.50 Ft | ||
| Main Level | Foyer | 3.75 Ft x 6.50 Ft | ||
| Main Level | Laundry Room | 3.08 Ft x 6.17 Ft | ||
| Main Level | 3pc Bathroom | 7.67 Ft x 4.92 Ft |
https://www.realtor.ca/real-estate/30359898/409-2300-evanston-square-nw-calgary-evanston
Contact us for more information

The trademarks REALTOR®, REALTORS®, and the REALTOR® logo are controlled by The Canadian Real Estate Association (CREA) and identify real estate professionals who are members of CREA. The trademarks MLS®, Multiple Listing Service® and the associated logos are owned by The Canadian Real Estate Association (CREA) and identify the quality of services provided by real estate professionals who are members of CREA. The trademark DDF® is owned by The Canadian Real Estate Association (CREA) and identifies CREA's Data Distribution Facility (DDF®)