Maintenance, Condominium Amenities
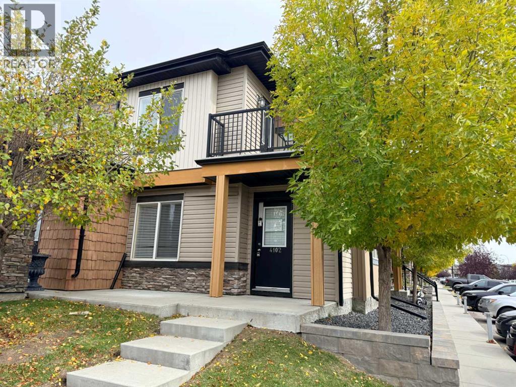
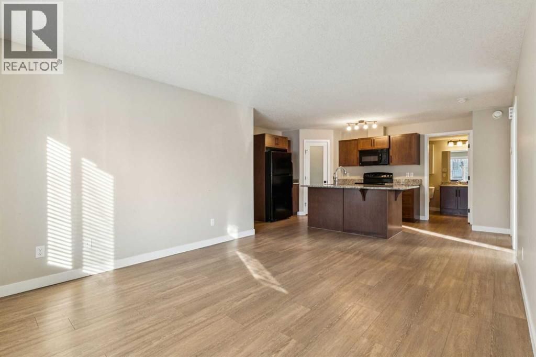
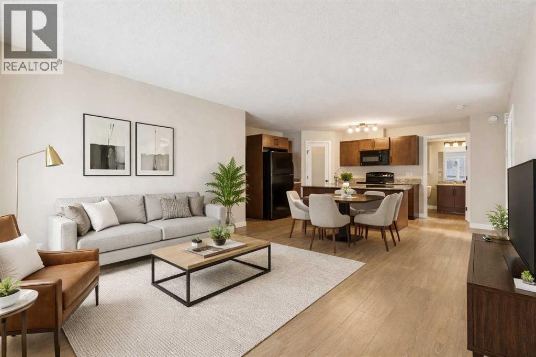
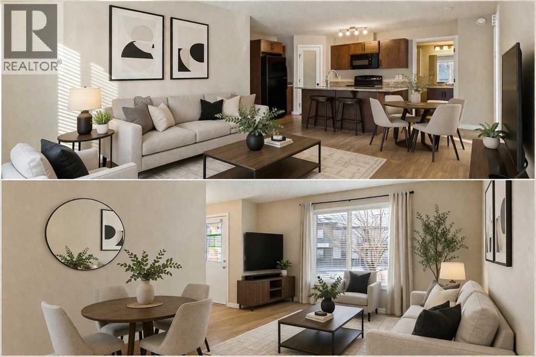
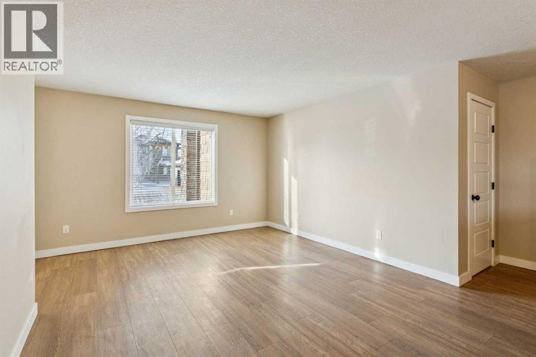
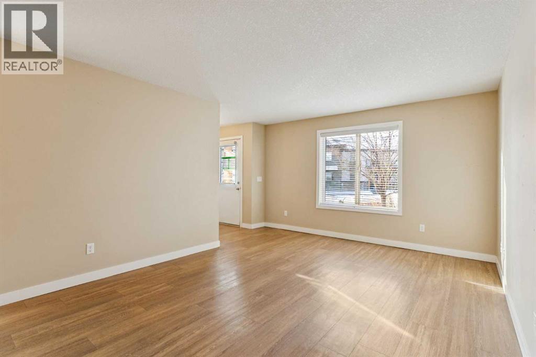
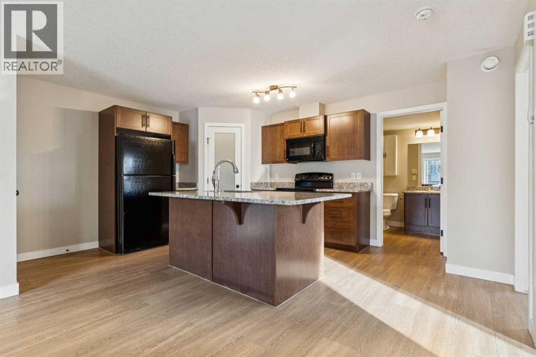
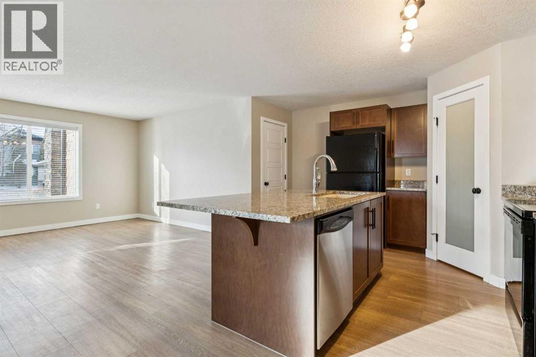
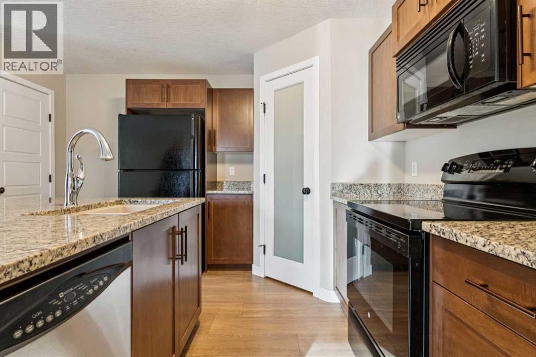
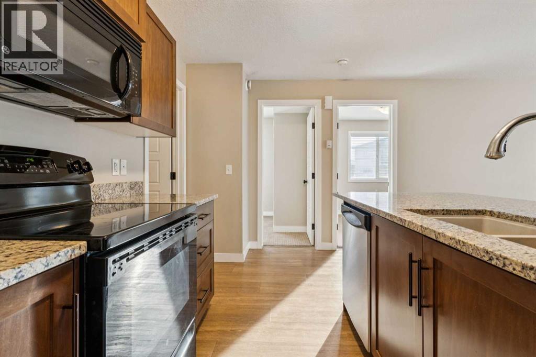
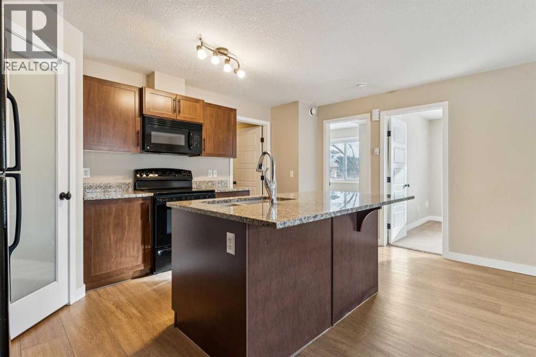
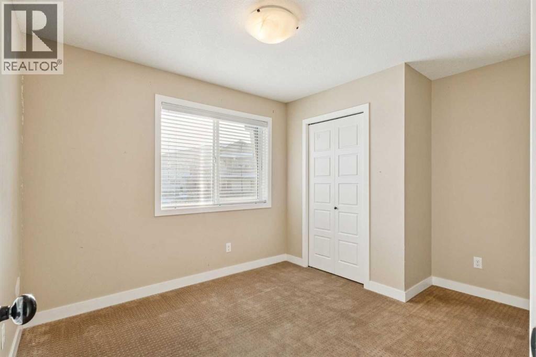
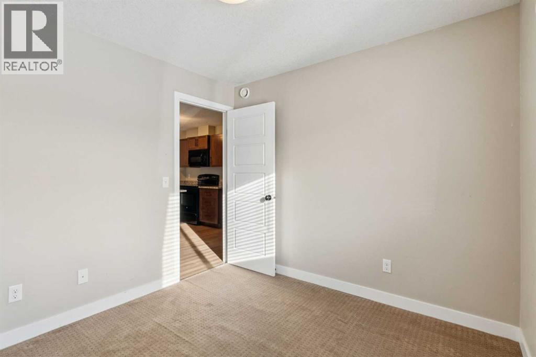
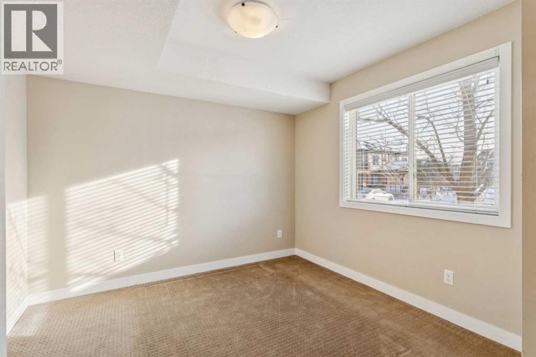
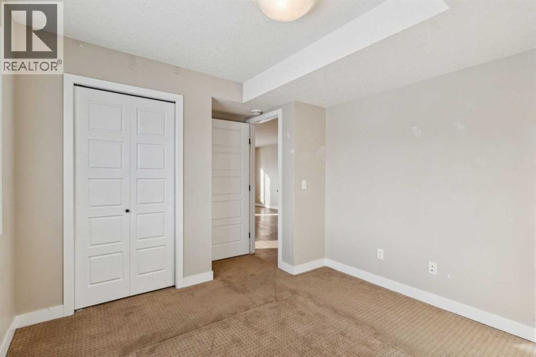
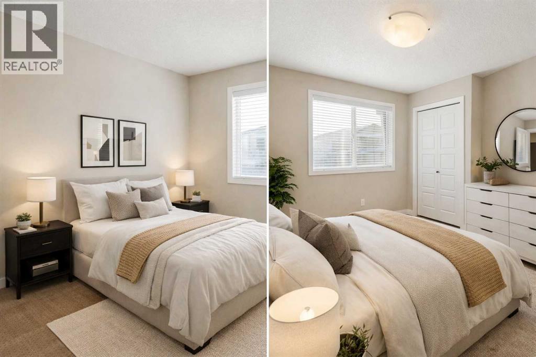
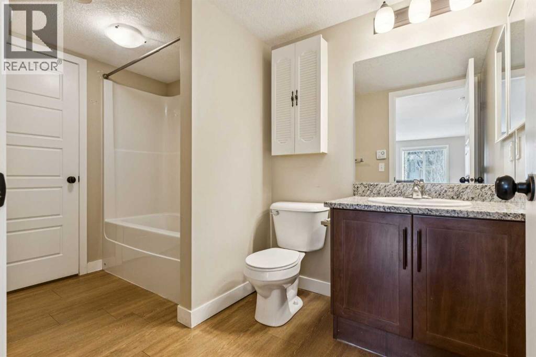
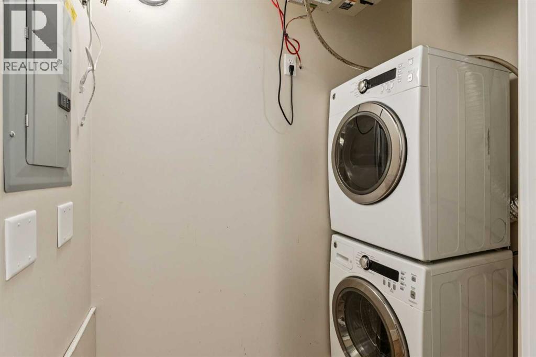
$475 MonthlyThis charming 811 sq/ft two-bedroom townhouse offers a spacious open concept floor plan knockdown ceilings, a kitchen featuring granite countertops, a large island, and a corner pantry for ample storage. Both bedrooms are bright, sunny, and generously sized with cozy carpeting. Additional highlights include a 4-piece bathroom, a convenient laundry room, and extra storage space. Enjoy warm summer evenings on your west facing patio at the private front entrance. Located in the family-friendly community of Prairie Springs, residents have access to schools, playgrounds, sports facilities, and paved pathways, with shopping just a short 7-minute drive away. With plenty of parking and green spaces for the kids, this townhouse is the perfect first home. Call now to schedule a viewing! (id:52806)
| MLS® Number | A2349859 |
| Property Type | Single Family |
| Amenities Near By | Playground, Schools, Shopping |
| Community Features | Pets Allowed With Restrictions |
| Features | Pvc Window, Parking |
| Parking Space Total | 1 |
| Plan | 1410514 |
| Bathroom Total | 1 |
| Bedrooms Above Ground | 2 |
| Bedrooms Total | 2 |
| Appliances | Refrigerator, Dishwasher, Stove, Microwave Range Hood Combo, Washer/dryer Stack-up |
| Basement Type | None |
| Constructed Date | 2012 |
| Construction Material | Wood Frame |
| Construction Style Attachment | Attached |
| Cooling Type | None |
| Exterior Finish | Stone, Vinyl Siding |
| Fire Protection | Smoke Detectors |
| Flooring Type | Laminate |
| Foundation Type | Poured Concrete |
| Heating Fuel | Natural Gas |
| Heating Type | In Floor Heating |
| Stories Total | 1 |
| Size Interior | 811 Sqft |
| Total Finished Area | 811 Sqft |
| Type | Row / Townhouse |
| Acreage | Yes |
| Fence Type | Not Fenced |
| Land Amenities | Playground, Schools, Shopping |
| Landscape Features | Landscaped, Lawn |
| Size Irregular | 281256.96 |
| Size Total | 281256.96 M2|50 - 79 Acres |
| Size Total Text | 281256.96 M2|50 - 79 Acres |
| Zoning Description | R4 |
| Level | Type | Length | Width | Dimensions |
|---|---|---|---|---|
| Main Level | Living Room | 4.17 M x 3.71 M | ||
| Main Level | Kitchen | 3.82 M x 2.99 M | ||
| Main Level | Primary Bedroom | 3.76 M x 3.12 M | ||
| Main Level | Bedroom | 3.65 M x 2.85 M | ||
| Main Level | 4pc Bathroom | .00 M x .00 M | ||
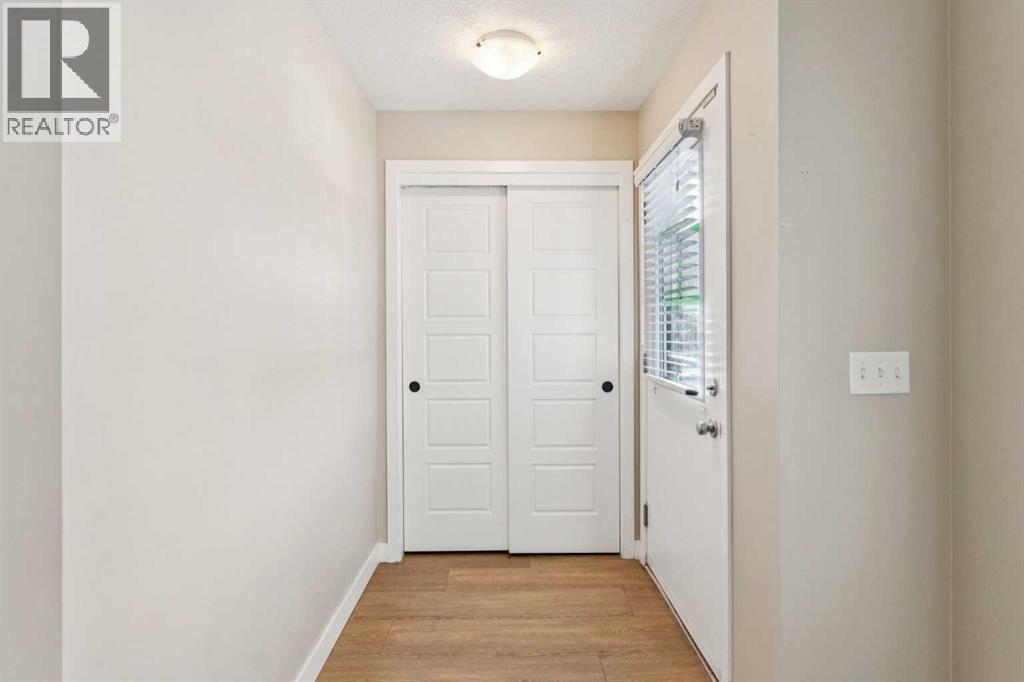
| Main Level | Foyer | 1.40 M x 1.43 M | ||
| Main Level | Laundry Room | 1.89 M x .98 M | ||
| Main Level | Pantry | 1.20 M x 1.17 M | ||
| Main Level | Storage | 1.25 M x 1.12 M | ||
| Unknown | Other | 3.65 M x 1.99 M |
https://www.realtor.ca/real-estate/30361417/4102-2781-chinook-winds-drive-sw-airdrie
Contact us for more information

The trademarks REALTOR®, REALTORS®, and the REALTOR® logo are controlled by The Canadian Real Estate Association (CREA) and identify real estate professionals who are members of CREA. The trademarks MLS®, Multiple Listing Service® and the associated logos are owned by The Canadian Real Estate Association (CREA) and identify the quality of services provided by real estate professionals who are members of CREA. The trademark DDF® is owned by The Canadian Real Estate Association (CREA) and identifies CREA's Data Distribution Facility (DDF®)