Maintenance, Common Area Maintenance, Heat, Insurance, Interior Maintenance, Ground Maintenance, Parking, Property Management, Reserve Fund Contributions, Sewer, Waste Removal, Water
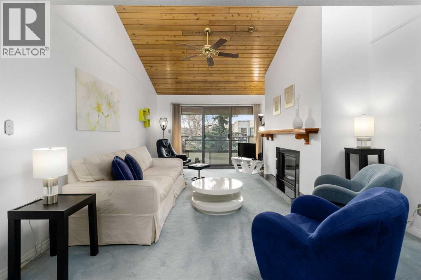
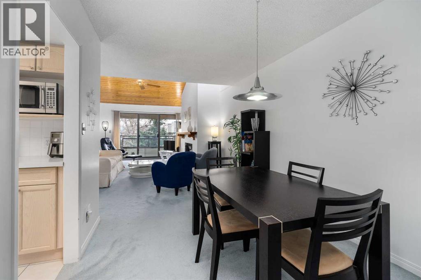
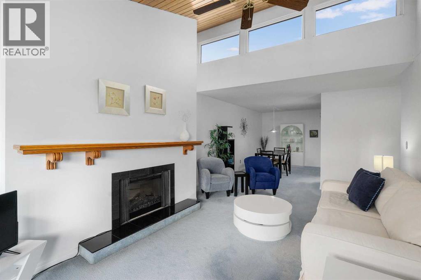
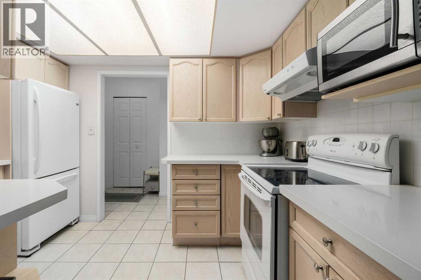
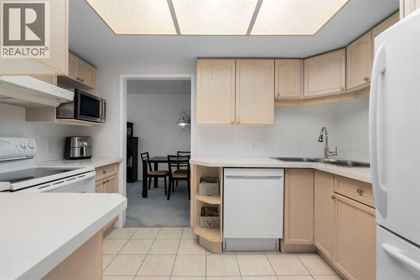
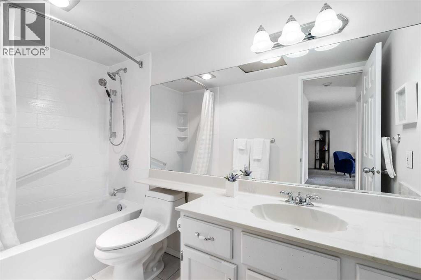
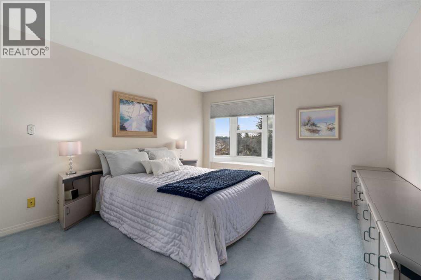
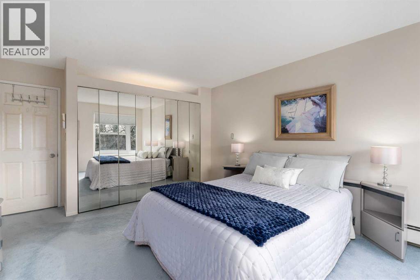
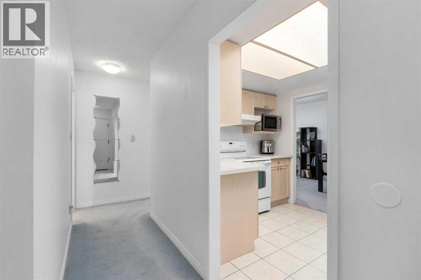
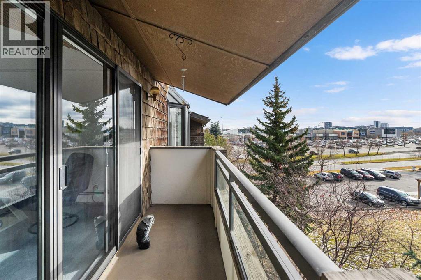
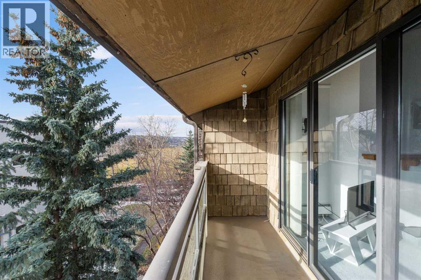
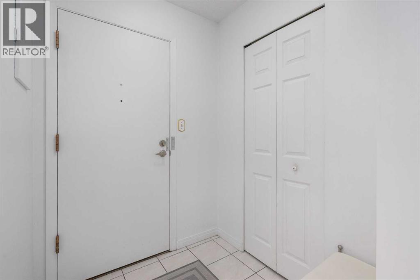
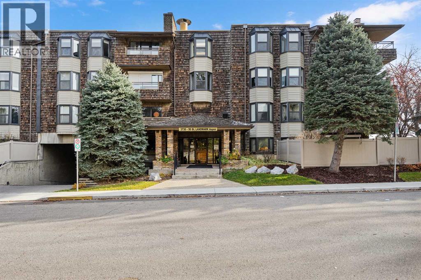
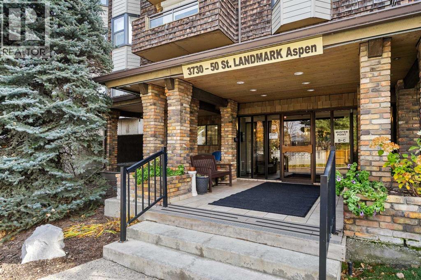
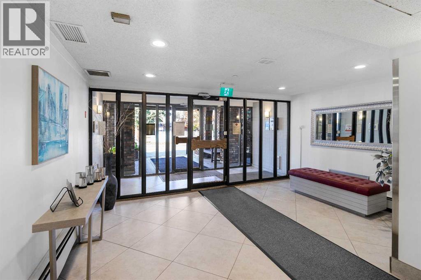
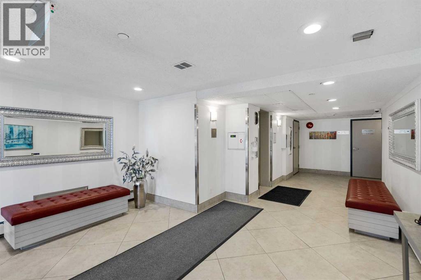
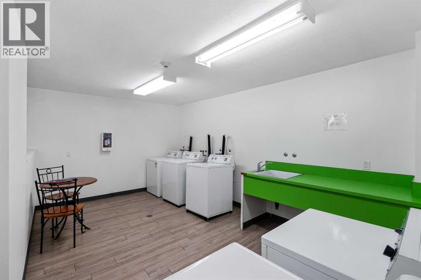
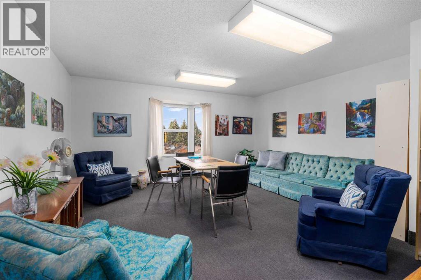
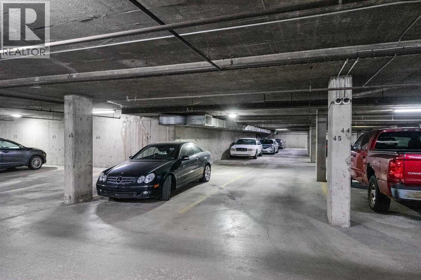
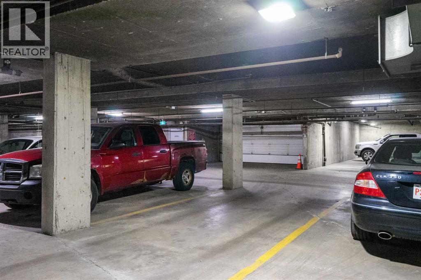
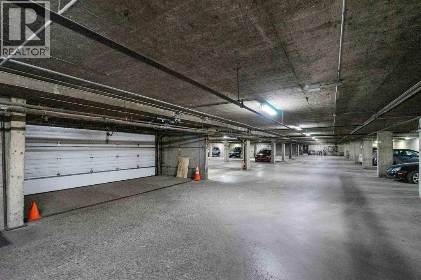
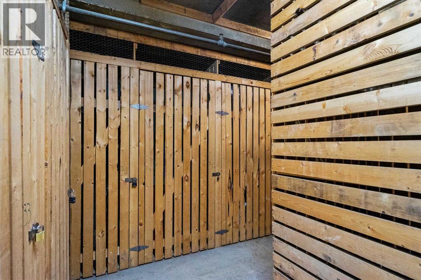
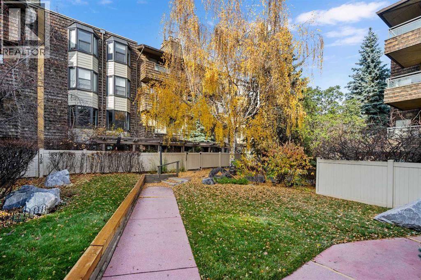
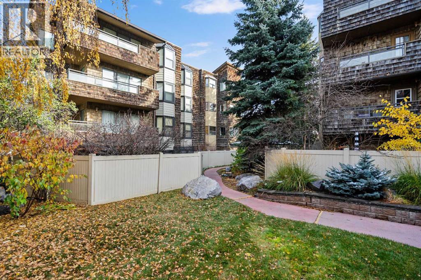
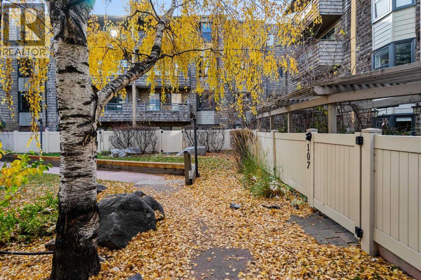
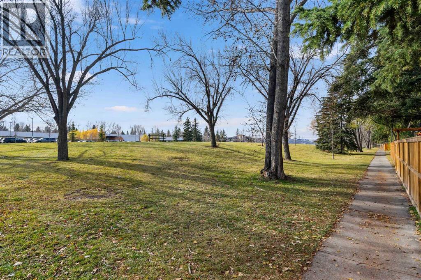
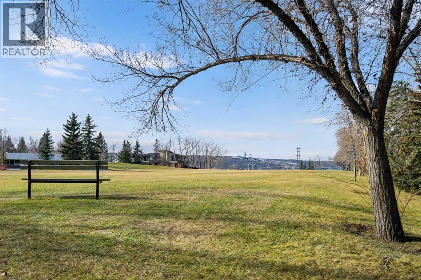
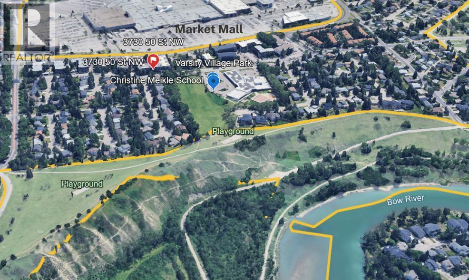
$619.83 Monthly*****OPEN HOUSE SATURDAY NOVEMBER 7, 12-3PM********Enjoy a lifestyle built around comfort, connection, and community in this exceptionally well-maintained unit and thoughtfully managed building. Residents enjoy inviting spaces to connect, including a coffee gathering room on the main floor, a Scrabble and fitness room on the second floor, and a puzzle room on the fourth. Set in Varsity, an amenity-rich neighbourhood, you’re within walking distance of Market Mall, medical offices, and everyday conveniences, with quick access to nearby hospitals. Beautiful parks and walking paths are just across the street, leading toward the Bow River.Inside, enjoy 827 sq. ft. of well-designed living space with a natural flow, vaulted ceilings that create an airy sense of openness, a skylight, and a cozy fireplace. The south-facing exposure fills the home with natural light, complemented by new windows in the main and an updated bathroom. The spacious primary bedroom features an impressive wall-to-wall closet. The assigned underground heated parking is in direct proximity to the entrance door and a separate storage locker add everyday convenience. Free laundry facilities are located just across the hall, making daily living that much easier. Offering a welcoming community and a low-maintenance lifestyle in an established location, this is a wonderful opportunity to enjoy comfort, convenience, and connection. Age restriction of 25+ applies. No pets allowed. (id:52806)
12:00 pm
Ends at:3:00 pm
Join me for an open house in Varsity! Come explore this condo and discover the lifestyle this established northwest Calgary community has to offer. Conveniently located near shopping, parks, transit and everyday amenities, Varsity is a wonderful place to call home. Stop by, take a look around, and see if this property is the right fit for you!
| MLS® Number | A2352725 |
| Property Type | Single Family |
| Community Name | Varsity |
| Amenities Near By | Park, Schools, Shopping |
| Community Features | Pets Not Allowed, Age Restrictions |
| Features | See Remarks, No Animal Home, No Smoking Home, Parking |
| Parking Space Total | 1 |
| Plan | 7910087 |
| Bathroom Total | 1 |
| Bedrooms Above Ground | 1 |
| Bedrooms Total | 1 |
| Amenities | Laundry Facility, Recreation Centre |
| Appliances | Refrigerator, Range - Electric, Dishwasher, Microwave, Hood Fan |
| Constructed Date | 1978 |
| Construction Material | Wood Frame |
| Construction Style Attachment | Attached |
| Cooling Type | None |
| Exterior Finish | Brick, Stucco |
| Fireplace Present | Yes |
| Fireplace Total | 1 |
| Flooring Type | Carpeted, Linoleum |
| Stories Total | 4 |
| Size Interior | 827 Sqft |
| Total Finished Area | 827 Sqft |
| Type | Apartment |
| Underground |
| Acreage | No |
| Land Amenities | Park, Schools, Shopping |
| Size Total Text | Unknown |
| Zoning Description | M-c2 |
| Level | Type | Length | Width | Dimensions |
|---|---|---|---|---|
| Main Level | 4pc Bathroom | 9.67 Ft x 4.92 Ft | ||
| Main Level | Primary Bedroom | 16.17 Ft x 12.50 Ft | ||
| Main Level | Living Room | 16.58 Ft x 13.00 Ft | ||
| Main Level | Kitchen | 11.33 Ft x 7.58 Ft | ||
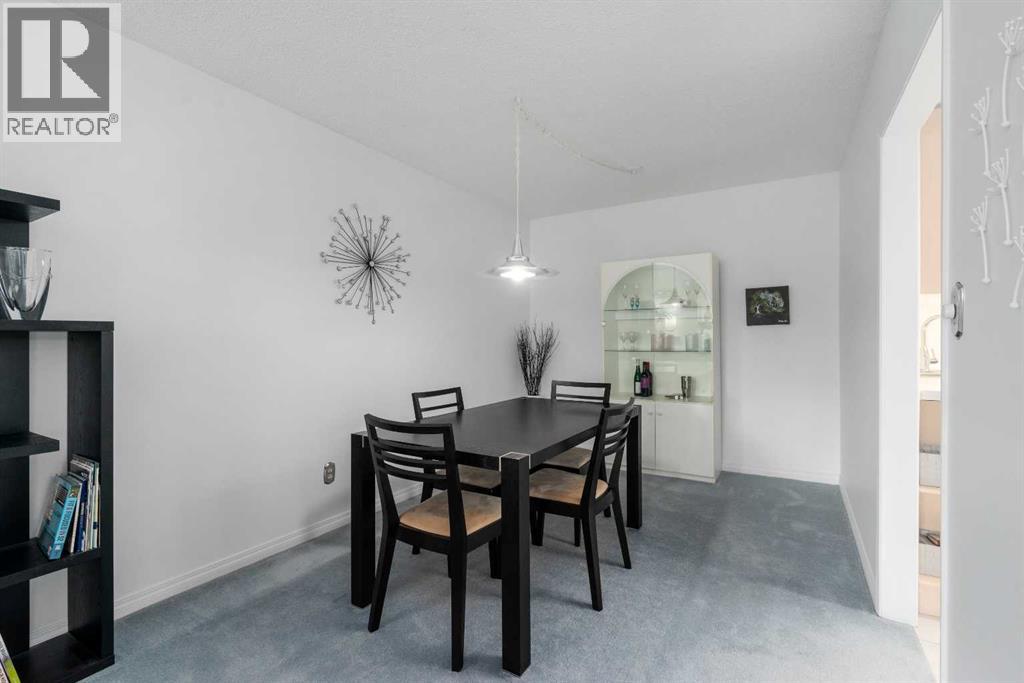
| Main Level | Dining Room | 15.50 Ft x 8.92 Ft |
https://www.realtor.ca/real-estate/30449578/416-3730-50-street-nw-calgary-varsity
Contact us for more information

The trademarks REALTOR®, REALTORS®, and the REALTOR® logo are controlled by The Canadian Real Estate Association (CREA) and identify real estate professionals who are members of CREA. The trademarks MLS®, Multiple Listing Service® and the associated logos are owned by The Canadian Real Estate Association (CREA) and identify the quality of services provided by real estate professionals who are members of CREA. The trademark DDF® is owned by The Canadian Real Estate Association (CREA) and identifies CREA's Data Distribution Facility (DDF®)