3 Bedroom
3 Bathroom
1,921 sqft
Bi-Level
None
Forced Air
$249,000
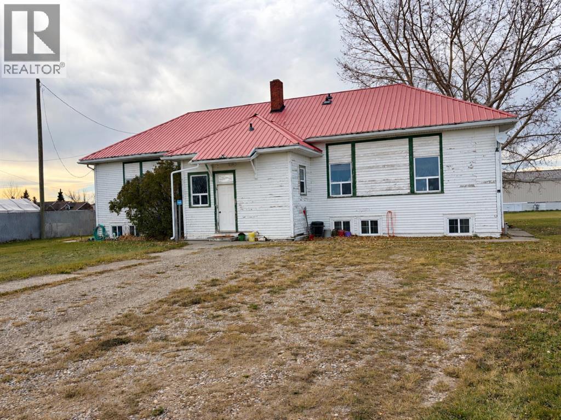
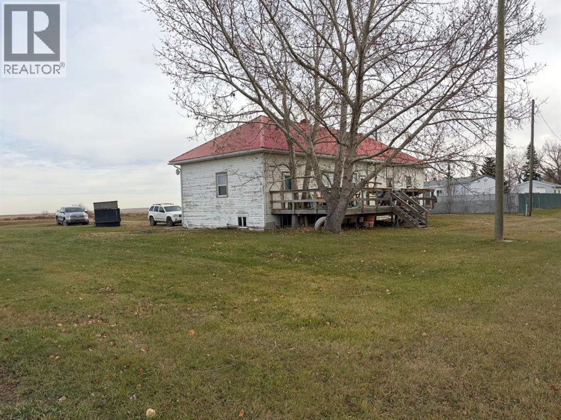
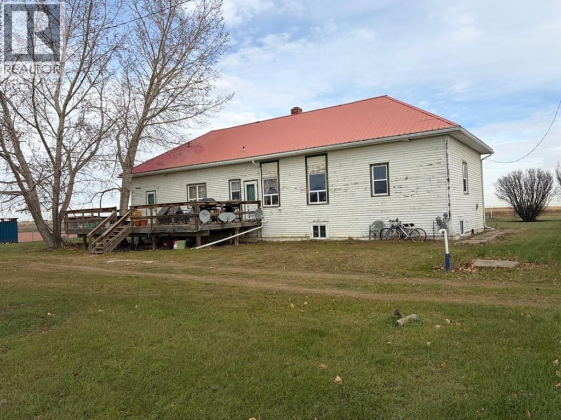
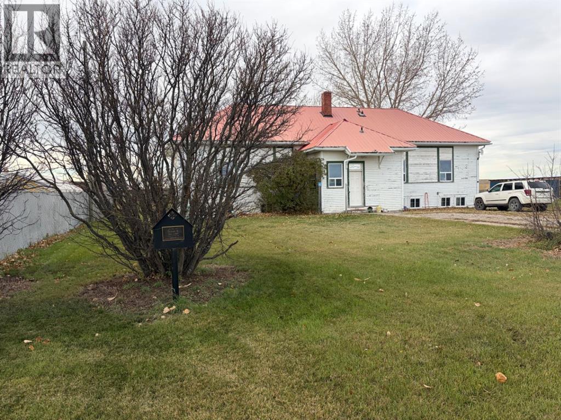
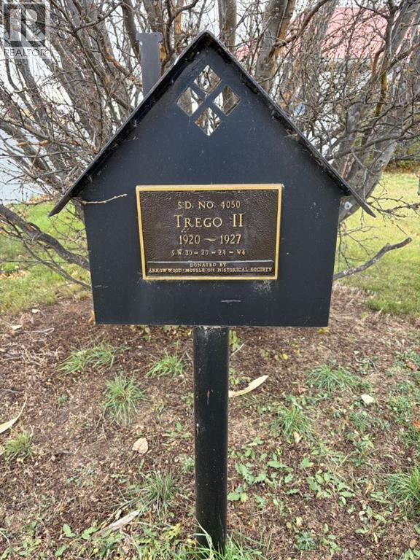
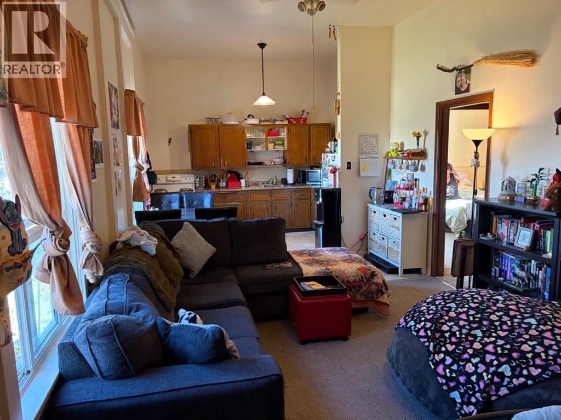
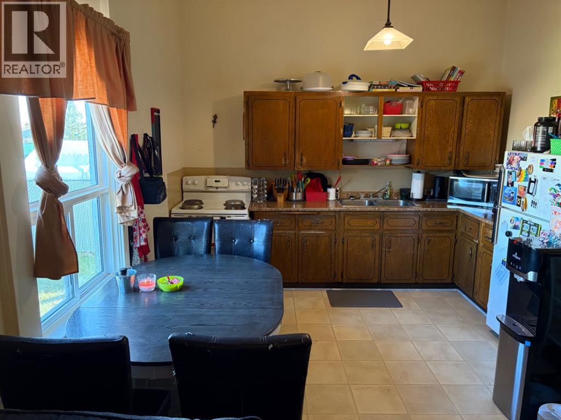
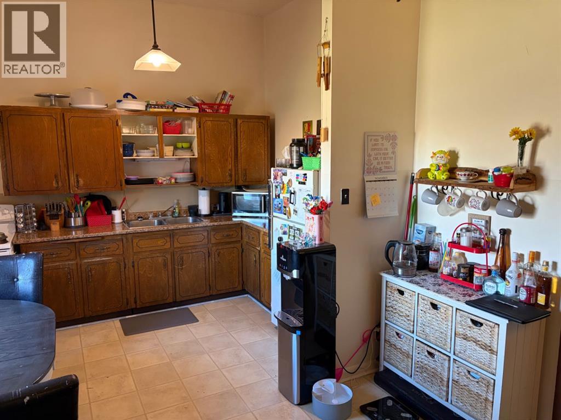
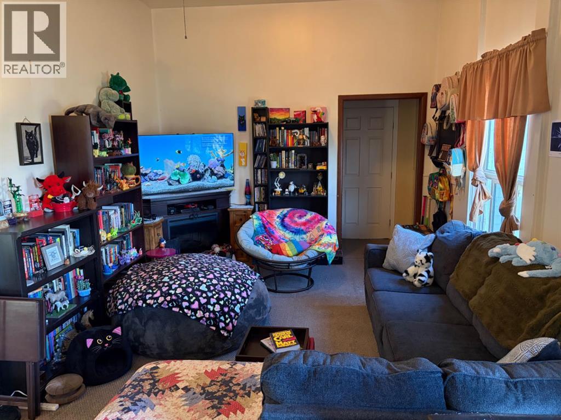
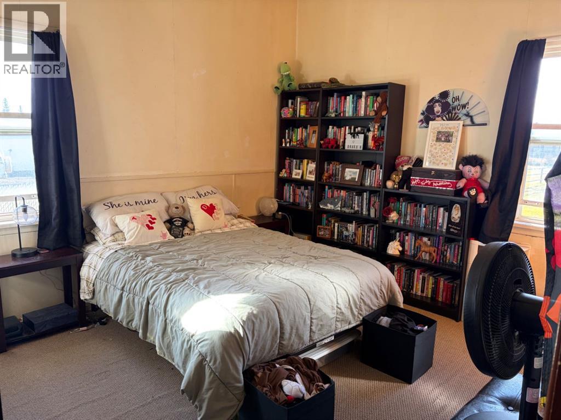
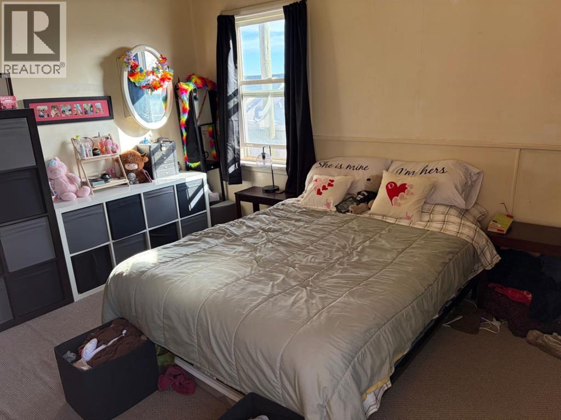
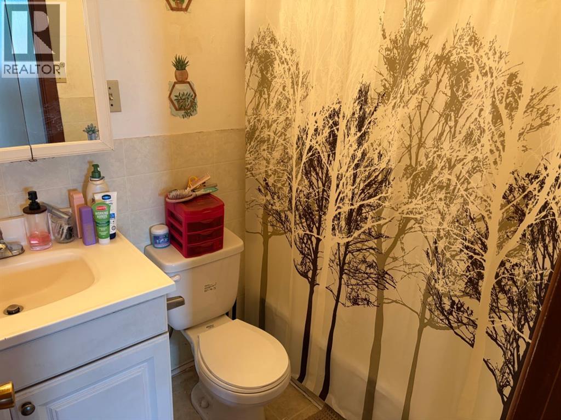
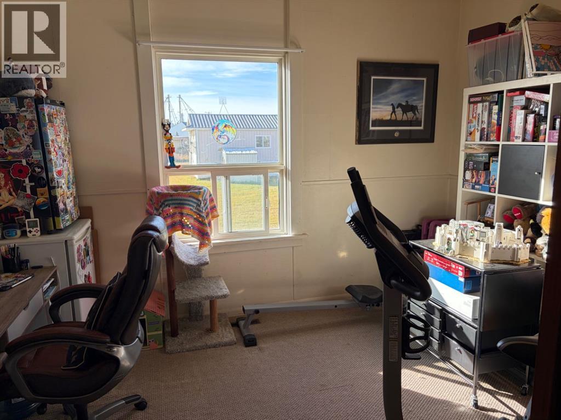
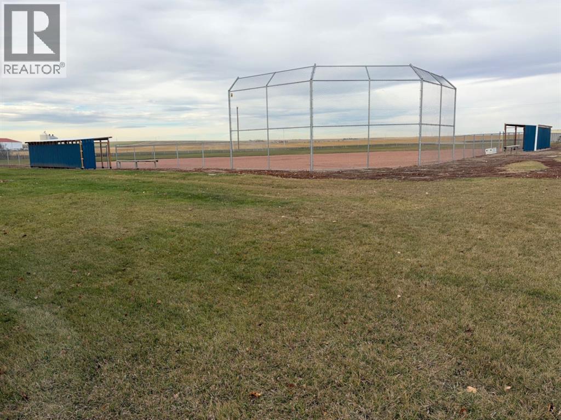
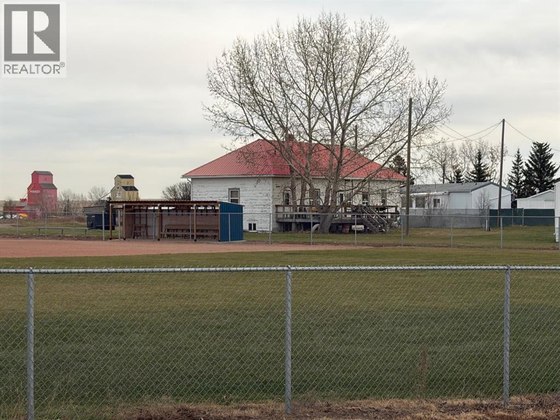
Tin roof, wood exterior and concrete basement. New furnace. There are 3 separate living units each with its own kitchen and full bathroom. Unit 1 has two bedrooms, Unit 2 has one bedroom and Unit 3 is a studio style space. This building is believed to be an old school house. Property is being sold as is, where is. (id:52806)
Property Details
|
MLS® Number
|
A2354881 |
|
Property Type
|
Single Family |
|
Features
|
Pvc Window |
|
Parking Space Total
|
3 |
|
Plan
|
9311405 |
|
Structure
|
Deck |
Building
|
Bathroom Total
|
3 |
|
Bedrooms Above Ground
|
3 |
|
Bedrooms Total
|
3 |
|
Appliances
|
None |
|
Architectural Style
|
Bi-level |
|
Basement Development
|
Unfinished |
|
Basement Type
|
Full (unfinished) |
|
Constructed Date
|
1920 |
|
Construction Material
|
Wood Frame |
|
Construction Style Attachment
|
Detached |
|
Cooling Type
|
None |
|
Exterior Finish
|
Wood Siding |
|
Flooring Type
|
Laminate |
|
Foundation Type
|
Poured Concrete |
|
Heating Fuel
|
Natural Gas |
|
Heating Type
|
Forced Air |
|
Stories Total
|
1 |
|
Size Interior
|
1,921 Sqft |
|
Total Finished Area
|
1921 Sqft |
|
Type
|
House |
Parking
Land
|
Acreage
|
No |
|
Fence Type
|
Not Fenced |
|
Size Frontage
|
42.09 M |
|
Size Irregular
|
1413.80 |
|
Size Total
|
1413.8 M2|10,890 - 21,799 Sqft (1/4 - 1/2 Ac) |
|
Size Total Text
|
1413.8 M2|10,890 - 21,799 Sqft (1/4 - 1/2 Ac) |
|
Zoning Description
|
Res |
Rooms
| Level |
Type |
Length |
Width |
Dimensions |
|
Main Level |
Bedroom |
|
|
12.00 Ft x 12.00 Ft |
|
Main Level |
Bedroom |
|
|
10.00 Ft x 10.00 Ft |
|
Main Level |
Bedroom |
|
|
10.00 Ft x 10.00 Ft |
|
Main Level |
4pc Bathroom |
|
|
Measurements not available |
|
Main Level |
4pc Bathroom |
|
|
Measurements not available |
|
Main Level |
4pc Bathroom |
|
|
Measurements not available |
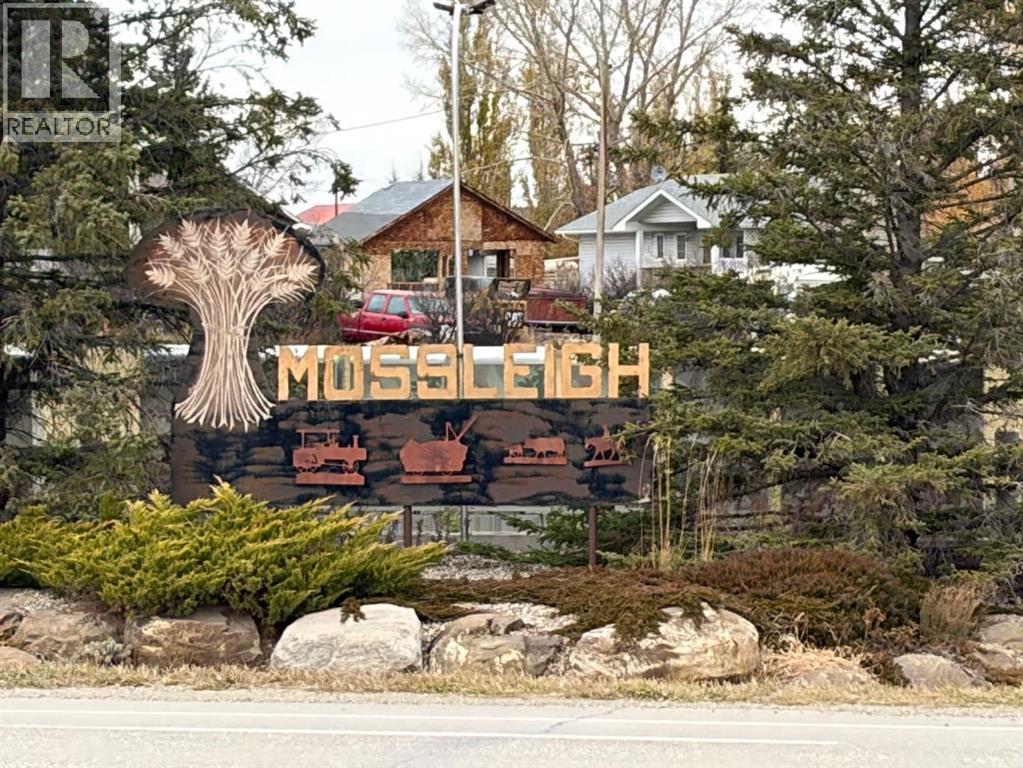
https://www.realtor.ca/real-estate/30482602/416-centre-street-mossleigh