Maintenance, Common Area Maintenance, Insurance, Ground Maintenance, Property Management, Reserve Fund Contributions
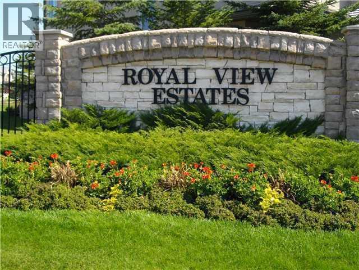
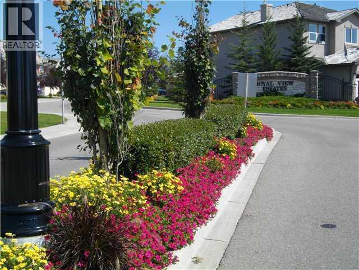
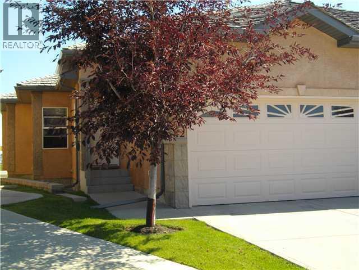
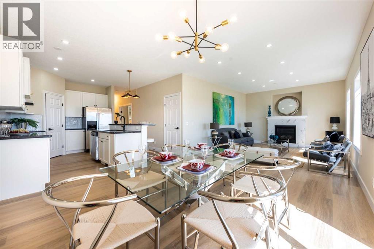
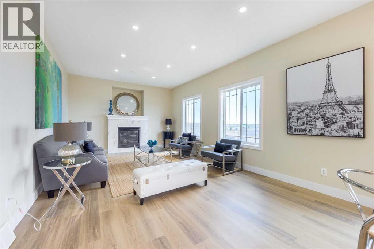
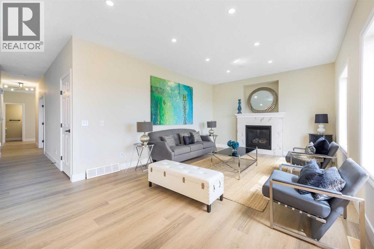
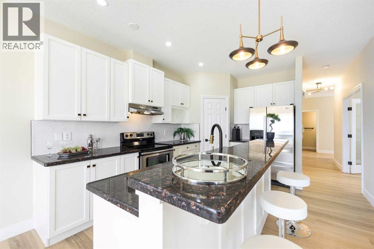
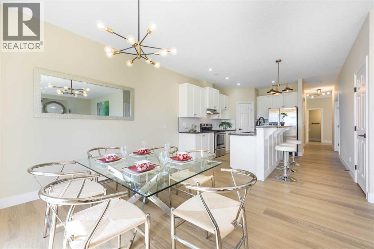
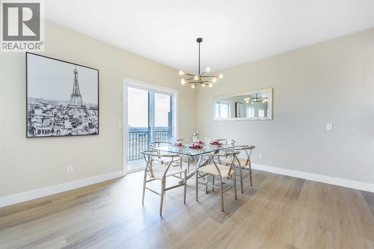
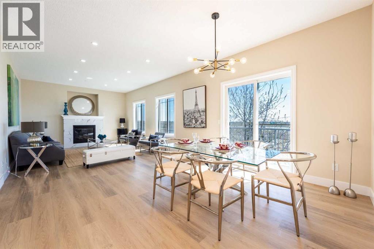
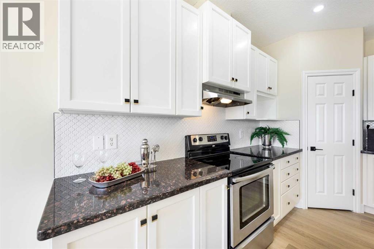
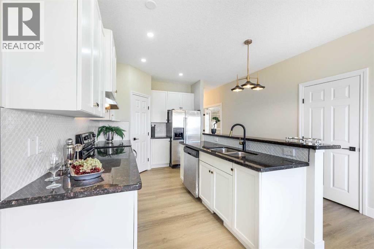
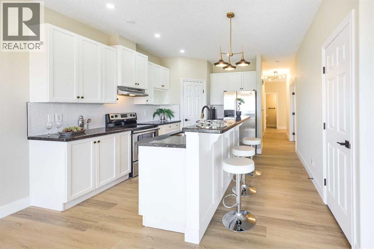
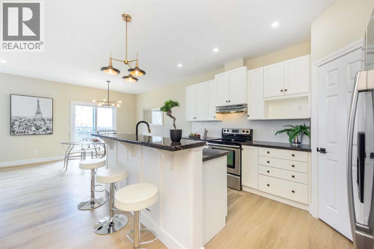
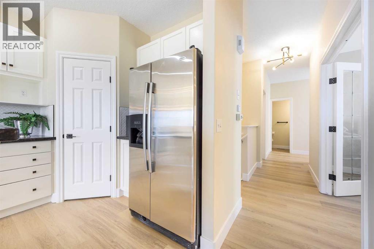
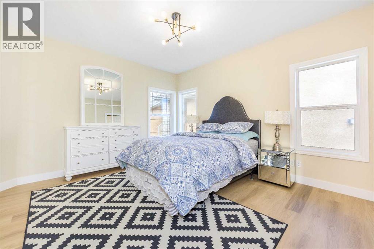
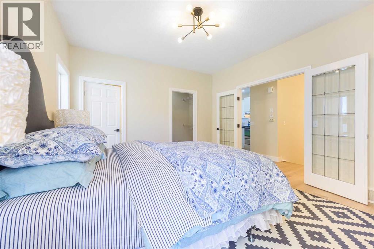
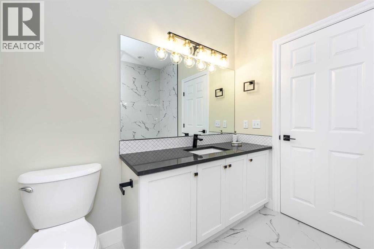
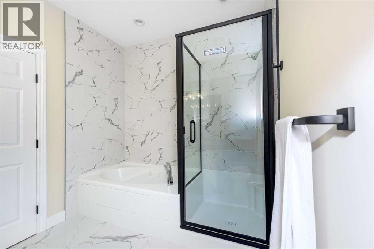
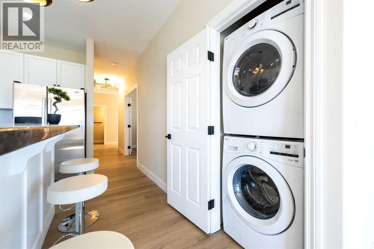
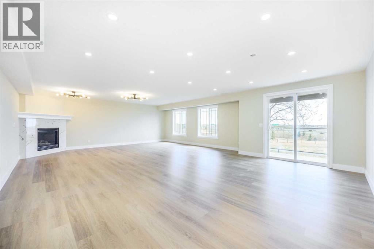
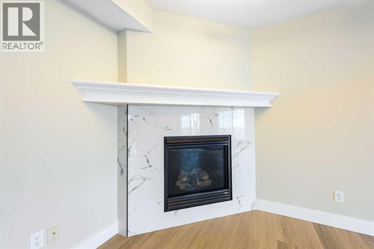
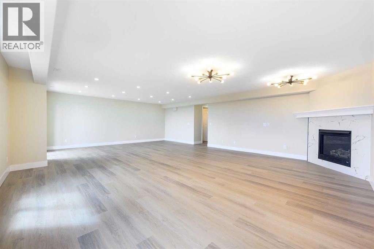
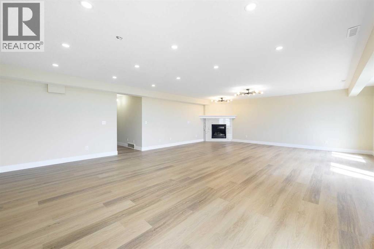
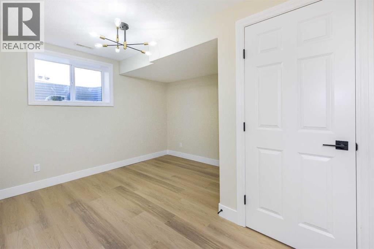
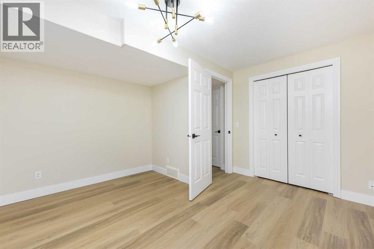
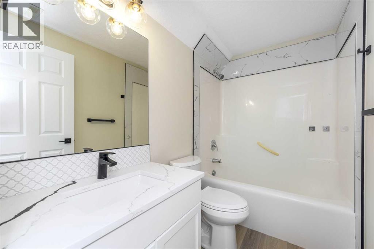
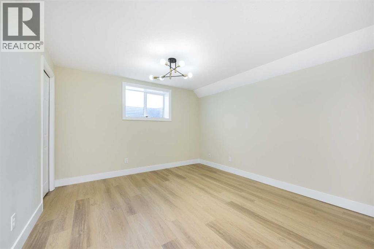
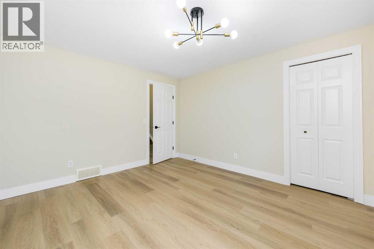
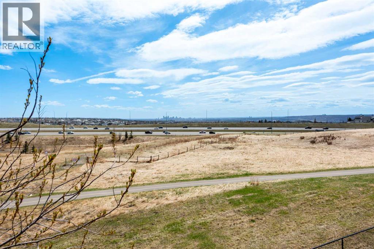
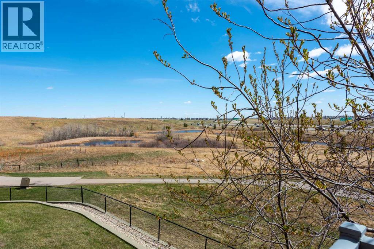
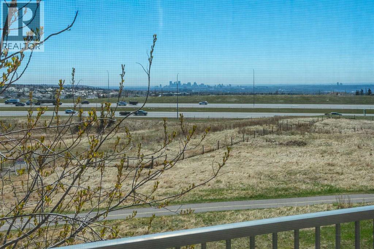
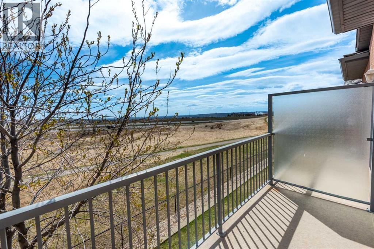
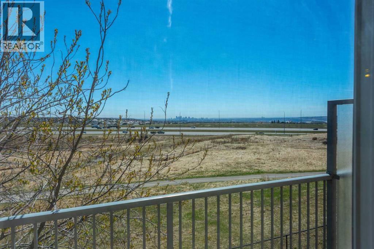
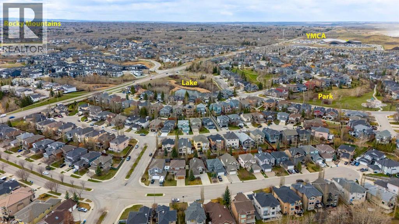
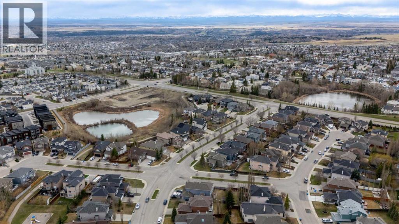
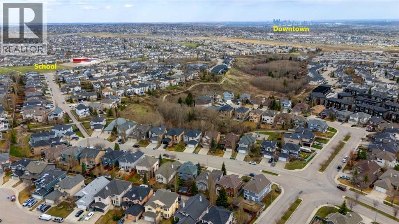
$440 MonthlyWow! Approx. 2500 sf walkout bungalow backing on to green belt with view of downtown and Canada Olympic Park. Seeking a maintenance free lifestyle that provides comfort, luxury and a peace of mind and feel of a single family home with a big backyard? 42 Royal Crest Point at the Royal View Estates offers it all, villa style living in one of the NW Calgary’s most beloved communities - Royal Oak Estate. This walkout semi-detached bungalow offers 2500 sf of interior living space featuring a remarkable master retreat, two additional bedrooms in the lower level and a total 2.5 baths. This floorplan offers a walk in pantry and separate laundry room to maximize functionality! The open concept contemporary kitchen, living and entertaining space is sure to host many get-togethers. The interior finishes were professionally selected. Recently updated from top to bottom, offering countless upgrades such as stainless steel appliances, double french door in the primary bedroom, gas fireplace on each level and many other upgraded finishes throughout. The spacious living room featuring a gas fireplace and access to an expansive balcony overlooking the scenic, natural surroundings. A spacious primary bedroom comes with a 4-piece ensuite including a luxurious soaker tub, full tiled walk-in shower, walk-in closet, den and in-suite laundry for added convenience completes the main floor. Downstairs, you’ll find two generously sized bedrooms, a full4-piece bathroom and additional living space with a second gas fireplace. With Country Hills Blvd and Stoney Trail just moments away and local shopping and amenities steps from your doorstep, you’re never too far from your favourite places in the NW. The attached double garage and additional driveway space provide parking for two more cars - a rare feature in villa properties. Your lawn care and snow removal to your front door is completely taken care of! (id:52806)
| MLS® Number | A2350682 |
| Property Type | Single Family |
| Community Name | Royal Oak |
| Amenities Near By | Playground, Schools, Shopping |
| Community Features | Pets Allowed With Restrictions |
| Features | Cul-de-sac, Pvc Window, No Neighbours Behind, Parking |
| Parking Space Total | 4 |
| Plan | 0410167 |
| Bathroom Total | 3 |
| Bedrooms Above Ground | 1 |
| Bedrooms Below Ground | 2 |
| Bedrooms Total | 3 |
| Appliances | Refrigerator, Range - Electric, Dishwasher, Hood Fan, Washer/dryer Stack-up |
| Architectural Style | Bungalow |
| Basement Development | Finished |
| Basement Features | Walk Out |
| Basement Type | Full (finished) |
| Constructed Date | 2004 |
| Construction Material | Poured Concrete, Wood Frame |
| Construction Style Attachment | Semi-detached |
| Cooling Type | None |
| Exterior Finish | Concrete, Stucco |
| Fire Protection | Smoke Detectors |
| Fireplace Present | Yes |
| Fireplace Total | 2 |
| Flooring Type | Vinyl Plank |
| Foundation Type | Poured Concrete |
| Half Bath Total | 1 |
| Heating Fuel | Natural Gas |
| Heating Type | Forced Air |
| Stories Total | 1 |
| Size Interior | 1,275 Sqft |
| Total Finished Area | 1275 Sqft |
| Type | Duplex |
| Attached Garage | 2 |
| Acreage | No |
| Fence Type | Fence |
| Land Amenities | Playground, Schools, Shopping |
| Landscape Features | Landscaped, Underground Sprinkler |
| Size Frontage | 5.42 M |
| Size Irregular | 3799.00 |
| Size Total | 3799 Sqft|0-4,050 Sqft |
| Size Total Text | 3799 Sqft|0-4,050 Sqft |
| Zoning Description | R-cg |
| Level | Type | Length | Width | Dimensions |
|---|---|---|---|---|
| Lower Level | Bedroom | 11.83 Ft x 12.00 Ft | ||
| Lower Level | 4pc Bathroom | 8.17 Ft x 4.92 Ft | ||
| Lower Level | Recreational, Games Room | 27.92 Ft x 20.67 Ft | ||
| Lower Level | Bedroom | 11.50 Ft x 12.42 Ft | ||
| Lower Level | Furnace | 11.58 Ft x 7.67 Ft | ||
| Main Level | Great Room | 16.33 Ft x 12.58 Ft | ||
| Main Level | Kitchen | 13.58 Ft x 12.42 Ft | ||
| Main Level | Foyer | 7.42 Ft x 7.33 Ft | ||
| Main Level | Primary Bedroom | 14.17 Ft x 12.58 Ft | ||
| Main Level | Other | 8.00 Ft x 6.75 Ft | ||
| Main Level | Dining Room | 12.50 Ft x 12.33 Ft | ||
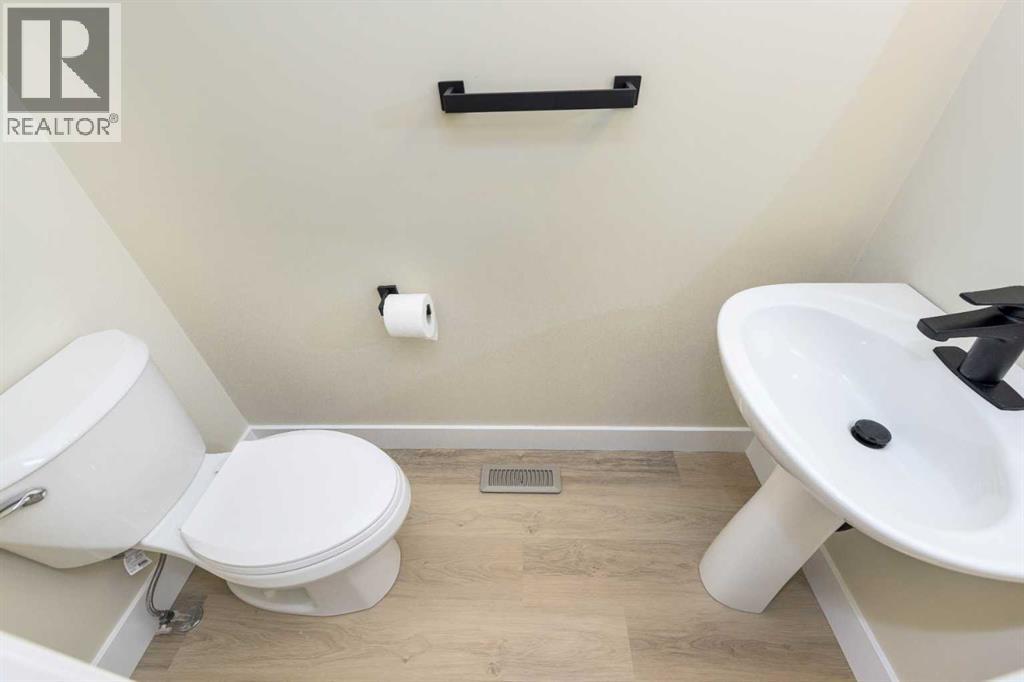
| Main Level | 2pc Bathroom | 6.17 Ft x 2.92 Ft | ||
| Main Level | Den | 11.92 Ft x 8.83 Ft | ||
| Main Level | 4pc Bathroom | 8.92 Ft x 7.92 Ft | ||
| Main Level | Laundry Room | 2.83 Ft x 2.83 Ft |
https://www.realtor.ca/real-estate/30377904/42-royal-crest-point-nw-calgary-royal-oak
Contact us for more information

The trademarks REALTOR®, REALTORS®, and the REALTOR® logo are controlled by The Canadian Real Estate Association (CREA) and identify real estate professionals who are members of CREA. The trademarks MLS®, Multiple Listing Service® and the associated logos are owned by The Canadian Real Estate Association (CREA) and identify the quality of services provided by real estate professionals who are members of CREA. The trademark DDF® is owned by The Canadian Real Estate Association (CREA) and identifies CREA's Data Distribution Facility (DDF®)