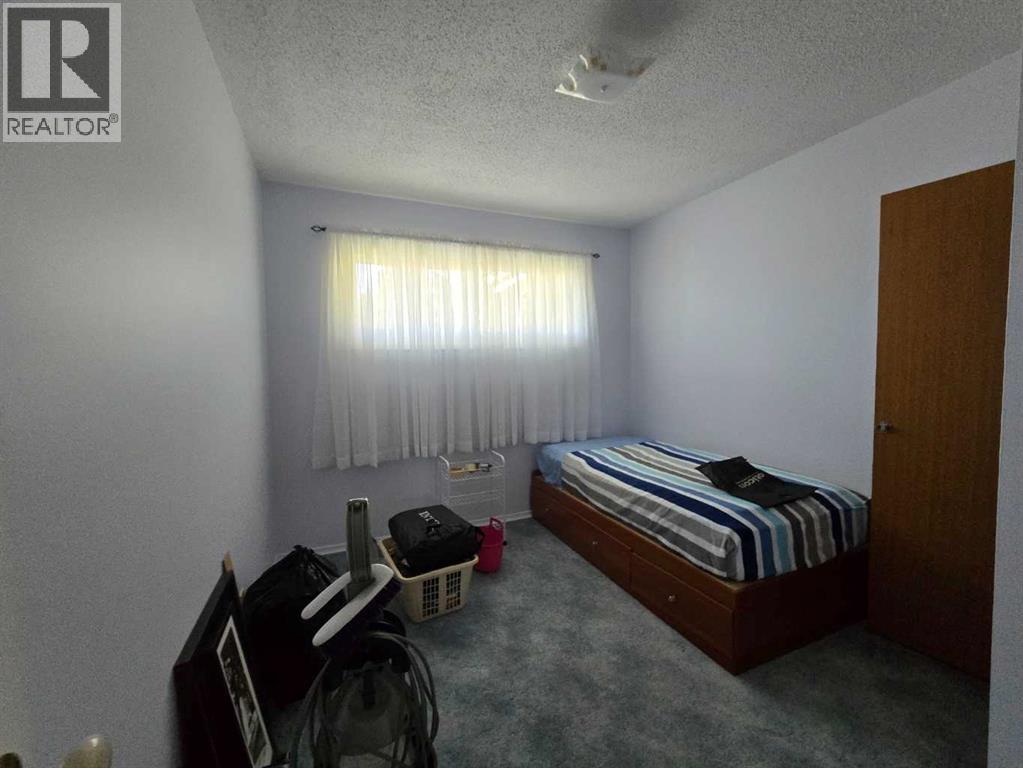
4 Bedroom
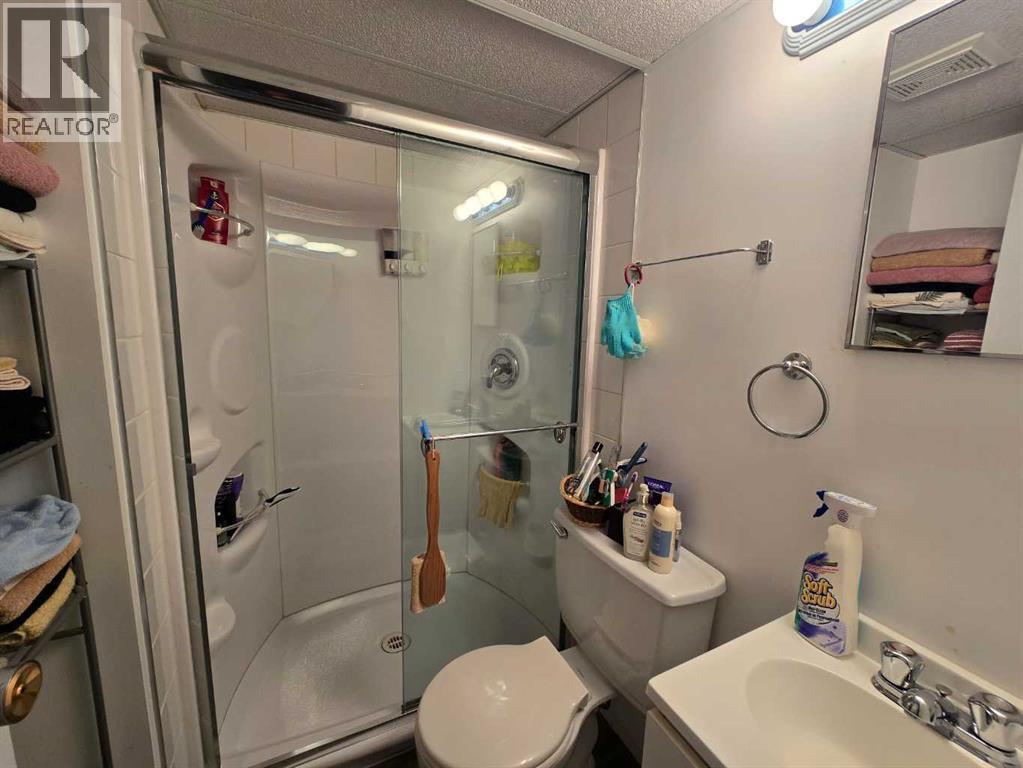
2 Bathroom
1,056 sqft
Bungalow
None
High-Efficiency Furnace, Forced Air
Fruit Trees, Landscaped
$398,000
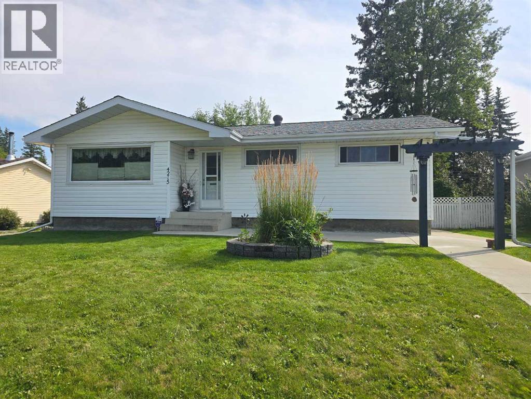
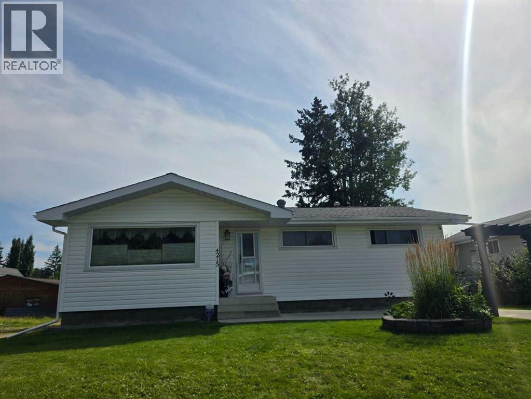
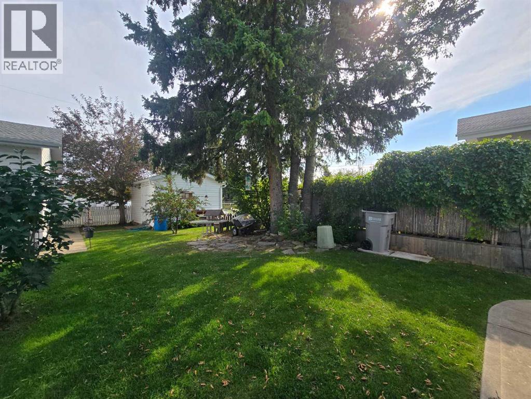
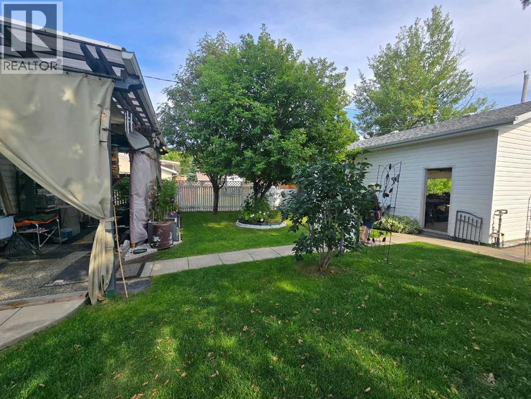
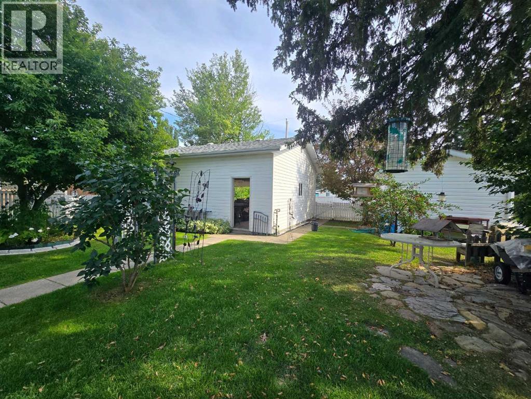
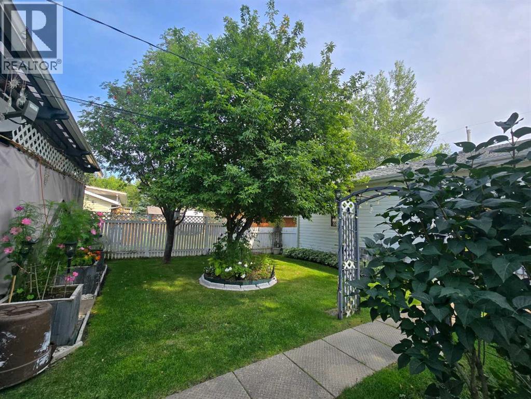
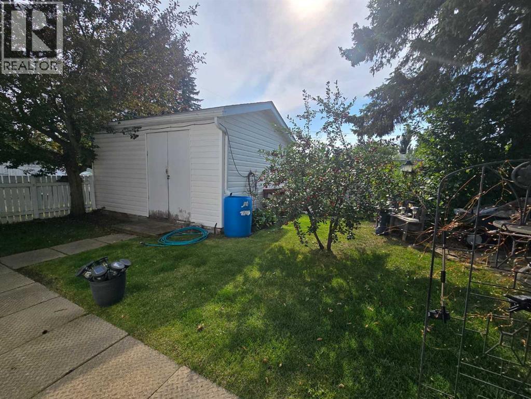
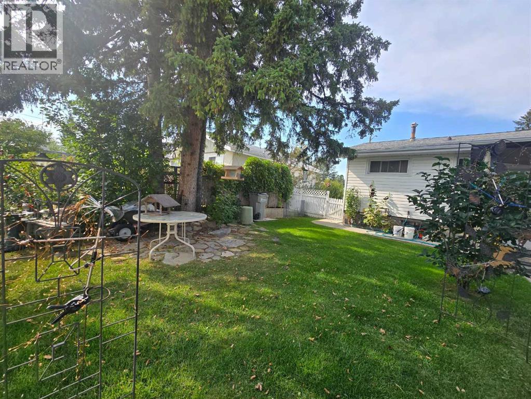
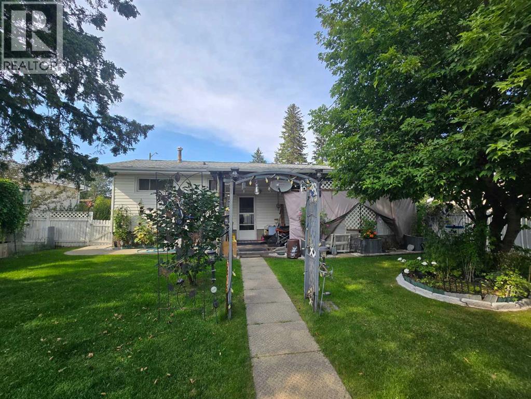
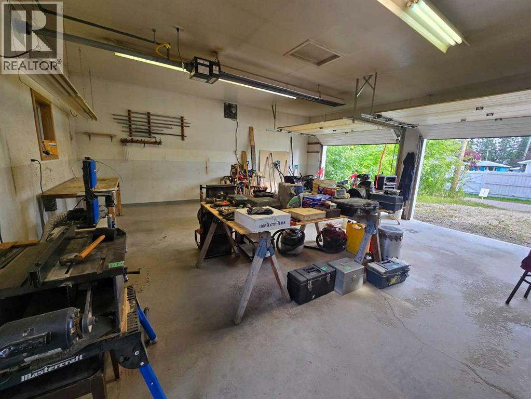
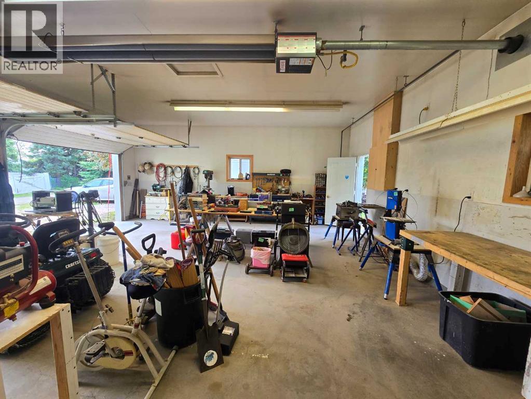
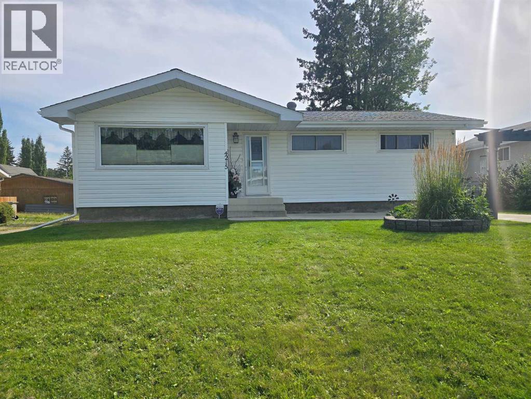
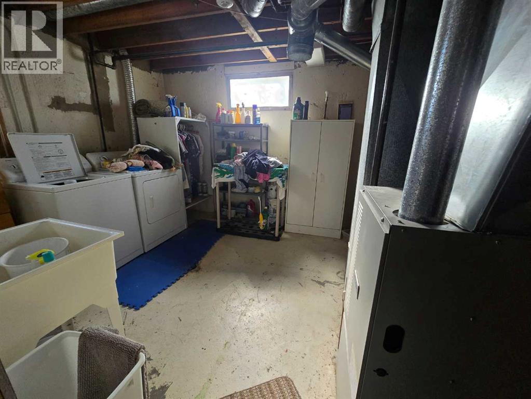
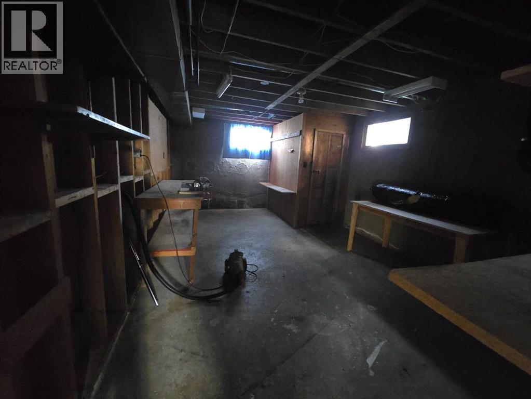
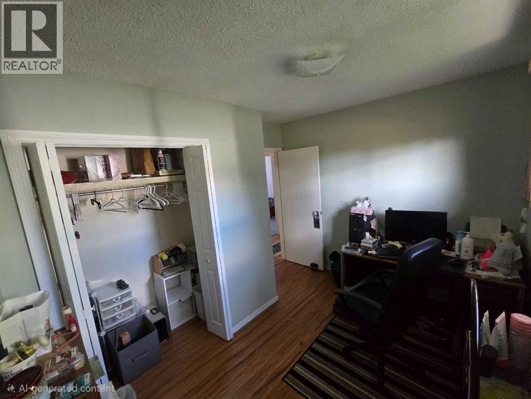
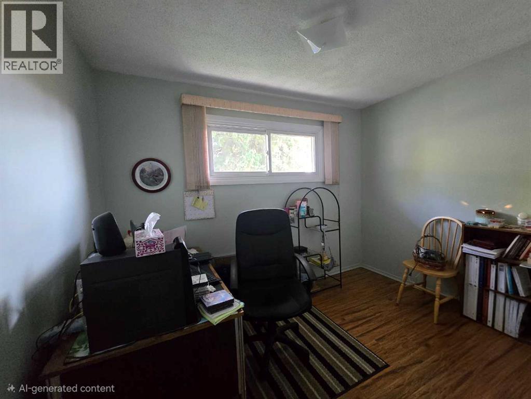
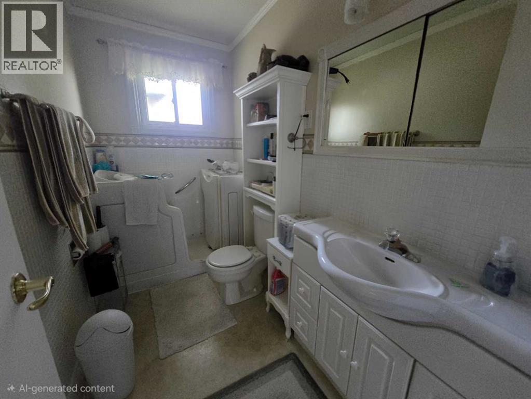
Welcome to this well-maintained and thoughtfully cared-for 4-bedroom, 2-bathroom home offering plenty of space, storage, and functionality for the whole family.The home features a double heated garage complete with 210V power for a welder, making it an excellent setup for anyone who enjoys working on vehicles, projects, or equipment. Outside, you’ll find a beautifully manicured yard with a mature cherry tree, along with a large backyard shed providing plenty of additional storage.Inside, the home offers comfortable living space along with an impressive large storage room and a convenient built-in cold storage room, perfect for seasonal items, preserves, or extra household storage.With its combination of a well-cared-for home, excellent garage setup, generous storage, and beautifully maintained yard, this property is ready for its next owners to enjoy.Features include:4 bedrooms2 bathroomsDouble heated garage210V power for welderLarge backyard storage shedBeautifully manicured yardMature cherry treeLarge storage roomBuilt-in cold storage roomWell-maintained homePlenty of storage throughout, Walk in tub for ease (id:52806)
Property Details
|
MLS® Number
|
A2341156 |
|
Property Type
|
Single Family |
|
Community Name
|
Edson |
|
Amenities Near By
|
Golf Course, Park, Playground, Recreation Nearby, Schools, Shopping, Water Nearby |
|
Community Features
|
Golf Course Development, Lake Privileges |
|
Features
|
Back Lane, Pvc Window |
|
Parking Space Total
|
6 |
|
Plan
|
2449mc |
Building
|
Bathroom Total
|
2 |
|
Bedrooms Above Ground
|
3 |
|
Bedrooms Below Ground
|
1 |
|
Bedrooms Total
|
4 |
|
Appliances
|
Refrigerator, Dishwasher, Stove, Hood Fan, Window Coverings, Washer & Dryer |
|
Architectural Style
|
Bungalow |
|
Basement Development
|
Partially Finished |
|
Basement Features
|
Walk-up |
|
Basement Type
|
Full (partially Finished) |
|
Constructed Date
|
1961 |
|
Construction Style Attachment
|
Detached |
|
Cooling Type
|
None |
|
Exterior Finish
|
Vinyl Siding |
|
Flooring Type
|
Carpeted, Laminate, Linoleum |
|
Foundation Type
|
Poured Concrete |
|
Heating Fuel
|
Natural Gas |
|
Heating Type
|
High-efficiency Furnace, Forced Air |
|
Stories Total
|
1 |
|
Size Interior
|
1,056 Sqft |
|
Total Finished Area
|
1056 Sqft |
|
Type
|
House |
Parking
Land
|
Acreage
|
No |
|
Fence Type
|
Partially Fenced |
|
Land Amenities
|
Golf Course, Park, Playground, Recreation Nearby, Schools, Shopping, Water Nearby |
|
Landscape Features
|
Fruit Trees, Landscaped |
|
Size Depth
|
42.67 M |
|
Size Frontage
|
18.29 M |
|
Size Irregular
|
8288.00 |
|
Size Total
|
8288 Sqft|7,251 - 10,889 Sqft |
|
Size Total Text
|
8288 Sqft|7,251 - 10,889 Sqft |
|
Zoning Description
|
R1 |
Rooms
| Level |
Type |
Length |
Width |
Dimensions |
|
Basement |
3pc Bathroom |
|
|
.00 Ft x .00 Ft |
|
Basement |
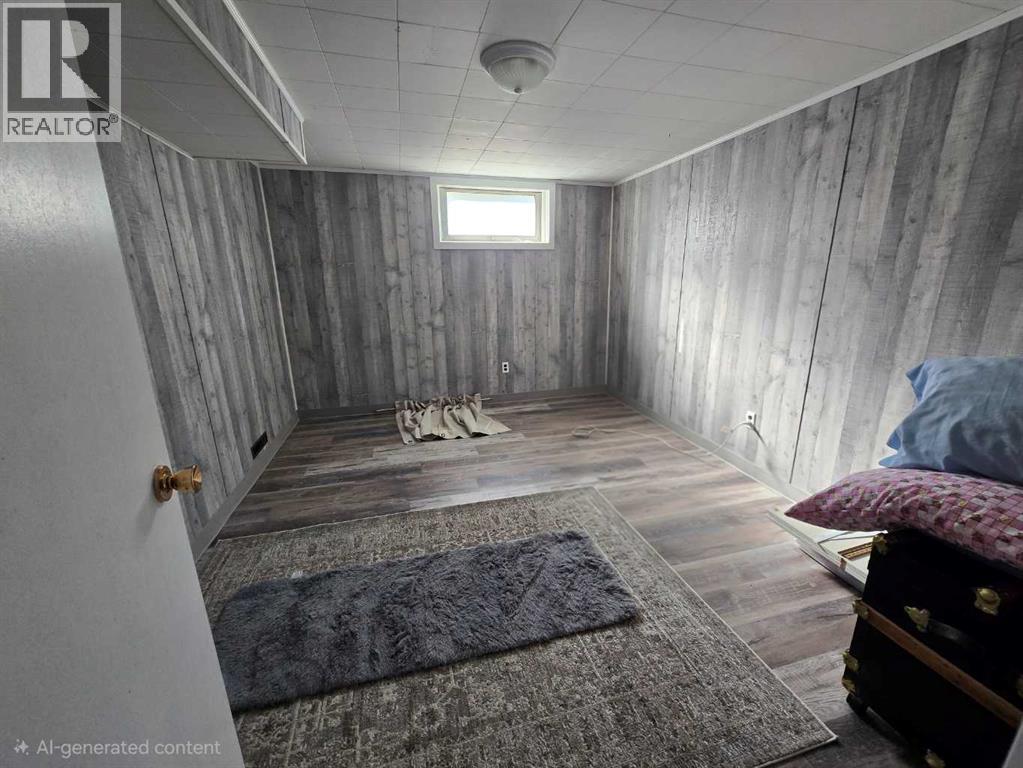
Bedroom |
|
|
13.50 Ft x 10.67 Ft |
|
Basement |
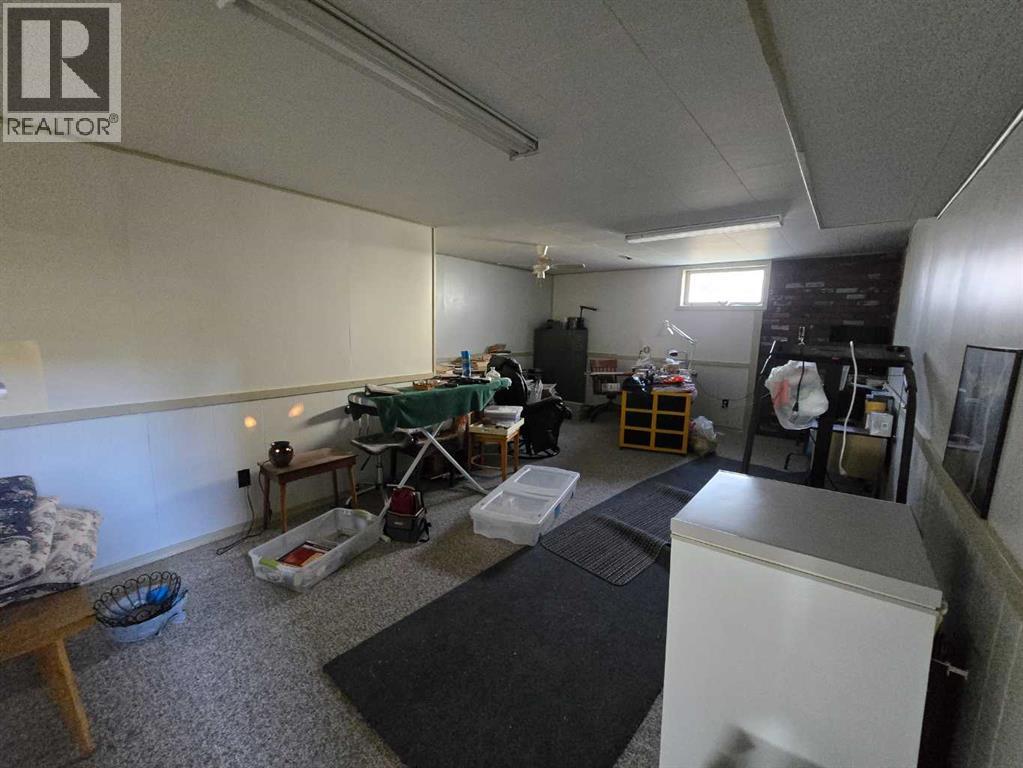
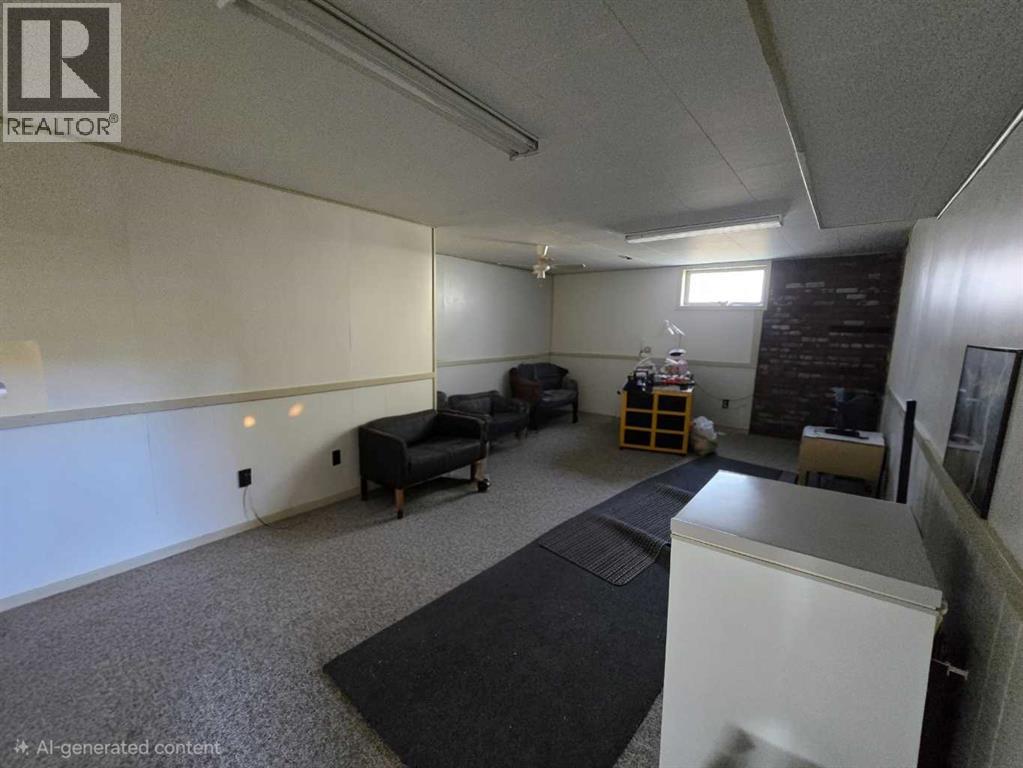
Family Room |
|
|
21.33 Ft x 14.50 Ft |
|
Basement |
Storage |
|
|
18.83 Ft x 10.33 Ft |
|
Main Level |
Living Room |
|
|
21.50 Ft x 12.92 Ft |
|
Main Level |
Dining Room |
|
|
8.75 Ft x 6.17 Ft |
|
Main Level |
Kitchen |
|
|
10.58 Ft x 12.67 Ft |
|
Main Level |
4pc Bathroom |
|
|
.00 Ft x .00 Ft |
|
Main Level |
Bedroom |
|
|
9.42 Ft x 10.42 Ft |
|
Main Level |
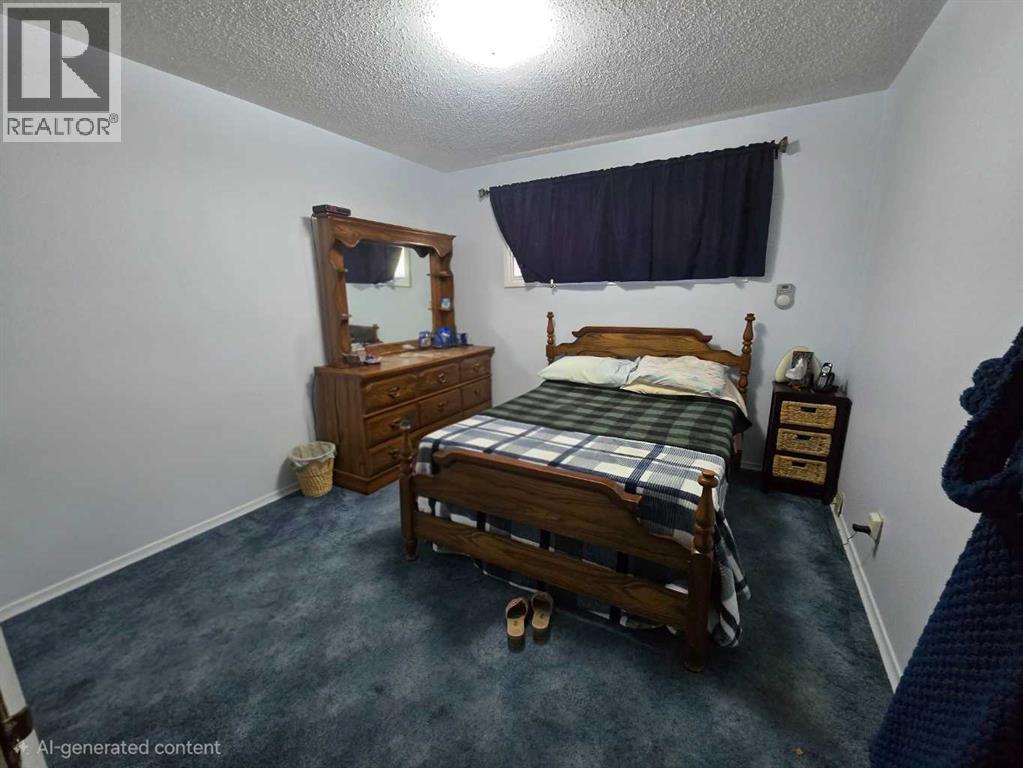
Primary Bedroom |
|
|
11.08 Ft x 10.67 Ft |
|
Main Level |
Bedroom |
|
|
9.25 Ft x 11.08 Ft |
https://www.realtor.ca/real-estate/30213724/4215-7-avenue-edson-edson