Maintenance, Condominium Amenities, Insurance, Ground Maintenance, Property Management, Reserve Fund Contributions, Sewer, Waste Removal
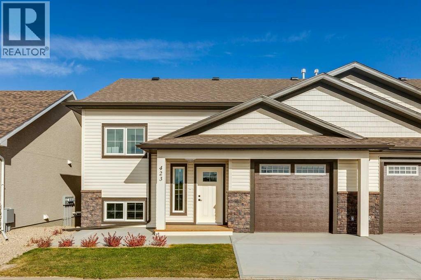
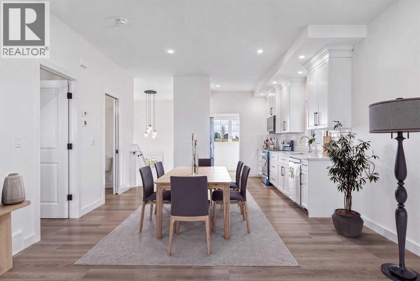
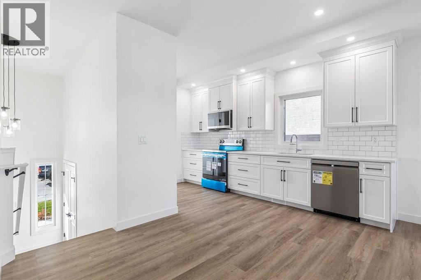
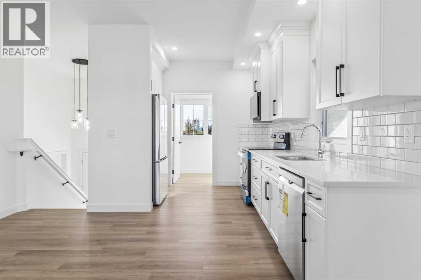
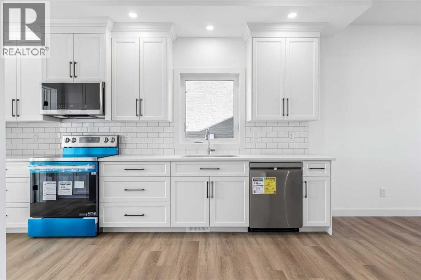
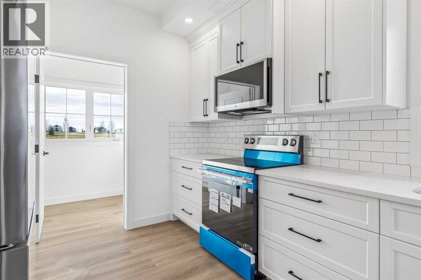
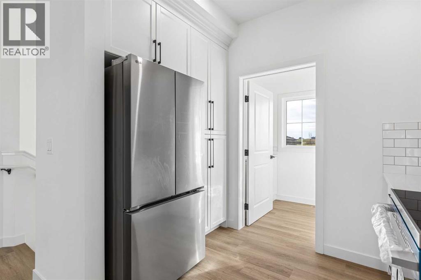
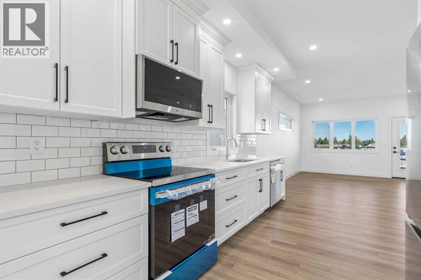
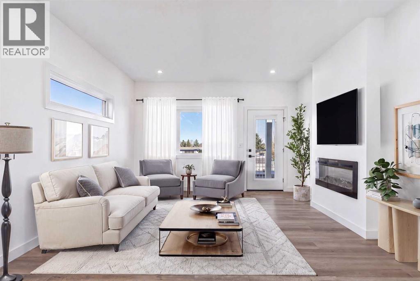
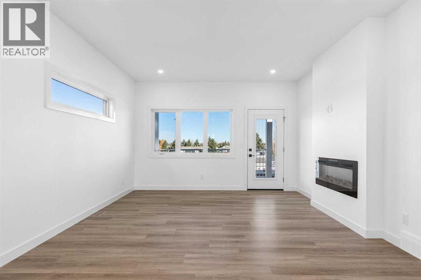
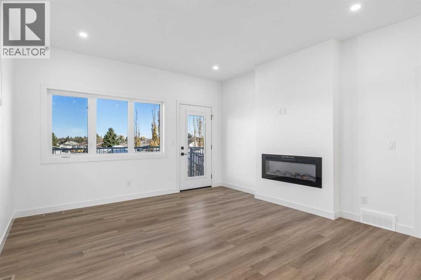
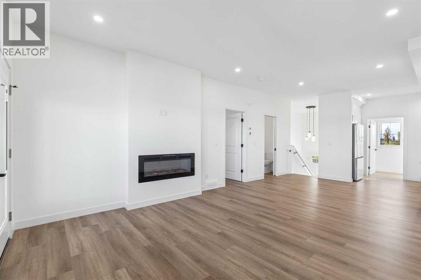
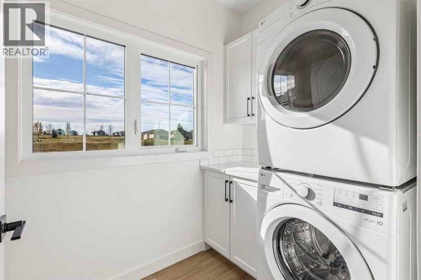
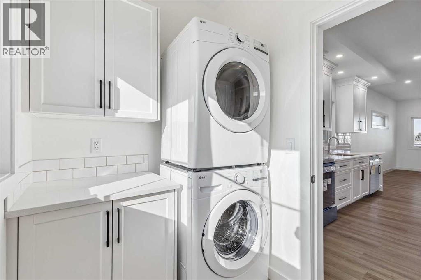
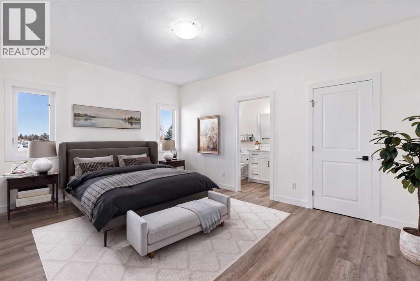
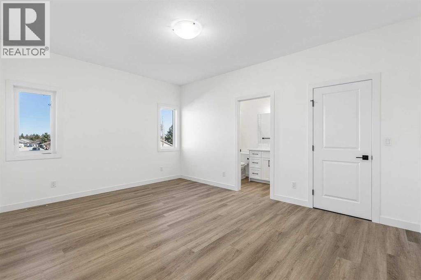
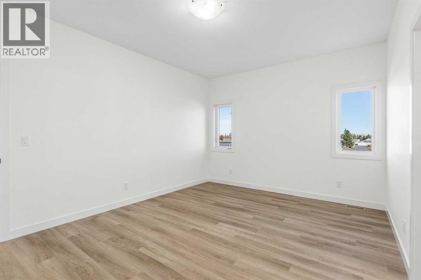
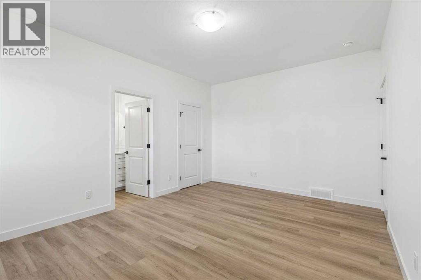
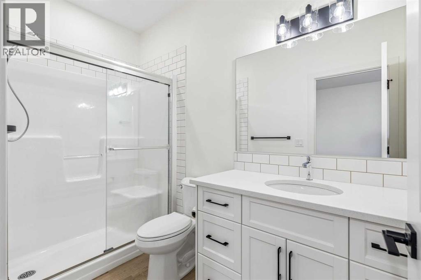
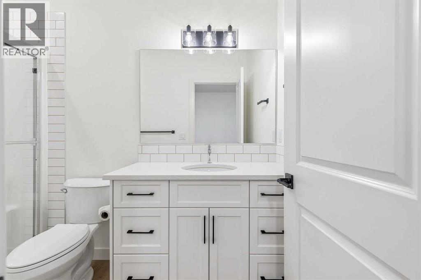
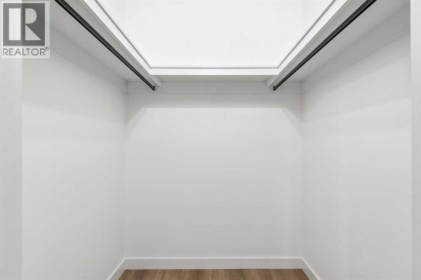
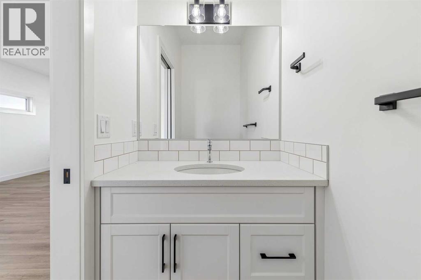
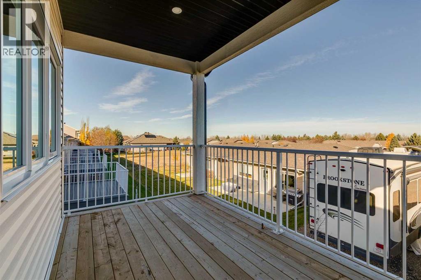
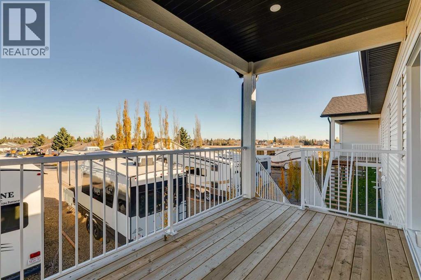
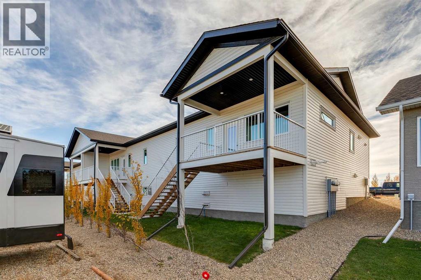
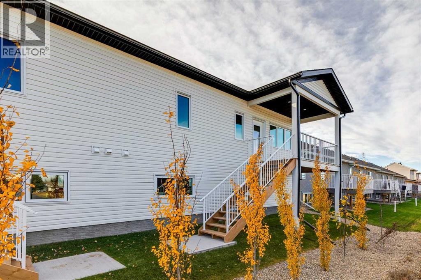
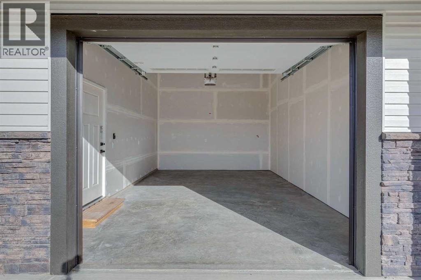
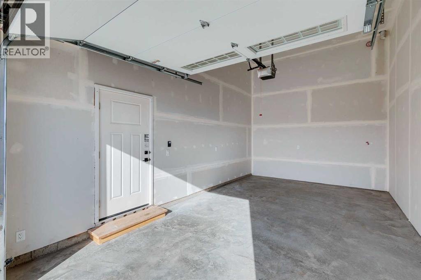
$134.07 MonthlyATTENTION YOUNG PROFESSIONALS & DOWNSIZERS! This brand new, 25+ age restricted & pet friendly, 2 bed + den, 2.5 bath villa is an incredible opportunity to experience affordable & low maintenance living in the lively & welcoming community of Vulcan! Featuring bright & sunny oversized windows, brand new luxury vinyl plank flooring, 9’ ceilings, freshly painted walls & so much more! The kitchen showcases sleek white extended height cabinets, quartz countertops, new stainless-steel appliances & cabinet pantry. The dining room has ample space for hosting family & friends. The living room has a cozy electric fireplace & French door access to the large covered back deck. The king-sized primary bedroom includes a 3-pc spa-like ensuite & an oversized walk-in closet with built-in closet organizers. Additionally, the property has a main floor laundry room with storage cabinet & quartz countertops. The “to be” finished lower-level will include a family room, a bedroom with egress window, a den & a full 4 pc bath. A single attached garage with lots of room for toys + tools plus enough height to accommodate a lift for a second vehicle & concrete driveway are perfect for your vehicles! Vulcan is a great community with incredible history, plus all the amenities you could want including a health centre, schools, parks, playgrounds, shopping, restaurants, entertainment, and a fantastic grocery store! Only an hour from Lethbridge & Okotoks, and 45 minutes from Claresholm & High River. (id:52806)
| MLS® Number | A2356961 |
| Property Type | Single Family |
| Amenities Near By | Park, Playground, Schools, Shopping |
| Community Features | Pets Allowed With Restrictions |
| Features | Closet Organizers, No Animal Home, No Smoking Home |
| Parking Space Total | 2 |
| Plan | 0414588 |
| Structure | Deck |
| Bathroom Total | 3 |
| Bedrooms Above Ground | 1 |
| Bedrooms Below Ground | 1 |
| Bedrooms Total | 2 |
| Appliances | Refrigerator, Dishwasher, Stove, Microwave Range Hood Combo, Garage Door Opener, Washer/dryer Stack-up |
| Architectural Style | Bi-level |
| Basement Development | Finished |
| Basement Type | Full (finished) |
| Constructed Date | 2025 |
| Construction Style Attachment | Attached |
| Cooling Type | None |
| Exterior Finish | Stone, Vinyl Siding |
| Fireplace Present | Yes |
| Fireplace Total | 1 |
| Flooring Type | Vinyl Plank |
| Foundation Type | Poured Concrete |
| Half Bath Total | 1 |
| Heating Type | Forced Air |
| Stories Total | 1 |
| Size Interior | 914 Sqft |
| Total Finished Area | 913.75 Sqft |
| Type | Row / Townhouse |
| Attached Garage | 1 |
| Acreage | No |
| Fence Type | Partially Fenced |
| Land Amenities | Park, Playground, Schools, Shopping |
| Size Depth | 22.98 M |
| Size Frontage | 10.7 M |
| Size Irregular | 245.89 |
| Size Total | 245.89 M2|0-4,050 Sqft |
| Size Total Text | 245.89 M2|0-4,050 Sqft |
| Zoning Description | R-2 |
| Level | Type | Length | Width | Dimensions |
|---|---|---|---|---|
| Lower Level | Family Room | 13.50 Ft x 13.50 Ft | ||
| Lower Level | Den | 12.17 Ft x 9.67 Ft | ||
| Lower Level | Bedroom | 13.50 Ft x 10.50 Ft | ||
| Lower Level | Furnace | 16.50 Ft x 5.17 Ft | ||
| Lower Level | 4pc Bathroom | Measurements not available | ||
| Main Level | Living Room | 15.75 Ft x 13.42 Ft | ||
| Main Level | Other | 14.33 Ft x 13.42 Ft | ||
| Main Level | Primary Bedroom | 16.00 Ft x 11.83 Ft | ||
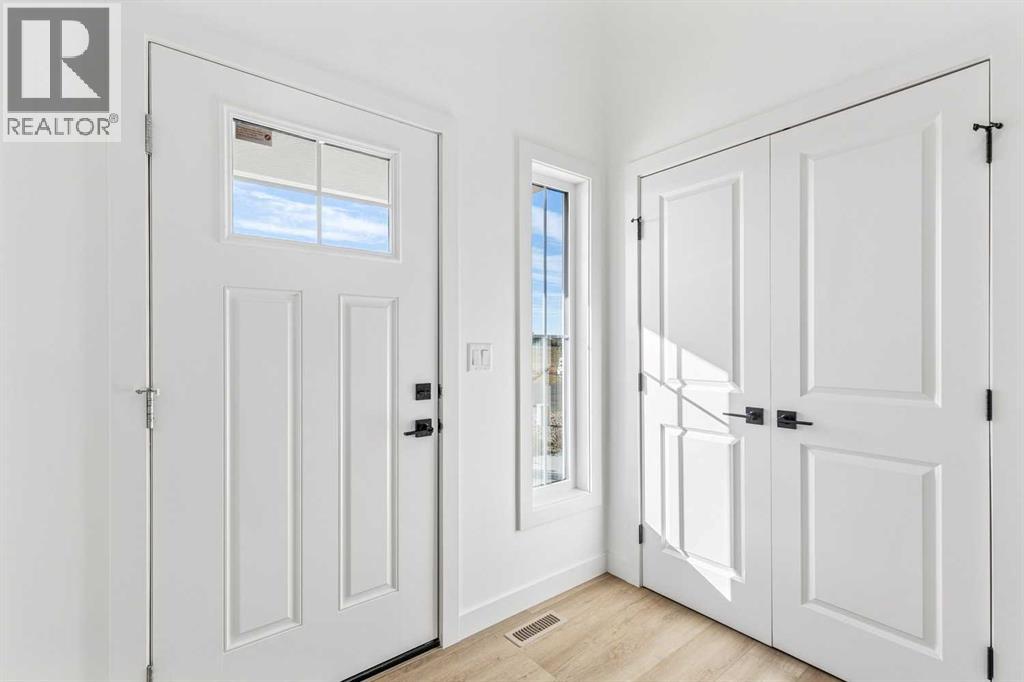
| Main Level | Foyer | 7.42 Ft x 5.58 Ft | ||
| Main Level | Other | 5.67 Ft x 5.00 Ft | ||
| Main Level | Laundry Room | 9.33 Ft x 5.33 Ft | ||
| Main Level | 3pc Bathroom | Measurements not available | ||
| Main Level | 2pc Bathroom | Measurements not available |
https://www.realtor.ca/real-estate/30490735/423-meadowlark-way-vulcan
Contact us for more information

The trademarks REALTOR®, REALTORS®, and the REALTOR® logo are controlled by The Canadian Real Estate Association (CREA) and identify real estate professionals who are members of CREA. The trademarks MLS®, Multiple Listing Service® and the associated logos are owned by The Canadian Real Estate Association (CREA) and identify the quality of services provided by real estate professionals who are members of CREA. The trademark DDF® is owned by The Canadian Real Estate Association (CREA) and identifies CREA's Data Distribution Facility (DDF®)