4 Bedroom
2 Bathroom
849 sqft
Bungalow
None
Forced Air
$750,000
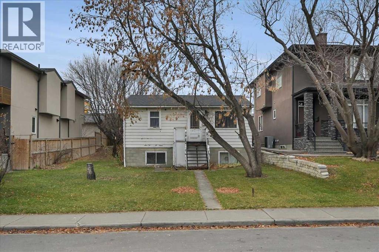
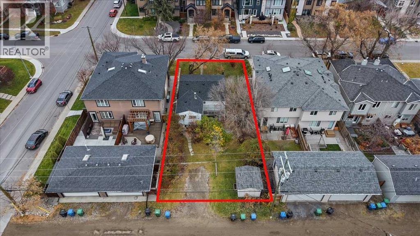
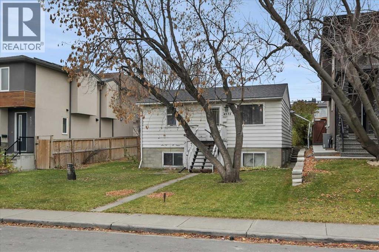
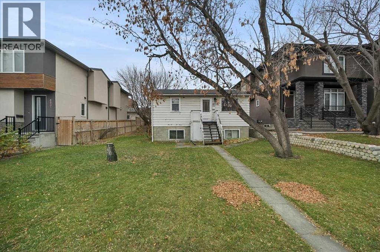
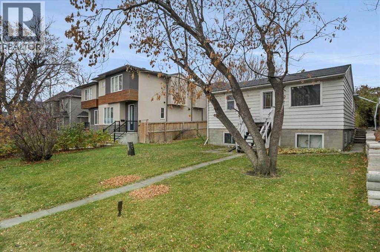
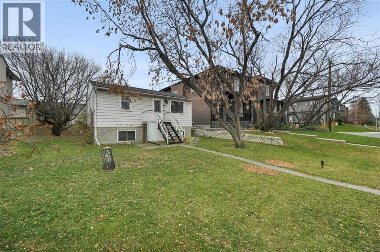
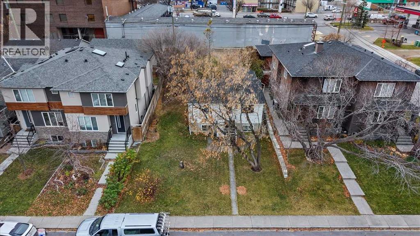
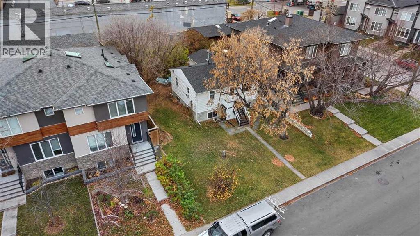
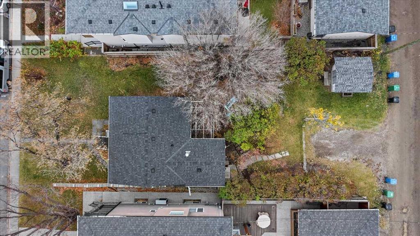
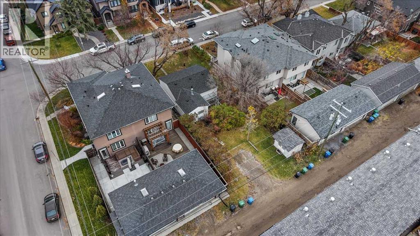
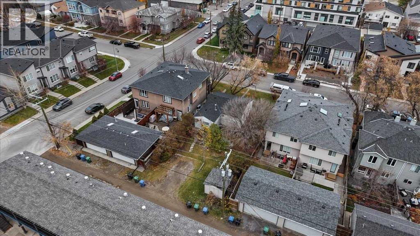
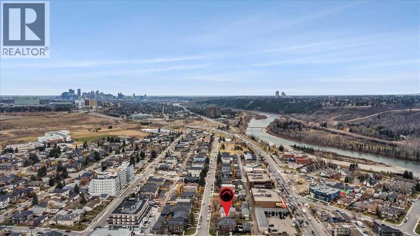
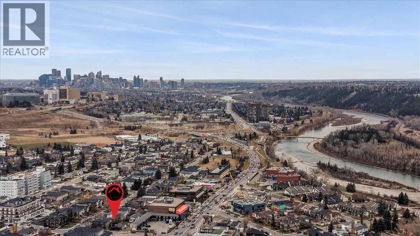
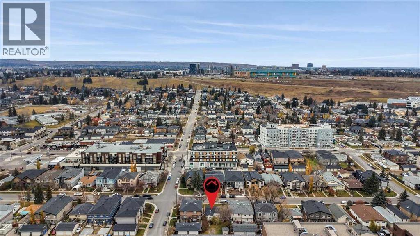
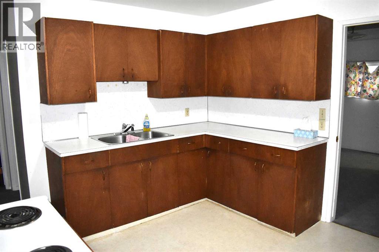
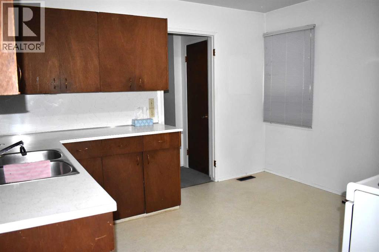
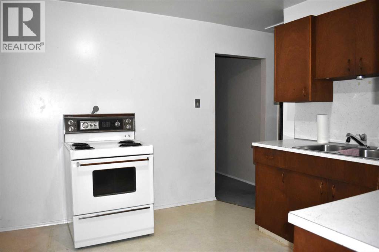
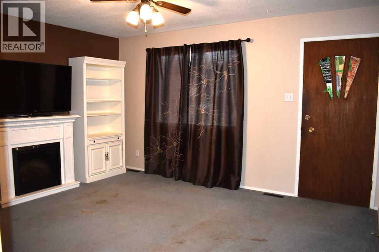
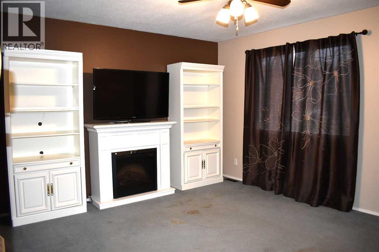
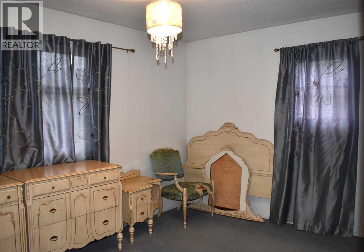
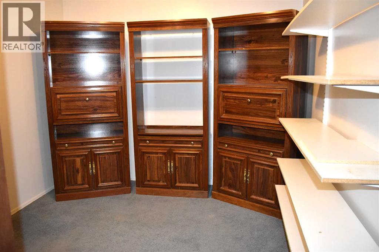
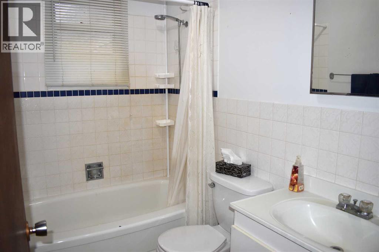
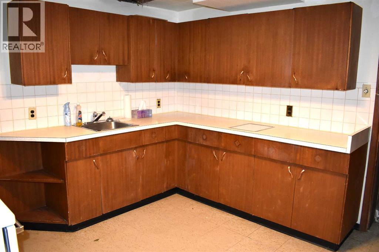
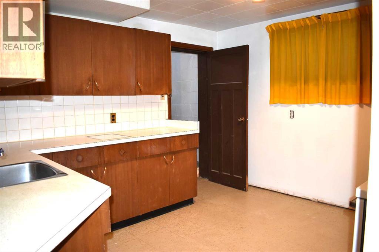
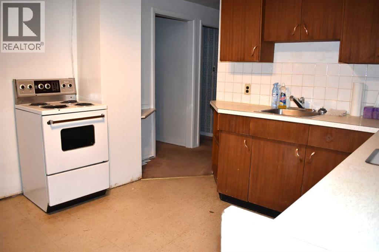
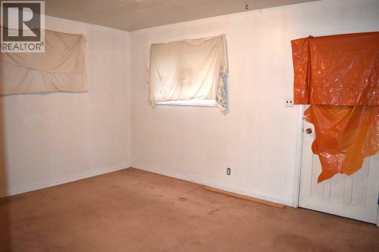
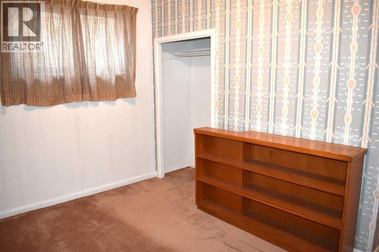
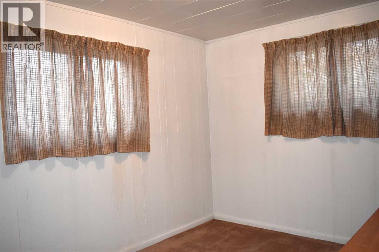
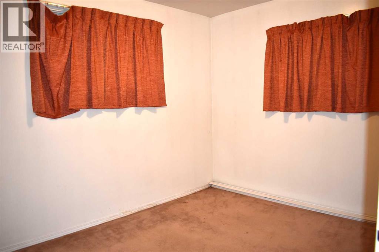
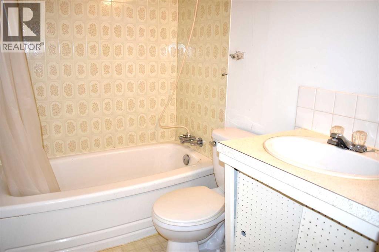
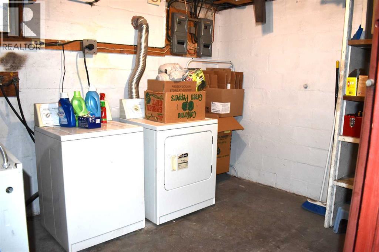
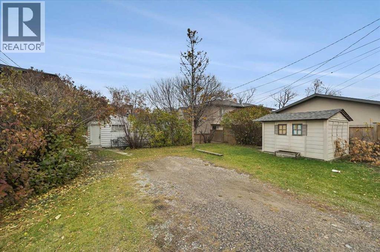
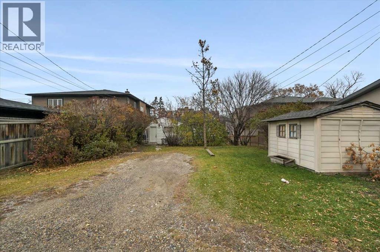
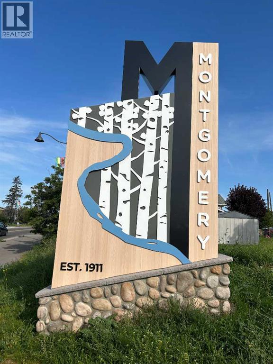
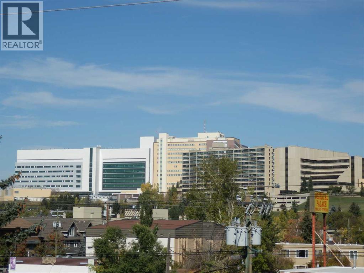
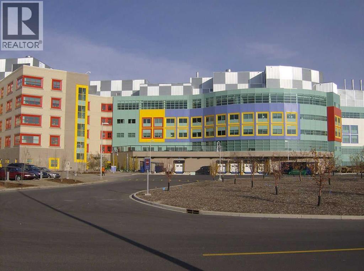
First time on the market!! Attention all developers and builders!! This excellent, centrally located property is situated on a very large 50x120 M-CG Multi-family zoned lot on a quiet street in the vibrant community of Montgomery! The house is being sold "as is where is". Very few undeveloped lots remain on this street that are zoned M-CG multi-family! Currently the walk-out raised bungalow requires some cosmetic TLC but has lots of potential as a great holding property for future developments. There are two bedrooms on the main floor, plus a walk-out and very bright two bedroom illegal suite on the lower floor. All appliances and chattels are included in "as is" condition. This is a fantastic inner-city location, only 5 minutes to the U of C, Foothills and Children's hospitals, a short 10-15 minute commute to downtown and easy access west to the mountains. Hurry on this one! (id:52806)
Property Details
|
MLS® Number
|
A2355674 |
|
Property Type
|
Single Family |
|
Community Name
|
Montgomery |
|
Amenities Near By
|
Playground, Schools, Shopping |
|
Features
|
Treed, See Remarks, Back Lane |
|
Parking Space Total
|
2 |
|
Plan
|
7545fn |
|
Structure
|
None |
Building
|
Bathroom Total
|
2 |
|
Bedrooms Above Ground
|
2 |
|
Bedrooms Below Ground
|
2 |
|
Bedrooms Total
|
4 |
|
Appliances
|
None |
|
Architectural Style
|
Bungalow |
|
Basement Development
|
Finished |
|
Basement Features
|
Walk Out, Suite |
|
Basement Type
|
Full (finished) |
|
Constructed Date
|
1956 |
|
Construction Material
|
Wood Frame |
|
Construction Style Attachment
|
Detached |
|
Cooling Type
|
None |
|
Exterior Finish
|
Wood Siding |
|
Flooring Type
|
Carpeted, Linoleum |
|
Foundation Type
|
Block |
|
Heating Fuel
|
Natural Gas |
|
Heating Type
|
Forced Air |
|
Stories Total
|
1 |
|
Size Interior
|
849 Sqft |
|
Total Finished Area
|
848.74 Sqft |
|
Type
|
House |
Parking
Land
|
Acreage
|
No |
|
Fence Type
|
Fence |
|
Land Amenities
|
Playground, Schools, Shopping |
|
Size Depth
|
36.6 M |
|
Size Frontage
|
15.26 M |
|
Size Irregular
|
557.00 |
|
Size Total
|
557 M2|4,051 - 7,250 Sqft |
|
Size Total Text
|
557 M2|4,051 - 7,250 Sqft |
|
Zoning Description
|
M-cg |
Rooms
| Level |
Type |
Length |
Width |
Dimensions |
|
Lower Level |
4pc Bathroom |
|
|
.00 M x .00 M |
|
Lower Level |
Bedroom |
|
|
3.60 M x 2.60 M |
|
Lower Level |
Bedroom |
|
|
3.30 M x 2.60 M |
|
Lower Level |
Living Room |
|
|
4.20 M x 3.30 M |
|
Lower Level |
Other |
|
|
3.40 M x 3.30 M |
|
Main Level |
4pc Bathroom |
|
|
.00 M x .00 M |
|
Main Level |
Living Room |
|
|
4.20 M x 3.60 M |
|
Main Level |
Other |
|
|
3.60 M x 3.30 M |
|
Main Level |
Family Room |
|
|
3.70 M x 2.80 M |
|
Main Level |
Primary Bedroom |
|
|
3.90 M x 2.90 M |
|
Main Level |
Bedroom |
|
|
3.30 M x 2.90 M |
https://www.realtor.ca/real-estate/30462590/4535-17-avenue-nw-calgary-montgomery