5 Bedroom
3 Bathroom
1,513 sqft
Bi-Level
Fireplace
Central Air Conditioning
Forced Air, In Floor Heating
Lawn
$489,000
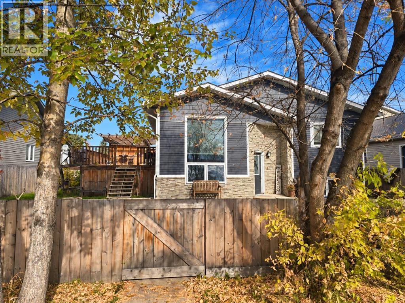
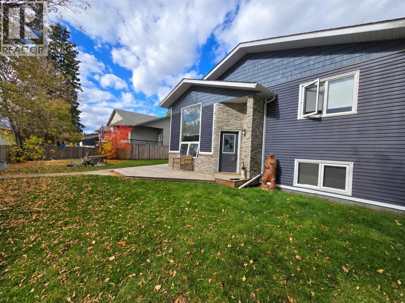
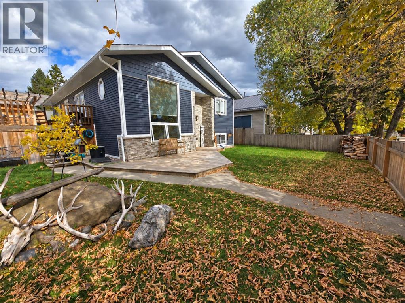
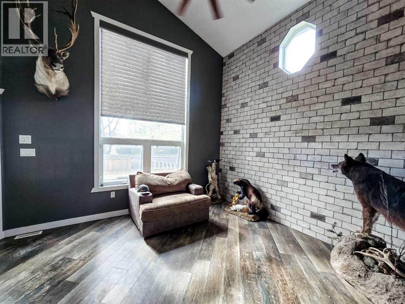
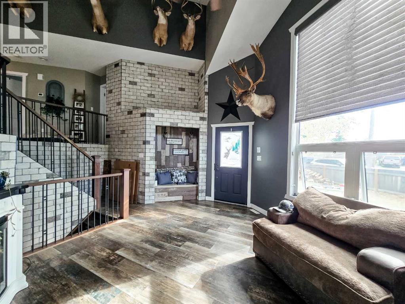
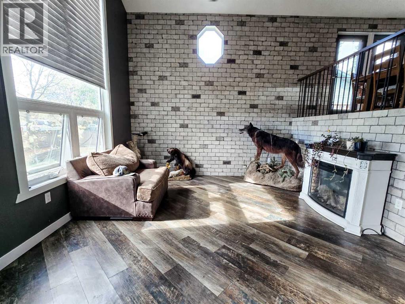
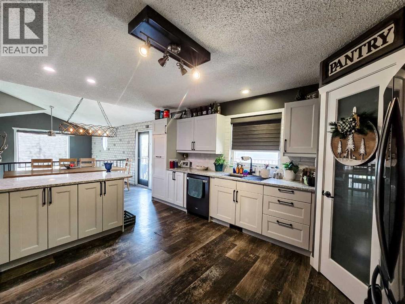
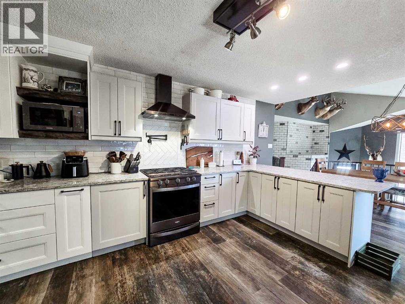
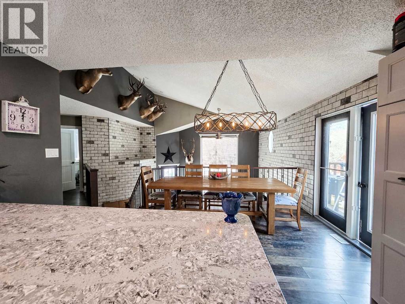
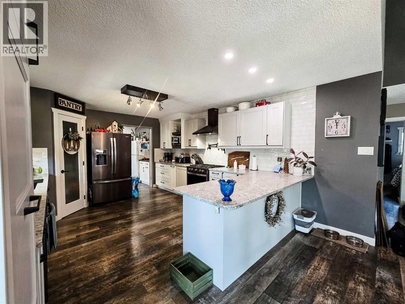
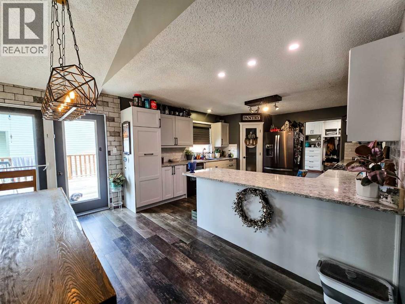
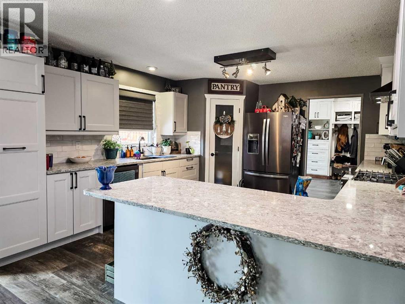
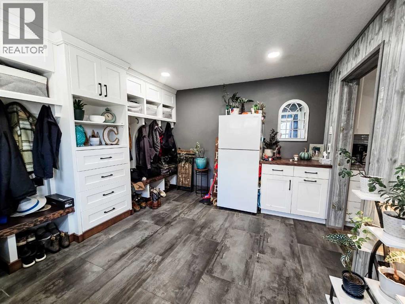
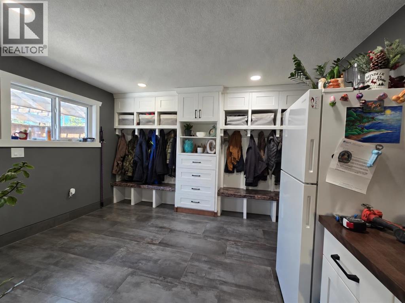
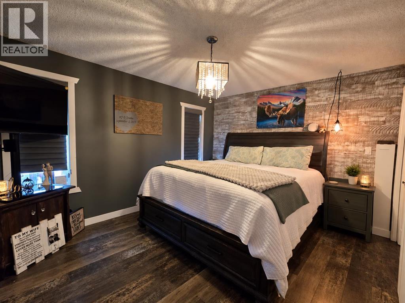
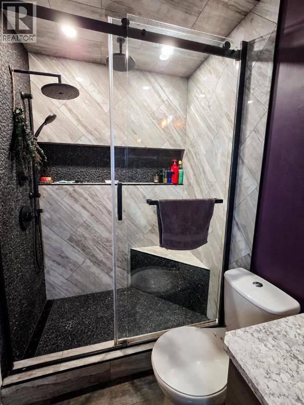
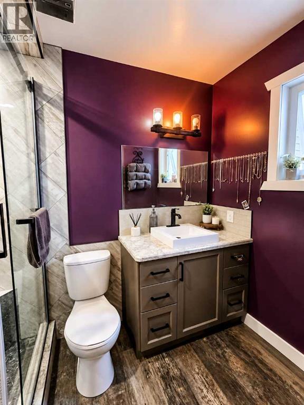
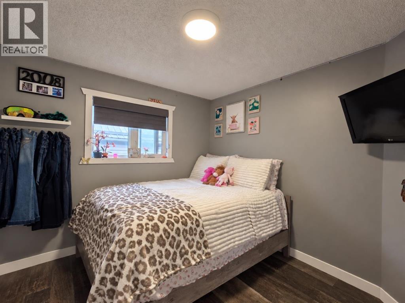
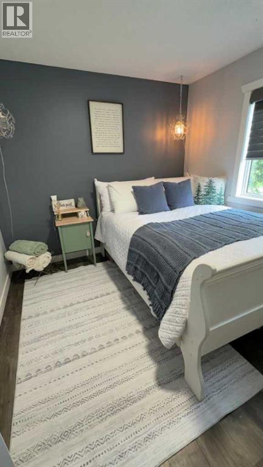
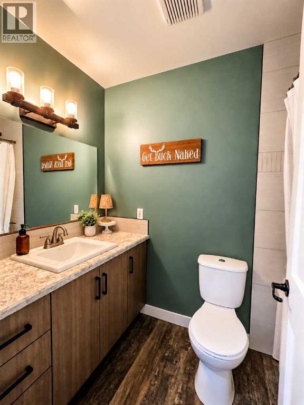
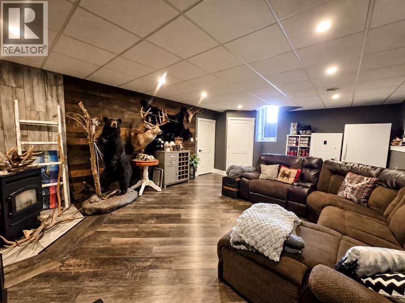
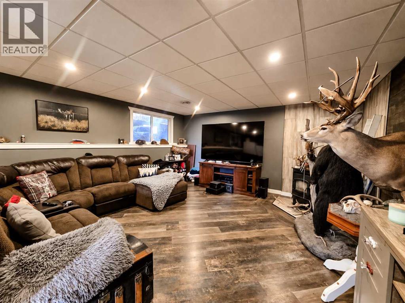
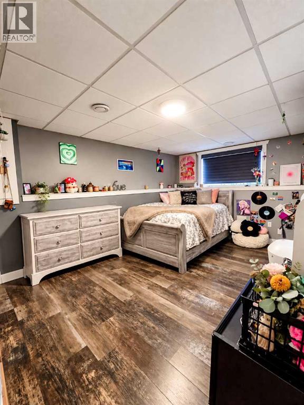
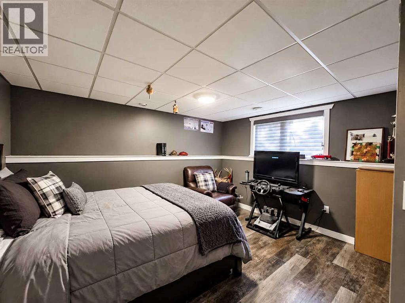
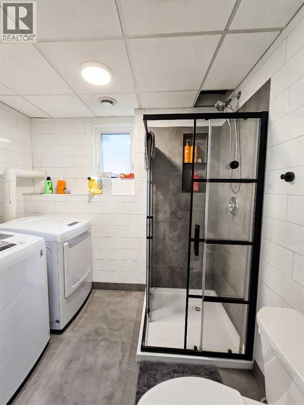
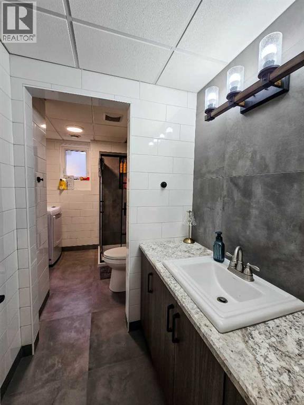
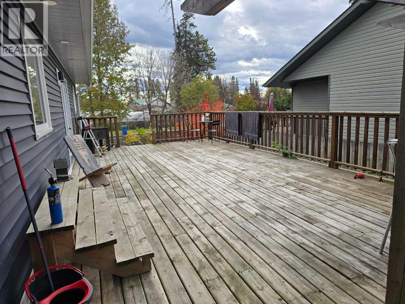
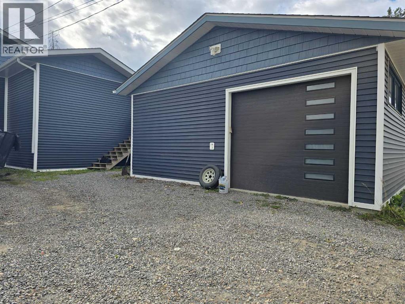
You won’t want to miss this beautifully renovated 5-bedroom, 3-bathroom home! Thoughtfully updated throughout, this property offers modern finishes, functional living space, and plenty of room for the whole family.The stunning kitchen is sure to impress, featuring quartz countertops, a gas range, and a convenient pot filler above the stove. The living room offers a large window that fills the space with beautiful natural light, while high-end vinyl plank flooring and fresh paint flow throughout the home.A large addition provides an incredible mudroom with built-in storage and in-floor heat — the perfect space for keeping everyday life organized, especially during the colder months. All three bathrooms have been beautifully renovated, adding to the home's move-in-ready appeal.Major updates include premium vinyl siding (2020), shingles on the house and garage (2020), furnace and hot water tank (2021), and air conditioning (2021).Outside, enjoy the large deck complete with pergola, a gas line for the BBQ, and wiring ready for a hot tub. The spacious fenced yard provides plenty of room for kids, pets, entertaining, and enjoying the outdoors. (id:52806)
Property Details
|
MLS® Number
|
A2350632 |
|
Property Type
|
Single Family |
|
Amenities Near By
|
Playground, Schools, Shopping |
|
Features
|
Back Lane, Gas Bbq Hookup |
|
Parking Space Total
|
2 |
|
Plan
|
2071ac |
|
Structure
|
Deck |
Building
|
Bathroom Total
|
3 |
|
Bedrooms Above Ground
|
3 |
|
Bedrooms Below Ground
|
2 |
|
Bedrooms Total
|
5 |
|
Appliances
|
Washer, Refrigerator, Gas Stove(s), Dishwasher, Dryer, Hood Fan |
|
Architectural Style
|
Bi-level |
|
Basement Development
|
Finished |
|
Basement Type
|
Full (finished) |
|
Constructed Date
|
1994 |
|
Construction Material
|
Wood Frame |
|
Construction Style Attachment
|
Detached |
|
Cooling Type
|
Central Air Conditioning |
|
Fireplace Present
|
Yes |
|
Fireplace Total
|
1 |
|
Flooring Type
|
Vinyl Plank |
|
Foundation Type
|
Poured Concrete |
|
Heating Type
|
Forced Air, In Floor Heating |
|
Size Interior
|
1,513 Sqft |
|
Total Finished Area
|
1513 Sqft |
|
Type
|
House |
Parking
Land
|
Acreage
|
No |
|
Fence Type
|
Fence |
|
Land Amenities
|
Playground, Schools, Shopping |
|
Landscape Features
|
Lawn |
|
Size Irregular
|
8052.00 |
|
Size Total
|
8052 Sqft|7,251 - 10,889 Sqft |
|
Size Total Text
|
8052 Sqft|7,251 - 10,889 Sqft |
|
Zoning Description
|
R1 |
Rooms
| Level |
Type |
Length |
Width |
Dimensions |
|
Second Level |
3pc Bathroom |
|
|
.00 Ft x .00 Ft |
|
Second Level |
4pc Bathroom |
|
|
.00 Ft x .00 Ft |
|
Second Level |
Bedroom |
|
|
11.58 Ft x 10.50 Ft |
|
Second Level |
Bedroom |
|
|
10.50 Ft x 10.17 Ft |
|
Second Level |
Dining Room |
|
|
13.33 Ft x 9.67 Ft |
|
Second Level |
Kitchen |
|
|
13.33 Ft x 16.17 Ft |
|
Second Level |
Other |
|
|
13.08 Ft x 11.42 Ft |
|
Second Level |
Primary Bedroom |
|
|
13.75 Ft x 11.00 Ft |
|
Basement |
Bedroom |
|
|
15.58 Ft x 9.83 Ft |
|
Basement |
Bedroom |
|
|
14.25 Ft x 13.58 Ft |
|
Basement |
3pc Bathroom |
|
|
.00 Ft x .00 Ft |
|
Basement |
Recreational, Games Room |
|
|
15.67 Ft x 25.08 Ft |
|
Basement |
Furnace |
|
|
6.92 Ft x 5.33 Ft |
|
Main Level |
Living Room |
|
|
16.25 Ft x 13.25 Ft |
https://www.realtor.ca/real-estate/30371008/4818-16-avenue-edson